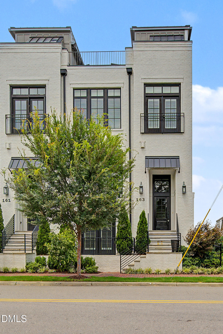
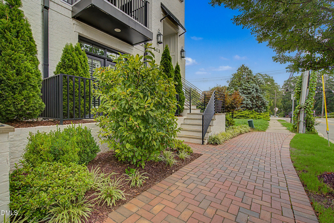
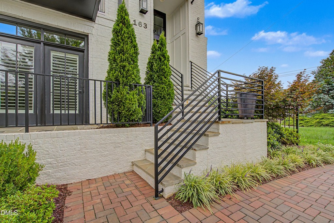
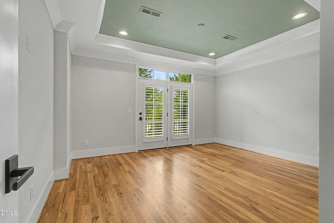
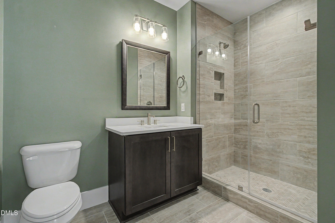
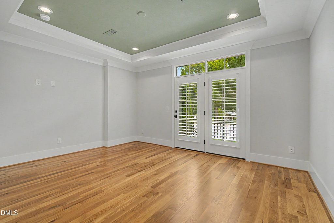
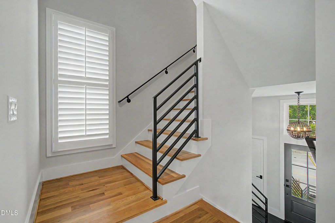
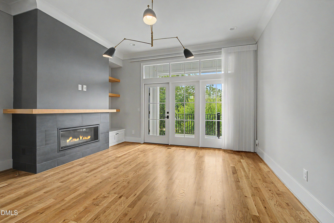
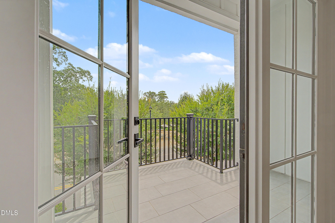
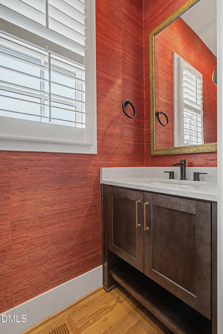
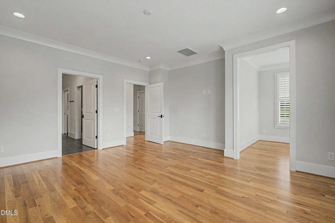
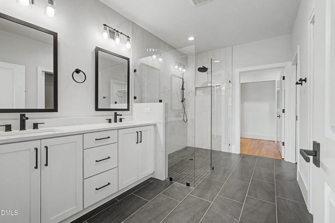
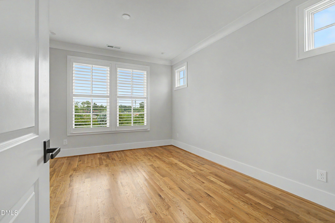
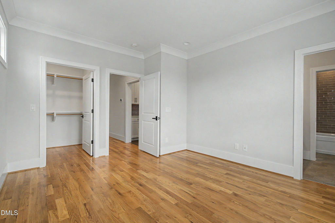
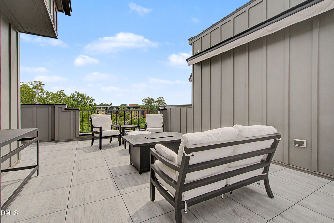
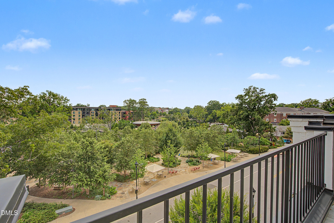
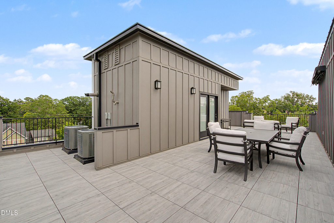
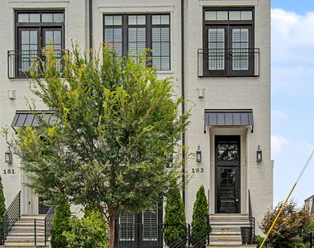
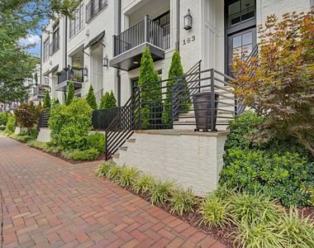
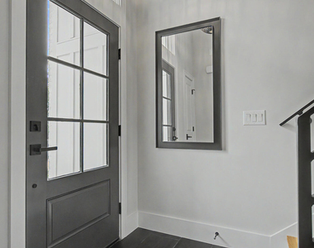
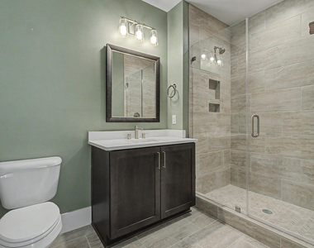
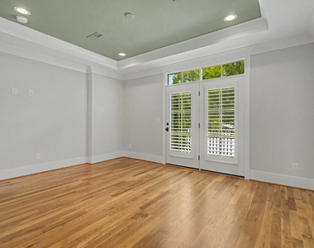
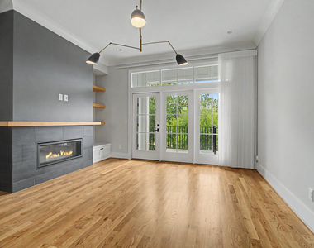
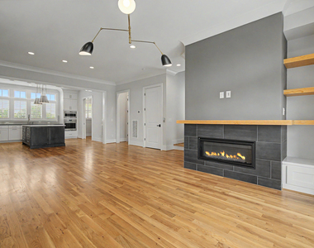
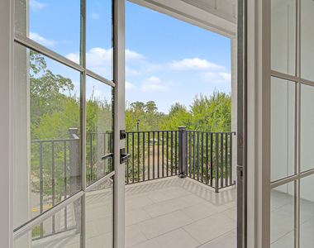
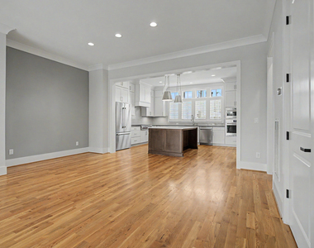
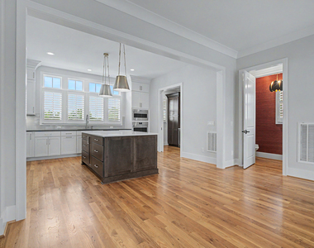
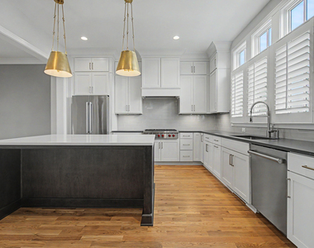
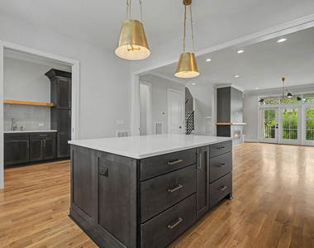
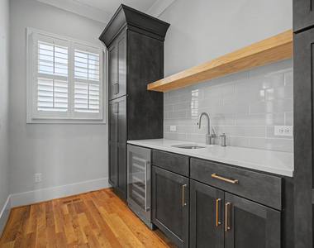
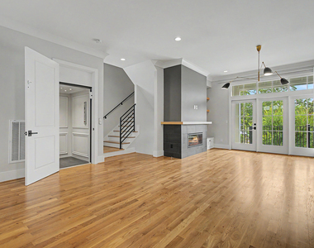
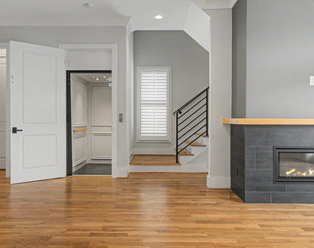
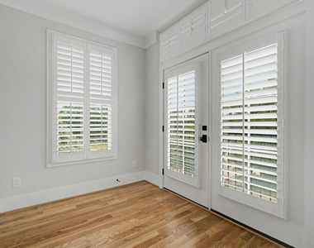
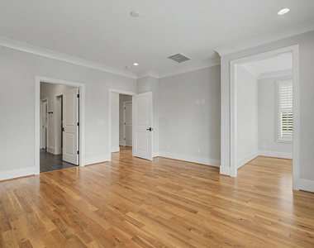
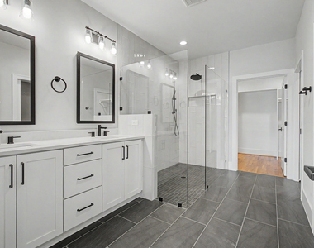
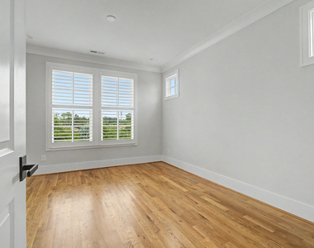
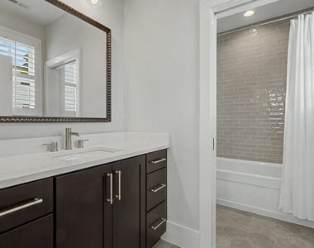
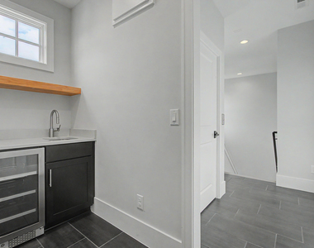
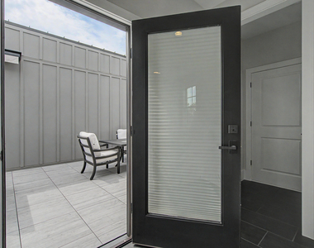
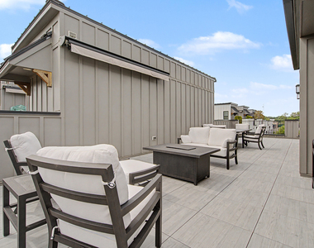
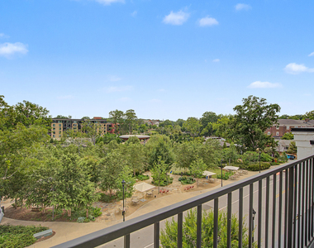
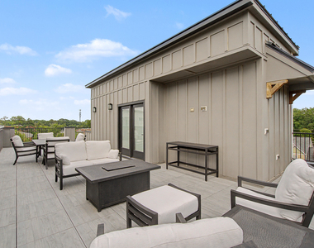
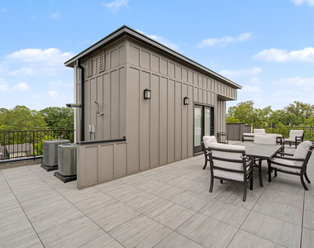
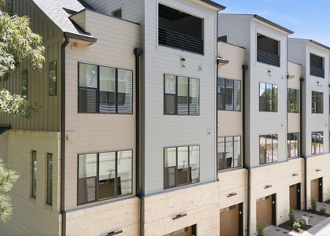
Elevate your living experience at 163 East Park Street, Cary, NC, where luxury, comfort, and style harmoniously blend in this stunning end-unit townhome. With 2,996 square feet of thoughtfully designed space, this home offers three spacious bedrooms, three full baths, and a convenient half bath, providing ample space for relaxation and entertaining. Immerse yourself in the warmth of the gleaming hardwood floors, complemented by the inviting glow of the fireplace, creating a cozy sanctuary on cooler evenings. The panoramic scenic view from your windows paints a picture of tranquility, making every moment spent at home feel like a retreat. The open-concept layout seamlessly connects the living areas, promoting a vibrant flow of life and conversation. Whether you're hosting a dinner party or enjoying a quiet evening, the expansive indoor/outdoor living spaces accommodates all your needs effortlessly. The chef's dream kitchen features stainless steel appliances, quartz countertops, Wolf gas range, large island, farm-style sink, ample storage, and walk-in butler's pantry with prep sink. Thoughtfully designed interiors offer an array of desirable features, including an optional elevator, private balconies, working pantry, 10-foot ceilings, two-car garage, gas fireplace, oversized windows, and full-glass doors. Elegant, designer-inspired details and high-end finishes create a sophisticated, timeless aesthetic throughout these exceptional homes. Take the private elevator to your rooftop terrace oasis with sweeping views of Cary Park and where you can host under the stars or cultivate your own rooftop garden.....this space is your own sanctuary. Nestled in the heart of downtown Cary, this residence offers both the serenity of a suburban setting and proximity to local amenities. Walk out the front door to shopping, restaurants, community events, or stroll the nearby park. Discover the perfect blend of luxury and convenience at 163 East Park Street, where every detail is designed to enhance your lifestyle.
AMENITIES
Attached Garage
Fireplace
Laundry In Unit
Storage Facility
Private Outdoor Space
Dishwasher
Elevator
Parking Space
ADDITIONAL INFORMATION
Interior
Bathroom Information
Half Bathrooms: 1
Full Bathrooms: 3
Interior Information
Interior Features: Elevator, High Ceilings, Kitchen Island, Open Floorplan, Storage, Walk-In Closet(s), Wet Bar, Butler's Pantry, Living/Dining Room Combination, Primary Downstairs, Quartz Counters, Shower Only, Smooth Ceilings, Walk-In Shower, Water Closet
Appliances: Dishwasher, Electric Oven, Gas Range, Ice Maker, Microwave, Refrigerator, Stainless Steel Appliance(s), Washer/Dryer
Flooring Type: Hardwood, Wood
Laundry Features: In Unit, Laundry Room, Upper Level
Room Information
Rooms: 5
Fireplace Information
Has Fireplace
Fireplaces: 1
Exterior
Property Information
Has Property Attached
Square Footage: 2,996
Year Built: 2022
Building Information
Building Area Total: 2996
Levels: Three Or More
Patio and Porch Features: Deck, Patio
Lot Information
Lot Size Area: 0.03
Lot Size Units: Acres
Lot Size Acres: 0.03
Square Footage: 1,307
Land Information
Water Source: Public
Utilities
Utilities Information
Cooling Type: Central Air
Heating Type: Forced Air
Sewer : Public Sewer
Parking
Parking Information
Has Garage
Attached Garage
Parking Features: Garage, Garage Door Opener, Garage Faces Rear
The manager has not yet mailed us a photo copy of his or her government identification and proof or property ownership.
▼
Manager has not logged in recently
▼
Manager does not yet have user reviews
RENTHOP DESCRIPTION
The apartment is a unit offered at a monthly price of $4,700. The building allows easy access via an elevator. The person posting the listing did not specify that any pets were allowed. It may be the case that pets are ok and the manager simply has not yet filled out all the details. The kitchen conveniently includes a dishwasher.
We have 58 photos of this particular unit, building, and surrounding areas.
We found some very similar listings nearby
Select those you'd like to message
Your messages have been sent!
Check Availability
By selecting Check Availability, you agree that RentHop and real estate professionals may call or text you about your inquiry. Message/data rates may apply. Terms & Privacy. California Privacy Notice












































 Your Privacy Choices
