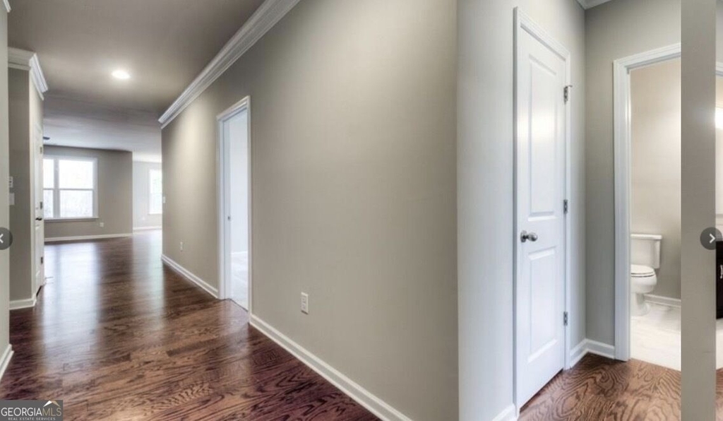
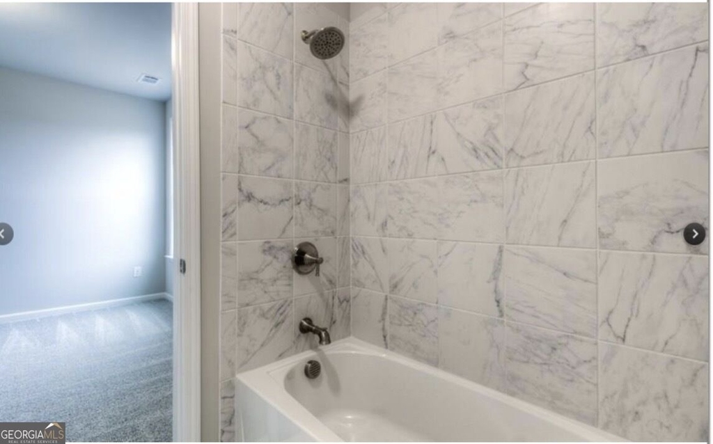
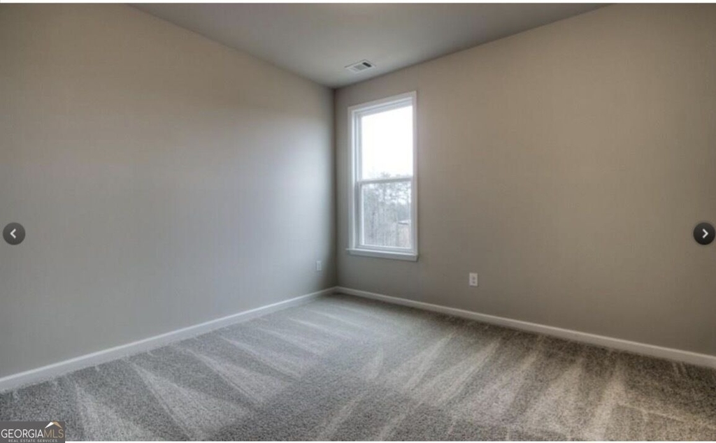
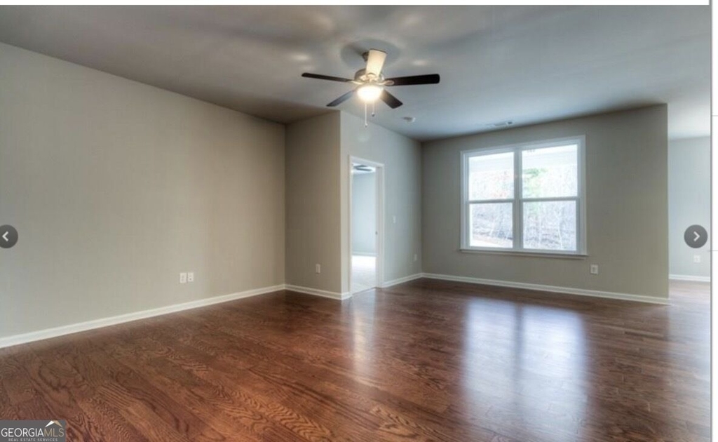
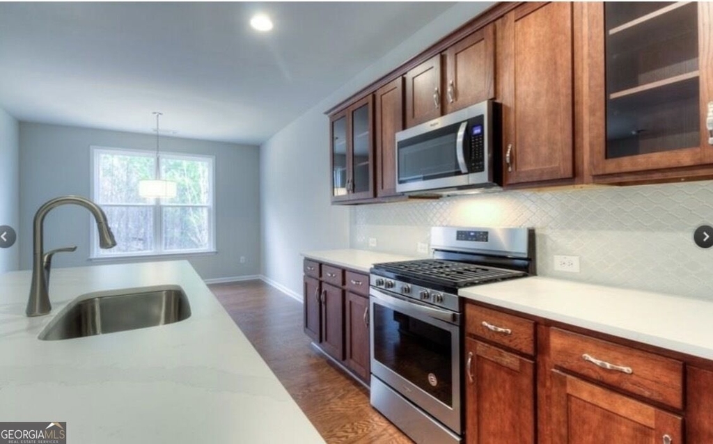
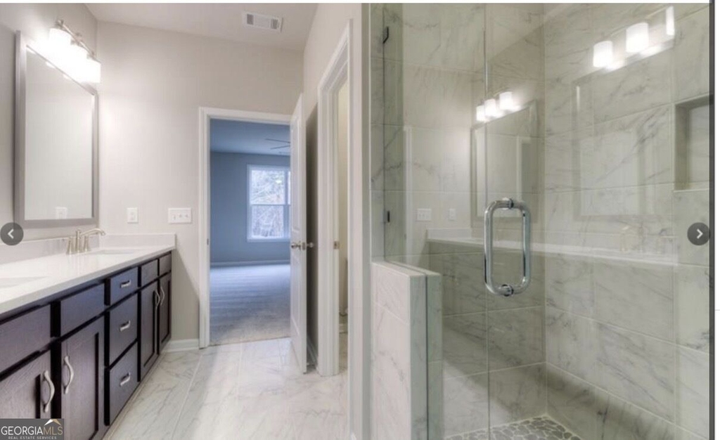
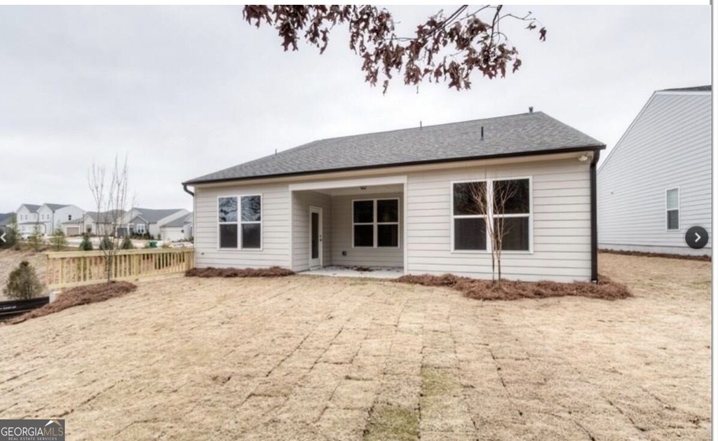
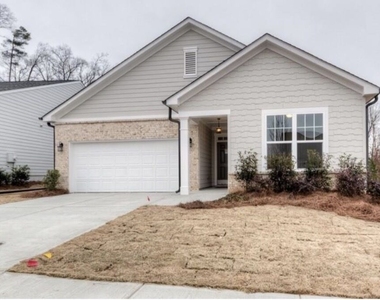
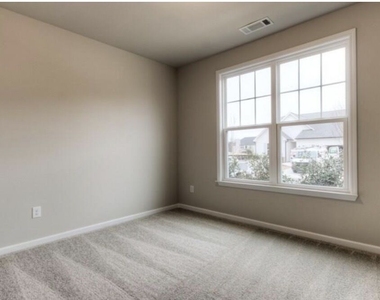
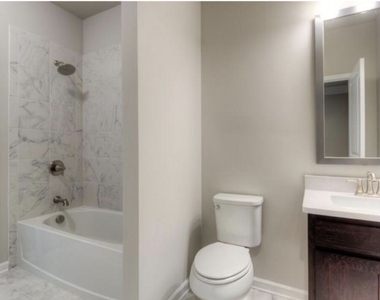
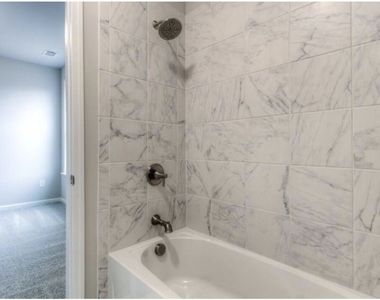
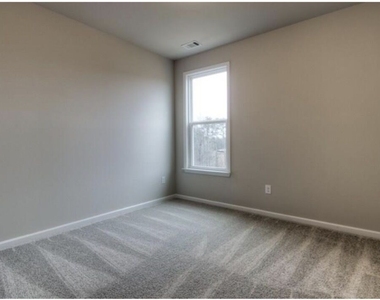
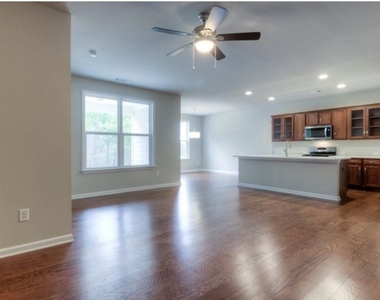
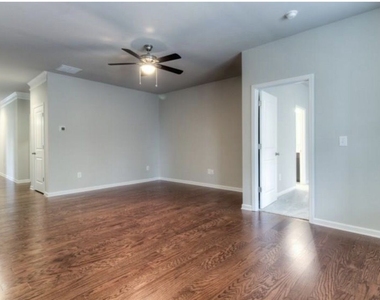
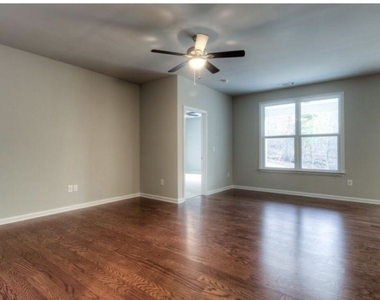
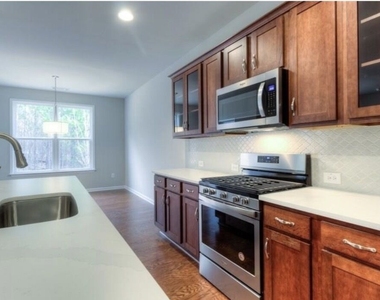
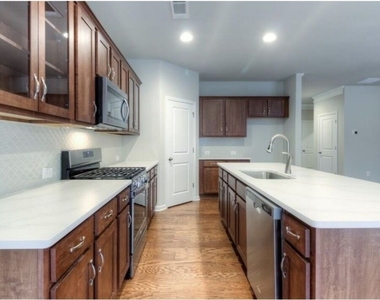
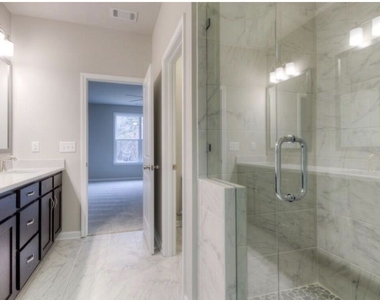
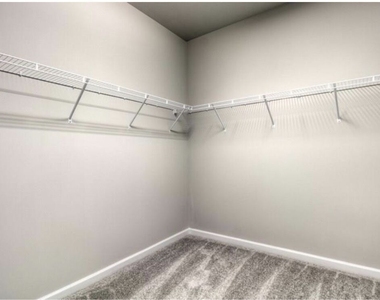
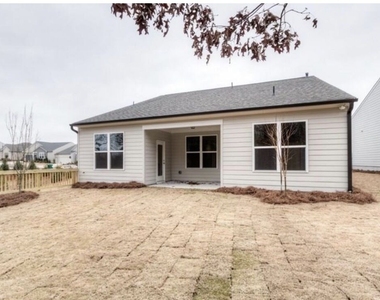
Welcome to 163 Archie Way, a beautifully maintained 3-bedroom, 2-bathroom ranch home built in 2019 by Ashton Woods, offering over 1,800 square feet of thoughtfully designed living space. This home delivers the perfect combination of style, comfort, and easy one-level living. The open-concept floor plan creates a spacious, inviting atmosphere, ideal for everyday living and entertaining. The stunning kitchen features quartz countertops, an abundance of cabinetry, stainless-steel appliances, and plenty of workspace for the home chef. The kitchen flows seamlessly into the dining and living areas, making the entire main living space feel bright and connected. The spacious primary suite is a true retreat, featuring a luxurious bathroom with double vanities, quartz countertops, a large walk-in shower, and an oversized walk-in closet. Two additional generously sized bedrooms offer comfortable accommodations, each with good-sized closets, and share a well-appointed full bathroom featuring a beautiful tiled shower. Located in a desirable Woodstock community with pool and tennis amenities and neighborhood events, including Fourth of July fireworks, this home offers an exceptional lifestyle in a convenient location. Available for a 12-month lease. This beautiful home is move-in ready and waiting for you!
AMENITIES
Private Outdoor Space
Dishwasher
Parking Space
ADDITIONAL INFORMATION
Interior
Bathroom Information
Full Bathrooms: 2
Interior Information
Interior Features: Master On Main Level, Pulldown Attic Stairs, Roommate Plan, Split Bedroom Plan
Appliances: Dishwasher, Disposal, Dryer, Gas Water Heater, Microwave, Refrigerator
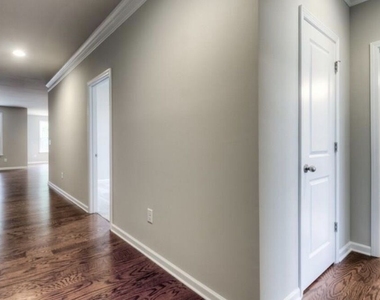
Flooring Type: Hardwood
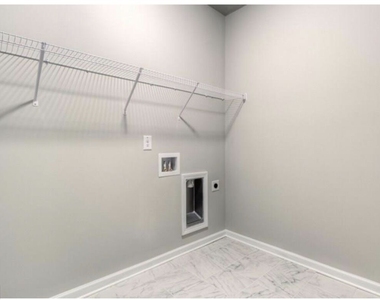
Laundry Features: In Mud Room
Basement Information
Basement: None
Exterior
Property Information
Square Footage: 1,828
Square Footage Source: $0
Security Features: Smoke Detector(s)
Property Condition: Updated/Remodeled
Architectural Style: A-Frame, Brick Front
Year Built: 2018
Waterfront Features: No Dock Or Boathouse
Building Information
Levels: One
Window Features: Double Pane Windows
Construction Materials: Brick
Patio and Porch Features: Patio
Lot Information
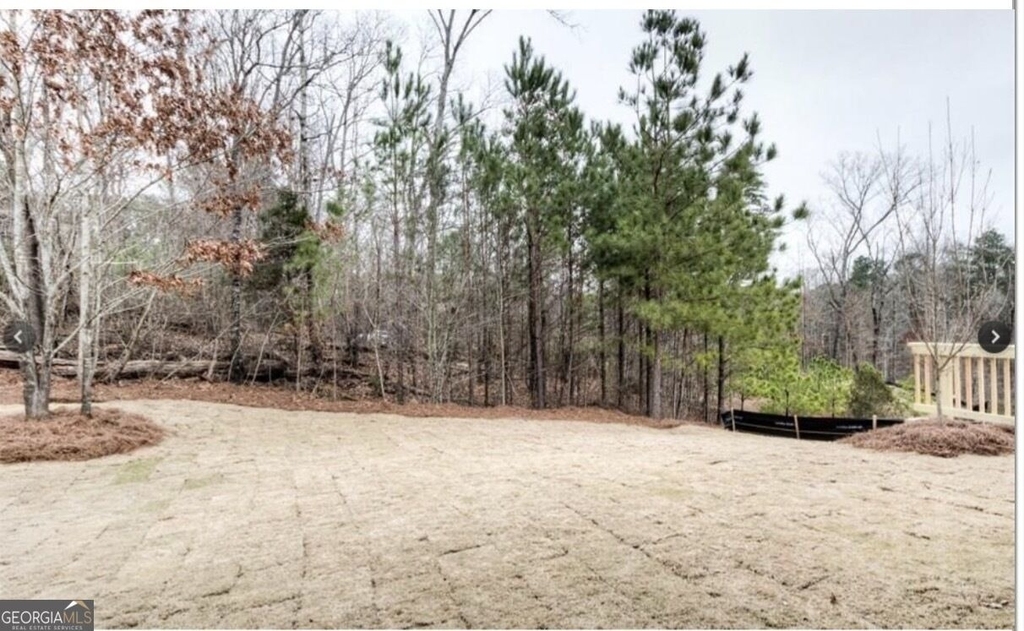
Lot Features: Level, Private
Lot Size Area: 6969.6
Lot Size Units: Square Feet
Lot Size Acres: 0.16
Square Footage: 6,970
Land Information
Water Source: Public
Utilities
Utilities Information
Cooling Type: Central Air
Heating Type: Central
Sewer : Public Sewer
Parking
Parking Information
Has Garage
Parking Features: Garage, Garage Door Opener, Kitchen Level
The manager has not yet mailed us a photo copy of his or her government identification and proof or property ownership.
▼
Manager has not logged in recently
▼
Manager does not yet have user reviews
RENTHOP DESCRIPTION
The apartment is a unit offered at a monthly price of $2,975. The person posting the listing did not specify that any pets were allowed. It may be the case that pets are ok and the manager simply has not yet filled out all the details. The kitchen conveniently includes a dishwasher.
We have 25 photos of this particular unit, building, and surrounding areas.
MLS# 10852618
List Office Name: Virtual Properties Realty.com
IDX information is provided exclusively for personal, non-commercial use, and may not be used for any purpose other than to identify prospective properties consumers may be interested in purchasing. Information is deemed reliable but not guaranteed. The listing broker’s offer of compensation is made only to participants of the MLS where the listing is filed.
Courtesy of RH Advisors, Inc. and RHP Realty NJ, Inc.
By selecting Check Availability, you agree that RentHop and real estate professionals may call or text you about your inquiry. Message/data rates may apply. Terms & Privacy. California Privacy Notice
We found some very similar listings nearby
Select those you'd like to message
Your messages have been sent!
Check Availability
By selecting Check Availability, you agree that RentHop and real estate professionals may call or text you about your inquiry. Message/data rates may apply. Terms & Privacy. California Privacy Notice
























 Your Privacy Choices
