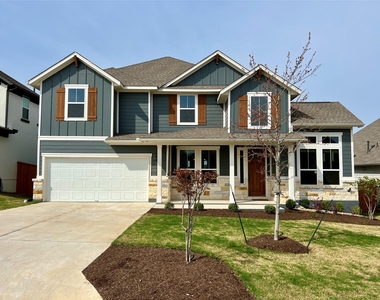
AVAILABLE August 1st! Stunning home for lease with incredible VIEWS in the highly sought-after premier master-planned community of Headwaters in Dripping Springs. Enjoy the peace of hill country living just 25 minutes west of the hustle and bustle of Austin and only 30 minutes to the airport. Excellent Dripping Springs ISD schools with a new elementary in Headwaters now open! This two-story dazzler offers gorgeous curb appeal with well-manicured landscaping and a 2-car garage. The stunning interior features an amazing floor plan with hardwood floors, 4 BD, 3.5 BA, 3 living spaces, and a bright, open layout with soaring ceilings for a living room wrapped in windows to take in the incredible hill country views! The chef-approved kitchen offers an oversized center island, quartz countertops, stainless steel appliances, and a butler's pantry connecting the kitchen to the dining room. You'll love the spa-like luxury ensuite off the huge primary suite, which features a large walk-in shower, a soaking tub, and two separate vanities. The breezy and extended covered back porch is perfect for outdoor living & dining and overlooks the huge yard with Live Oaks and greenbelt hill country views behind the home. The backyard offers excellent privacy, so you can enjoy unobstructed views of the serene green space behind the home. Incredible DSISD schools including the new Wildwood Springs Elementary! Headwaters residents enjoy a spectacular amenity center comprised of resort-style pools, a state-of-the-art fitness center, an outdoor fireplace lounge area, planned social activities, a playground, a dog park, gas grills, and a Cafe. This amazing hill country community also boasts miles of hike & bike trails and hundreds of acres of serene green space. Nearby, you will enjoy a plethora of all the best hill country wineries, distilleries, restaurants, and more.
AMENITIES
Fireplace
Dishwasher
Parking Space
ADDITIONAL INFORMATION
Interior
Bathroom Information
Half Bathrooms: 1
Full Bathrooms: 3
Interior Information
Interior Features: Breakfast Bar, Chandelier, Double Vanity, Entrance Foyer, High Speed Internet, Kitchen Island, Open Floorplan, Pantry, Recessed Lighting, Soaking Tub, Walk-In Closet(s), Ceiling-High, Quartz Counters, Interior Steps, Multiple Dining Areas, Multiple Living Areas, Primary Bedroom on Main, Two Primary Closets
The manager has not yet mailed us a photo copy of his or her government identification and proof or property ownership.
▼
Manager has not logged in recently
▼
Manager does not yet have user reviews
RENTHOP DESCRIPTION
The apartment is a unit offered at a monthly price of $4,500. The person posting the listing did not specify that any pets were allowed. It may be the case that pets are ok and the manager simply has not yet filled out all the details. The kitchen conveniently includes a dishwasher.
We have 40 photos of this particular unit, building, and surrounding areas.
Last Updated: 18 hours ago
Data Source: Unlock MLS
MLS# ACT6886333
List Agent Name: Stefan Benteler
List Office Name: Compass RE Texas, LLC
IDX information is provided exclusively for personal, non-commercial use, and may not be used for any purpose other than to identify prospective properties consumers may be interested in purchasing. Information is deemed reliable but not guaranteed. The listing broker’s offer of compensation is made only to participants of the MLS where the listing is filed.
Courtesy of RH Advisors, Inc. and RHP Realty NJ, Inc.
Enter the 6-digit code sent to or download the
RentHop mobile app to continue.
By selecting Check Availability, you agree that RentHop and real estate professionals may call or text you about your inquiry. Message/data rates may apply. Terms & Privacy.
We found some very similar listings nearby
Select those you'd like to message
Your messages have been sent!
Check Availability
By selecting Check Availability, you agree that RentHop and real estate professionals may call or text you about your inquiry. Message/data rates may apply. Terms & Privacy.