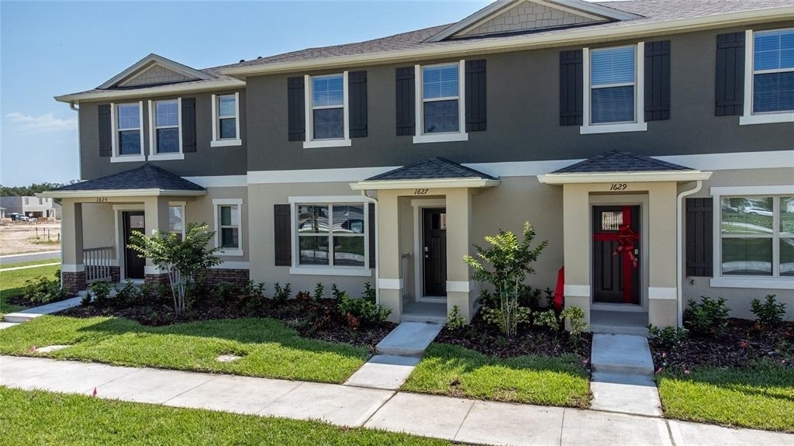
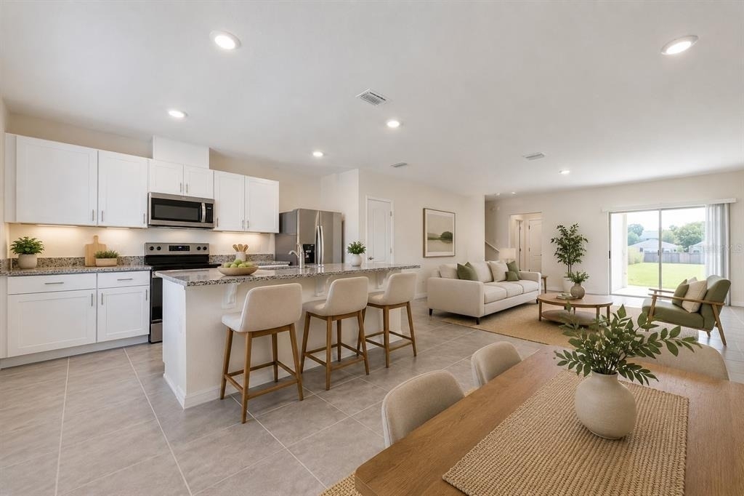
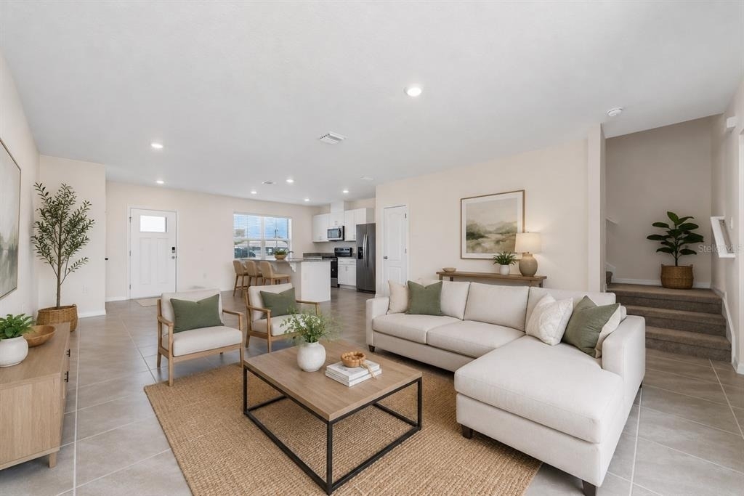
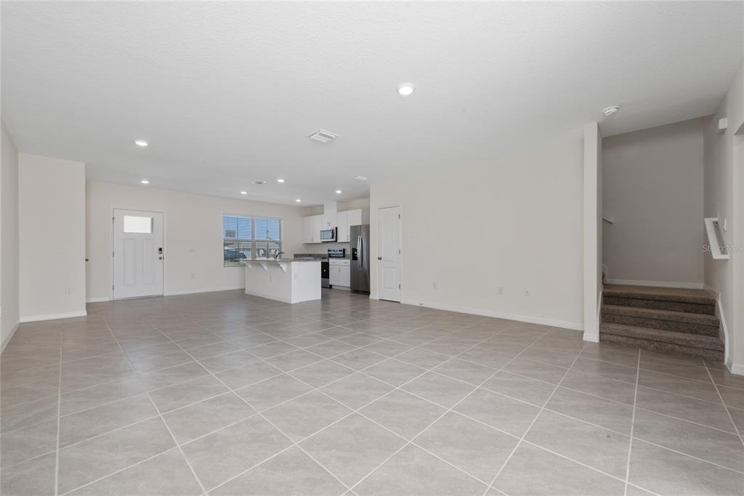
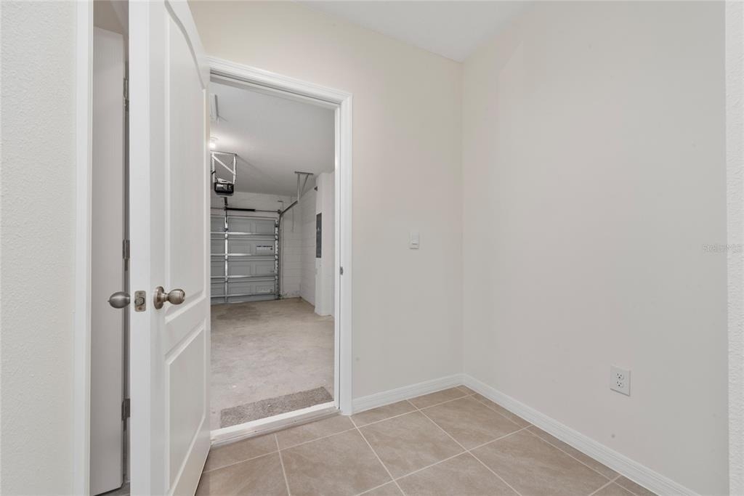
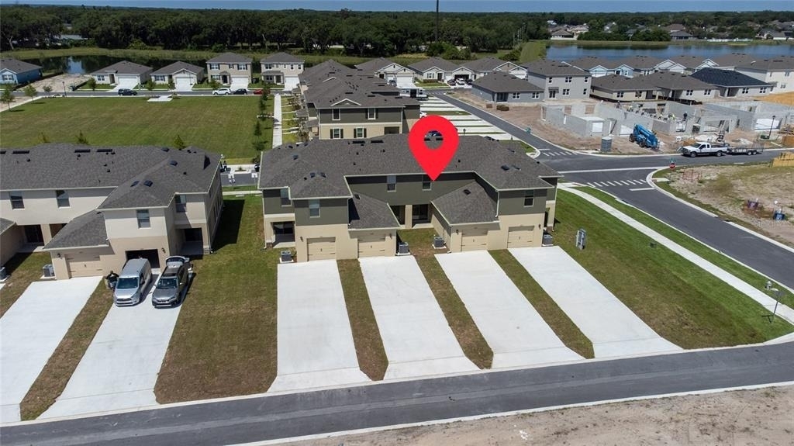
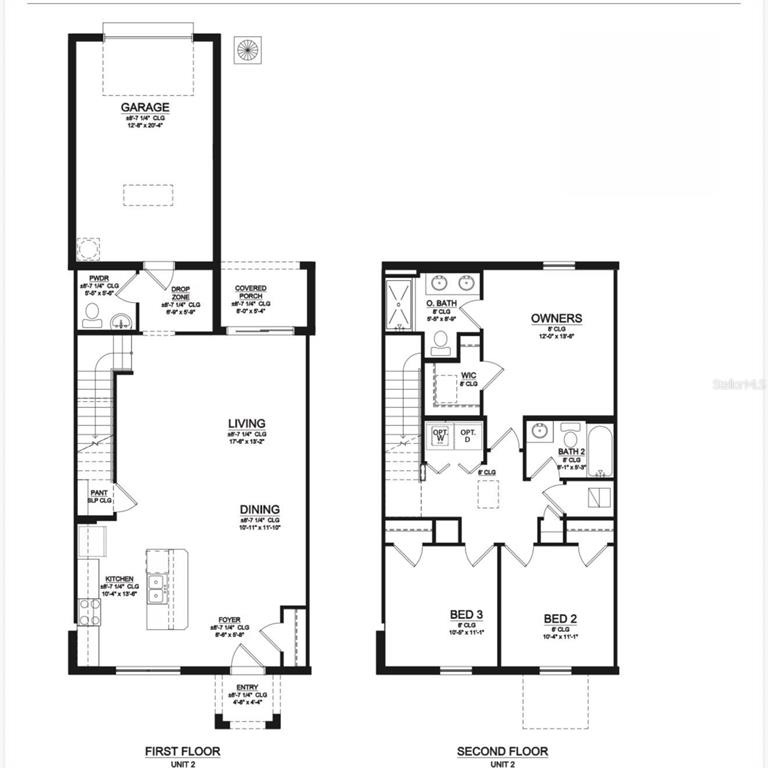
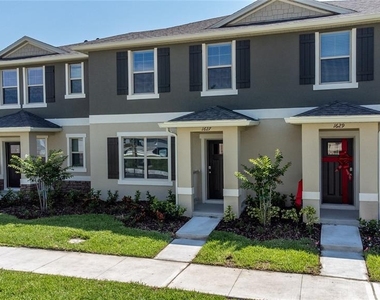
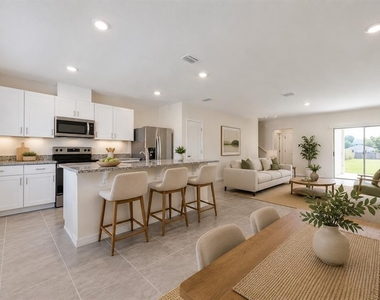
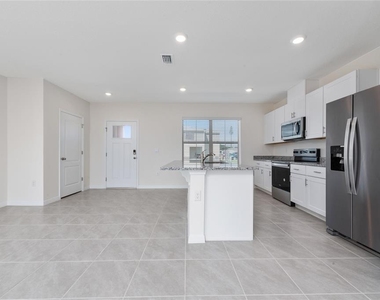
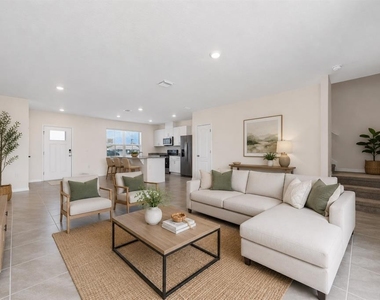
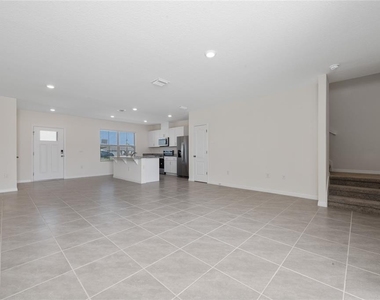
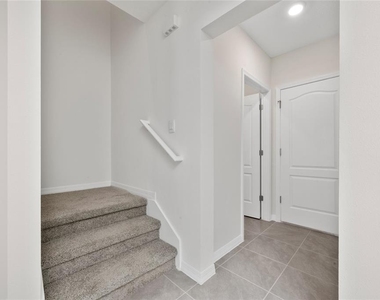
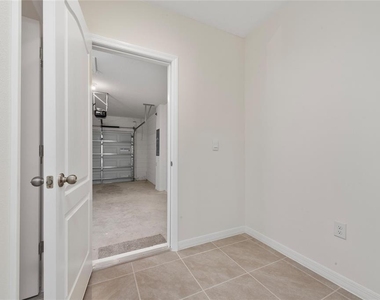
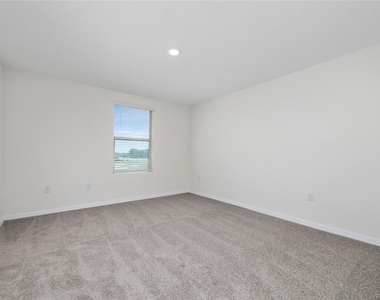
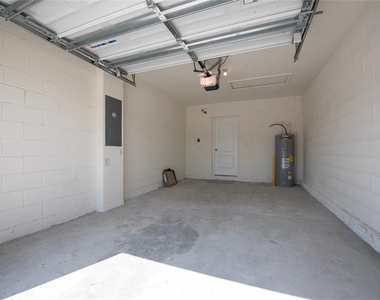
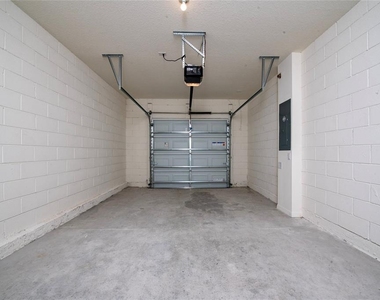
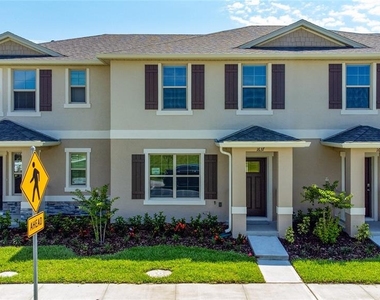
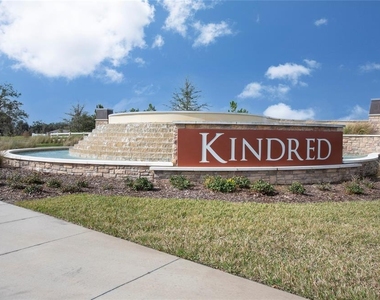
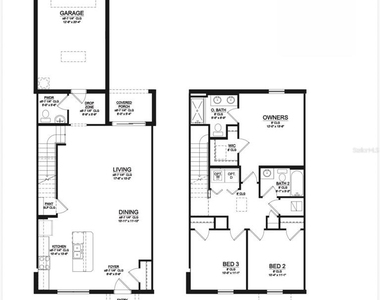
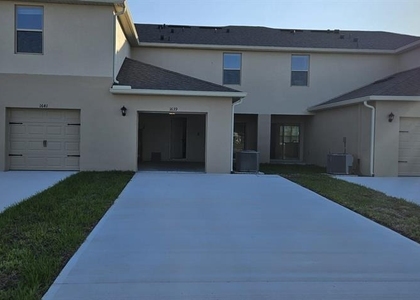
Available for lease, this newly built 2024 townhome offers 3 bedrooms, 2.5 bathrooms, and an attached one-car garage in the highly desirable Kindred master-planned community in Kissimmee. Designed with a functional open-concept floor plan, the main living area seamlessly connects the kitchen, dining, and living spaces, creating an efficient layout for everyday living, entertaining, or working from home.
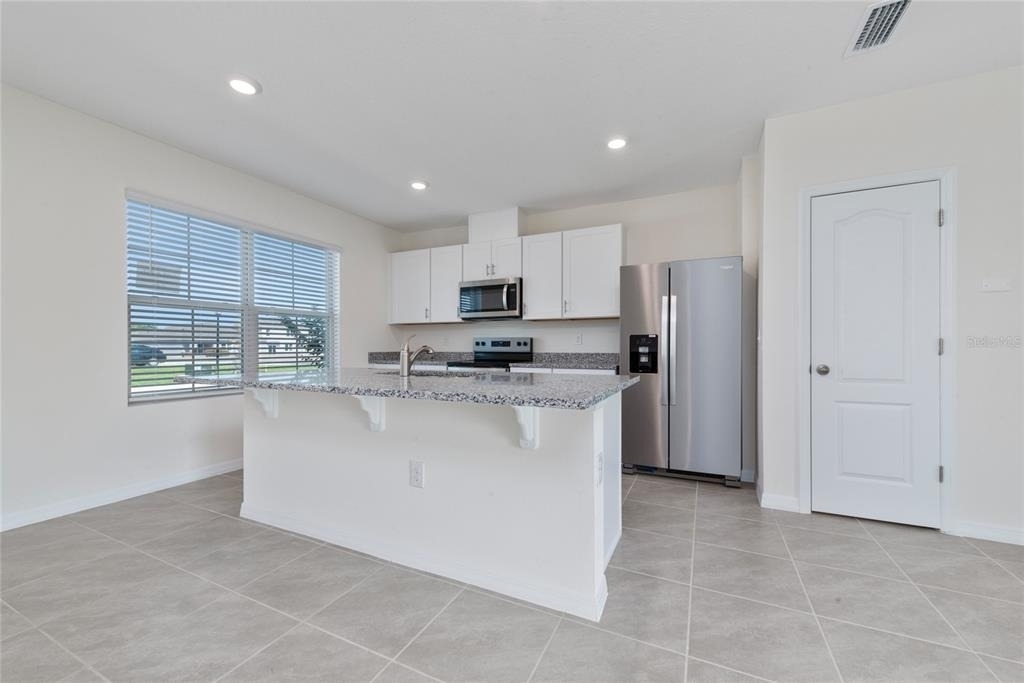
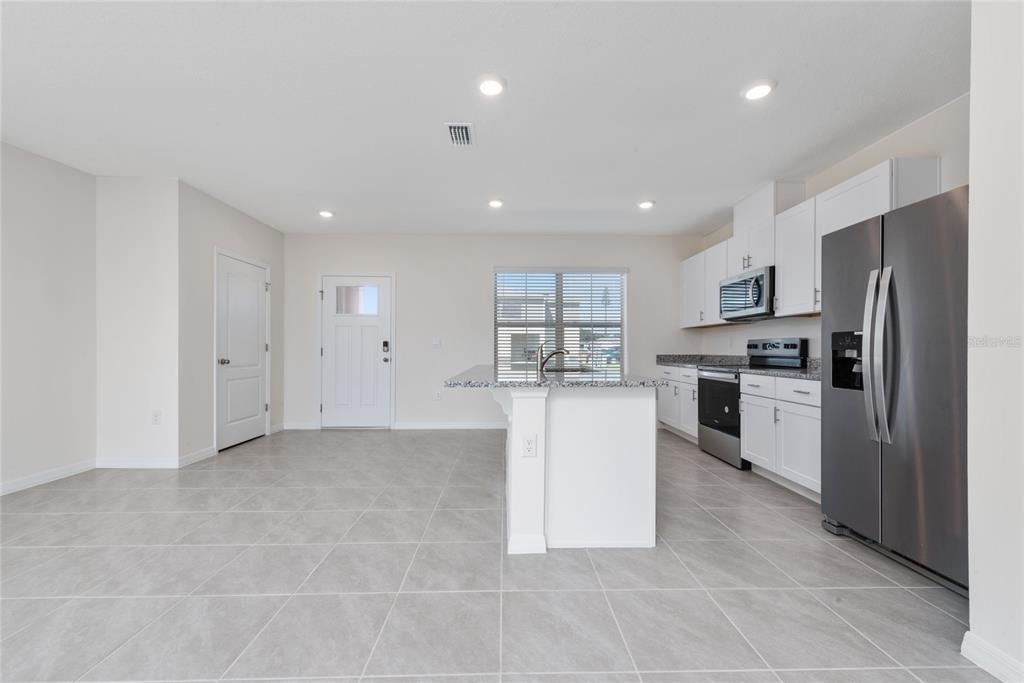
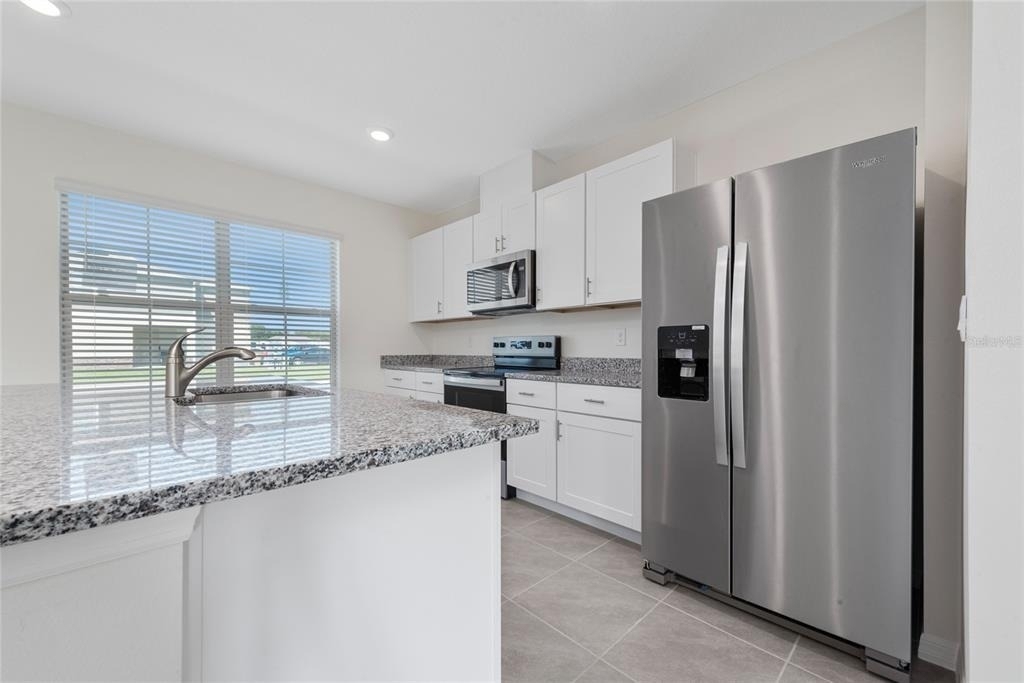
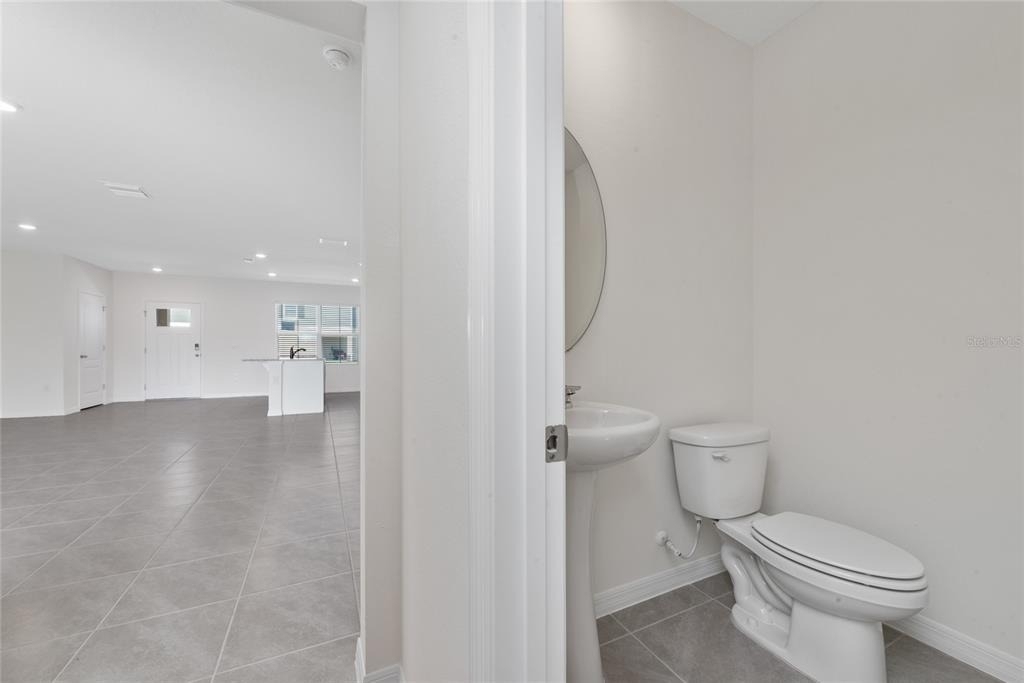
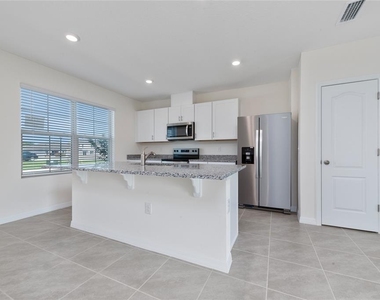
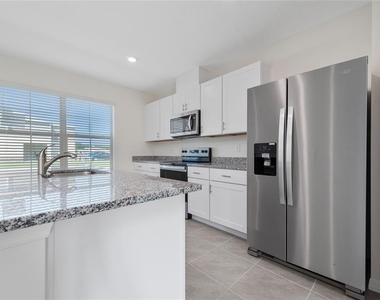
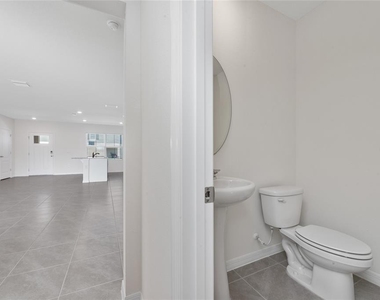
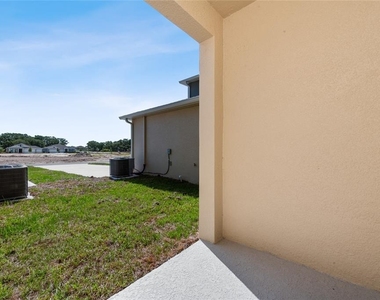
The kitchen features granite countertops, a spacious center island, stainless steel appliances, ample cabinet storage, and generous workspace. Sliding glass doors provide abundant natural light and direct access to the outdoor patio. A convenient half bathroom is located on the first floor.
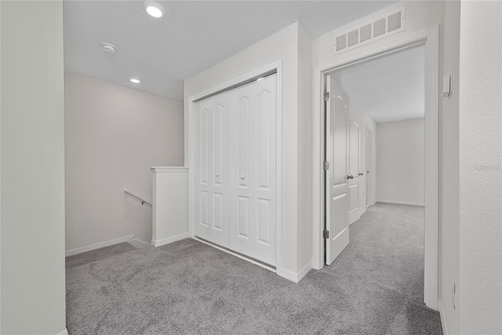
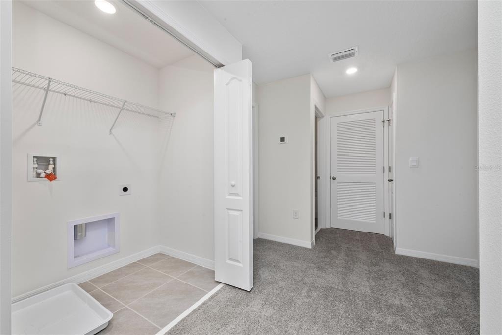
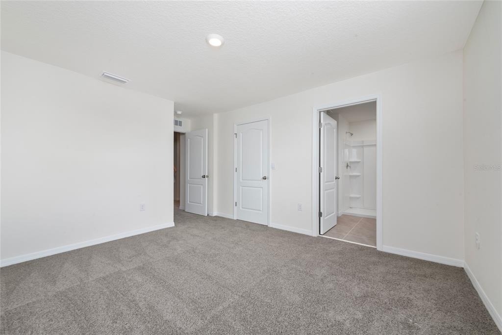
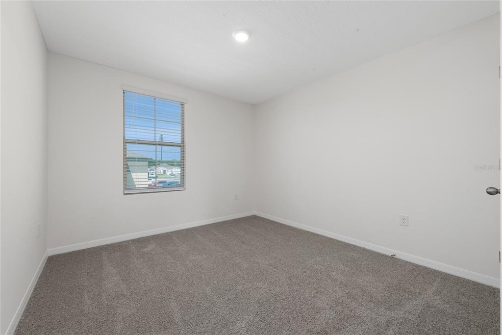
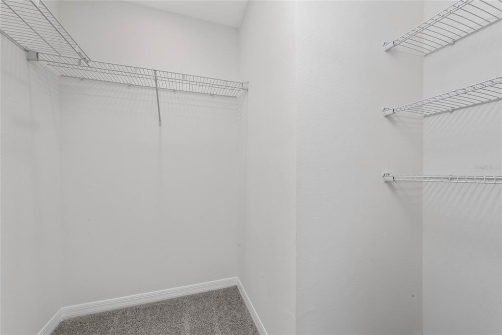
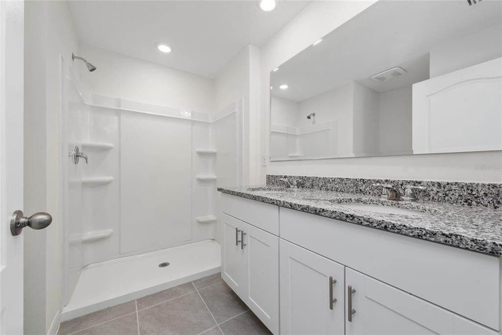
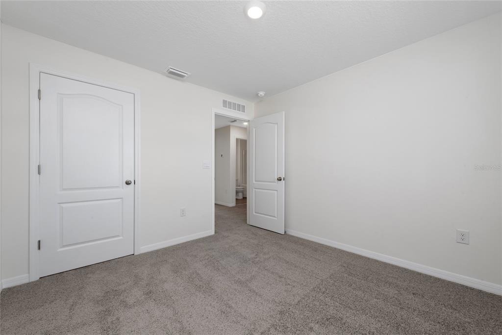
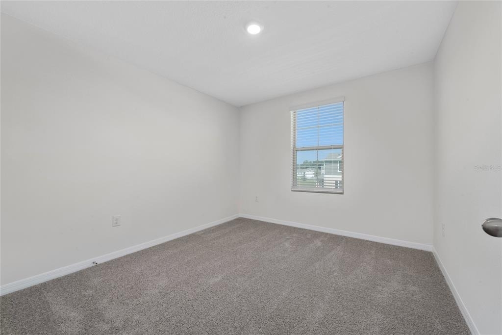
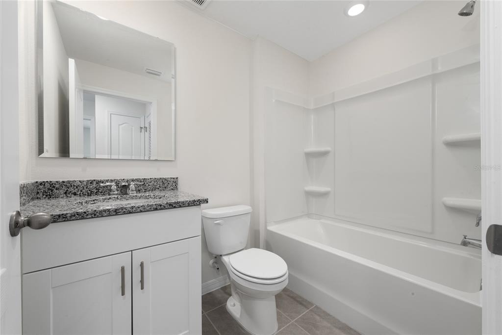
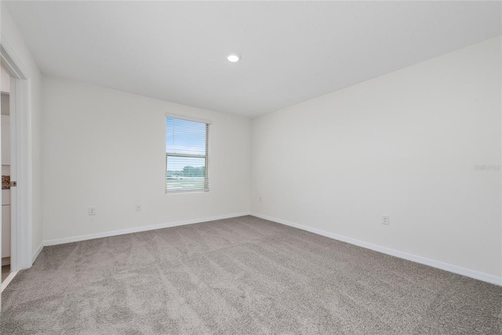
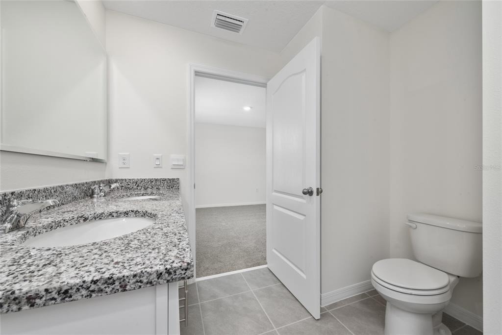
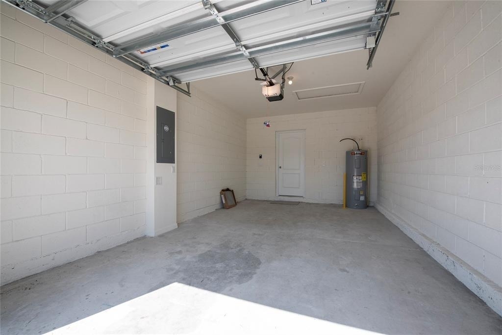
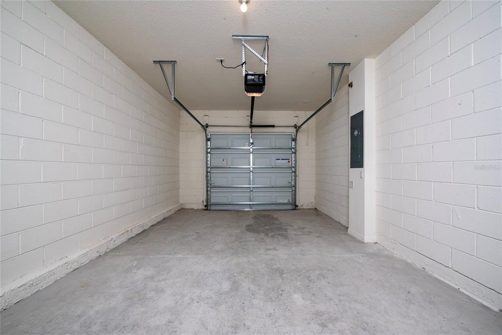
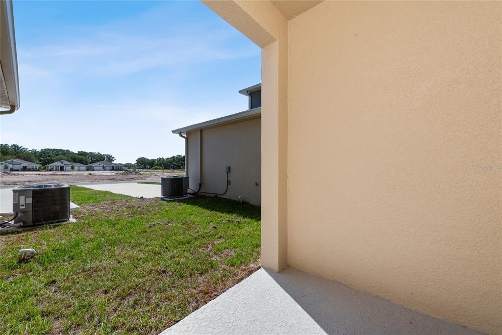
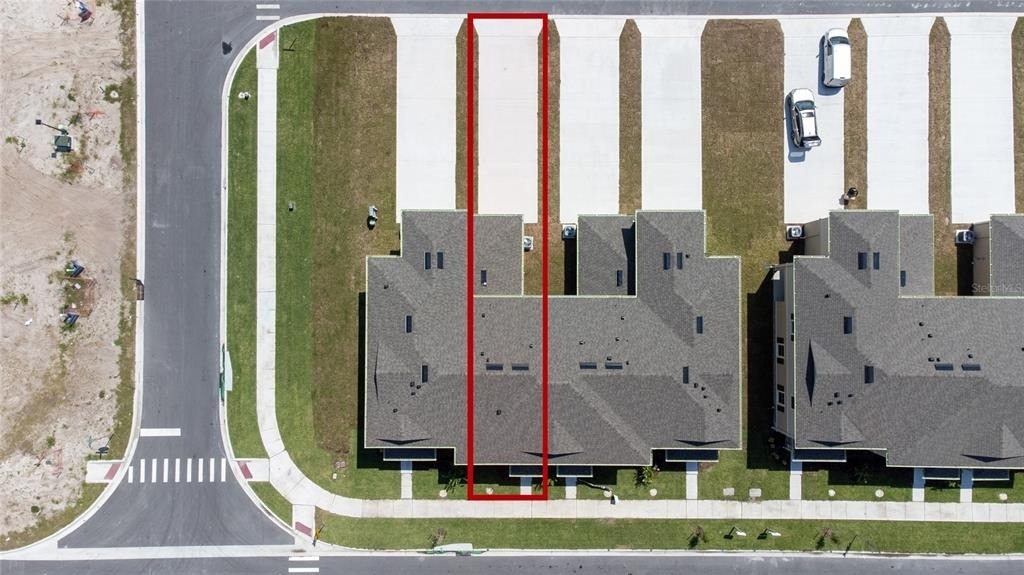
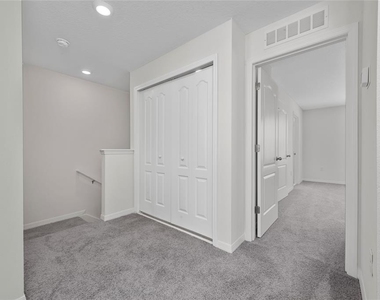
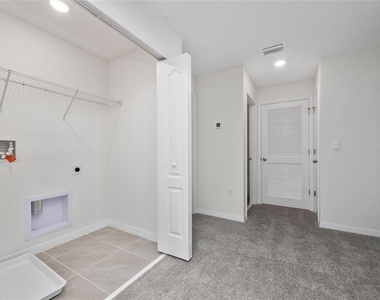
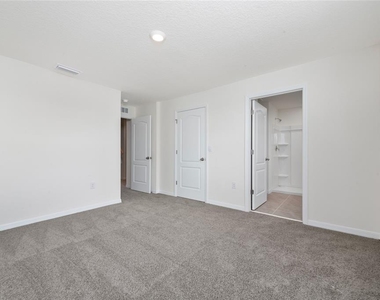
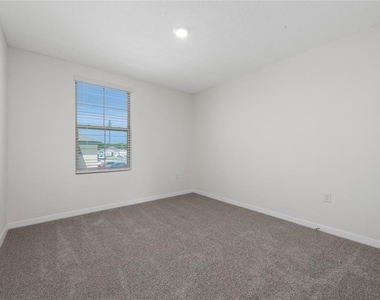
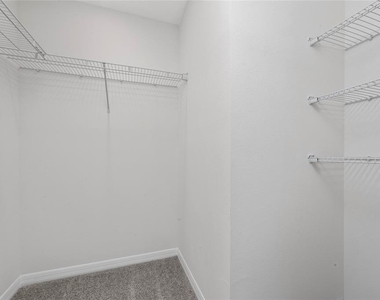
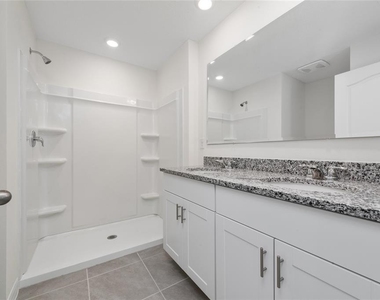
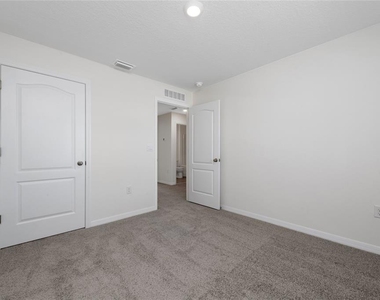
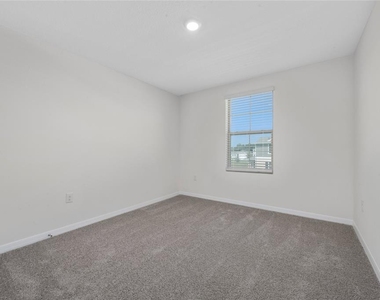
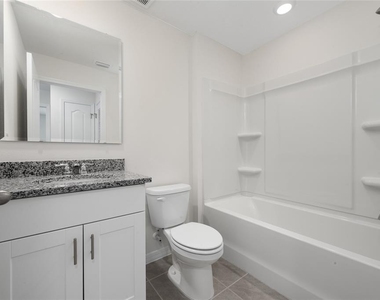
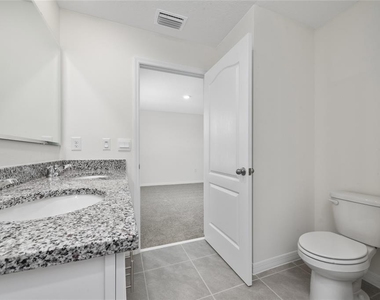
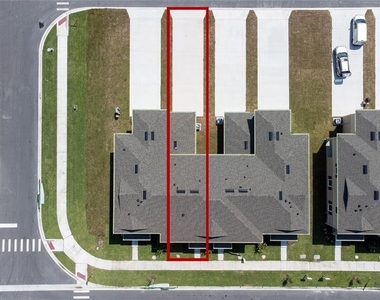
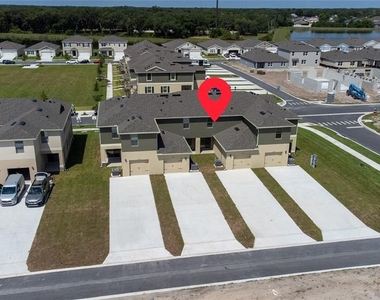
Upstairs, the spacious primary suite includes a walk-in closet and a private bathroom with dual sinks and granite countertops. Two additional bedrooms, a full bathroom, and an upstairs laundry area complete the home's practical layout. Additional highlights include central air conditioning, energy-efficient 2024 construction, modern finishes, low-maintenance living, an attached one-car garage, and an extended driveway with parking for up to four additional vehicles.
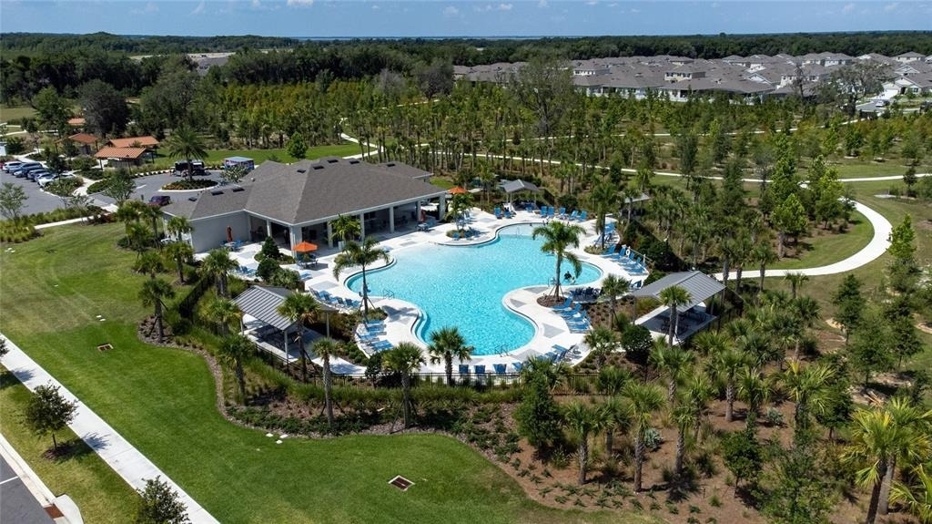
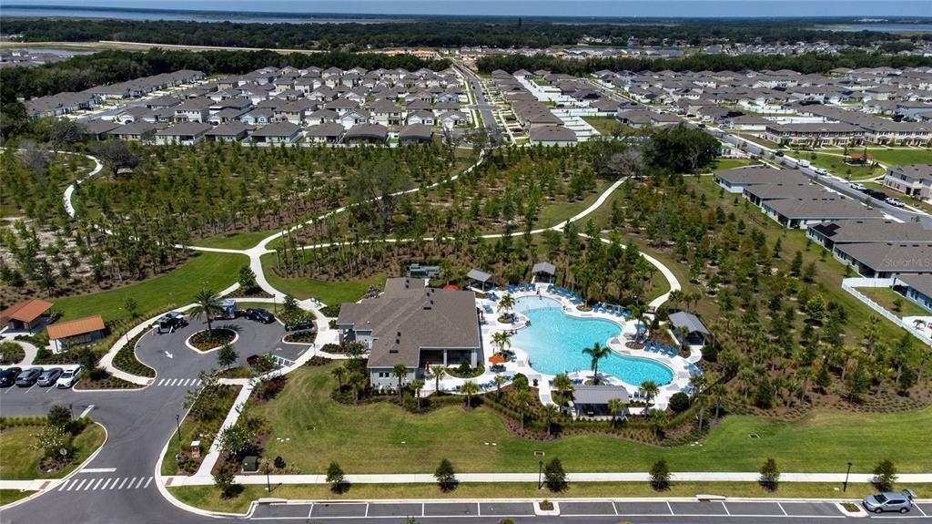
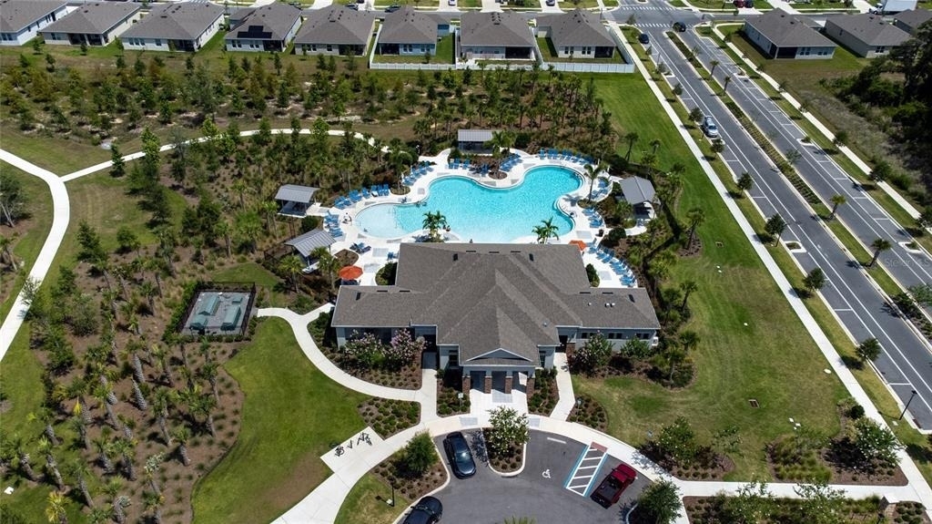
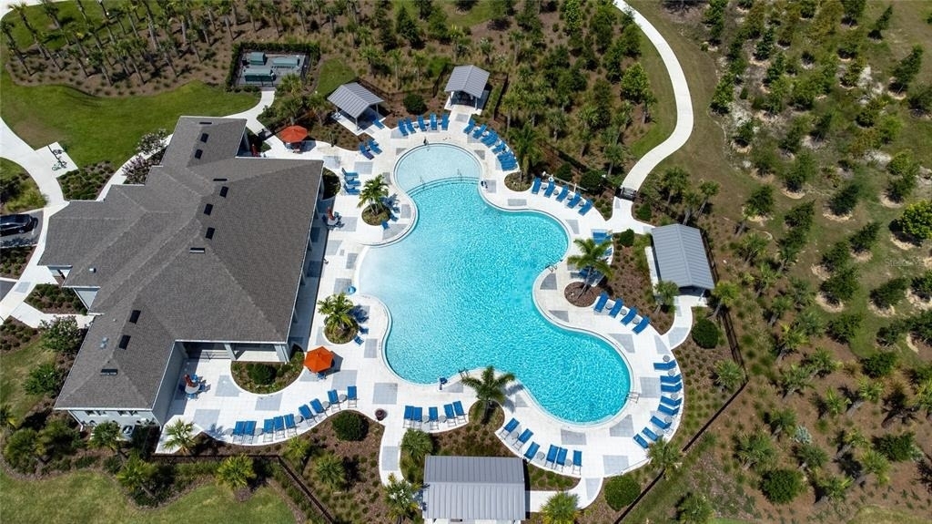
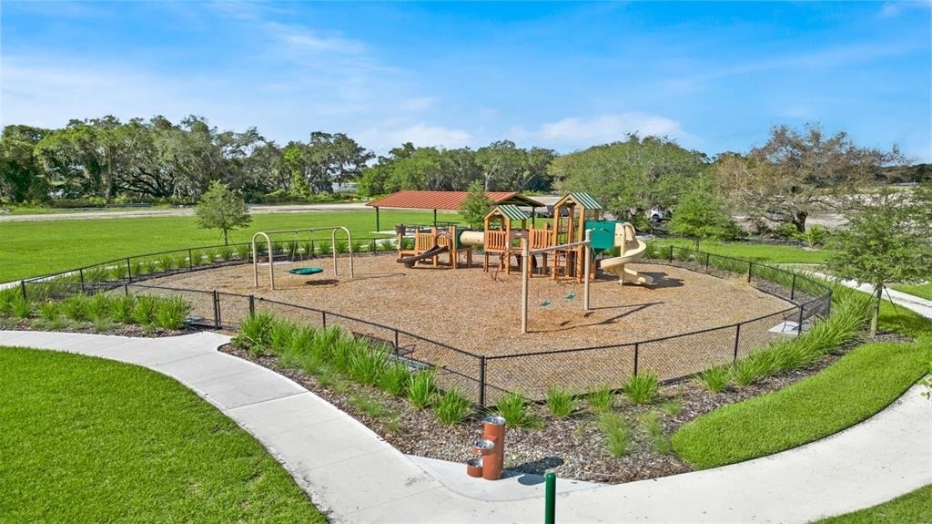
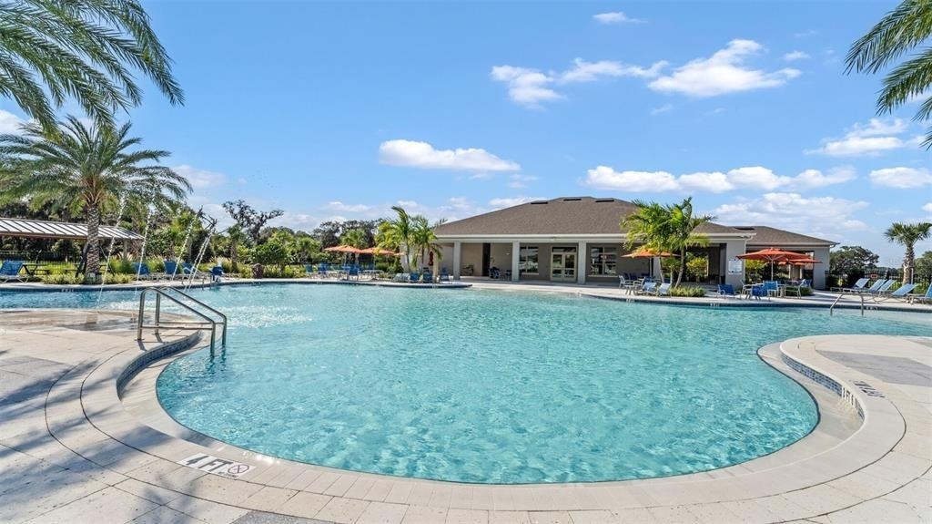
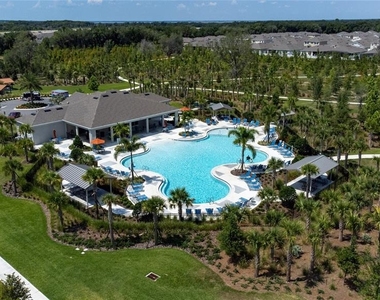
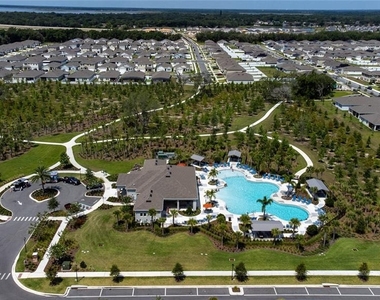
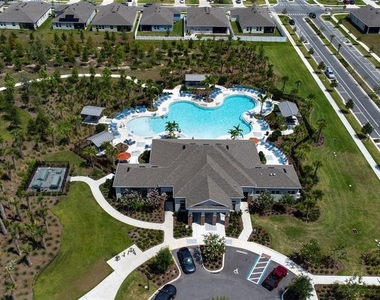
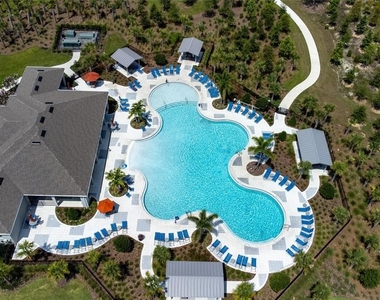
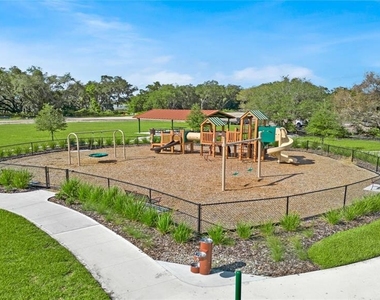
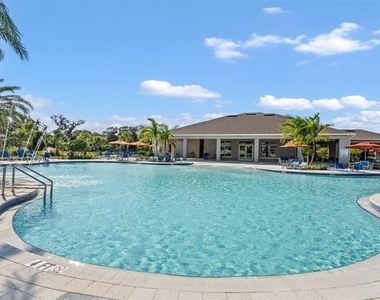
Residents of the Kindred master-planned community enjoy an extensive collection of resort-style amenities, including multiple swimming pools, fitness centers, clubhouses, playgrounds, parks, dog parks, walking and biking trails, tennis courts, basketball courts, volleyball courts, open green spaces, and community gathering areas. The Kindred K-8 School is conveniently located within the community.
Conveniently located with quick access to Florida's Turnpike, US-192, Osceola Parkway, and other major Central Florida roadways, the property offers easy connectivity to NeoCity, Downtown Kissimmee, Lake Tohopekaliga, Osceola Heritage Park, Silver Spurs Arena, shopping centers, grocery stores, restaurants, healthcare facilities, medical offices, pharmacies, and everyday conveniences. Orlando International Airport (MCO) is approximately 30 minutes away, and Lake Nona Medical City is within a convenient driving distance. The location also provides convenient access to major employment centers, educational institutions, recreation, and entertainment throughout Central Florida.
This newer construction home offers the benefits of modern building standards, energy-efficient features, contemporary finishes, and a thoughtfully designed floor plan. The community continues to grow with nearby retail, dining, healthcare services, and recreational opportunities, making daily commuting and everyday errands convenient.
Includes floor plan.
Tenant and tenant's agent are responsible for verifying all information, measurements, room sizes, school zoning, HOA requirements, lease terms, pet restrictions, community amenities, availability, and any other information deemed important. All information is deemed reliable but is not guaranteed.
The applicant's income must be at least 2.5 times the rent, and the applicant must have a Credit Score of 580 or above. The security deposit will be determined based on the qualifications of each applicant. Renter's insurance is mandatory.
AMENITIES
Attached Garage
Laundry In Unit
Dishwasher
Parking Space
ADDITIONAL INFORMATION
Interior
Bathroom Information
Half Bathrooms: 1
Full Bathrooms: 2
Interior Information
Interior Features: Open Floorplan, Kitchen/Family Room Combo
Appliances: Cooktop, Dishwasher, Disposal, Microwave, Range, Range Hood, Refrigerator
The manager has not yet mailed us a photo copy of his or her government identification and proof or property ownership.
▼
Manager has not logged in recently
▼
Manager does not yet have user reviews
RENTHOP DESCRIPTION
The apartment is a unit offered at a monthly price of $2,150. The person posting the listing did not specify that any pets were allowed. It may be the case that pets are ok and the manager simply has not yet filled out all the details. The kitchen conveniently includes a dishwasher.
We have 35 photos of this particular unit, building, and surrounding areas.
We found some very similar listings nearby
Select those you'd like to message
Your messages have been sent!
Check Availability
By selecting Check Availability, you agree that RentHop and real estate professionals may call or text you about your inquiry. Message/data rates may apply. Terms & Privacy. California Privacy Notice










 Your Privacy Choices
