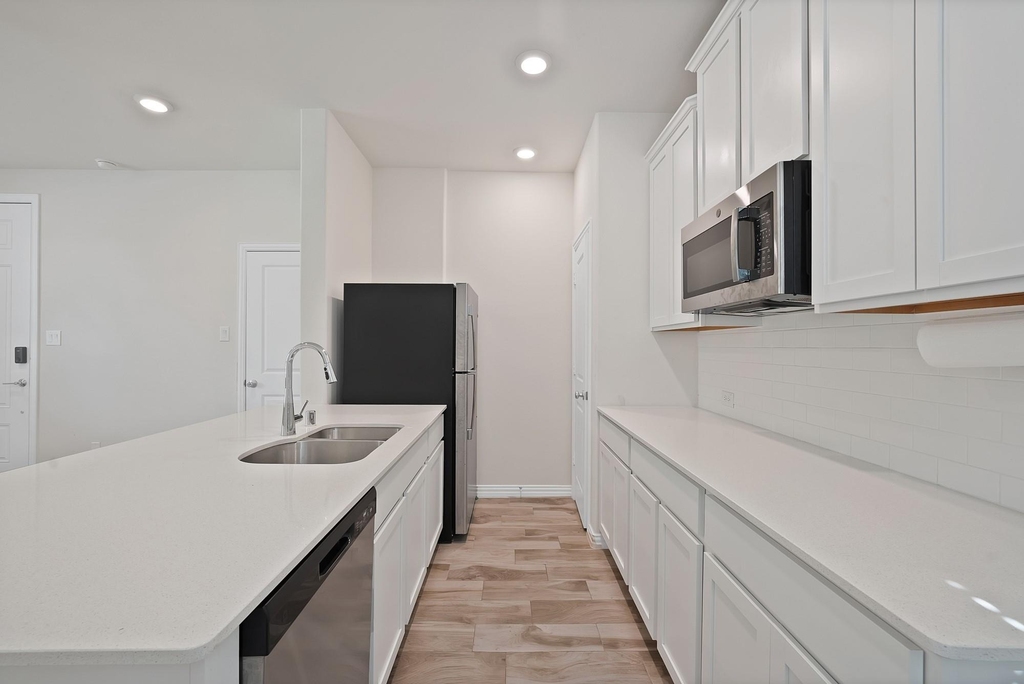
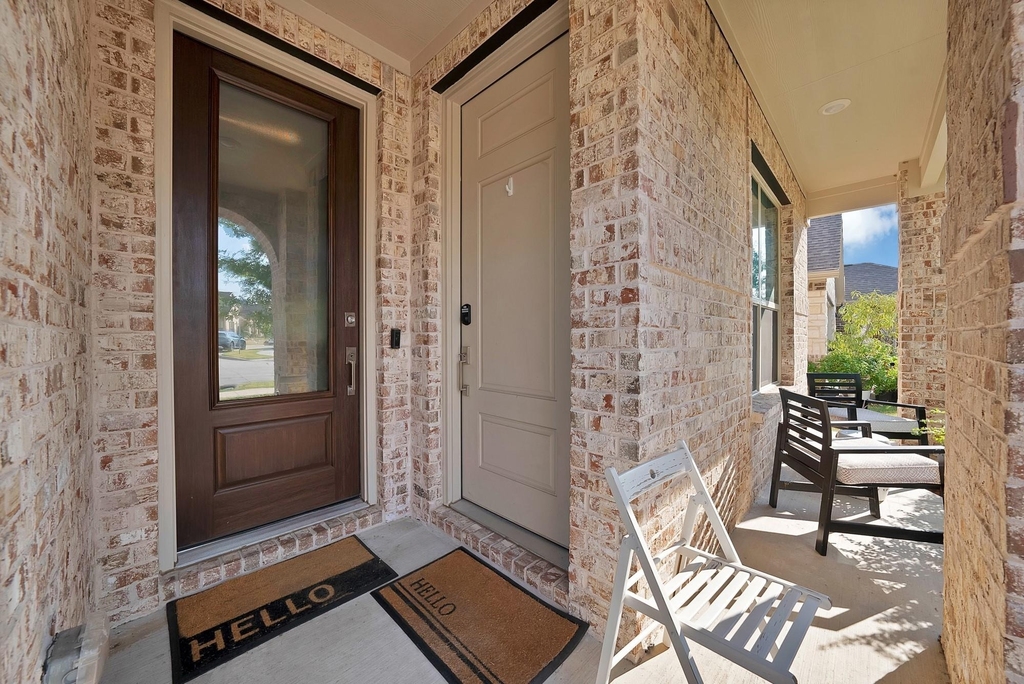
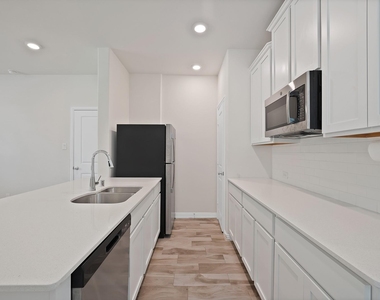
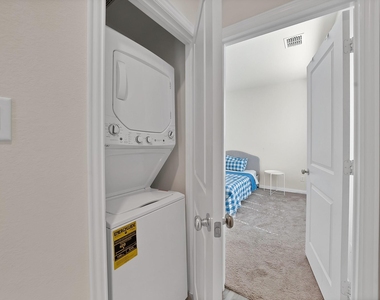
TWO REFRIGERATORS, TWO WASHERS, and TWO DRYERS INCLUDED!! RARE opportunity to lease an exceptional single family home featuring a PRIVATE guest suite attached to the residence, offering an unparalleled level of flexibility, privacy, and comfort in the highly desirable Riverplace neighborhood of Garland. This thoughtfully designed additional living space features its own private living room, full kitchen with refrigerator included, bedroom, bathroom, and dedicated washer and dryer, creating an ideal setting for multi generational living or extended guests.
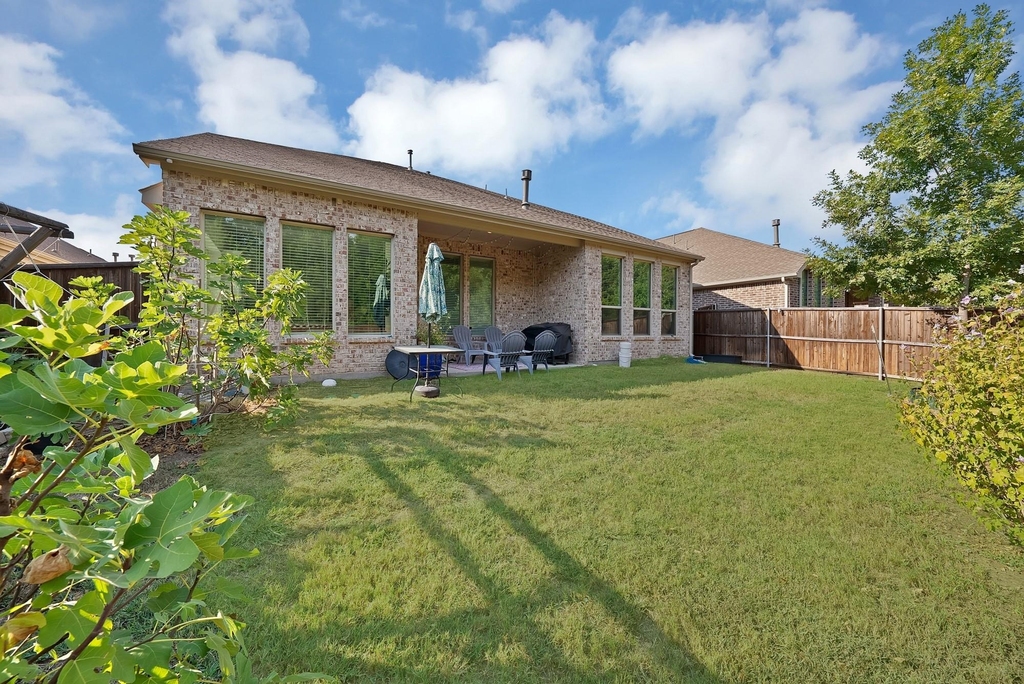
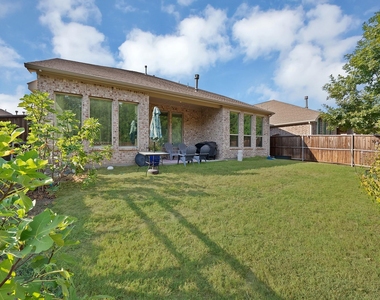
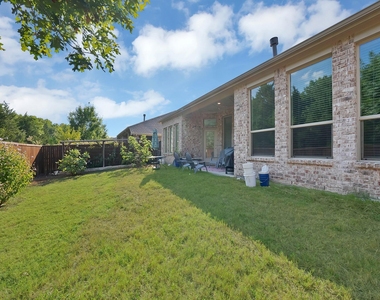
Positioned on a desirable greenbelt lot, the property offers a wonderful sense of privacy and tranquility. The combination of the expansive floor plan, private guest accommodations, and greenbelt setting makes this an especially rare leasing opportunity.
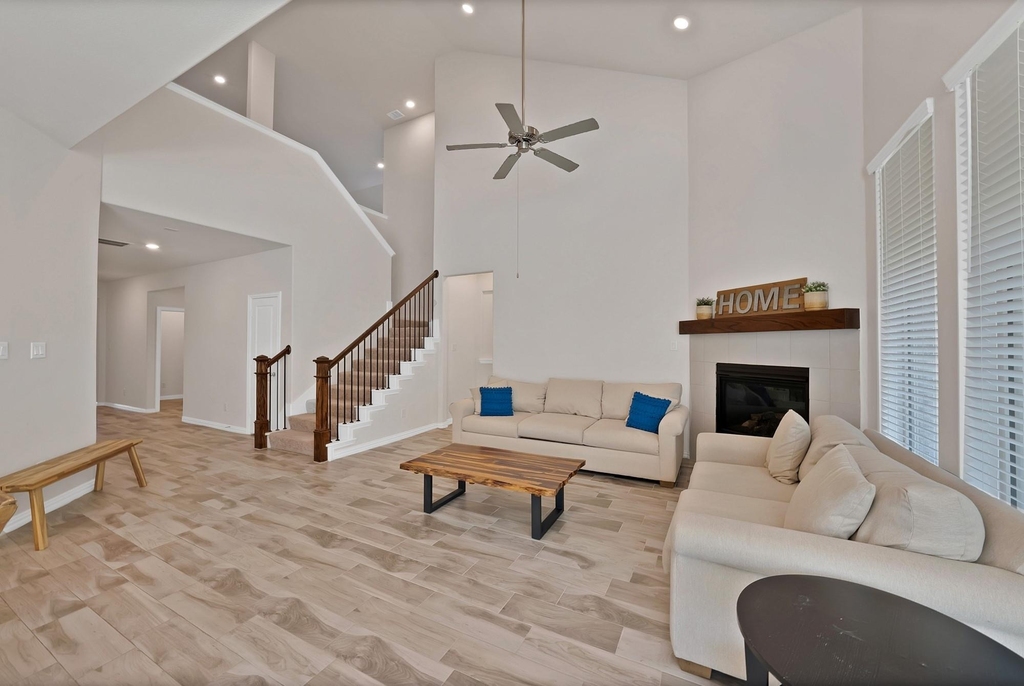
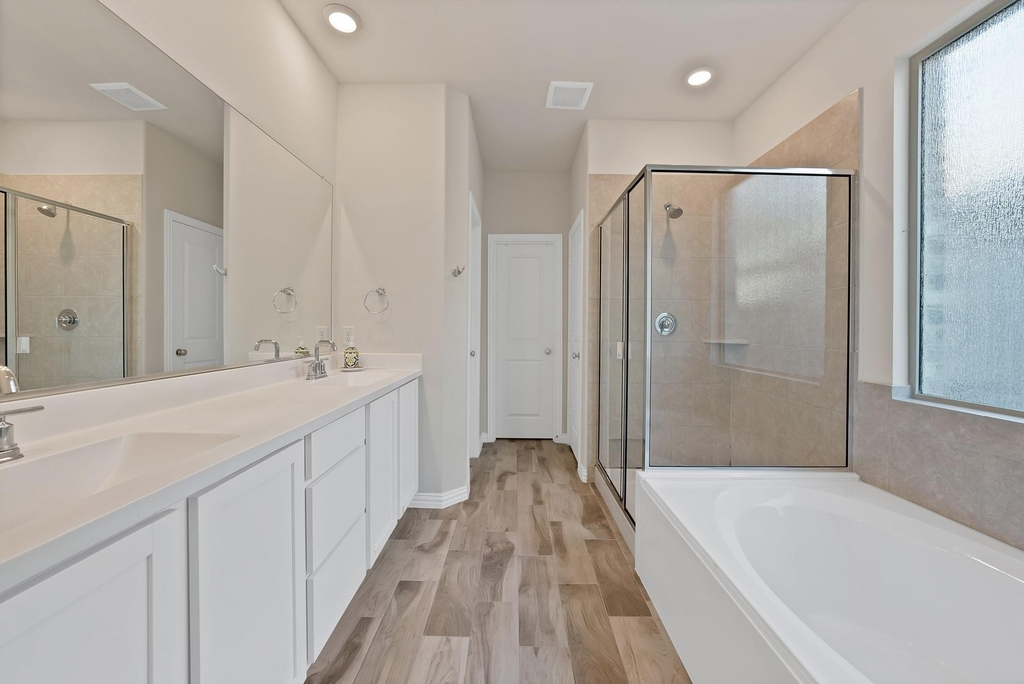
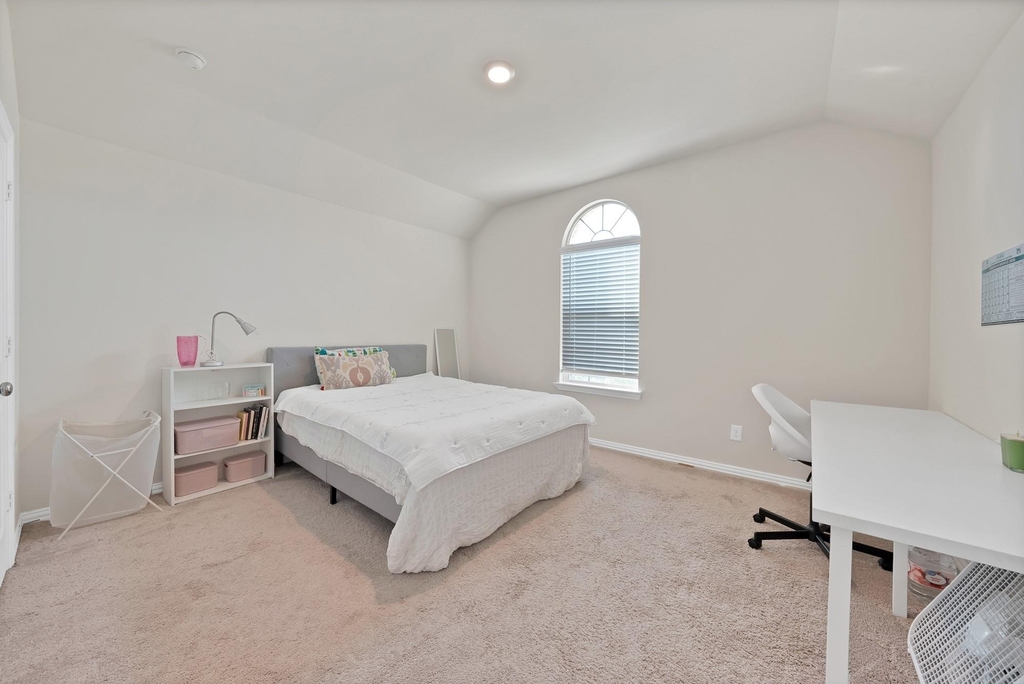
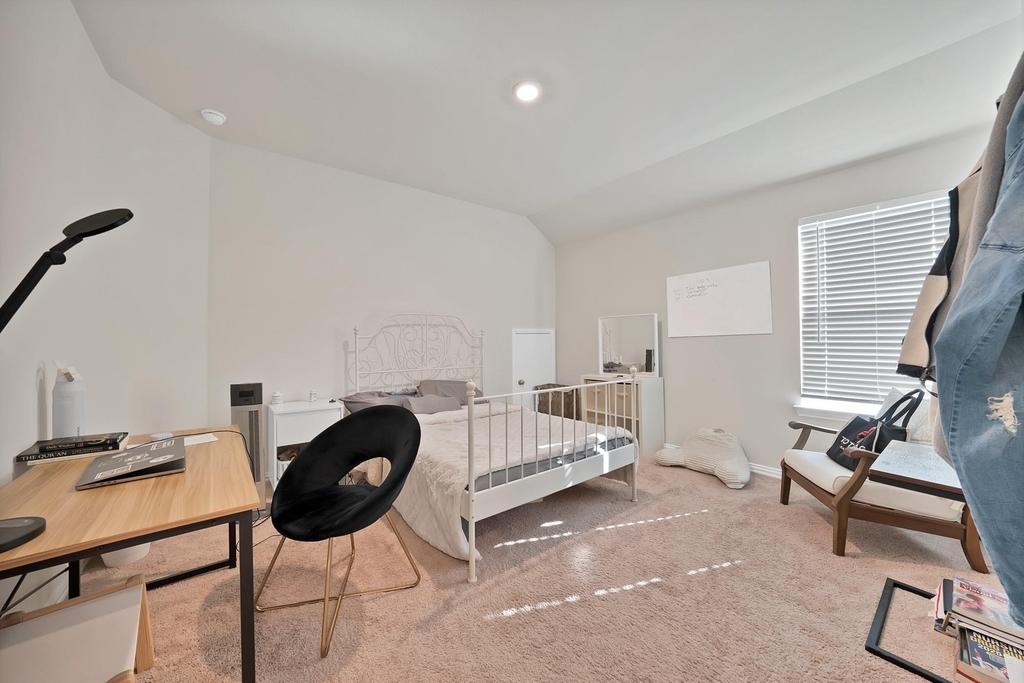
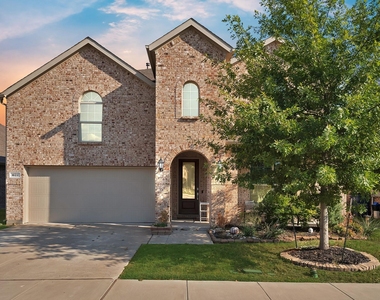
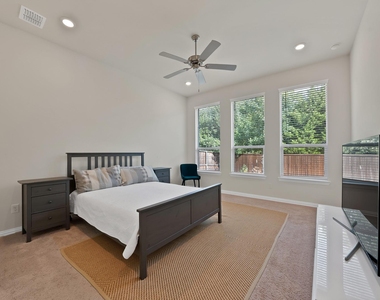
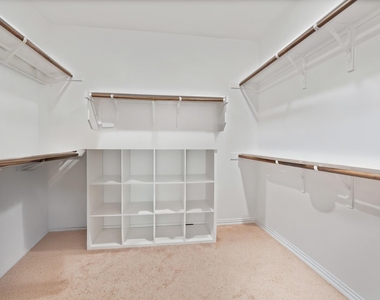
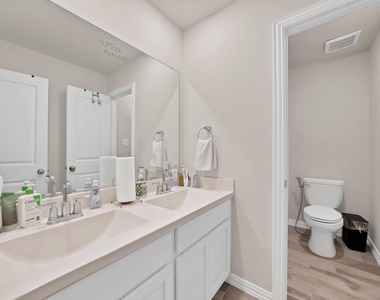
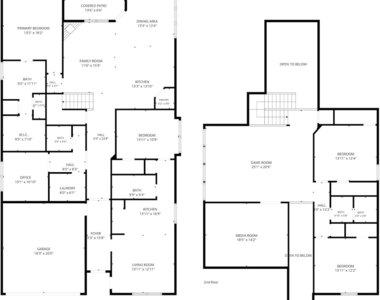
This stunning two story residence offers 3,549 square feet of beautifully designed living space with 4 bedrooms and 3.5 bathrooms. The main level features the private guest suite along with an impressive primary retreat complete with a spacious walk in closet and a luxurious ensuite bathroom featuring both a walk in shower and garden tub.
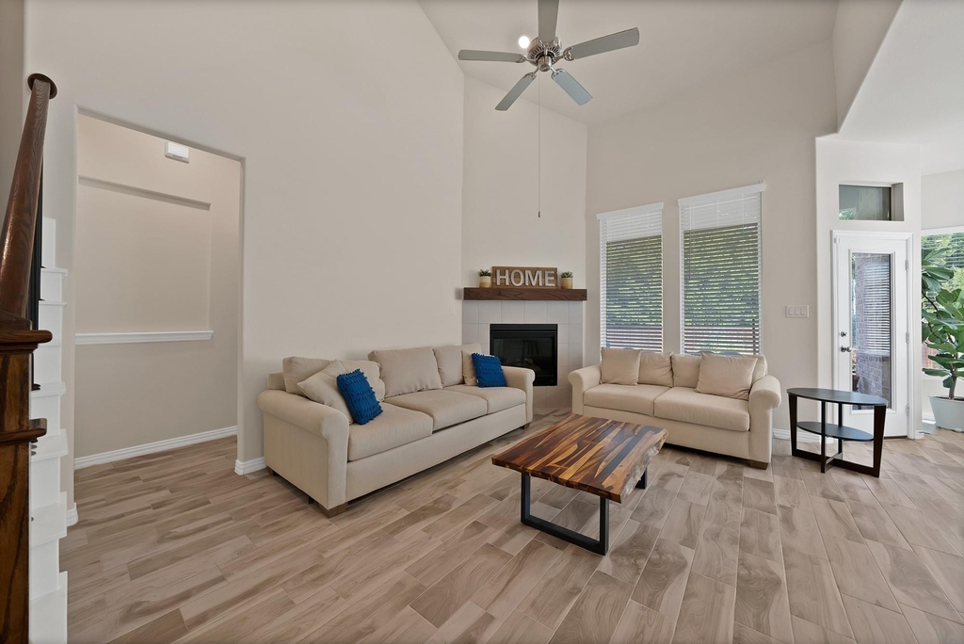
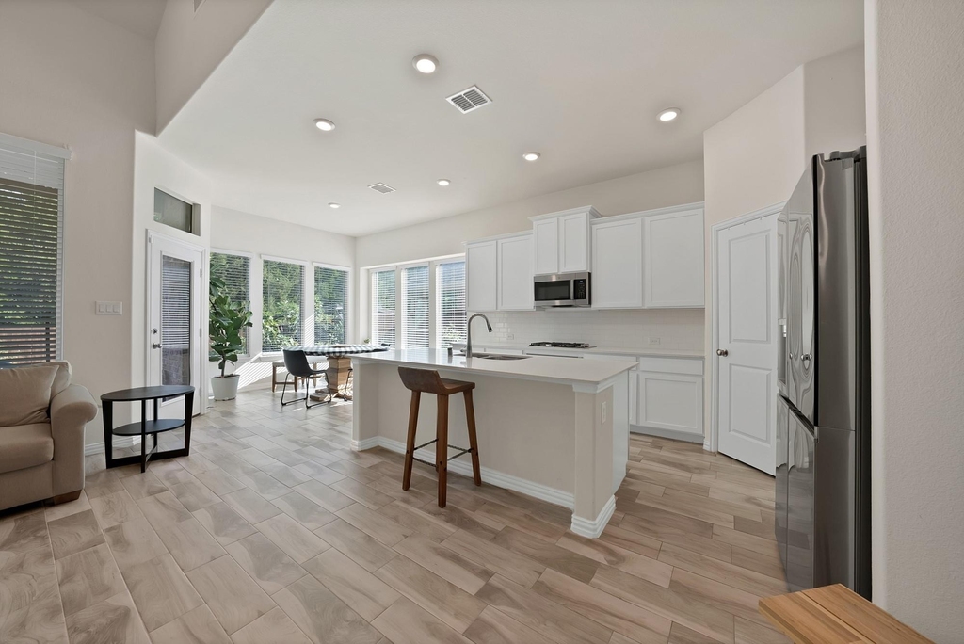
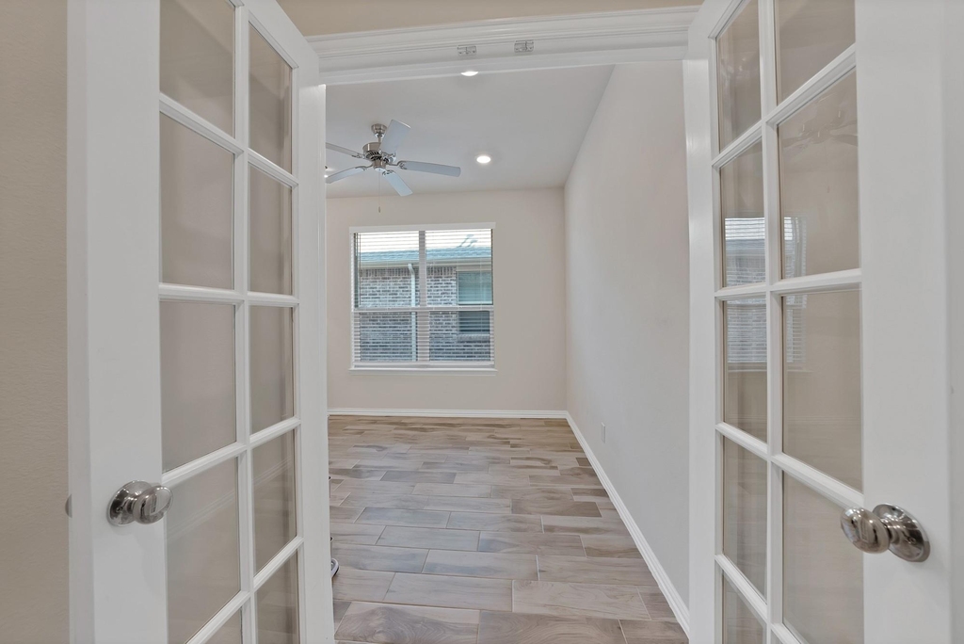
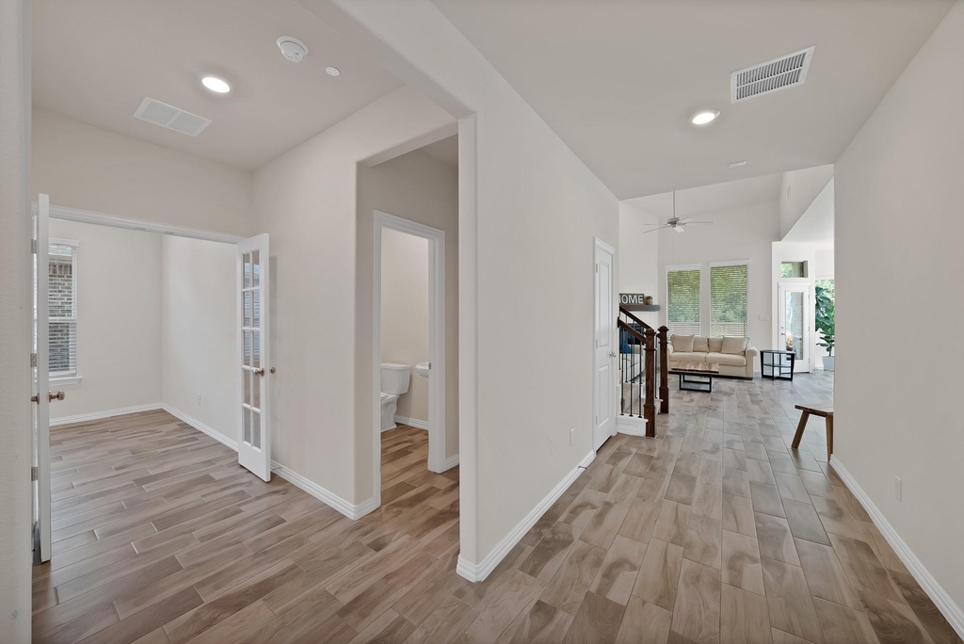
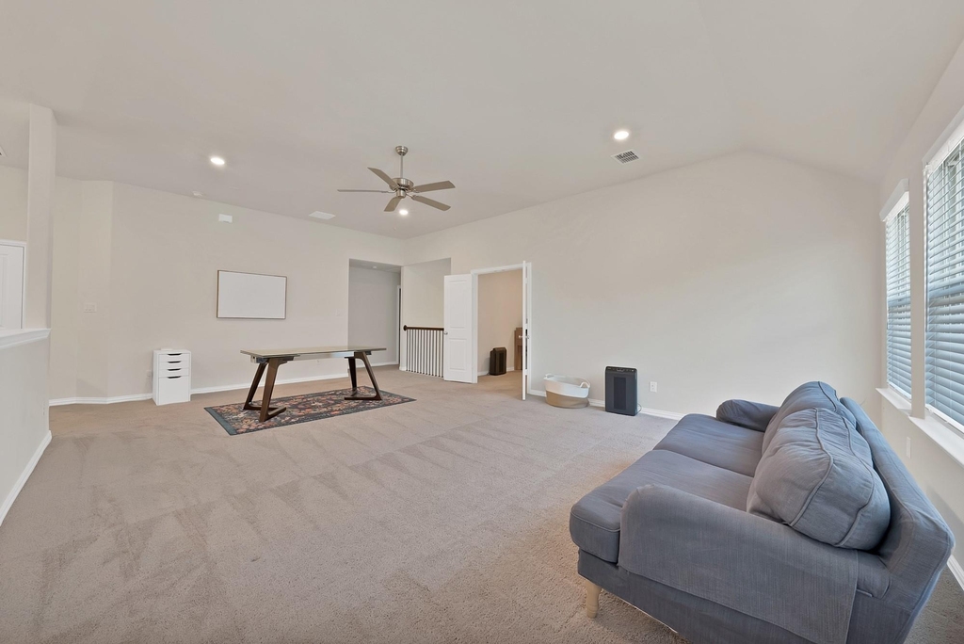
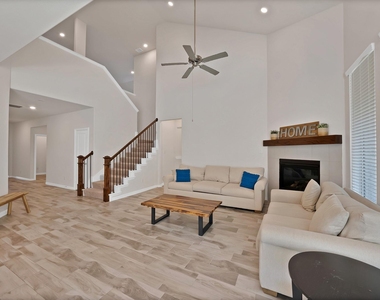
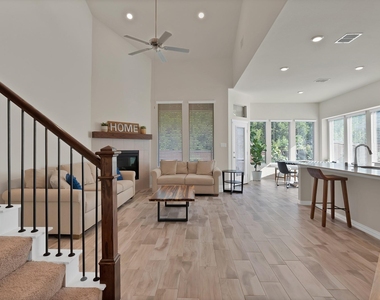
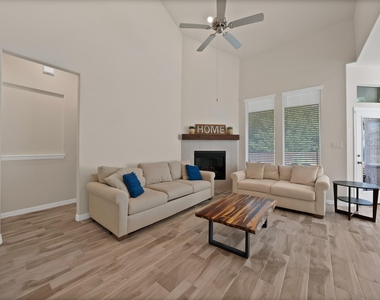
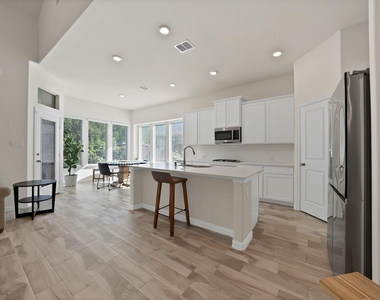
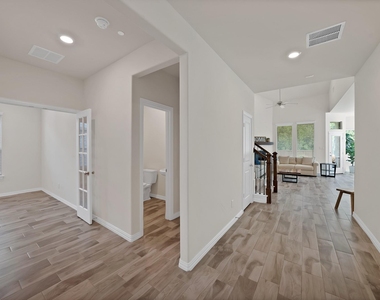
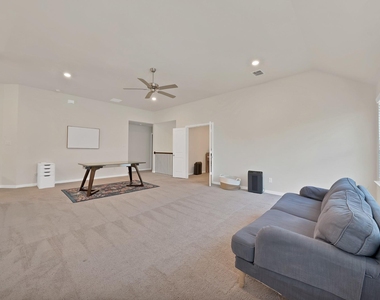
Designed with both everyday living and elegant entertaining in mind, the main living area showcases an inviting open concept layout that allows the living, dining, and kitchen spaces to flow effortlessly together. The home also offers a spacious game room, dedicated media room, and private office, providing an exceptional amount of versatility for work, relaxation, and entertaining.
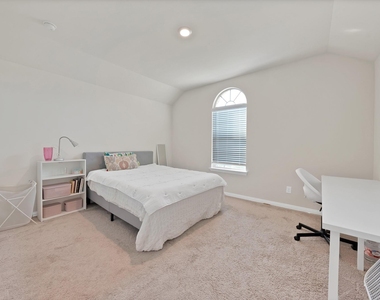
Upstairs, two additional generously sized bedrooms and a full bathroom provide comfortable accommodations and additional privacy.
Beyond the exceptional interior, the location is equally impressive. Firewheel Town Center offers an extensive collection of shopping, dining, and entertainment options, further enhancing the convenience and lifestyle appeal of this outstanding location.
AMENITIES
Attached Garage
Fireplace
Dishwasher
Parking Space
ADDITIONAL INFORMATION
Interior
Bathroom Information
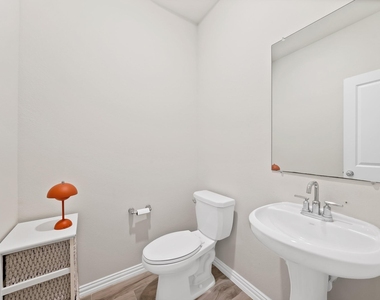
Half Bathrooms: 1
Full Bathrooms: 3
Interior Information
Interior Features: In-Law Suite Floorplan, Second Primary Bedroom
Appliances: Built-In Gas Range, Dishwasher, Dryer, Microwave, Refrigerator, Washer
Laundry Features: Full Size W/D Area, Stacked W/D Area
The manager has not yet mailed us a photo copy of his or her government identification and proof or property ownership.
▼
Manager has not logged in recently
▼
Manager does not yet have user reviews
RENTHOP DESCRIPTION
The apartment is a unit offered at a monthly price of $3,500. The person posting the listing did not specify that any pets were allowed. It may be the case that pets are ok and the manager simply has not yet filled out all the details. The kitchen conveniently includes a dishwasher.
We have 33 photos of this particular unit, building, and surrounding areas.
We found some very similar listings nearby
Select those you'd like to message
Your messages have been sent!
Check Availability
By selecting Check Availability, you agree that RentHop and real estate professionals may call or text you about your inquiry. Message/data rates may apply. Terms & Privacy. California Privacy Notice
































 Your Privacy Choices
