Listing by Debbie Browning, Berkshire Hathaway HomeServices Results Realty
Copy Link
Share Listing
Save Listing
Link copied to clipboard!
DESCRIPTION
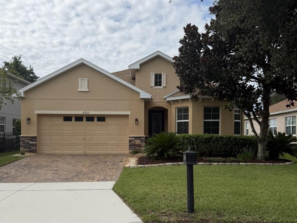
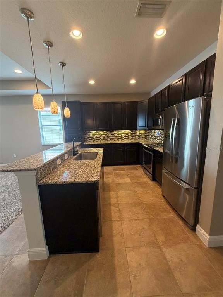
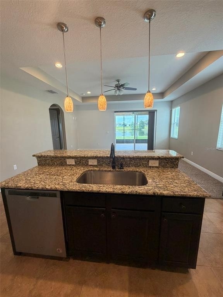
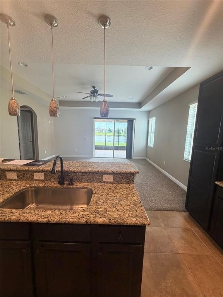
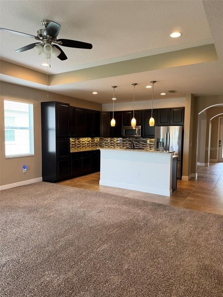
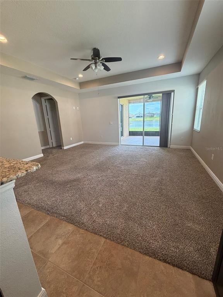
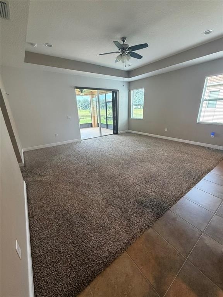
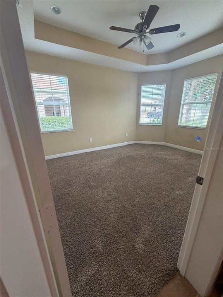
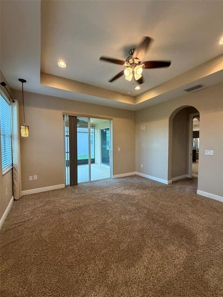
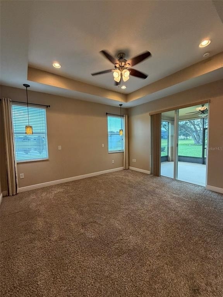
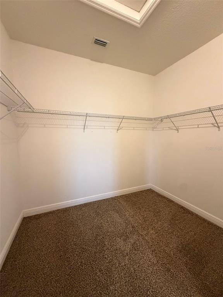
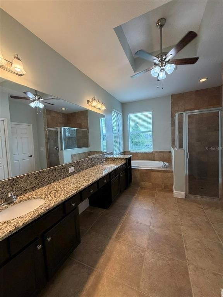
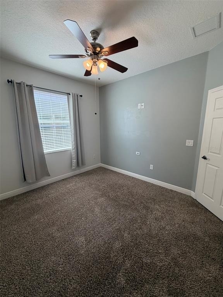
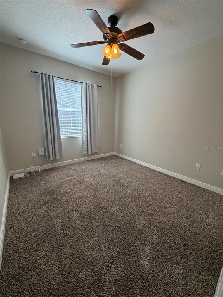
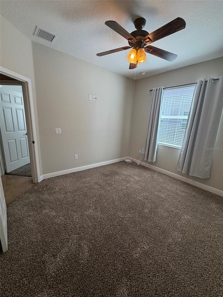
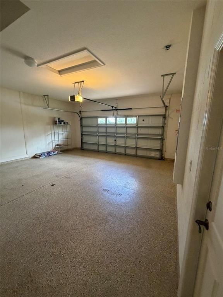
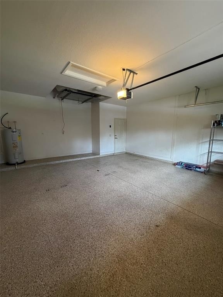
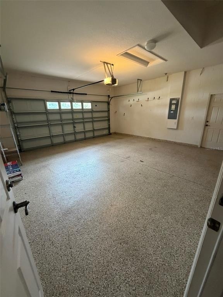
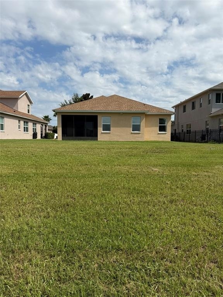
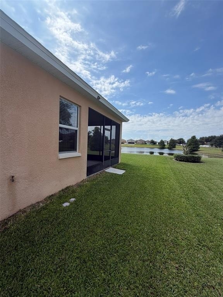
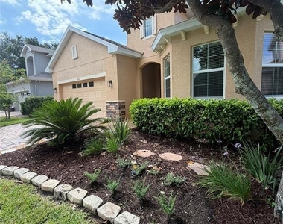
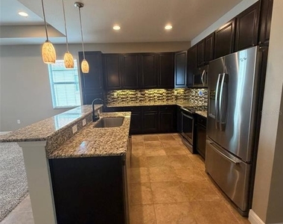
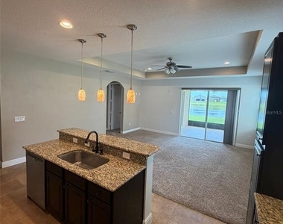
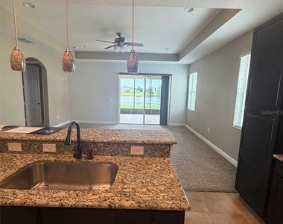
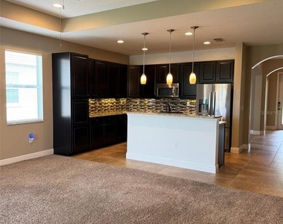
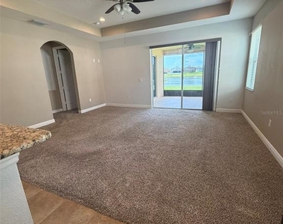
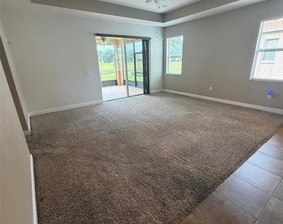
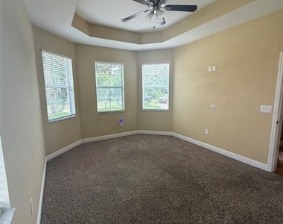
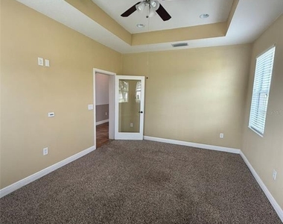
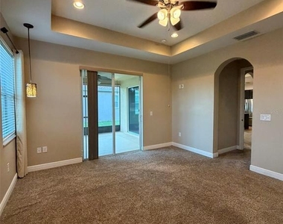
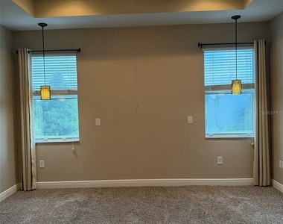
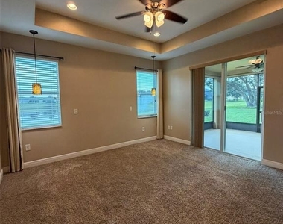
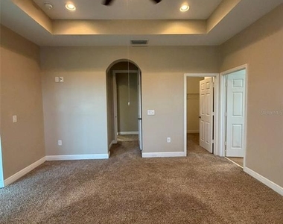
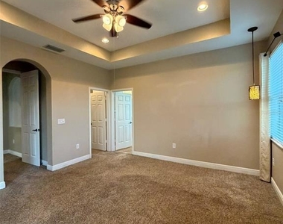
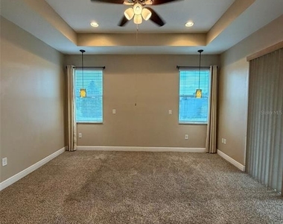
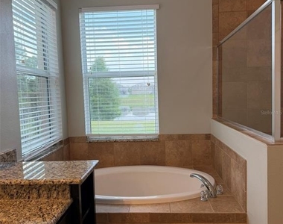
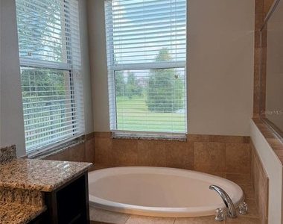
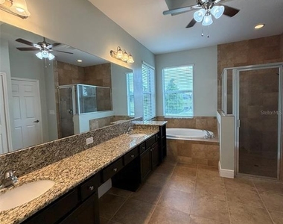
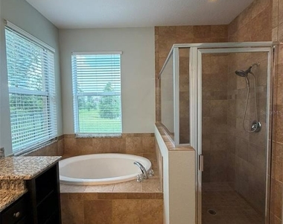
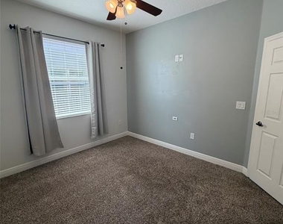
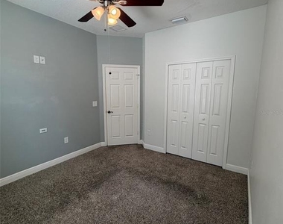
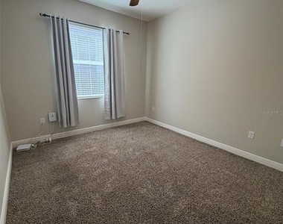
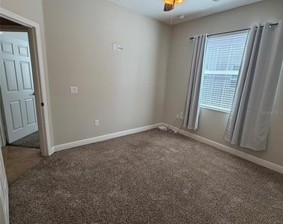
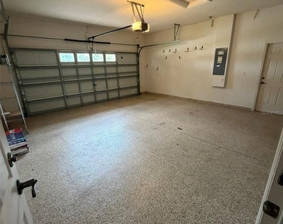
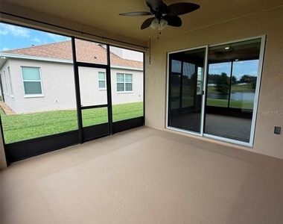
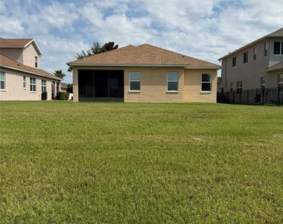
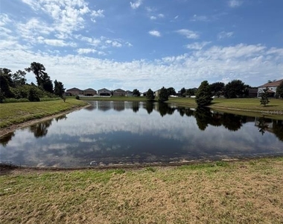
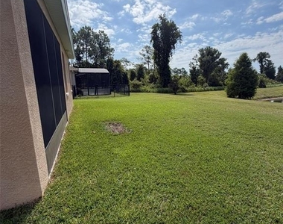
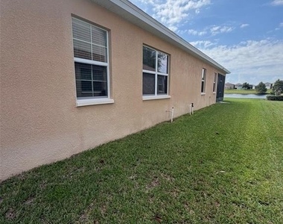
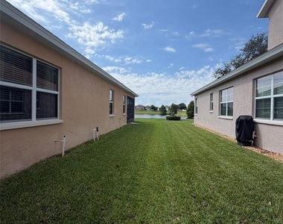
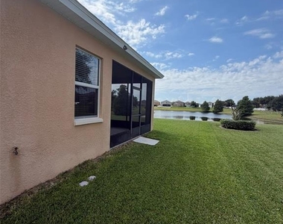
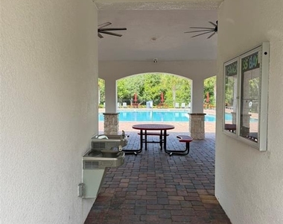
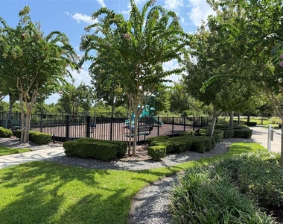
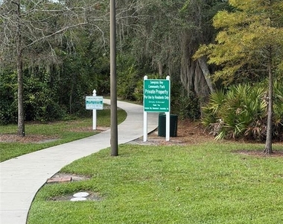
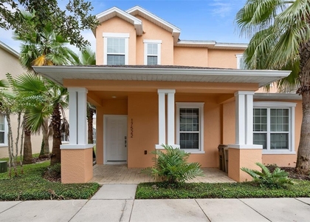
Stunning Waterfront 3-BR Home in Greater Lakes/SawGrass Bay Community of Clermont – Minutes from Disney! 3 Bedroom with 2 Bathrooms, + Office/Den. Massive 2,051 of living space, located in the desirable Greater Lakes/Sawgrass Bay community of Clermont. Features a spectacular, unobstructed rear waterfront view. Imagine waking up every morning to peaceful water vistas right from your private backyard. Enjoy peaceful, scenic water views directly from the rear of the property-perfect for relaxing after a long day or hosting a quiet outdoor dinner. Large kitchen/family room combo with high ceilings and beautiful tray ceilings that invite tons of natural light. Formal dining room with tray ceilings and chandelier; ideal for entertaining. Spacious bonus room; great for use as a home office, playroom, den, etc. Primary suite with Garden Tub in bathroom with breathtaking water view. Additional 2 bedrooms share a hall bathroom with tub/shower combo. Inside laundry room with W/D Hook-up and utility sink, plus an attached 2-car garage. Quick, easy commute just off US-27 and near US-192. Straight shot to Walt Disney World, Margaritaville, Sunset Walk, golf courses, and local dining. Top-rated local schools nearby. Exceptional community amenities including a pool, clubhouse, playground, sidewalks and nature trails. HOA approval required. Small pets allowed!** See realtor remarks for application instructions. HOA Fees, rules and regulations, home square footage, and lot sizes should be independently verified. Tenants are solely responsible for the cost of obtaining gate passes, amenity passes, and mailbox keys.
AMENITIES
Attached Garage
Dishwasher
Parking Space
Home Office
ADDITIONAL INFORMATION
Interior
Bathroom Information
Full Bathrooms: 2
Interior Information
Interior Features: Open Floorplan, Eating Space In Kitchen, Kitchen/Family Room Combo
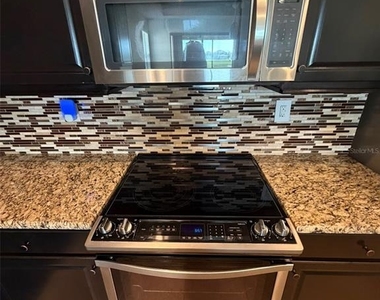
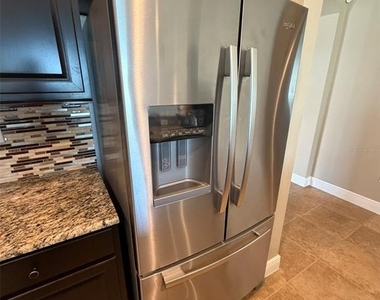
Appliances: Dishwasher, Microwave, Range, Range Hood, Refrigerator
The median is solely based on the area and the number of bedrooms.
Listing-specific characteristics such as the number of bathrooms and the amenities will also impact the price.
LISTING QUALITY
▲
Listing location is an exact address
▲
Features and amenities are properly noted
▲
RentHop has data for this building
▼
The manager has not yet mailed us a photo copy of his or her government identification and proof or property ownership.
▼
Manager has not logged in recently
▼
Manager does not yet have user reviews
RENTHOP DESCRIPTION
The apartment is a unit offered at a monthly price of $2,400. The person posting the listing did not specify that any pets were allowed. It may be the case that pets are ok and the manager simply has not yet filled out all the details. The kitchen conveniently includes a dishwasher.
We have 92 photos of this particular unit, building, and surrounding areas.
Last Updated: 19 hours ago
Data Source: Stellar MLS
MLS# S5155960
List Agent Name: Debbie Browning
List Office Name: FLORIDA REALTY RESULTS LLC
IDX information is provided exclusively for personal, non-commercial use, and may not be used for any purpose other than to identify prospective properties consumers may be interested in purchasing. Information is deemed reliable but not guaranteed. The listing broker’s offer of compensation is made only to participants of the MLS where the listing is filed.
Courtesy of RH Advisors, Inc. and RHP Realty NJ, Inc.
By selecting Check Availability, you agree that RentHop and real estate professionals may call or text you about your inquiry. Message/data rates may apply. Terms & Privacy. California Privacy Notice
We found some very similar listings nearby
Select those you'd like to message
Your messages have been sent!
Check Availability
By selecting Check Availability, you agree that RentHop and real estate professionals may call or text you about your inquiry. Message/data rates may apply. Terms & Privacy. California Privacy Notice





































































 Your Privacy Choices