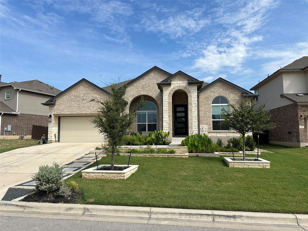
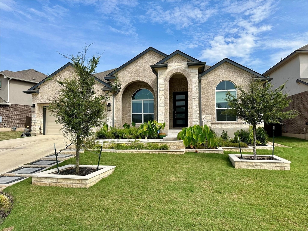
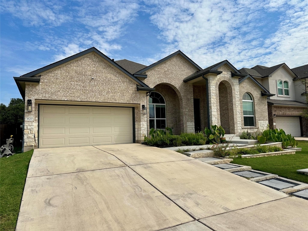
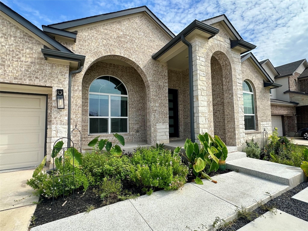
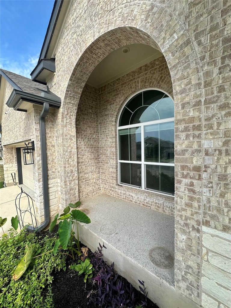
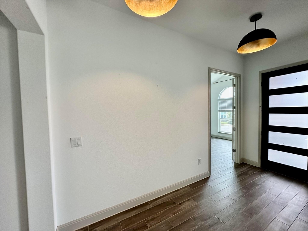
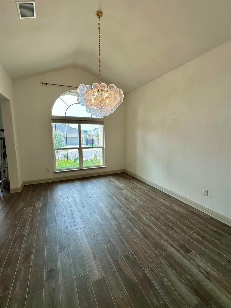
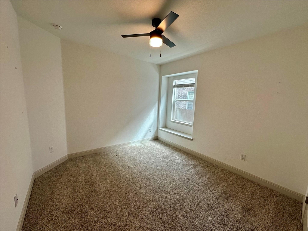
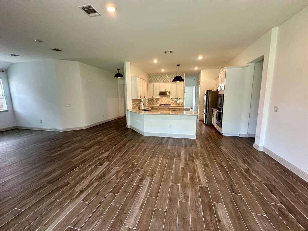
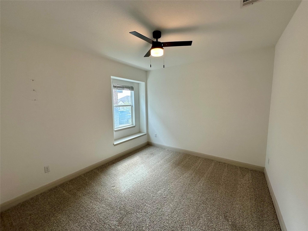
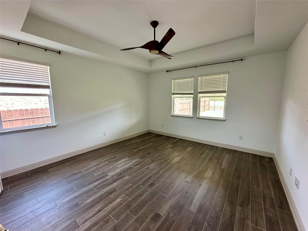
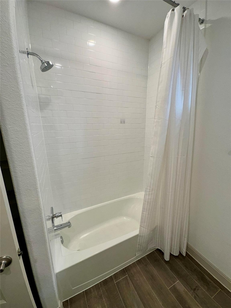
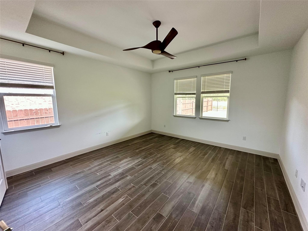
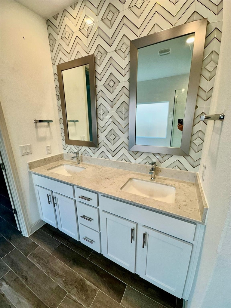
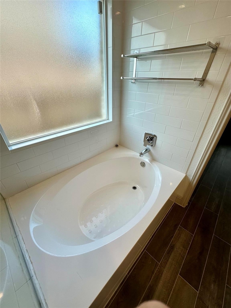
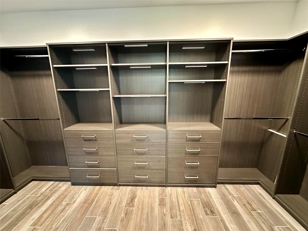
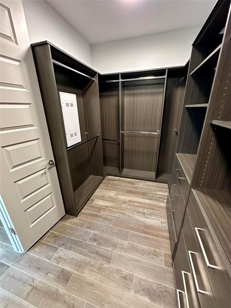
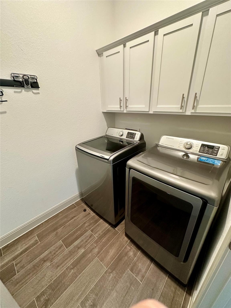
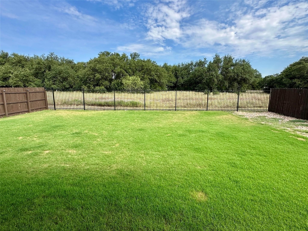
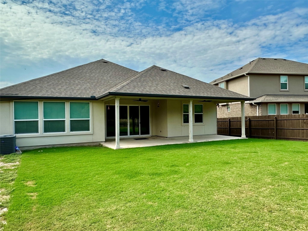
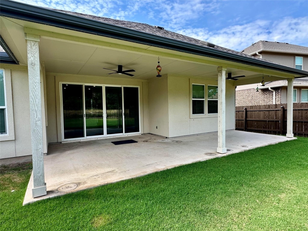
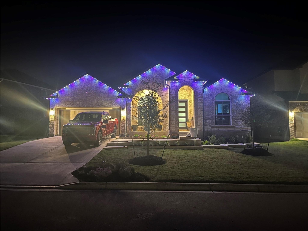
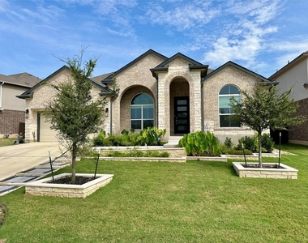
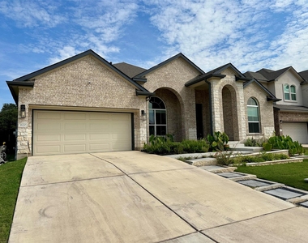
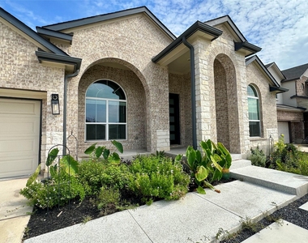
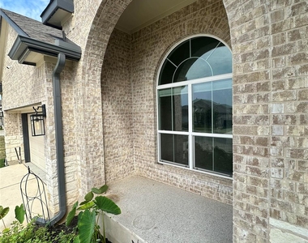
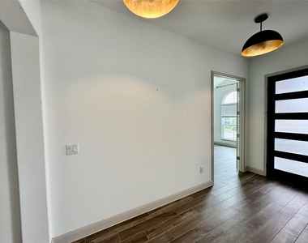
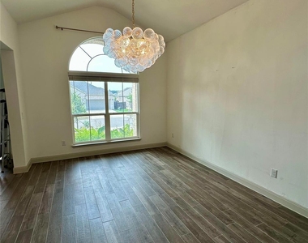
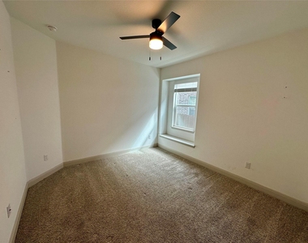
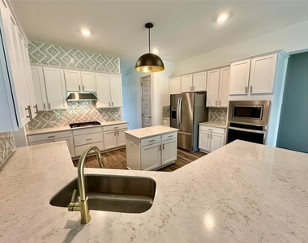
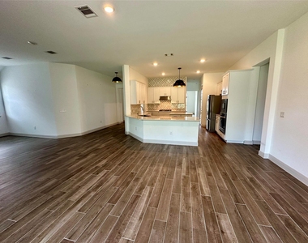
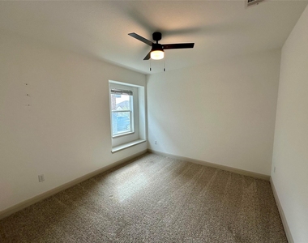
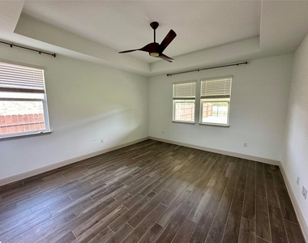
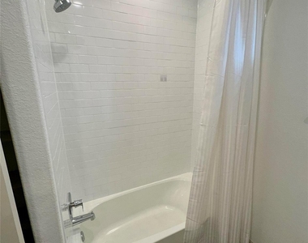
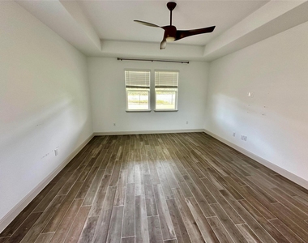
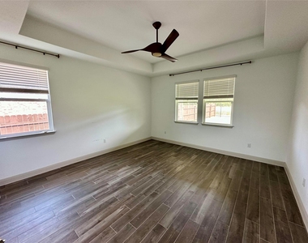
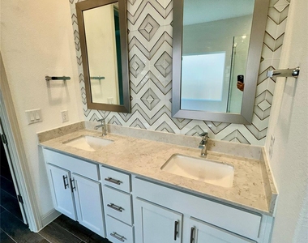
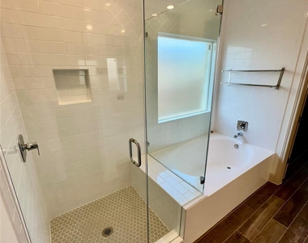
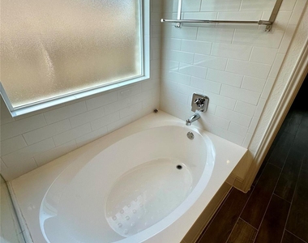
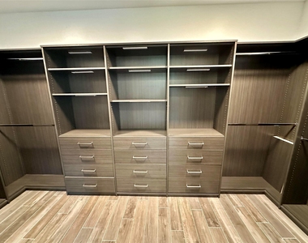
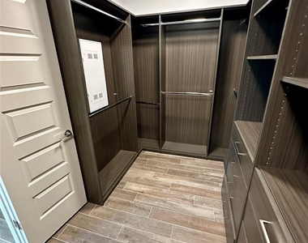
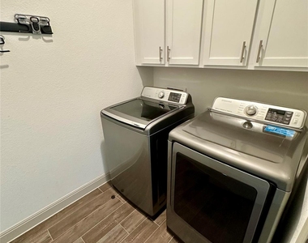
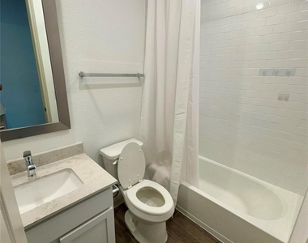
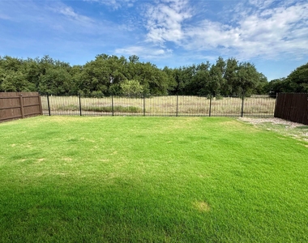
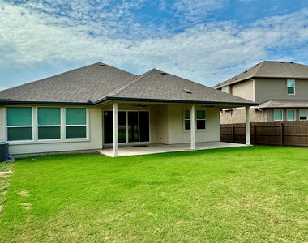
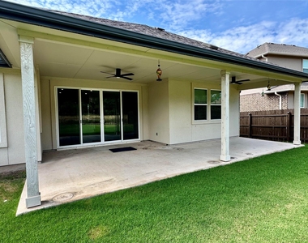
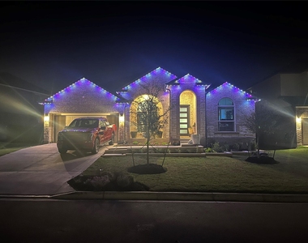
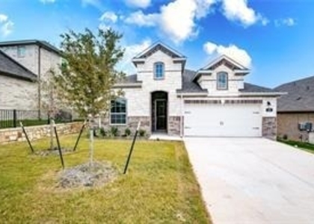
Nestled in the charming community of Georgetown, Texas, the residence at 1620 Weavers BND, Georgetown, TX 78628, Williamson County, awaits with its attractive appeal and green belt lot. You love all of the customs designer touches that this house has to offer, designer lighting and tile throughout. The kitchen is a culinary dream, featuring stone countertops that provide ample space for meal preparation, complemented by shaker cabinets offering generous storage. A large kitchen island anchors the space, perfect for casual dining or gathering with friends, while the kitchen peninsula extends the countertop area, adding even more versatility. The double oven offers the ability to cook for large gatherings, and the stovetop is ready for your favorite recipes. The backsplash adds a touch of elegance, protecting the walls and enhancing the overall aesthetic. The primary bathroom is a true retreat, featuring a tiled walk in shower that offers a spa-like experience, alongside a tile tub for soaking after a long day. The double vanity provides plenty of space for getting ready in the morning, ensuring a smooth start to your day. The open floor plan creates a seamless living experience, allowing for effortless interaction and entertainment. The fenced backyard provides a private oasis for outdoor activities and relaxation, while the oversized patio offers a perfect spot for al fresco dining or enjoying the Texas sunshine. A porch provides a welcoming entry and a place to relax and enjoy the outdoors. The custom-built walk-in closet offers generous space for your wardrobe. The laundry room adds convenience to your daily routine. With four bedrooms plus a home office and three full bathrooms, complemented by a two-car garage, this single-family residence built in 2021 provides ample space for creating lasting memories. Community pool and trails, plus a quick drive to great shopping and entertainment. All appliances included! Custom holiday lighting built into the eaves!
AMENITIES
Dishwasher
Parking Space
Home Office
ADDITIONAL INFORMATION
Interior
Bathroom Information
Full Bathrooms: 3
Interior Information
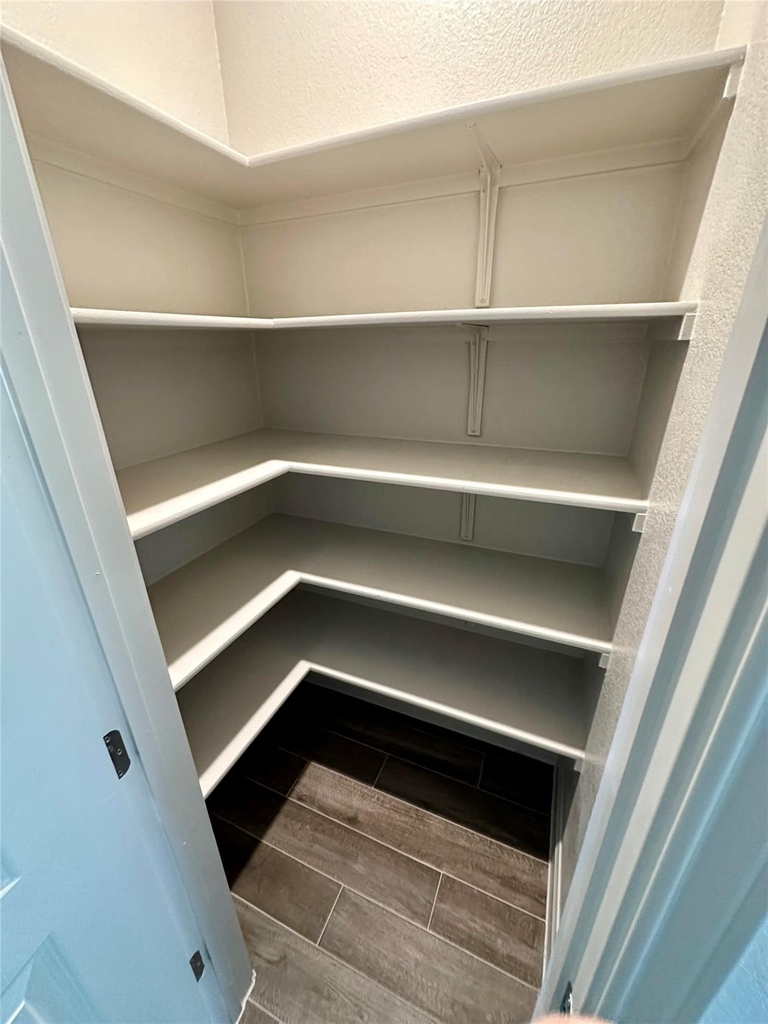
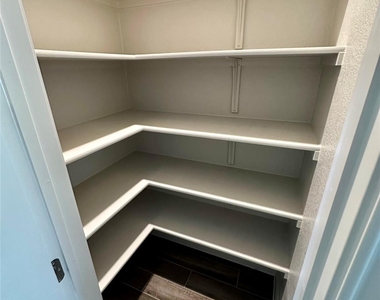
Interior Features: Ceiling Fan(s), Tray Ceiling(s), Chandelier, Stone Counters, Entrance Foyer, Kitchen Island, Open Floorplan, Pantry, Recessed Lighting, Soaking Tub, Walk-In Closet(s), Ceiling-High, Ceiling-Vaulted, Quartz Counters
The manager has not yet mailed us a photo copy of his or her government identification and proof or property ownership.
▼
Manager has not logged in recently
▼
Manager does not yet have user reviews
RENTHOP DESCRIPTION
The apartment is a unit offered at a monthly price of $2,695. The person posting the listing did not specify that any pets were allowed. It may be the case that pets are ok and the manager simply has not yet filled out all the details. The kitchen conveniently includes a dishwasher.
We have 31 photos of this particular unit, building, and surrounding areas.
MLS# ACT7735534
List Agent Name: Jared West
List Office Name: Team West Real Estate LLC
IDX information is provided exclusively for personal, non-commercial use, and may not be used for any purpose other than to identify prospective properties consumers may be interested in purchasing. Information is deemed reliable but not guaranteed. The listing broker’s offer of compensation is made only to participants of the MLS where the listing is filed.
Courtesy of RH Advisors, Inc. and RHP Realty NJ, Inc.
By selecting Check Availability, you agree that RentHop and real estate professionals may call or text you about your inquiry. Message/data rates may apply. Terms & Privacy. California Privacy Notice
We found some very similar listings nearby
Select those you'd like to message
Your messages have been sent!
Check Availability
By selecting Check Availability, you agree that RentHop and real estate professionals may call or text you about your inquiry. Message/data rates may apply. Terms & Privacy. California Privacy Notice



















 Your Privacy Choices
