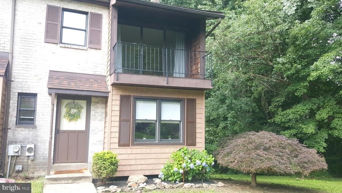
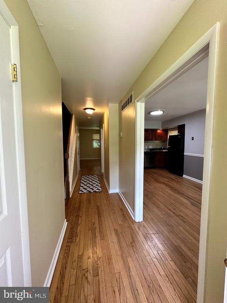
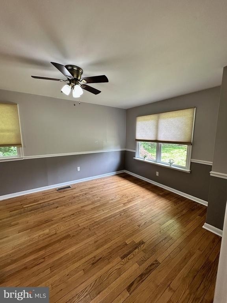
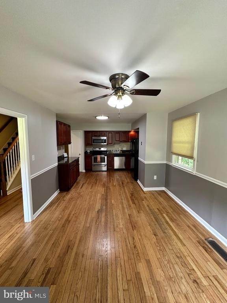
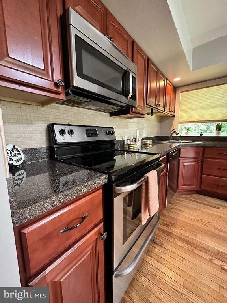
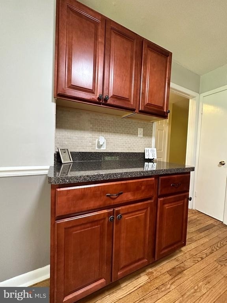
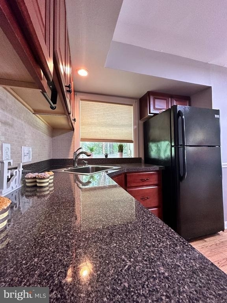
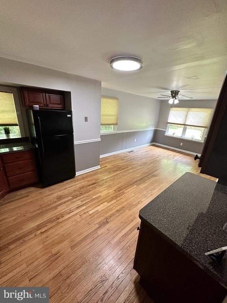
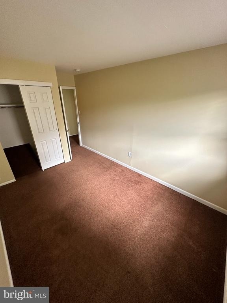
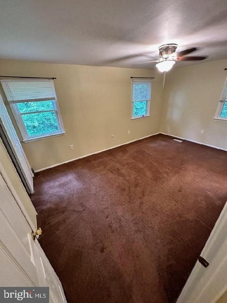
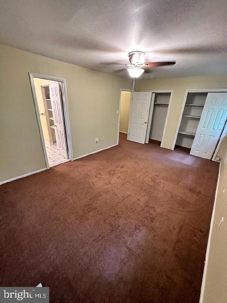
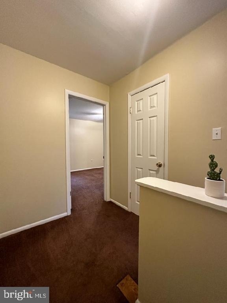
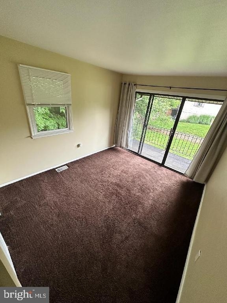
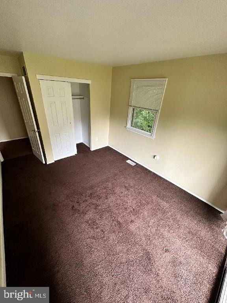
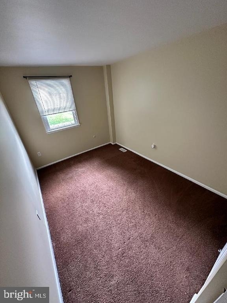
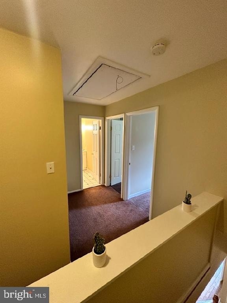

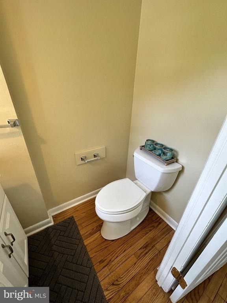
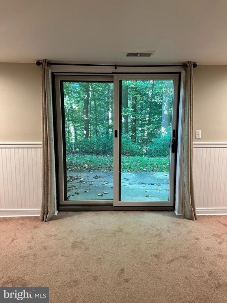
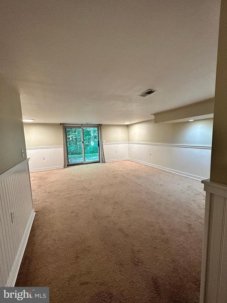
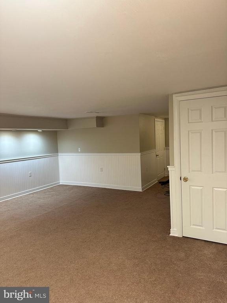
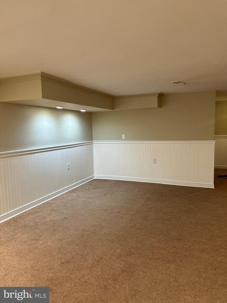

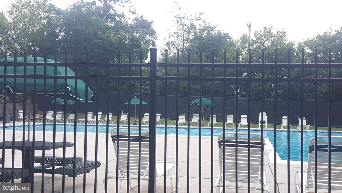
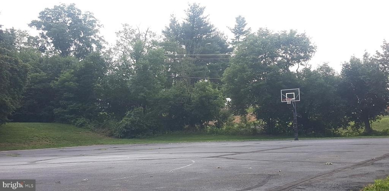
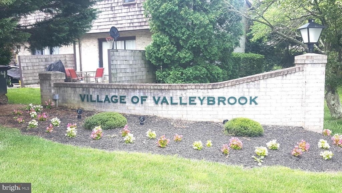

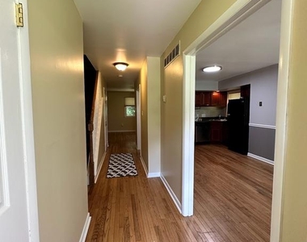
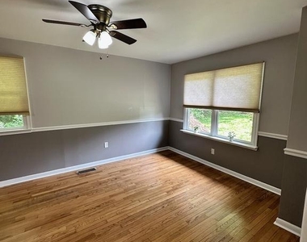
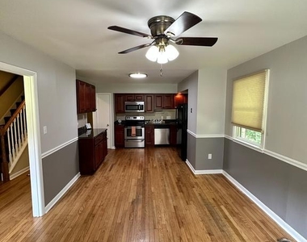
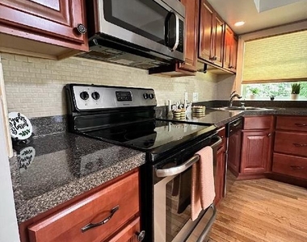
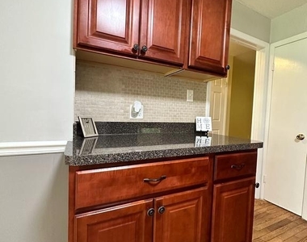
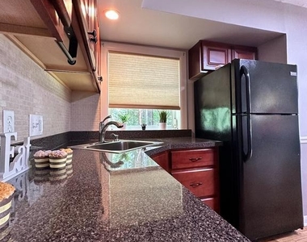
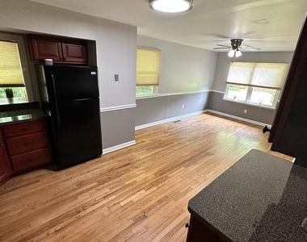
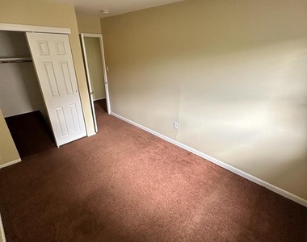
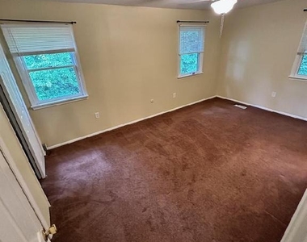
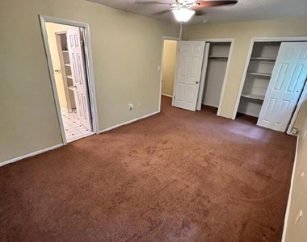
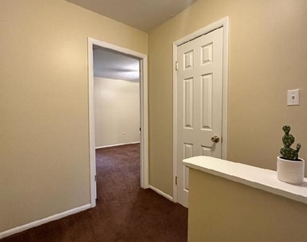
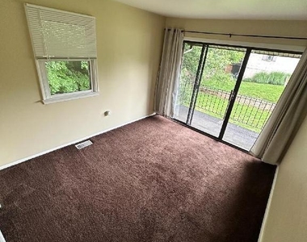
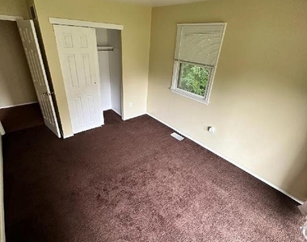

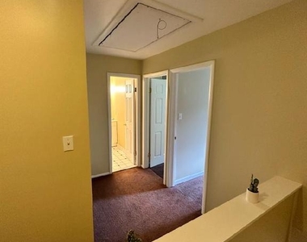
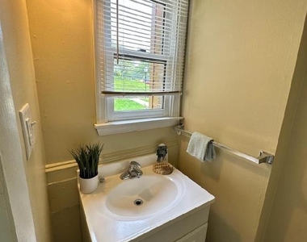

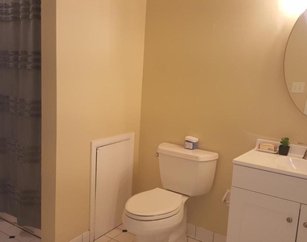
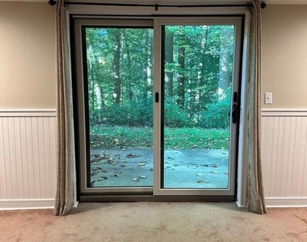
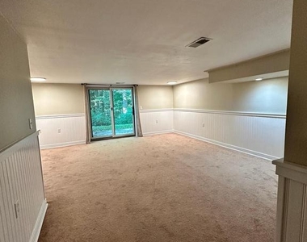
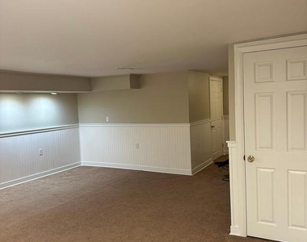
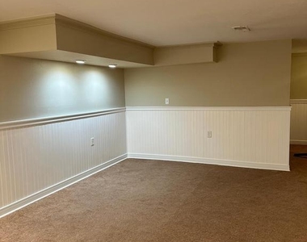
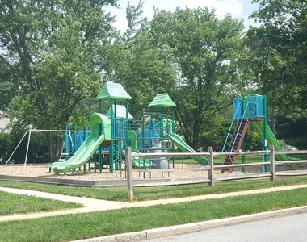
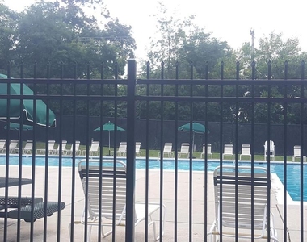
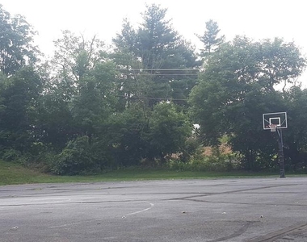
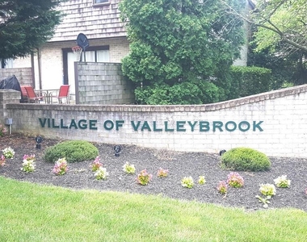
Great location in the Garnet Valley School District! Desirable 3 bedroom, 1.5 bath townhouse now ready for a new tenant. Located in the Village of Valleybrook a wonderful community of townhomes in Chester Heights Borough, it includes community in-ground pool, community center, basketball court, and tot lot. This END unit is updated with beautiful cabinetry and counter tops, open kitchen/dining area floor plan, living room, and powder room all on the first floor. On the 2nd level you will find 3 bedrooms, a full hall bath with access from Primary and secondary bedrooms, 2nd bedroom includes access to balcony, walk in hall closet, and access to attic space. The lower levels features updated full finished walkout basement along with washer/dryer for your use as a courtesy of Landlord. Any repair, if necessary, will be Tenant's responsibility after notifying Landlord first. Tenant responsible for utilities including heat (oil heat), snow removal. NO PETS/NO SMOKING. Lots of outdoor space as this end unit backs to the woods with a generous side yard. All this and Garnet Valley Schools too. Great location for the commuter to DE or NJ, close to Brinton Lake Shoppes, Concordville Center, Wawa, Costco, Christiana and Mainline Medical facilities, Riddle hospital, Granite Run Promenade, restaurants, historic Chadds Ford, Media - Everyone's Home Town and so much more. SEPTA train station close by too!
The manager has not yet mailed us a photo copy of his or her government identification and proof or property ownership.
▼
Manager has not logged in recently
▼
Manager does not yet have user reviews
RENTHOP DESCRIPTION
The apartment is a unit offered at a monthly price of $2,900. The person posting the listing did not specify that any pets were allowed. It may be the case that pets are ok and the manager simply has not yet filled out all the details. The kitchen conveniently includes a dishwasher.
We have 29 photos of this particular unit, building, and surrounding areas.
MLS# PADE2118862
List Agent Name: Pamela M Gabriel
List Office Name: BHHS Fox & Roach-Media
IDX information is provided exclusively for personal, non-commercial use, and may not be used for any purpose other than to identify prospective properties consumers may be interested in purchasing. Information is deemed reliable but not guaranteed. The listing broker’s offer of compensation is made only to participants of the MLS where the listing is filed.
Courtesy of RH Advisors, Inc. and RHP Realty NJ, Inc.
By selecting Check Availability, you agree that RentHop and real estate professionals may call or text you about your inquiry. Message/data rates may apply. Terms & Privacy. California Privacy Notice
We found some very similar listings nearby
Select those you'd like to message
Your messages have been sent!
Check Availability
By selecting Check Availability, you agree that RentHop and real estate professionals may call or text you about your inquiry. Message/data rates may apply. Terms & Privacy. California Privacy Notice









 Your Privacy Choices
