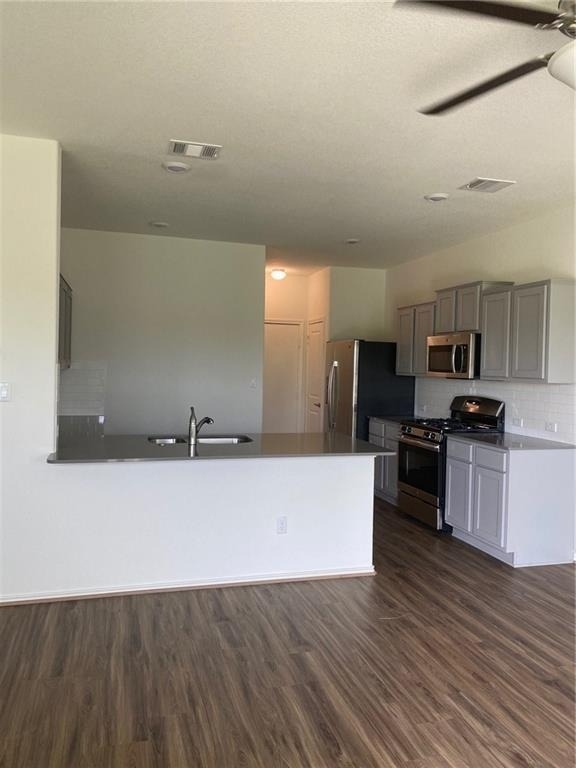
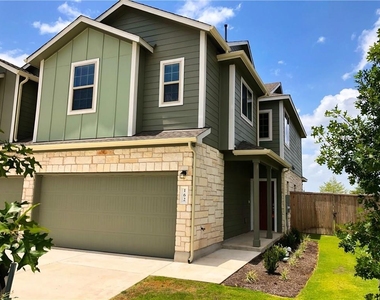
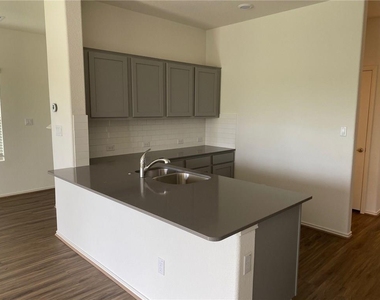
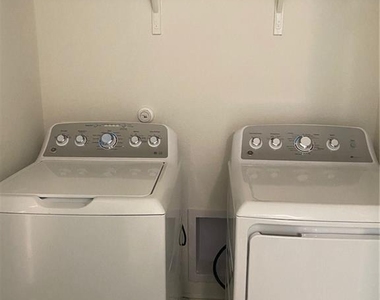
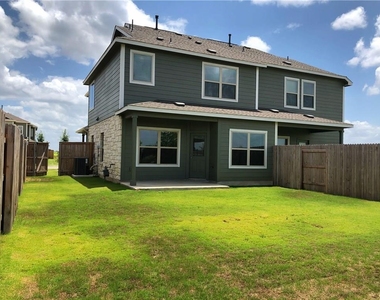
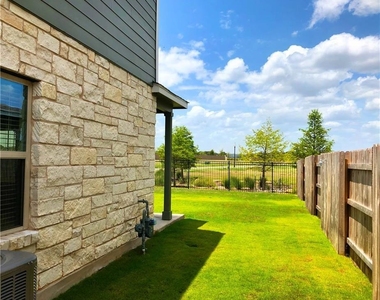
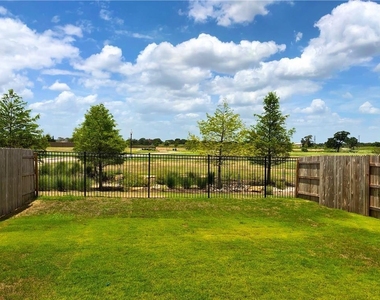
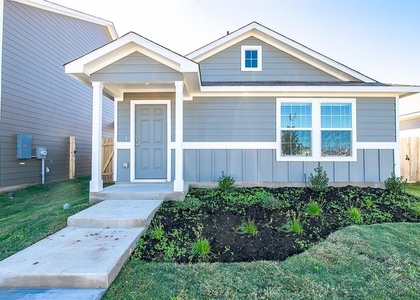
Welcome to this beautiful, meticulously maintained 1,592 square foot townhouse featuring the highly functional Burton floor plan. The main level offers a bright, open-concept living space and a gourmet kitchen equipped with stainless steel appliances, quartz countertops, a breakfast bar, and a built-in microwave. This main area opens directly to a large covered patio and a fully sodded backyard with an automatic irrigation system, making it perfect for outdoor relaxation. Upstairs, you will find all three bedrooms for enhanced privacy, a versatile bonus loft space, a dedicated utility room, and a spacious primary suite complete with a walk-in closet and double vanity. This smart-home ready property features central air conditioning, an attached garage, and includes a full appliance package with an in-unit washer, dryer, and refrigerator.
All approved applications will be subject to verified online income screening. A fee of $15 will be charged for this service in addition to the initial application fee. Pet rent ranges from $30-$70 per month. Petscreening.com charges a screening fee per pet. Professionally Managed, applications online only.
AMENITIES
Private Outdoor Space
Dishwasher
Parking Space
ADDITIONAL INFORMATION
Interior
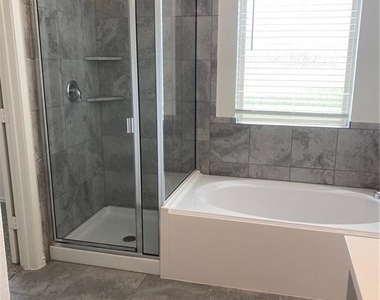
Bathroom Information
Half Bathrooms: 1
Full Bathrooms: 2
Interior Information
Interior Features: See Remarks, Breakfast Bar, Ceiling Fan(s), Stone Counters, Kitchen Island, Open Floorplan, Pantry, Walk-In Closet(s), Quartz Counters
Appliances: Dishwasher, Disposal, Dryer, Exhaust Fan, Gas Range, Microwave, Range, Free-Standing Range, Refrigerator, Stainless Steel Appliance(s), Washer, Washer/Dryer, Water Heater
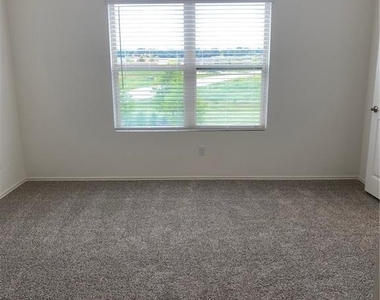
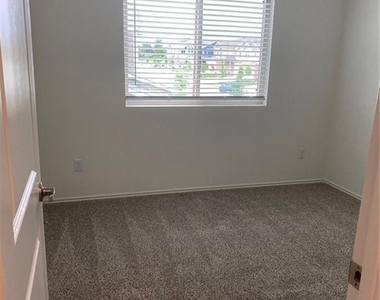
Flooring Type: Carpet, Tile, Vinyl
Fireplace Information
Fireplace Features: None
Exterior
Property Information
Square Footage: 1,591
Square Footage Source: $0
Green Sustainability
Security Features: Fire Alarm, Smoke Detector(s)
Year Built: 2019
Waterfront Features: None
Building Information
Levels: Two
Construction Materials: HardiPlank Type, Masonry – Partial
Patio and Porch Features: Covered, Patio
Pool Information
Pool Features: None
Lot Information
Lot Features: Interior Lot, Level, Trees-Small (Under 20 Ft)
Lot Size Area: 4051.08
Lot Size Units: Square Feet
Lot Size Acres: 0.093
Square Footage: 4,051
Lot Size Dimensions: 34x120
Land Information
Water Source: MUD
Utilities
Utilities Information
Cooling Type: Central Air
Heating Type: Central, Natural Gas
Sewer : MUD
Parking
Parking Information
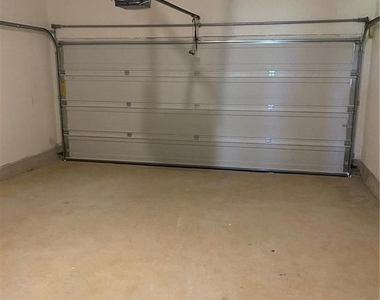
Has Garage
Parking Features: Attached, Garage, Garage Door Opener
The manager has not yet mailed us a photo copy of his or her government identification and proof or property ownership.
▼
Manager has not logged in recently
▼
Manager does not yet have user reviews
RENTHOP DESCRIPTION
The apartment is a unit offered at a monthly price of $1,845. The person posting the listing did not specify that any pets were allowed. It may be the case that pets are ok and the manager simply has not yet filled out all the details. The kitchen conveniently includes a dishwasher.
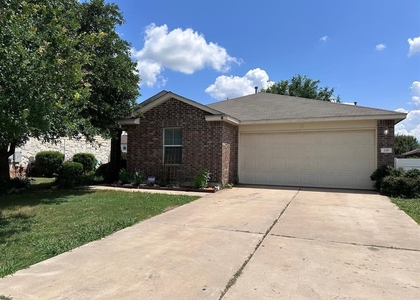
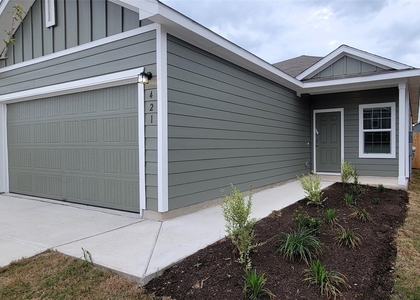
We have 20 photos of this particular unit, building, and surrounding areas.
We found some very similar listings nearby
Select those you'd like to message
Your messages have been sent!
Check Availability
By selecting Check Availability, you agree that RentHop and real estate professionals may call or text you about your inquiry. Message/data rates may apply. Terms & Privacy. California Privacy Notice




















 Your Privacy Choices
