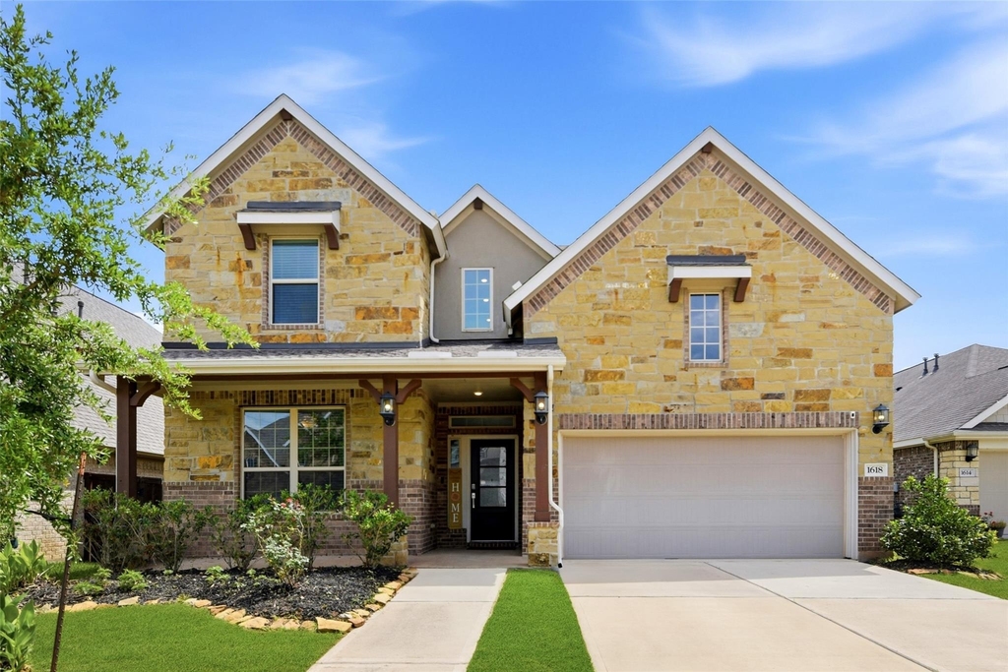
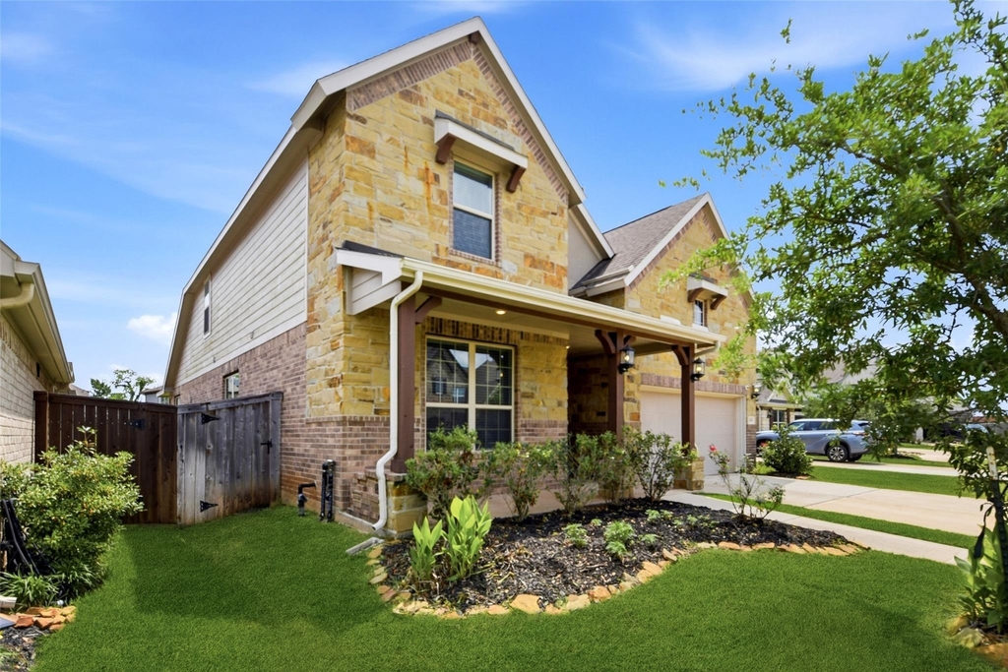
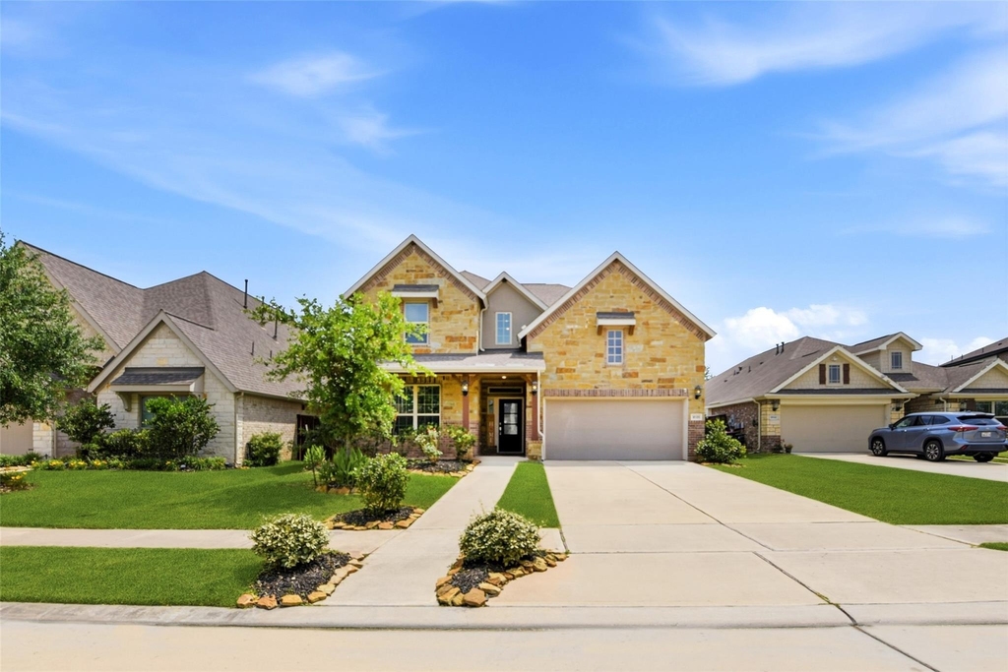
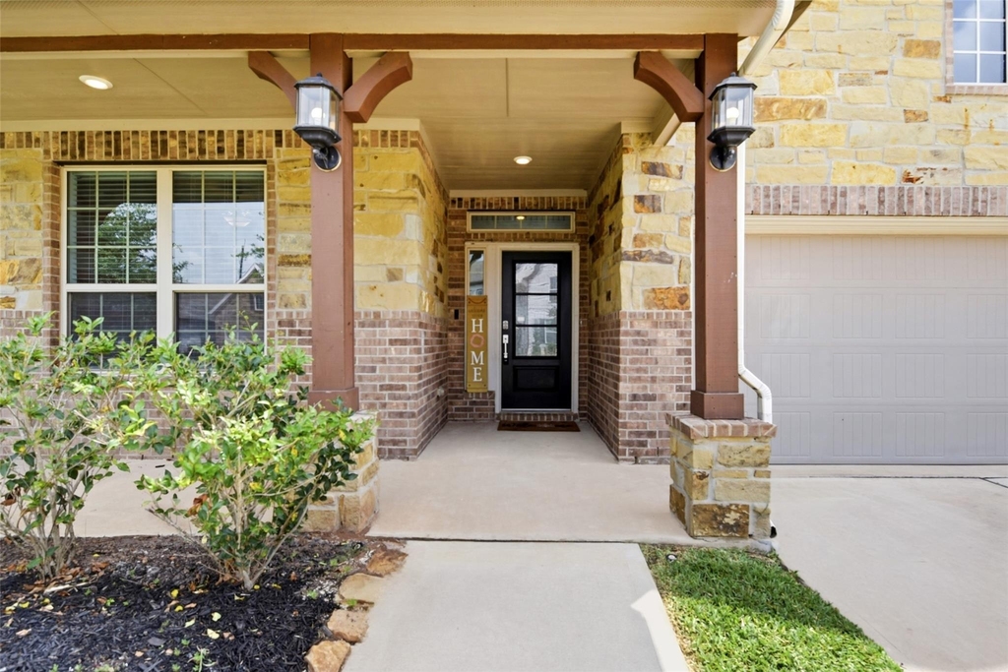
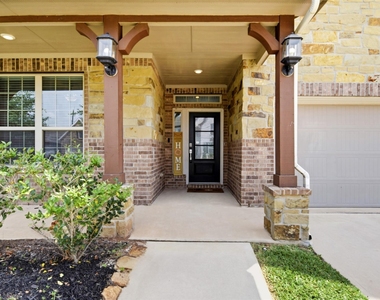
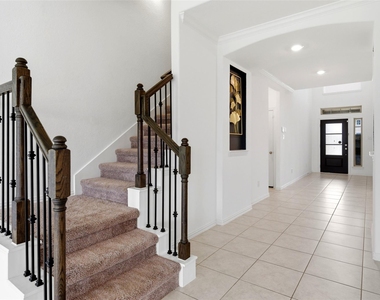
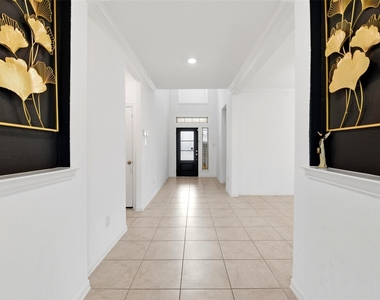
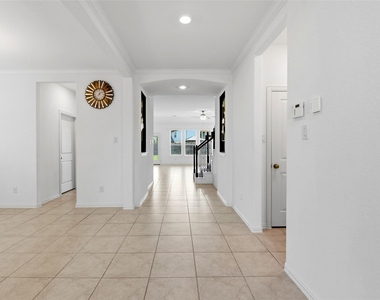
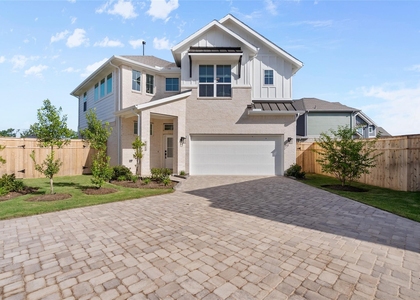
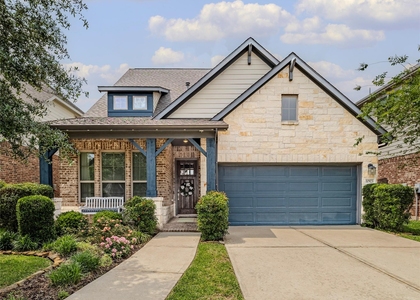
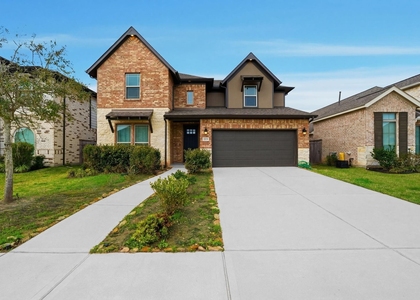
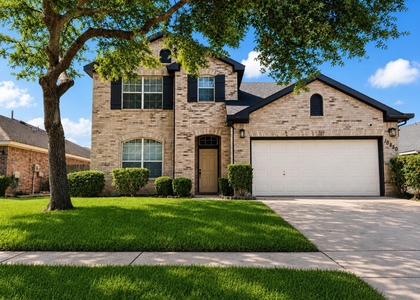
1618 Rosedale Drive

Stafford-Missouri City, 77459
$3,400
LEASED / EXPIRED
Posted 20 weeks ago, Immediate Move-In
bedrooms
4 Bed
bathrooms
3 Bath
bathrooms
1 Half Bath
square feet
2,990 Sqft
Listing by Steven Shannon
Save Listing

SIMILAR NEARBY LISTINGS
8210 Thunder Ridge Way
Seinna Village, Stafford-Missouri City
77459
$3,600
By Margaret Tsanais, 1 day ago
bedrooms
4 Bed
|
bathrooms
3 Bath
|
square feet
3,397 Sqft
1412 Shaded Rock Drive
Stafford-Missouri City
77459
$3,000
By Isioma Oleleh, 1 day ago
bedrooms
4 Bed
|
bathrooms
2 Bath
|
square feet
2,112 Sqft
10314 Five Oaks Crossing
Sienna Village of Shipman's Landing, Seinna Village, Stafford-Missouri City
77459
$3,500
By Suzy Pittman, 1 day ago
bedrooms
4 Bed
|
bathrooms
2 Bath
|
square feet
3,066 Sqft
10923 Texas Rose Drive
Stafford-Missouri City
77459
$3,400
By David Flory, 1 day ago
bedrooms
4 Bed
|
bathrooms
4 Bath
|
square feet
2,854 Sqft
8815 Morning Glow Drive
Stafford-Missouri City
77459
$3,250
By Aiden Cai, 1 day ago
bedrooms
4 Bed
|
bathrooms
3 Bath
|
square feet
3,000 Sqft
10722 Hidden Rock Drive
Stafford-Missouri City
77459
$3,100
By Demetria Gaines, 1 day ago
bedrooms
4 Bed
|
bathrooms
3 Bath
|
square feet
2,193 Sqft
10850 Redstone Court
Sienna Steep Bank Village, Seinna Village, Stafford-Missouri City
77459
$3,100
By Reginia Smith, 1 day ago
bedrooms
4 Bed
|
bathrooms
2 Bath
|
square feet
2,575 Sqft
3607 Cat Springs Lane
Sienna Village of Shipman's Landing, Seinna Village, Stafford-Missouri City
77459
$3,050
bedrooms
4 Bed
|
bathrooms
3 Bath
|
square feet
3,624 Sqft

DESCRIPTION
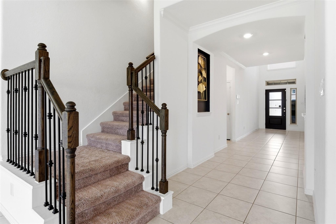
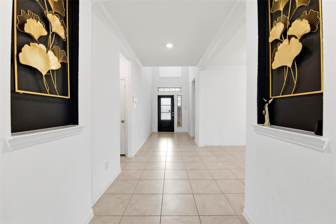
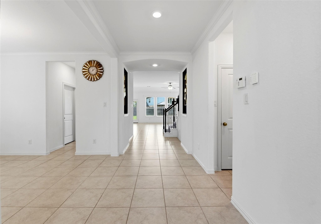
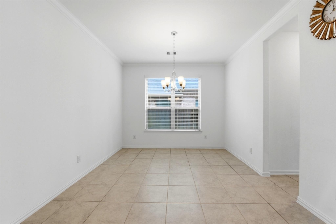
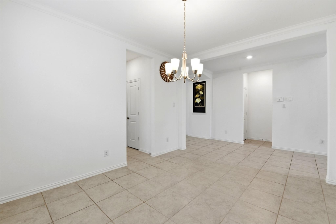
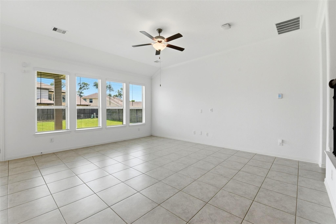
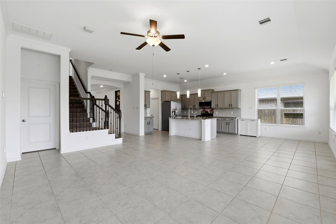
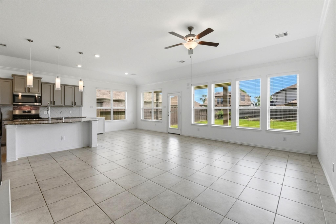
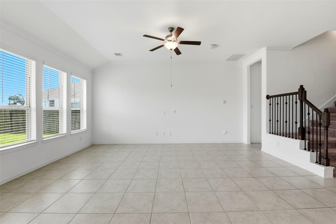
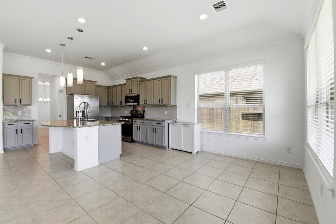
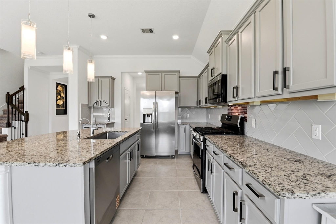
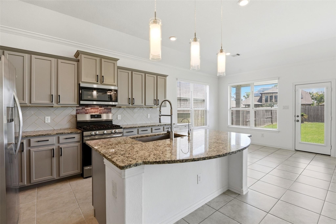
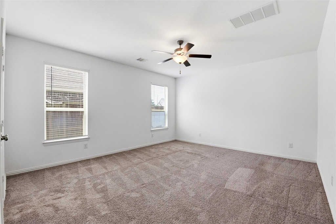
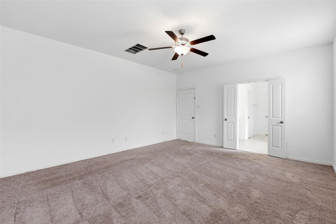
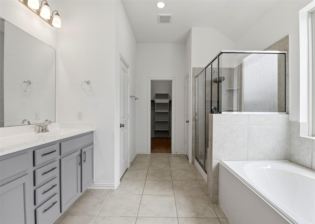
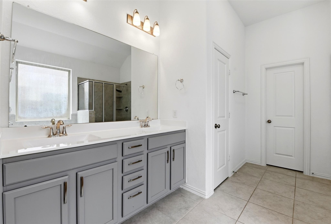
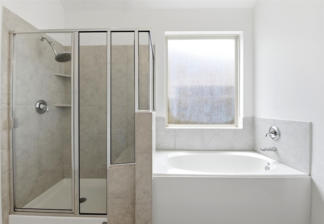
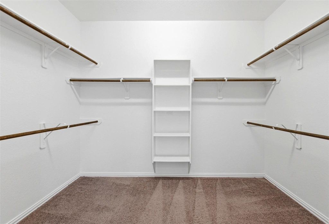
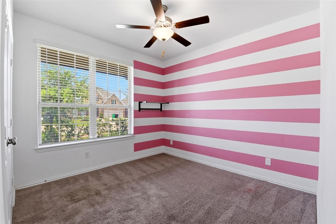
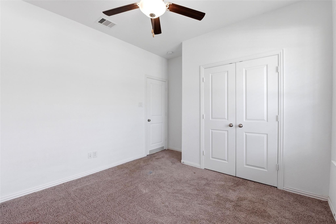
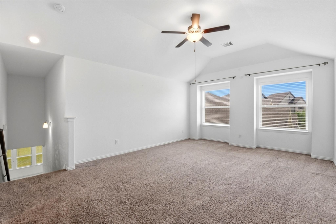
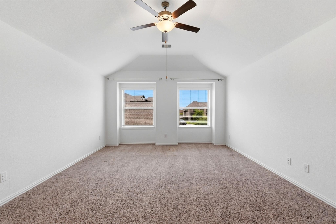
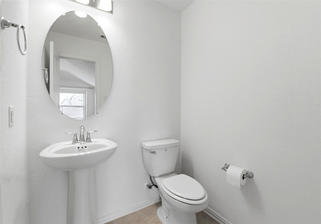
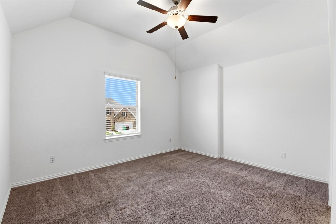
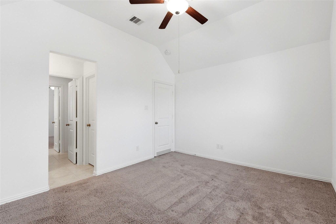
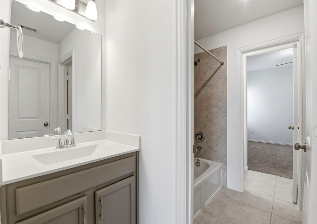
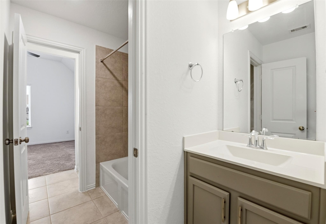
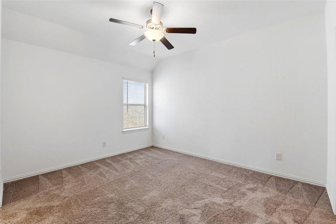
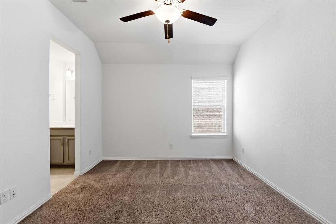
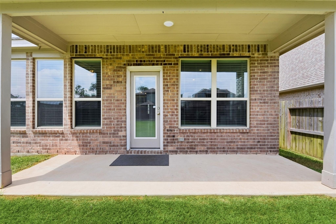
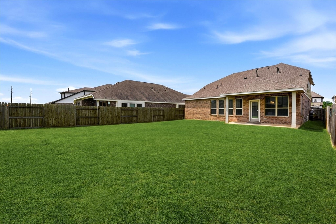
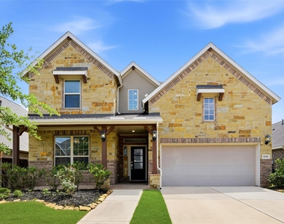
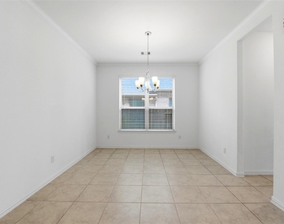
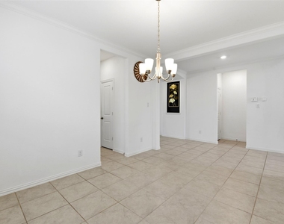
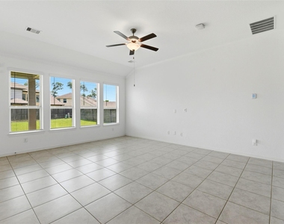
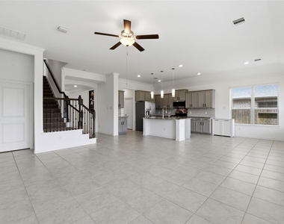
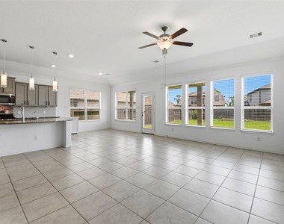
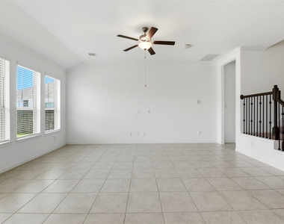
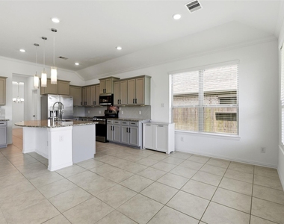
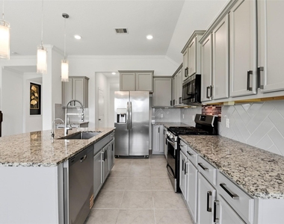
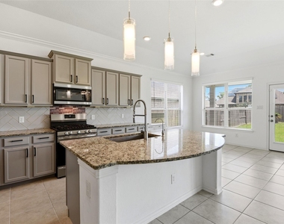
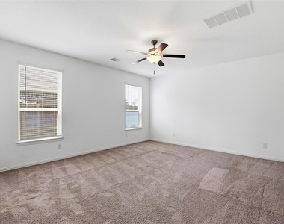
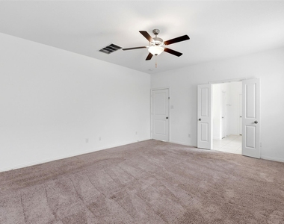
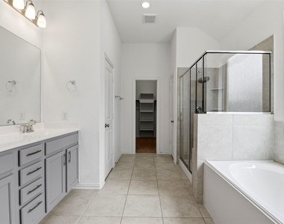
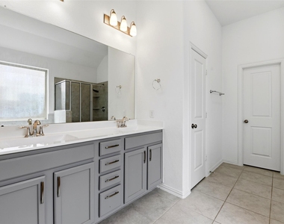
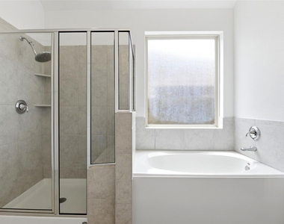
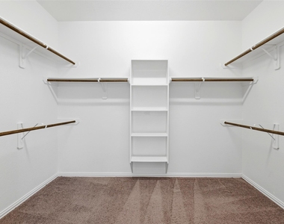
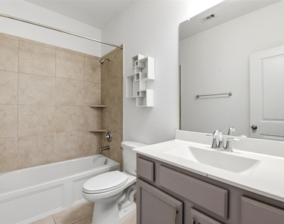
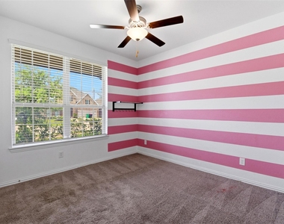
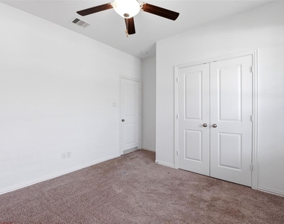
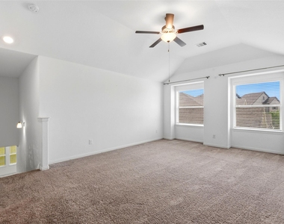
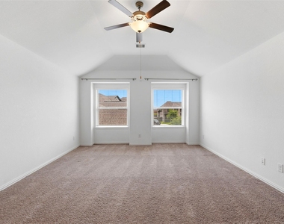
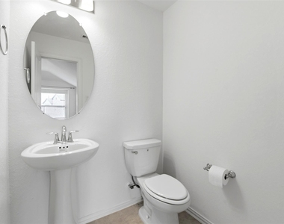
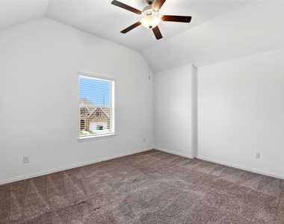
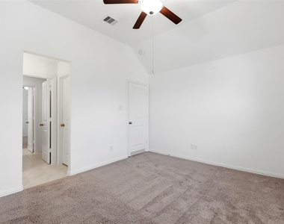
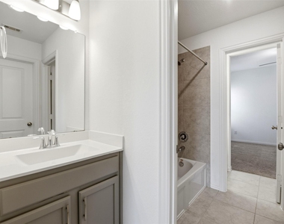
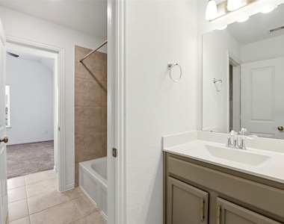
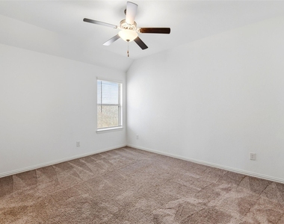
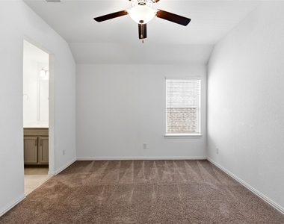
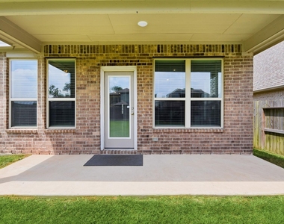
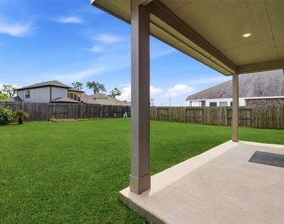
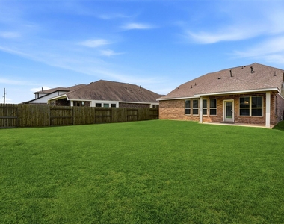
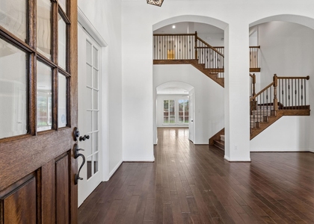
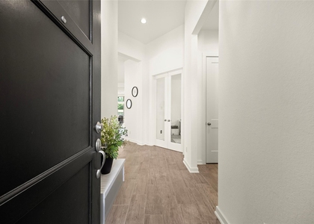
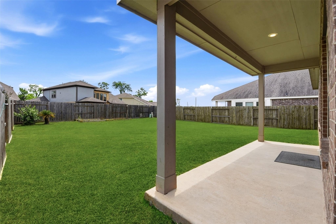
This stunning 4-bedroom, 3.5-bathroom home in Sienna offers a spacious and functional layout with modern finishes throughout. The open-concept living area flows seamlessly into the kitchen, featuring granite countertops, gas cooking, and ample cabinet space perfect for both everyday living and entertaining. The primary suite is located on the first floor and includes double sinks, a soaking tub, separate shower, and a large walk-in closet. Additional bedrooms are generously sized, and the second floor features a large game room ideal for a media space, office, or flex area. Enjoy outdoor living with a covered patio and a private backyard. Located in the highly desirable Sienna community with convenient access to major roads, shopping, dining, and neighborhood amenities.

AMENITIES
Attached Garage
Dishwasher
Parking Space

ADDITIONAL INFORMATION
Interior

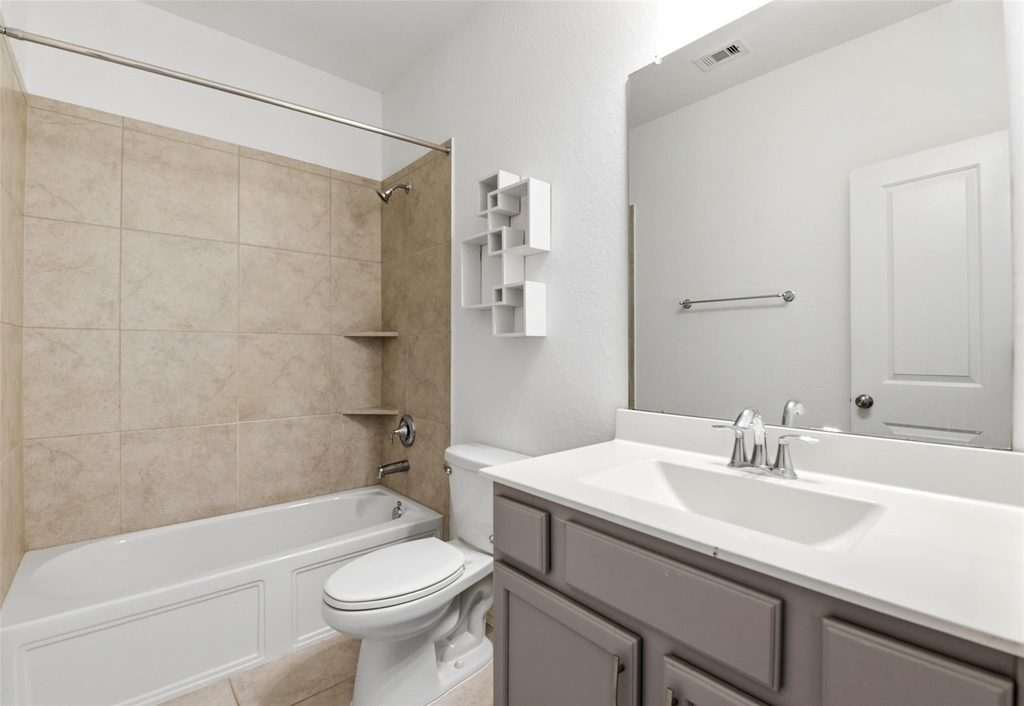
    Bathroom Information

  • Half Bathrooms: 1
  • Full Bathrooms: 3

    Interior Information

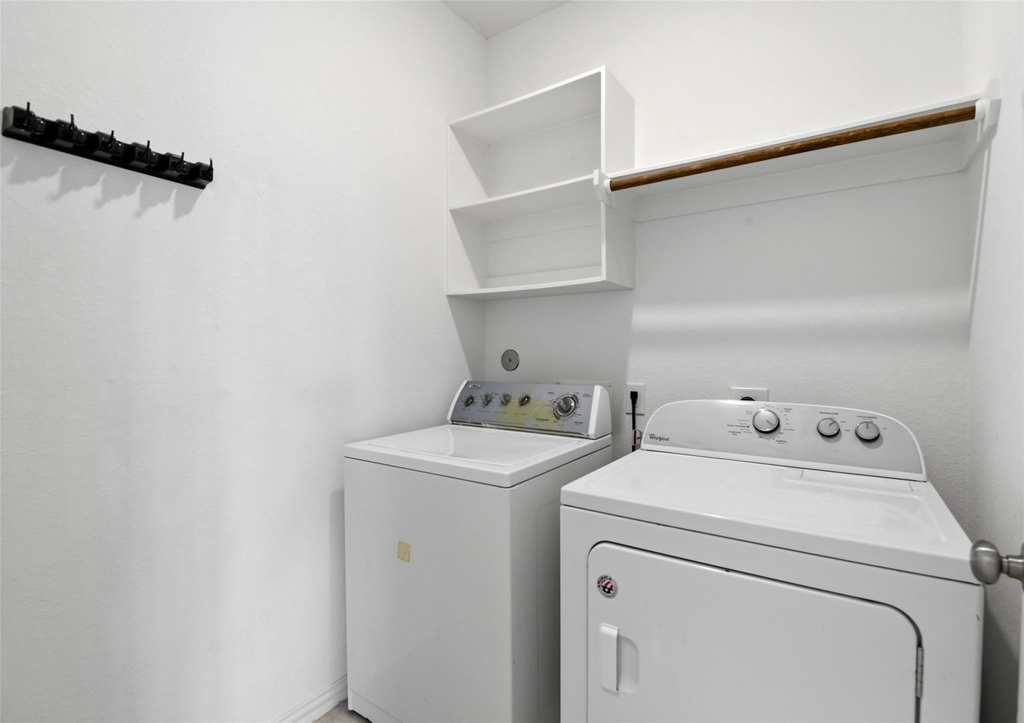
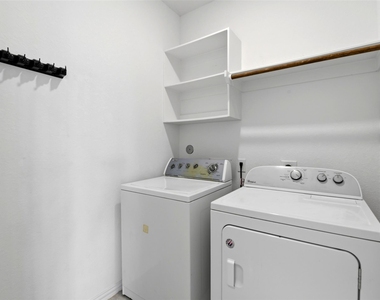
  • Appliances: Microwave, Dryer, Refrigerator, Washer, Dishwasher
Exterior

    Property Information

  • Square Footage: 2,990
  • Year Built Source: Builder
  • Year Built: 2020

    Building Information

  • Building Area Total: 2990

    Lot Information

  • Lot Features: Subdivided
  • Lot Size Area: 0.1774
  • Lot Size Units: Acres
  • Lot Size Acres: 0.1774
  • Square Footage: 7,728

    Land Information

  • Water Source: Water District
Utilities

    Utilities Information

  • Cooling Type: Ceiling Fan(s), Electric
  • Heating Type: Natural Gas
Parking

    Parking Information

  • Has Garage
  • Attached Garage
  • Parking Features: Attached
  • Garage Spaces: 2
Location

    HOA Information

  • HOA/Condo/Coop Amenities: Clubhouse, Dog Park, Fitness Center, Pool

MAP


77459

LISTING QUALITY
▲ Features and amenities are properly noted
▲ RentHop has data for this building
▲ Manager has many listings with high listing quality!
▼ The manager has not yet mailed us a photo copy of his or her government identification and proof or property ownership.
▼ Manager has not logged in recently
▼ Manager does not yet have user reviews

RENTHOP DESCRIPTION
The apartment is a unit offered at a monthly price of $3,400. The person posting the listing did not specify that any pets were allowed. It may be the case that pets are ok and the manager simply has not yet filled out all the details. The kitchen conveniently includes a dishwasher.

We have 38 photos of this particular unit, building, and surrounding areas.
See available units at 1618 Rosedale Drive.

Does something look off?

Courtesy of RH Advisors, Inc. and RHP Realty NJ, Inc.