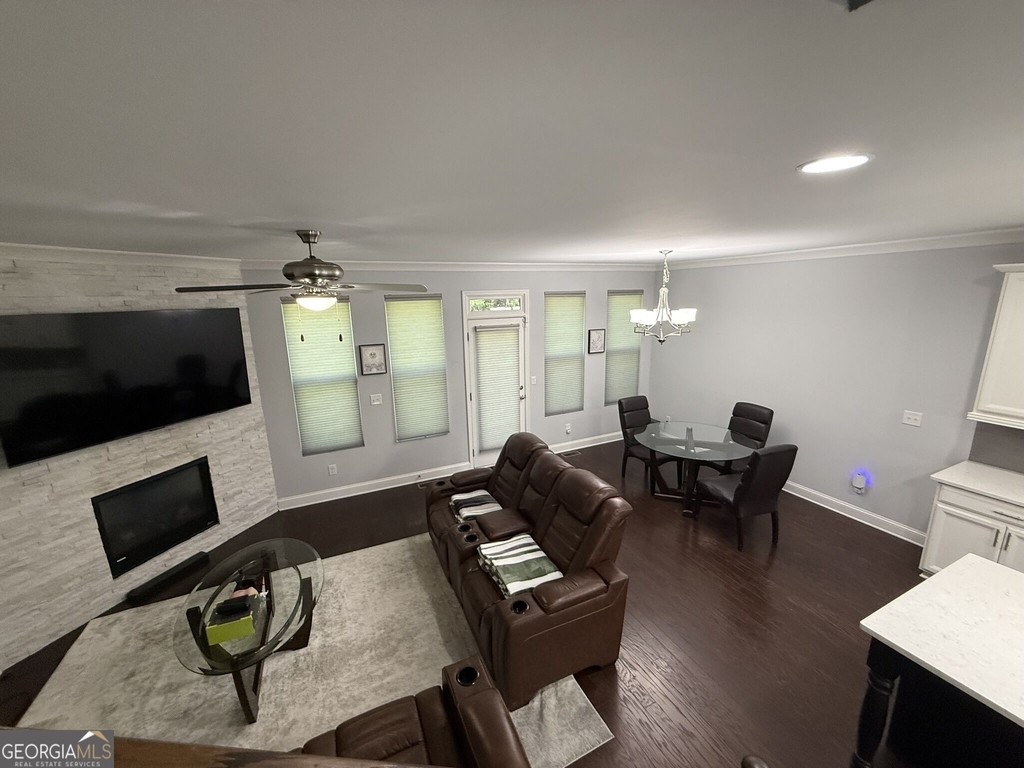
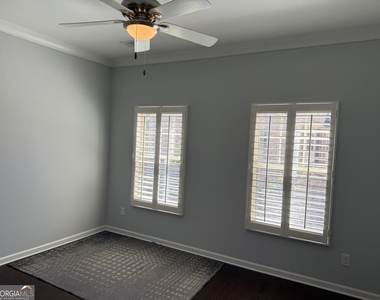
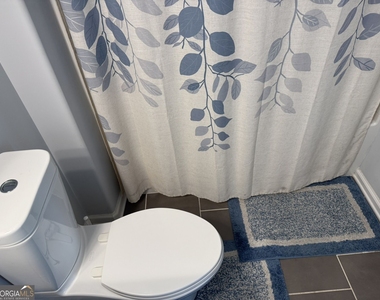
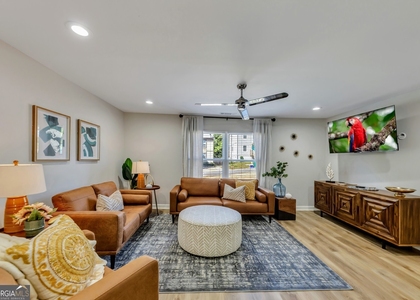
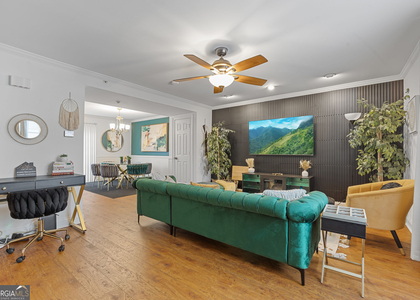
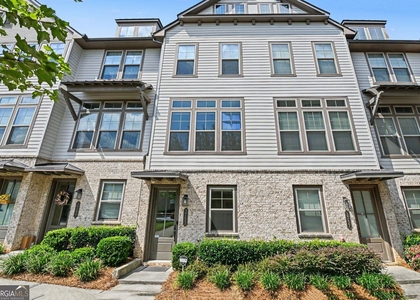
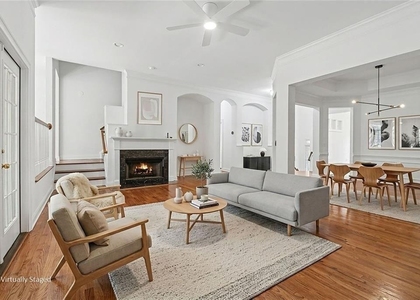
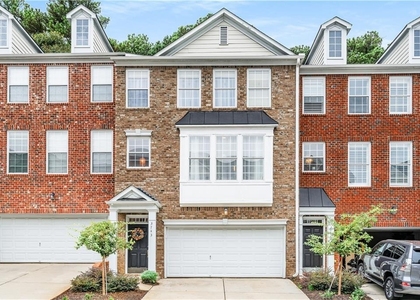
*******BEAUTIFUL TOWN HOME AT PRIME LOCATION IN SMYRNA IS IMMEDIATE AVAILABLE FOR RENT*********** Welcome to this beautifully maintained brick townhome in the heart of Smyrna, offering 3 bedrooms, 3.5 bathrooms, and approximately 2,666 square feet of thoughtfully designed living space. Ideally located just minutes from Truist Park, I-75, I-285, shopping, dining, and entertainment, this home combines luxury, comfort, and convenience. Step inside to gleaming hardwood floors, an inviting dining area, and a spacious sitting area that can easily function as a home office or additional living space. The chef-inspired kitchen features abundant cabinetry and counter space, quartz countertops, a tile backsplash, stainless-steel appliances, gas range, and built-in microwave. The kitchen opens to a breakfast area and spacious family room highlighted by a beautiful honed-marble corner fireplace. Step outside onto the oversized deck-perfect for morning coffee, grilling, entertaining, or relaxing after a long day. Upstairs, the impressive primary suite features a vaulted ceiling, private sitting/keeping room, double vanity, oversized walk-in shower with rain showerhead, and generous walk-in closet. The spacious secondary bedroom offers its own private full bathroom, walk-in closet, and abundant natural light. A large laundry room with washer and dryer completes the upper level. The terrace level provides incredible flexibility with 9-foot ceilings, a third bedroom, walk-in closet, full bathroom, and access to a covered patio and private fenced backyard. A large two-car garage provides excellent parking and additional storage. Located in the desirable Sutton Park community, this home offers easy access to Smyrna's best shopping, restaurants, recreation, and entertainment while providing a comfortable and sophisticated place to call home.
AMENITIES
Fireplace
Private Outdoor Space
Dishwasher
Furnished
Parking Space
Home Office
ADDITIONAL INFORMATION
Interior
Bathroom Information
Half Bathrooms: 1
Full Bathrooms: 3
Interior Information
Interior Features: High Ceilings, Pulldown Attic Stairs
Appliances: Dishwasher, Disposal, Dryer, Gas Water Heater
The manager has not yet mailed us a photo copy of his or her government identification and proof or property ownership.
▼
Manager has not logged in recently
▼
Manager does not yet have user reviews
RENTHOP DESCRIPTION
The apartment is a unit offered at a monthly price of $3,500. The person posting the listing did not specify that any pets were allowed. It may be the case that pets are ok and the manager simply has not yet filled out all the details. The kitchen conveniently includes a dishwasher.
We have 72 photos of this particular unit, building, and surrounding areas.
MLS# 10854637
List Office Name: Keller Williams Realty Consultants
IDX information is provided exclusively for personal, non-commercial use, and may not be used for any purpose other than to identify prospective properties consumers may be interested in purchasing. Information is deemed reliable but not guaranteed. The listing broker’s offer of compensation is made only to participants of the MLS where the listing is filed.
Courtesy of RH Advisors, Inc. and RHP Realty NJ, Inc.
By selecting Check Availability, you agree that RentHop and real estate professionals may call or text you about your inquiry. Message/data rates may apply. Terms & Privacy. California Privacy Notice
We found some very similar listings nearby
Select those you'd like to message
Your messages have been sent!
Check Availability
By selecting Check Availability, you agree that RentHop and real estate professionals may call or text you about your inquiry. Message/data rates may apply. Terms & Privacy. California Privacy Notice
















 Your Privacy Choices
