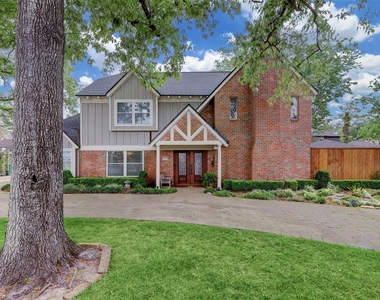
Rare opportunity in Spring Branch zoned to excellent schools. This beautifully updated home features a
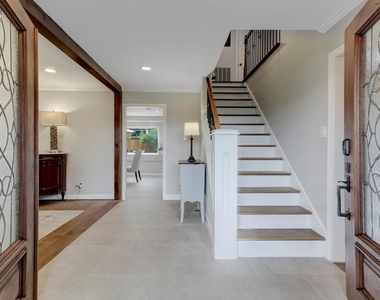
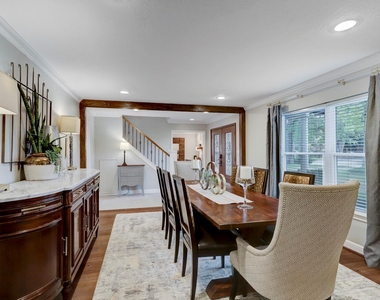
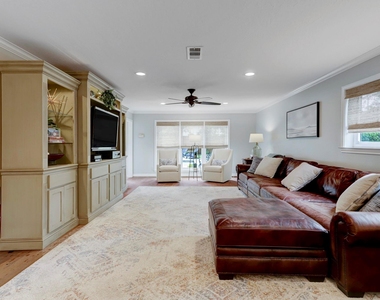
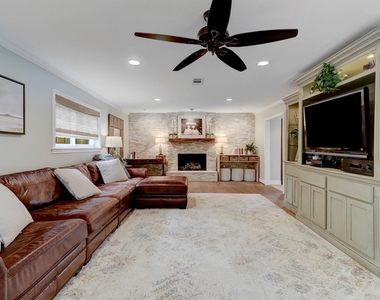
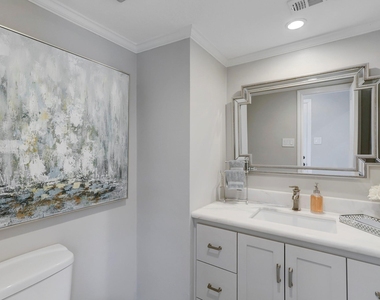
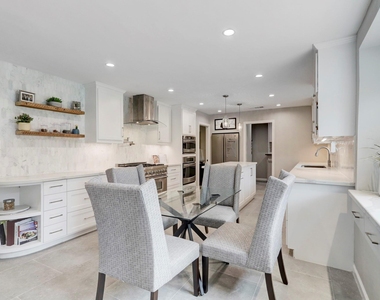

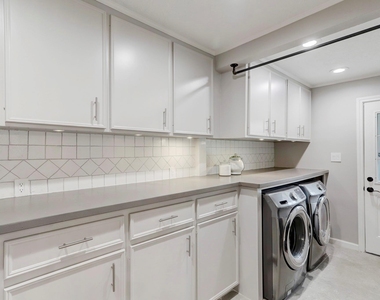
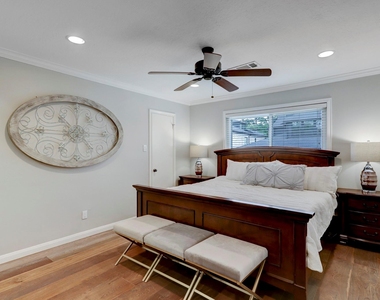
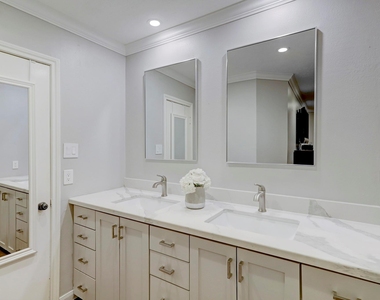
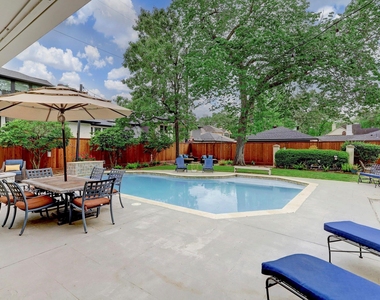
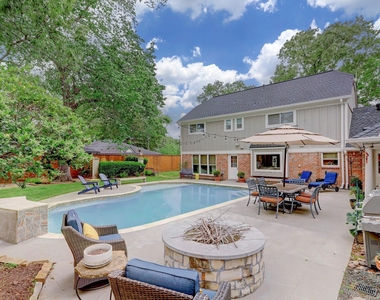
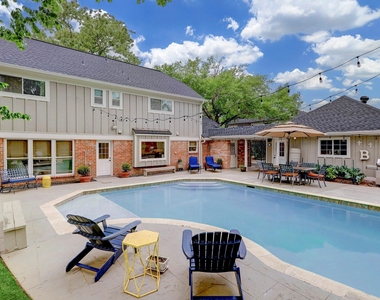
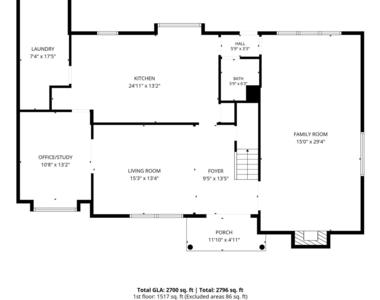
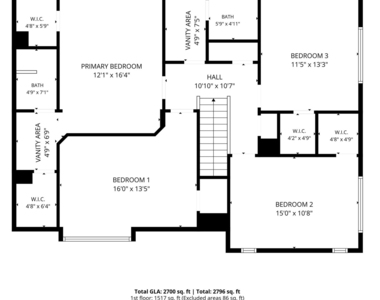
flowing floor plan, spacious family room, & a first-floor study/home office. All bedrooms up with wood flooring, no carpet anywhere in the home. Natural light fills the interior, highlighting the chef's kitchen with stainless steel appliances, updated flooring, renovated baths, and more. Outside, the extra large backyard includes a sparkling pool, ideal for entertaining family, friends, or business guests year-round. Included appliances are two refrigerator-freezers, one in the kitchen and one in the laundry room, a full-size washer and dryer, and an outdoor grill. The landlord also covers yard maintenance, pool service,quarterly pest control, and semiannual interior and exterior window cleaning. Per LL: Monarch Oaks (MOCA) has a conditional grandfather clause allowing students to transfer into Spring Branch Mid-Shcool. Tenant responsibility to verify enrollment eligibility.
AMENITIES
Attached Garage
Fireplace
Dishwasher
Parking Space
Home Office
ADDITIONAL INFORMATION
Interior
Bathroom Information
Half Bathrooms: 1
Full Bathrooms: 2
Interior Information
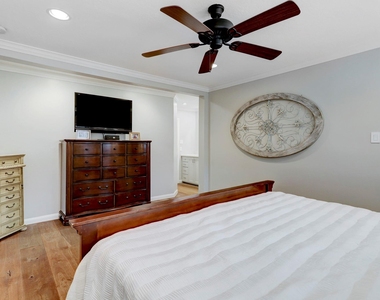
Interior Features: Crown Molding, Formal Entry/Foyer, All Bedrooms Up, En-Suite Bath, Primary Bed - 2nd Floor, Walk-In Closet(s)
Appliances: Disposal, Convection Oven, Double Oven, Electric Oven, Gas Oven, Microwave, Gas Range, Dryer, Refrigerator, Washer, Dishwasher, Dryer Included, Refrigerator Included, Washer Included, Full Size
Flooring Type: Tile, Wood, Engineered Wood
Laundry Features: Common Area, Electric Dryer Hookup, Gas Dryer Hookup, Washer Hookup, Gas Dryer Connections
Fireplace Information
Has Fireplace
Fireplace Features: Gas Log
Fireplaces: 1
Exterior
Property Information
Square Footage: 2,518
Architectural Style: Traditional
Year Built: 1971
Building Information
Building Area Total: 2518
Window Features: Window Coverings, Insulated/Low-E windows
Construction Materials: Batts Insulation
Patio and Porch Features: Patio/Deck
Pool Information
Pool Features: Gunite, In Ground
Pool is Private
Lot Information
Lot Features: Back Yard, Subdivided
Lot Size Area: 0.3099
Lot Size Units: Acres
Lot Size Acres: 0.3099
Square Footage: 13,499
Lot Size Dimensions: 100 x 135
Land Information
Water Source: Public
Utilities
Utilities Information
Cooling Type: Ceiling Fan(s), Electric
Heating Type: Natural Gas
Sewer : Public Sewer
Parking
Parking Information
Has Garage
Attached Garage
Parking Features: Additional Parking, Garage Door Opener, Circular Driveway, Attached/Detached Garage, Auto Garage Door Opener
The median is solely based on the area and the number of bedrooms.
Listing-specific characteristics such as the number of bathrooms and the amenities will also impact the price.
LISTING QUALITY
▲
Listing location is an exact address
▲
Features and amenities are properly noted
▲
RentHop has data for this building
▼
The manager has not yet mailed us a photo copy of his or her government identification and proof or property ownership.
▼
Manager has not logged in recently
▼
Manager does not yet have user reviews
RENTHOP DESCRIPTION
The apartment is a unit offered at a monthly price of $6,200. The person posting the listing did not specify that any pets were allowed. It may be the case that pets are ok and the manager simply has not yet filled out all the details. The kitchen conveniently includes a dishwasher.
We have 28 photos of this particular unit, building, and surrounding areas.
We found some very similar listings nearby
Select those you'd like to message
Your messages have been sent!
Check Availability
By selecting Check Availability, you agree that RentHop and real estate professionals may call or text you about your inquiry. Message/data rates may apply. Terms & Privacy. California Privacy Notice
















 Your Privacy Choices
