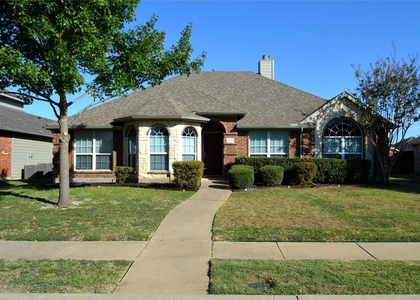
Welcome to your dream home in the heart of Allen, TX! This stunning, two-story brick residence boasts four spacious bedrooms, three bathrooms, and over 2,600 sq. ft. of thoughtfully designed living space crafted for both everyday comfort and sophisticated entertaining. Nestled in a highly sought-after, established neighborhood shaded by mature trees, the property delivers exceptional curb appeal from the moment you arrive. Step inside to an inviting open-concept floor plan that connects the primary living areas with effortless flow. A dedicated home office with elegant French doors provides a quiet, productive workspace, while the private main-floor primary suite offers a serene retreat. Upstairs, a sprawling game room leads to three over-sized secondary bedrooms-ideal for family, guests, a personal fitness studio or maybe a craft room...the possibilities are endless. Step outside to relax or host weekend gatherings on the handsome stone patio within your private, fully fenced backyard.
Enjoy added convenience with the included WASHER, DRYER AND REFRIGERATOR. Pets are considered on a case-by-case basis. Situated just minutes from the best of Allen, you will enjoy quick access to premier dining, vibrant entertainment, and world-class shopping. Commuting is seamless thanks to proximity to US-75, SH-121, and the Sam Rayburn-George Bush corridors. Zoned for the highly acclaimed Allen Independent School District, this exceptional property is a true must-see!
AMENITIES
Attached Garage
Fireplace
Private Outdoor Space
Dishwasher
Parking Space
Home Office
ADDITIONAL INFORMATION
Interior
Bathroom Information
Half Bathrooms: 1
Full Bathrooms: 2
Interior Information
Interior Features: High Speed Internet, Vaulted Ceiling(s), Cable TV Available, Decorative Lighting
Appliances: Dishwasher, Disposal, Dryer, Electric Oven, Microwave, Refrigerator, Washer
The manager has not yet mailed us a photo copy of his or her government identification and proof or property ownership.
▼
Manager has not logged in recently
▼
Manager does not yet have user reviews
RENTHOP DESCRIPTION
The apartment is a unit offered at a monthly price of $2,850. The person posting the listing did not specify that any pets were allowed. It may be the case that pets are ok and the manager simply has not yet filled out all the details. The kitchen conveniently includes a dishwasher.
We have 24 photos of this particular unit, building, and surrounding areas.
Last Updated: 13 hours ago
Data Source: Ntreis MLS
MLS# 21405179
List Agent Name: Wendy Herran
List Office Name: Ebby Halliday, Realtors
IDX information is provided exclusively for personal, non-commercial use, and may not be used for any purpose other than to identify prospective properties consumers may be interested in purchasing. Information is deemed reliable but not guaranteed. The listing broker’s offer of compensation is made only to participants of the MLS where the listing is filed.
Courtesy of RH Advisors, Inc. and RHP Realty NJ, Inc.
By selecting Check Availability, you agree that RentHop and real estate professionals may call or text you about your inquiry. Message/data rates may apply. Terms & Privacy. California Privacy Notice
We found some very similar listings nearby
Select those you'd like to message
Your messages have been sent!
Check Availability
By selecting Check Availability, you agree that RentHop and real estate professionals may call or text you about your inquiry. Message/data rates may apply. Terms & Privacy. California Privacy Notice





 Your Privacy Choices
