$2,395
LEASED / EXPIRED
Posted 3 weeks ago, Immediate Move-In
bedrooms
3 Bed
bathrooms
2 Bath
bathrooms
1 Half Bath
square feet
2,202 Sqft
Listing by Ashley Font
Save Listing

SIMILAR NEARBY LISTINGS
232 Haywicke Place
Staffordshire, Wake
27587
$2,295
By Taylor Farley, 21 hours ago
bedrooms
3 Bed
|
bathrooms
2 Bath
|
square feet
2,200 Sqft
$2,100
By Betty Bargoil, 22 hours ago
bedrooms
3 Bed
|
bathrooms
2 Bath
|
square feet
1,720 Sqft
$2,200
By Amy Dewitt, 20 hours ago
bedrooms
3 Bed
|
bathrooms
2 Bath
|
square feet
1,955 Sqft
813 Brewer Avenue, Apt B
Royall Glenn Commons Townhomes, Wake
27587
$2,500
By Cyndi Miller, 18 hours ago
bedrooms
3 Bed
|
bathrooms
2 Bath
|
square feet
1,515 Sqft
$2,150
By Betty Bargoil, 1 day ago
bedrooms
3 Bed
|
bathrooms
2 Bath
|
square feet
1,727 Sqft
1108 Washhouse Lane
Crenshaw Hall Plantation, Wake
27587
$2,350
By Rick Dean, 1 day ago
bedrooms
3 Bed
|
bathrooms
2 Bath
404 Gaston Park Lane, Apt 100
Reynolds Mill, Wake
27587
$2,100
By Johnna Spivey, 1 day ago
bedrooms
3 Bed
|
bathrooms
2 Bath
|
square feet
1,576 Sqft
$2,250
By Amy Brown, 22 hours ago
bedrooms
3 Bed
|
bathrooms
2 Bath
|
square feet
1,800 Sqft

DESCRIPTION
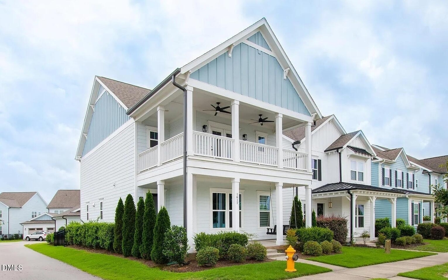
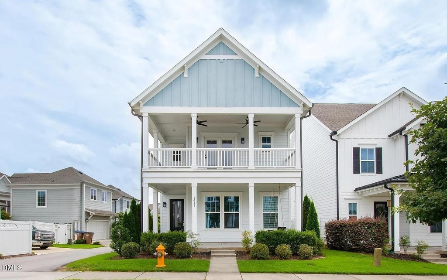
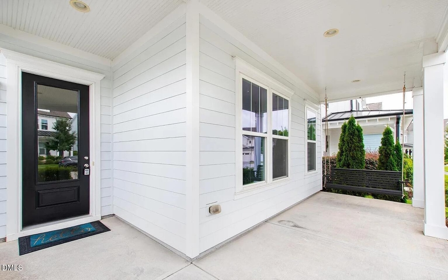
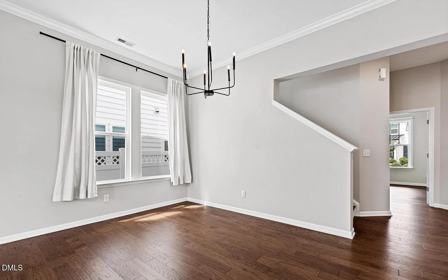
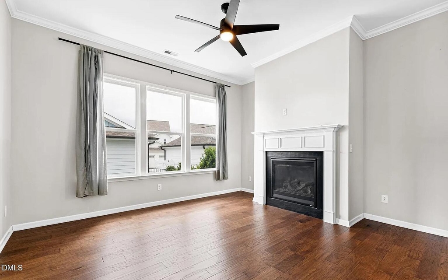
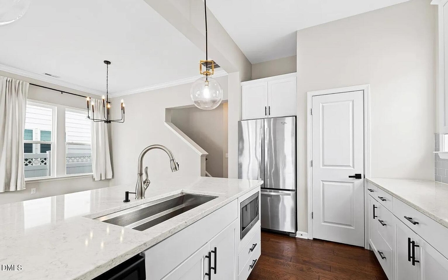
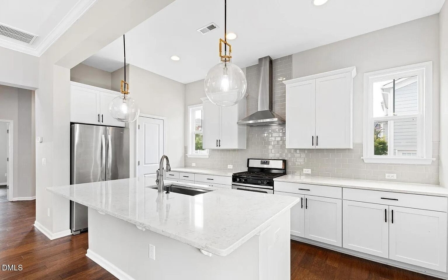
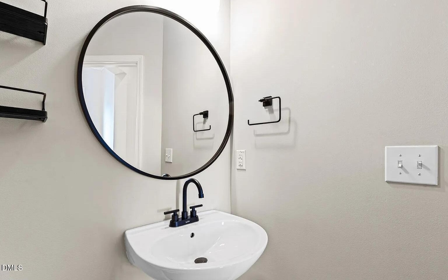
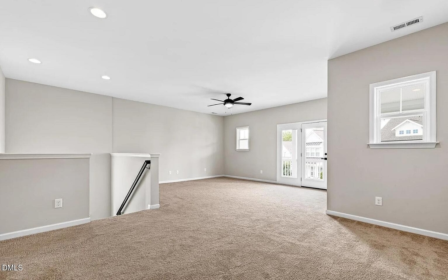
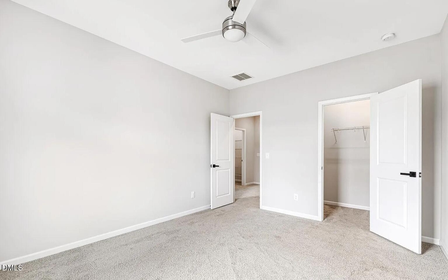
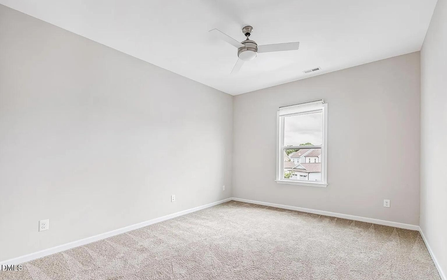
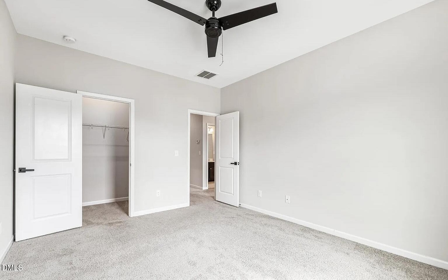
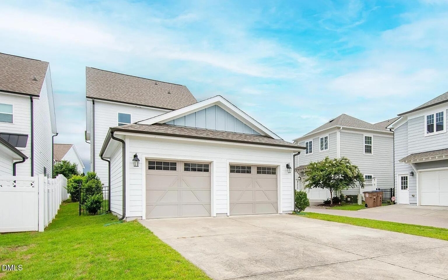
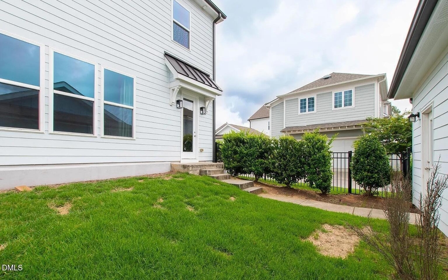
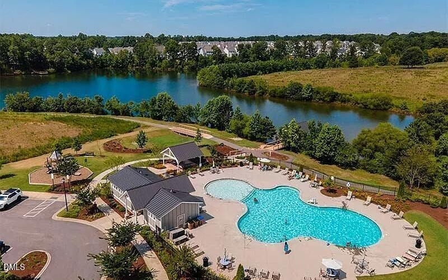
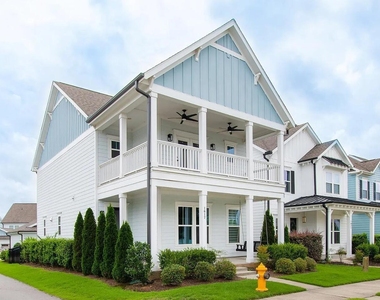
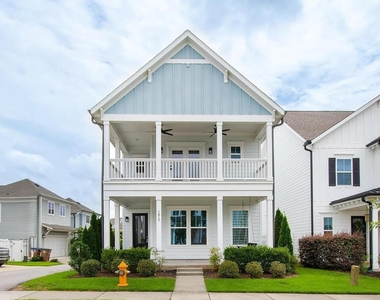
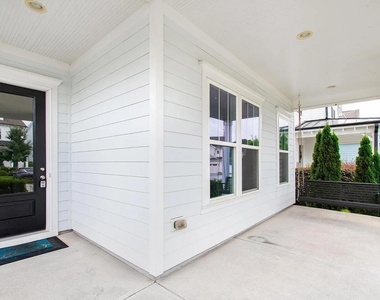
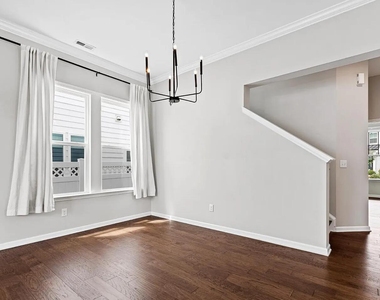
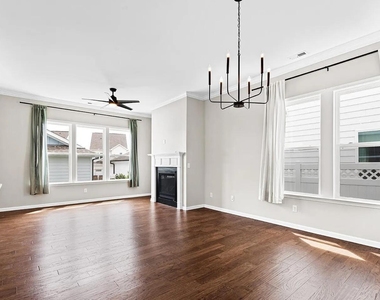
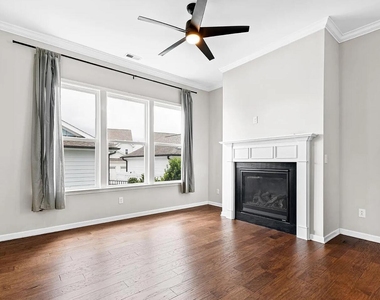
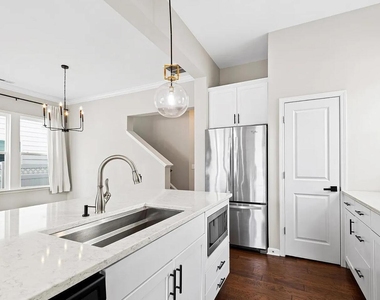
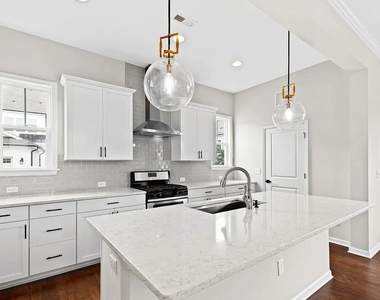
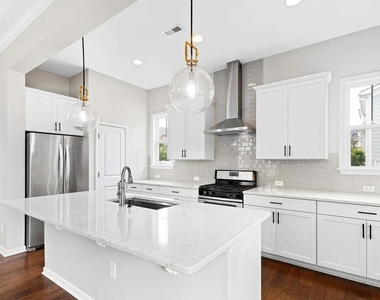
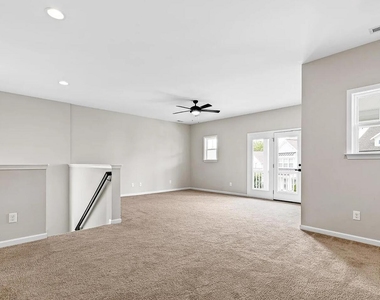
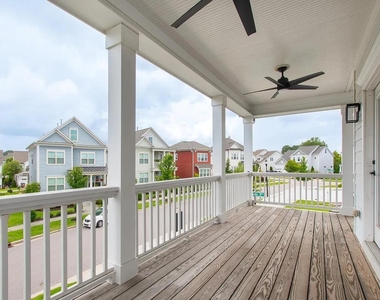
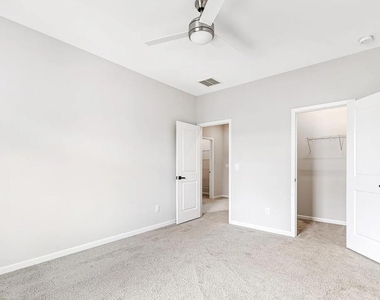
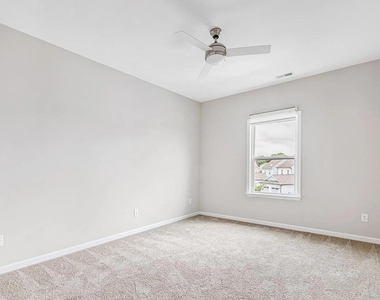
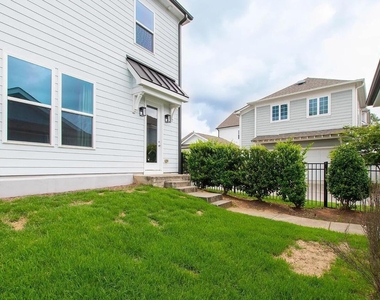
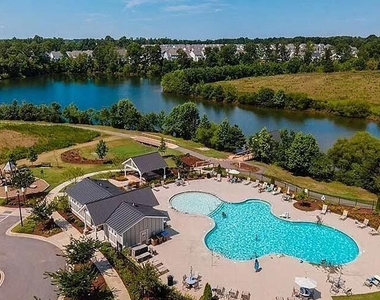
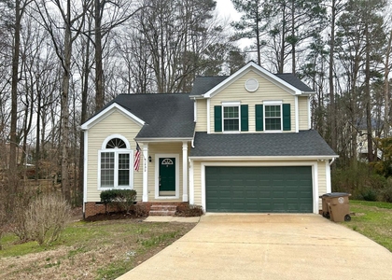
Don't miss out on this gorgeous Charleston style home featuring an open floor plan with a first floor master suite. Gorgeous spaciouskitchen with white cabinets, an oversized island, beautiful quartz countertops and an upgraded farmhouse sink. Engineered hardwoodsthroughout the downstairs living area.Huge second floor loft opens to an oversized balcony. Two additional large bedrooms and a fullbathroom on the second floor. Front porch with porch swing and a detached 2 car garage with an extended driveway offers plenty ofparking! Close to walking trails/shopping/dining and much more. Swim community w/neighborhood lake & playground! $75 nonrefundable application fee per applicant 18+ living in home.

AMENITIES
Fireplace
Dishwasher
Parking Space

ADDITIONAL INFORMATION
Interior

    Bathroom Information

  • Half Bathrooms: 1
  • Full Bathrooms: 2

    Interior Information

  • Interior Features: Ceiling Fan(s), Double Vanity, Entrance Foyer, High Ceilings, Kitchen Island, Open Floorplan, Pantry, Bathtub/Shower Combination, Quartz Counters, Separate Shower, Smooth Ceilings, Walk-In Shower
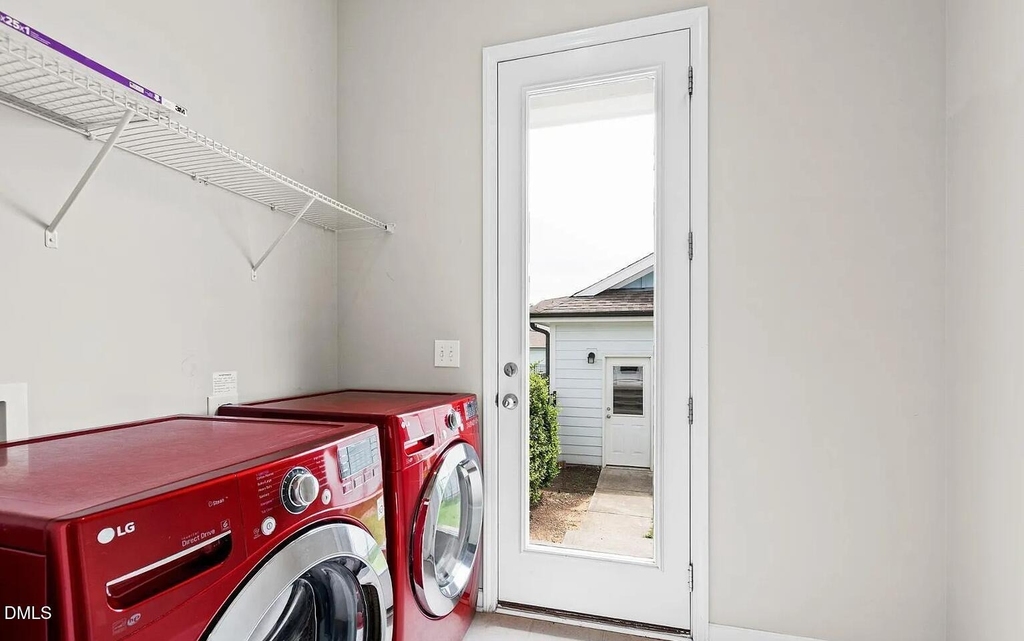
  • Appliances: Dishwasher, Disposal, Gas Range, Ice Maker, Microwave, Range Hood, Refrigerator, Stainless Steel Appliance(s), Washer/Dryer
  • Flooring Type: Carpet, Hardwood, Tile
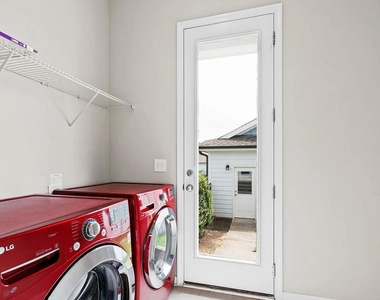
  • Laundry Features: Laundry Room

    Room Information

  • Rooms: 1

    Fireplace Information

  • Has Fireplace
  • Fireplace Features: Living Room
  • Fireplaces: 1
Exterior

    Property Information

  • Square Footage: 2,202
  • Security Features: Smoke Detector(s)
  • Year Built: 2016

    Building Information

  • Building Area Total: 2202
  • Levels: Two
  • Patio and Porch Features: Front Porch

    Lot Information

  • Lot Features: Corner Lot
  • Lot Size Area: 0.11
  • Lot Size Units: Acres
  • Lot Size Acres: 0.11
  • Square Footage: 4,792

    Land Information

  • Water Source: Public
Utilities

    Utilities Information

  • Cooling Type: Ceiling Fan(s), Central Air
  • Heating Type: Forced Air, Natural Gas
  • Sewer : Public Sewer
Parking

    Parking Information

  • Has Garage
  • Parking Features: Concrete, Detached, Garage, Garage Faces Rear
  • Garage Spaces: 2

MAP


27587

LISTING QUALITY
▲ Features and amenities are properly noted
▲ RentHop has data for this building
▼ The manager has not yet mailed us a photo copy of his or her government identification and proof or property ownership.
▼ Manager has not logged in recently
▼ Manager does not yet have user reviews

RENTHOP DESCRIPTION
The apartment is a unit offered at a monthly price of $2,395. The person posting the listing did not specify that any pets were allowed. It may be the case that pets are ok and the manager simply has not yet filled out all the details. The kitchen conveniently includes a dishwasher.

We have 24 photos of this particular unit, building, and surrounding areas.
See available units at 1617 Silo Ridge Drive.

Does something look off?

Courtesy of RH Advisors, Inc. and RHP Realty NJ, Inc.