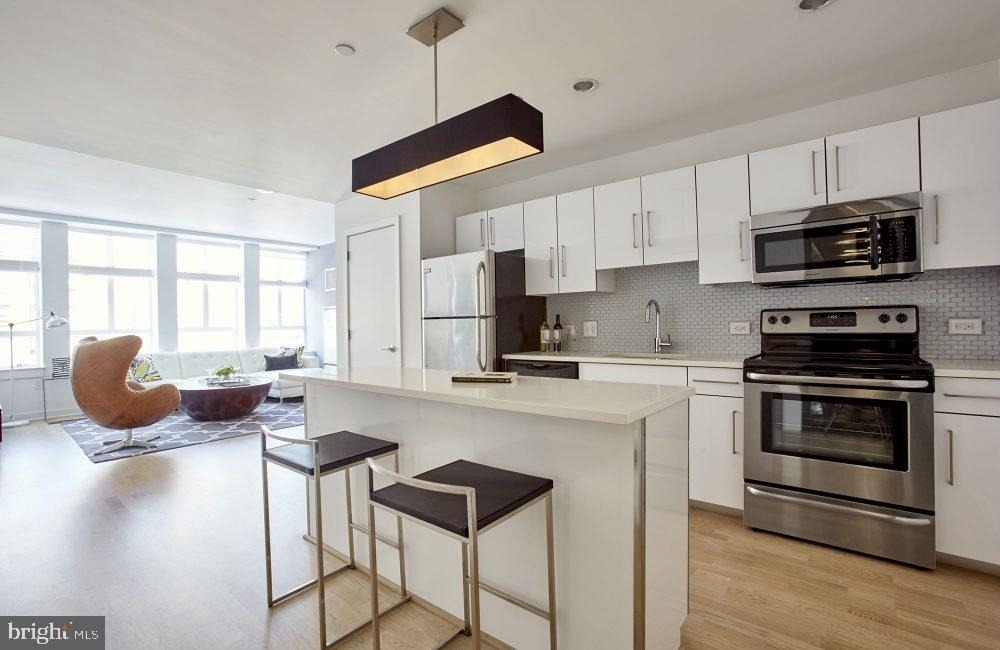
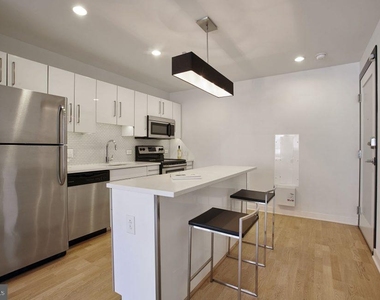
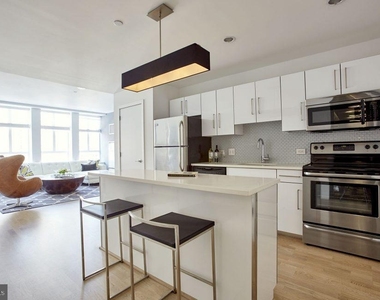
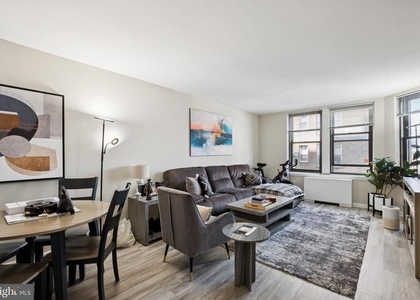
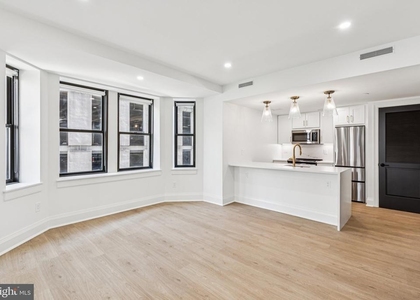
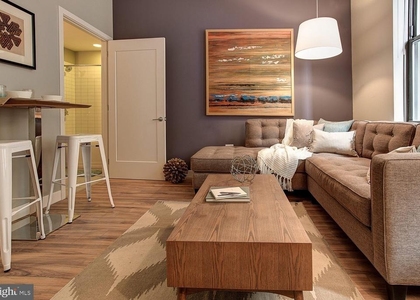
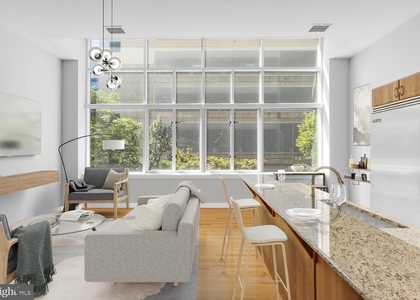
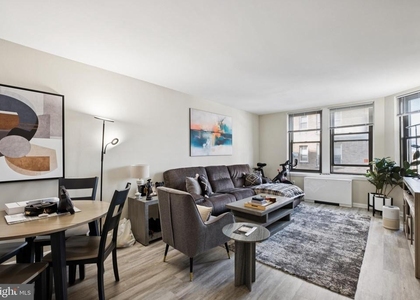
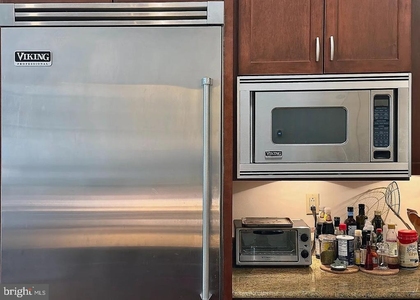
Hardwood floors and oversized windows set this twenty-third-floor one-bedroom apart the moment you cross the threshold. At 552 square feet, the layout wastes nothing - an open floor plan draws you from the entry straight into a living space where natural light does the work of making a compact home feel generously proportioned. The kitchen anchors the apartment with upgraded countertops, stainless steel appliances, and a full suite of in-unit conveniences: dishwasher, refrigerator with ice maker, microwave, self-cleaning oven with range hood, and a stove that makes cooking at home genuinely inviting rather than an afterthought. Window treatments are already in place, so the light is yours to manage from morning to evening.
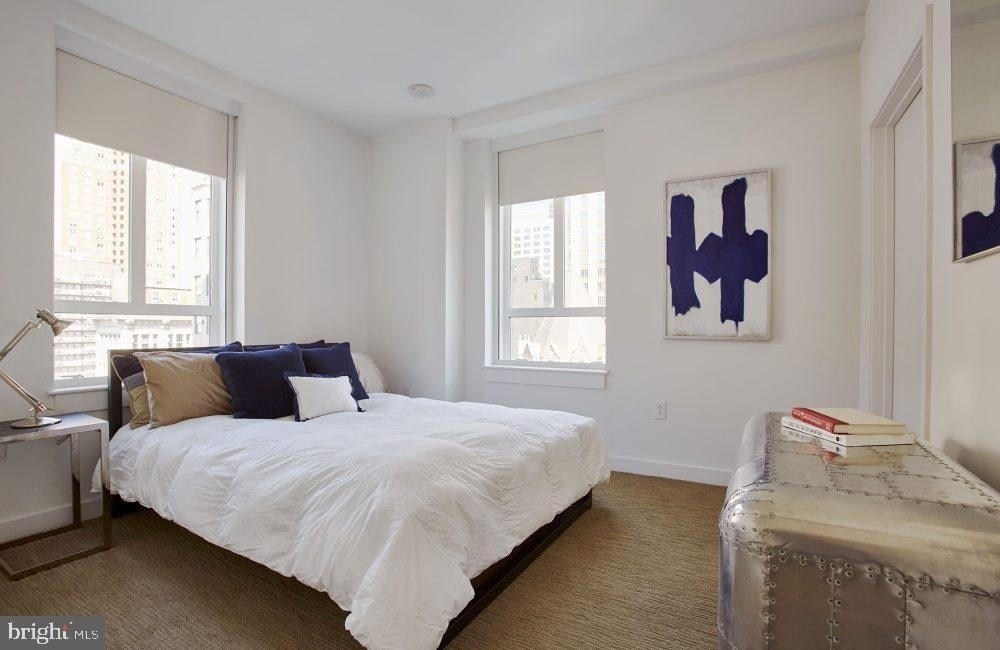
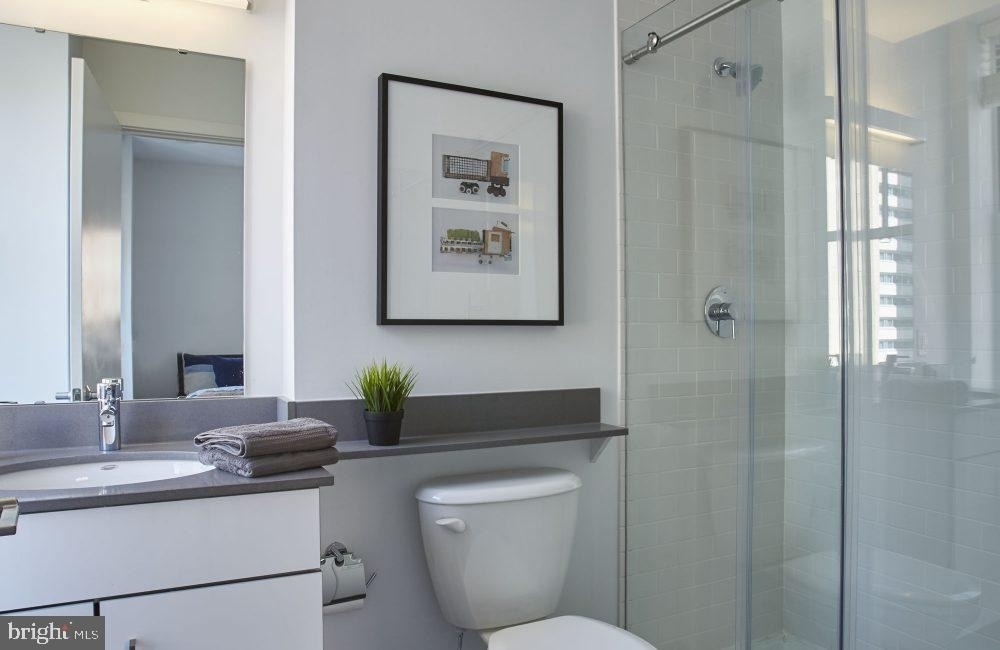
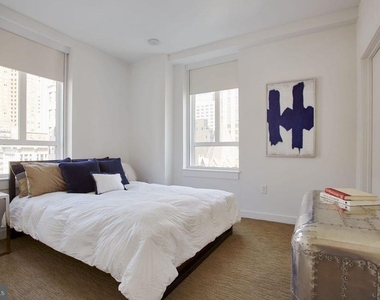
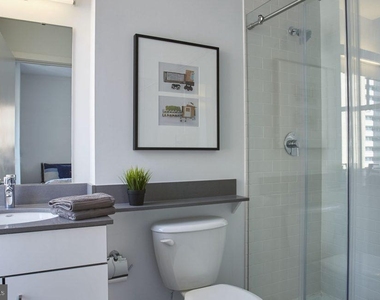
The bedroom is calm and considered, tucked away with a walk-in closet that gives your wardrobe room to breathe. A full bathroom sits adjacent, and the in-unit washer and dryer mean laundry never requires a trip down the hall. Everything you reach for daily - from the disposal at the sink to the range hood above the stove - reflects a standard of finish that respects how you actually live in a space rather than simply how it photographs.
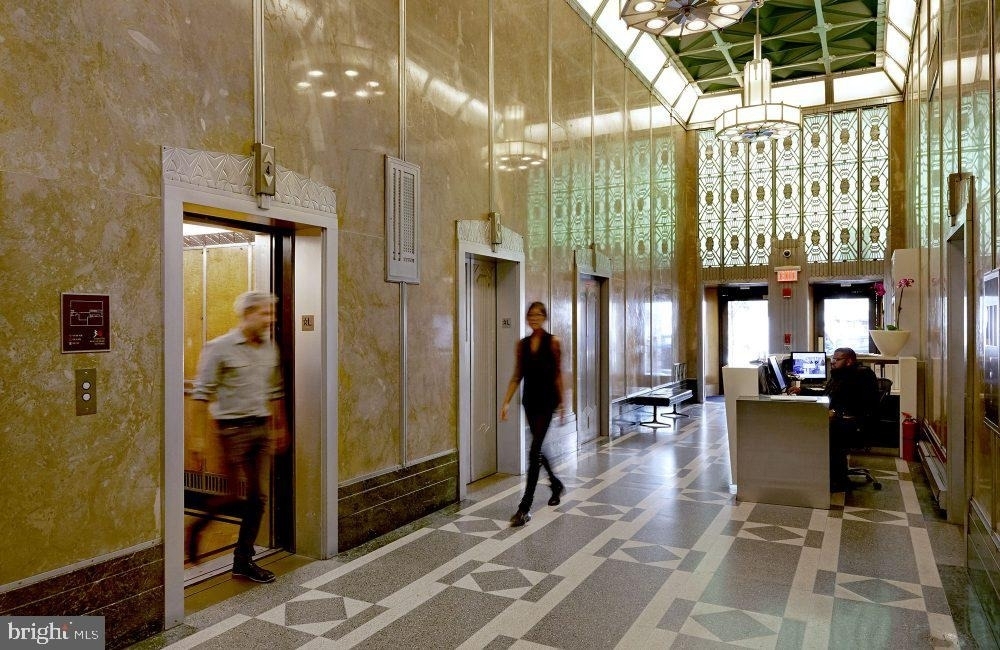
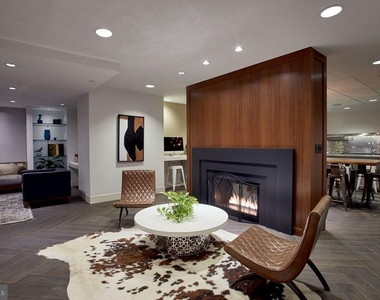
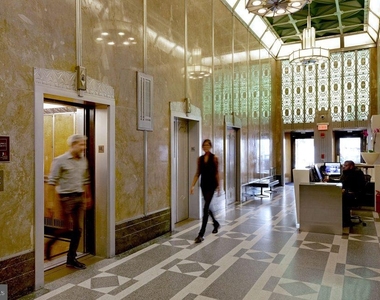
The building around you, a 1930 high-rise at the corner of one of Philadelphia's most storied corridors, carries that era's architectural confidence into every common space. The lobby concierge sets the tone on the way in and the way out, a consistent presence that makes the building feel like a home with an address rather than a unit in a complex. Security infrastructure reinforces that sense of ease without calling attention to itself.
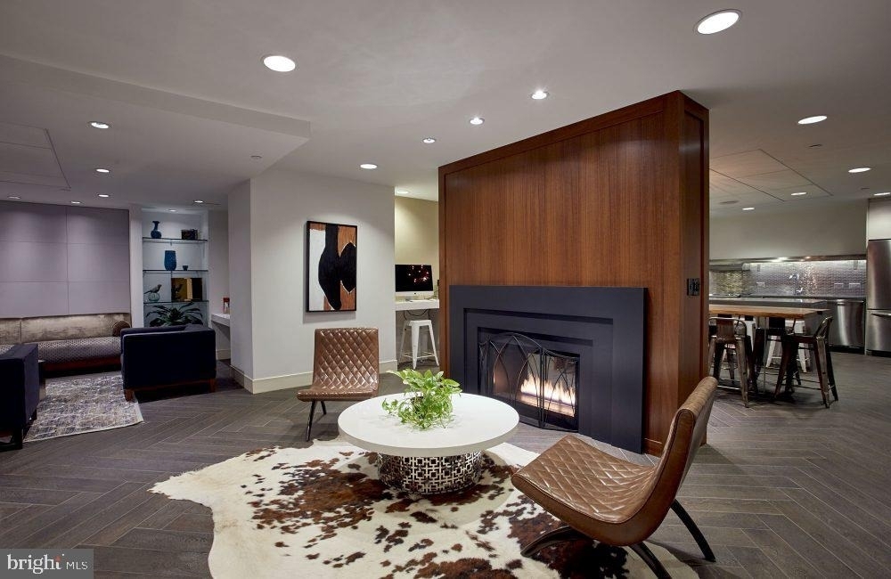
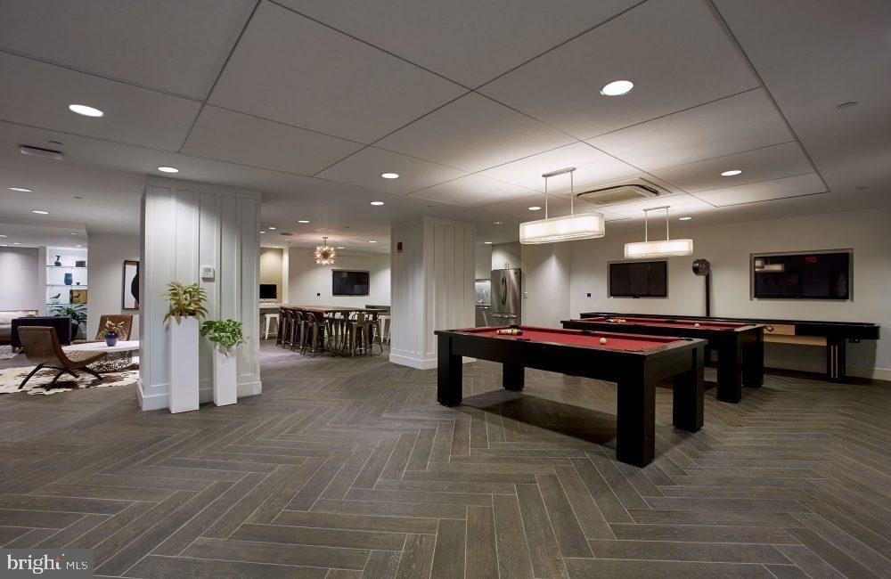
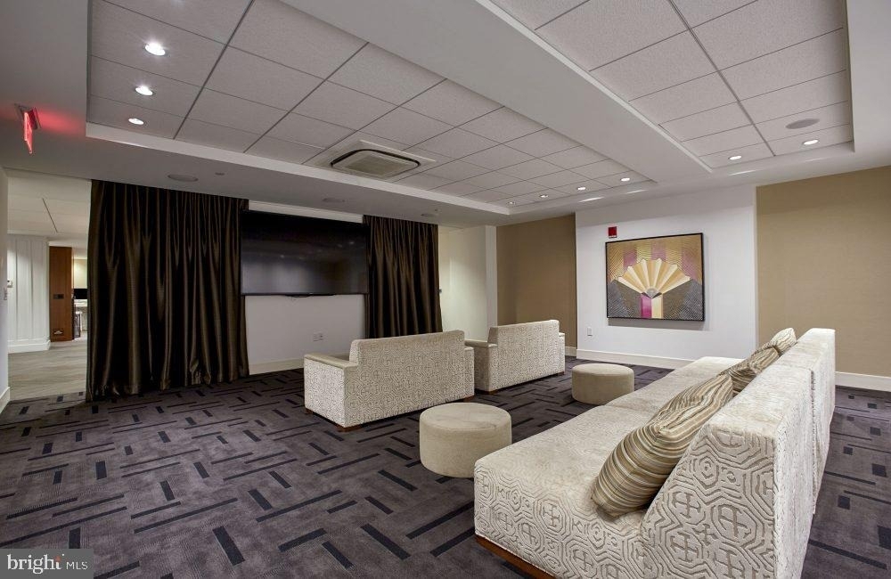
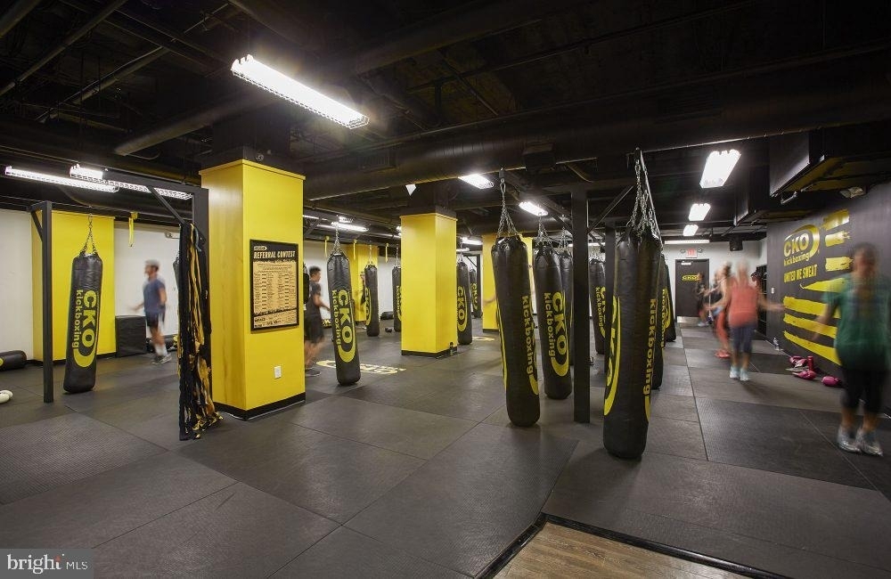
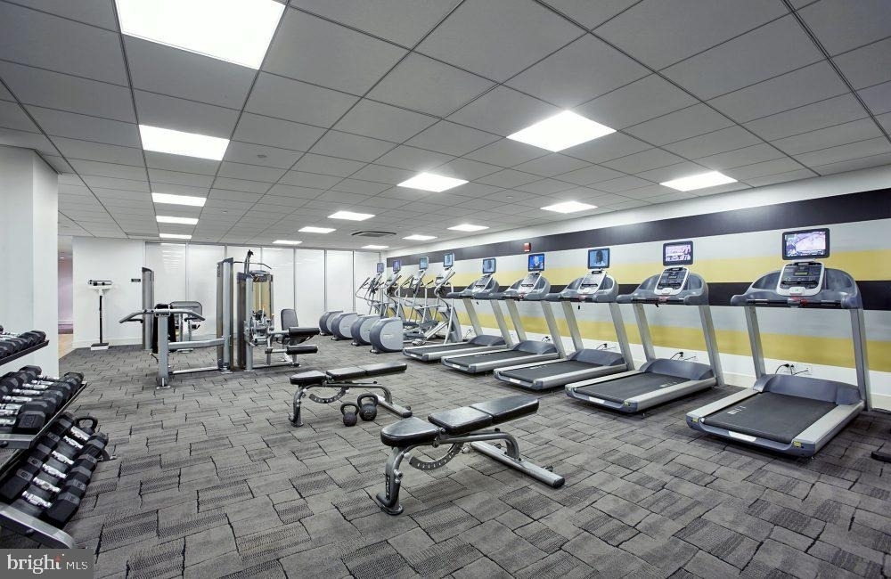
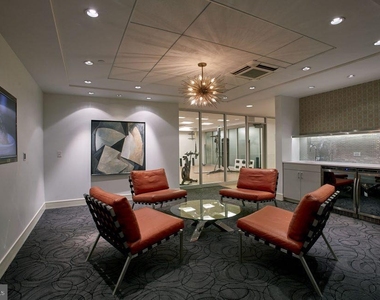
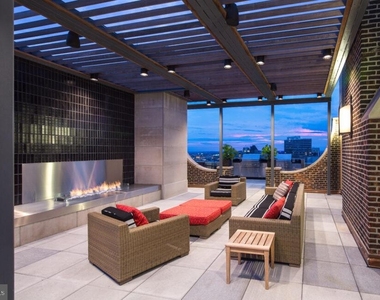
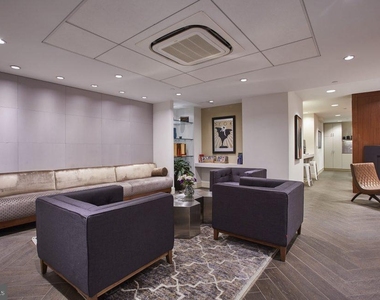
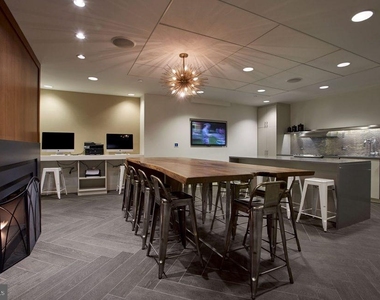
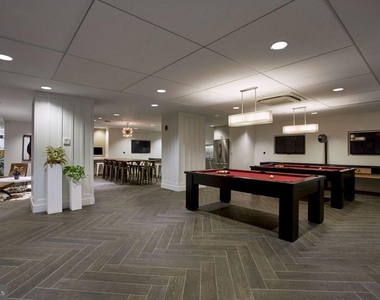
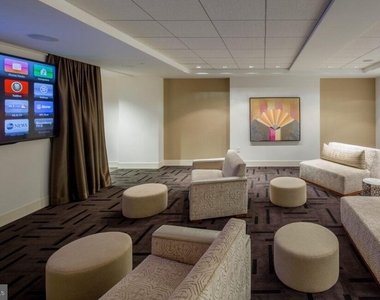
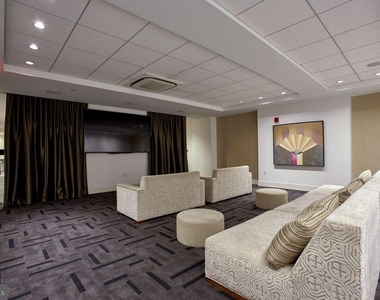
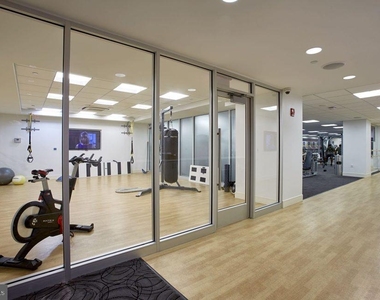
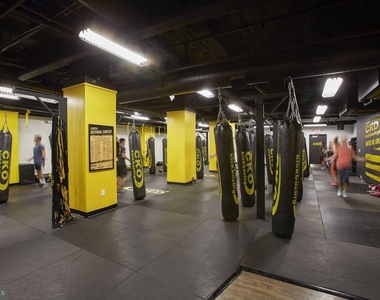
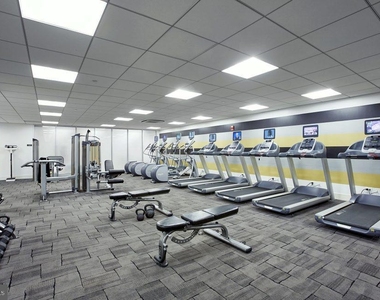
When you want to move through the day without touching an elevator button, the amenities are stacked vertically around you. The fitness center handles the morning routine before the city has fully woken up. The game room and meeting room give you somewhere to be social or somewhere to be focused, depending on what the day demands. Upstairs, the roof deck reframes your relationship with Philadelphia entirely - spread out across the skyline, it turns an ordinary evening into something worth staying home for. The picnic area offers a quieter counterpoint when you want open air without the full panorama.
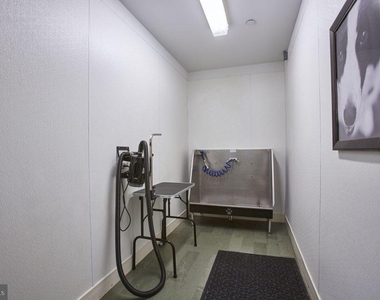
Pets are welcome here, cats and dogs both, which means your household comes as it is rather than as a lease might prefer it to be. Parking is available in the building garage, so if a car is part of your life, it is accommodated without requiring you to negotiate the neighborhood for a space.
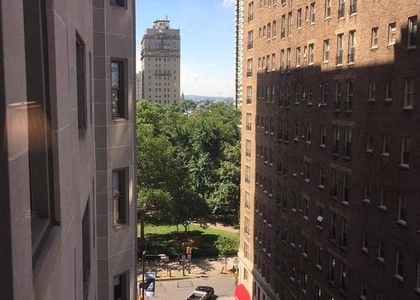
Step outside and Rittenhouse Square is not a destination - it is the texture of ordinary life. The park is a short walk from your front door, surrounded by independent restaurants, wine bars, bookstores, and coffee shops that have shaped this neighborhood into one of the most walkable in the city. Broad Street and the Market-Frankford Line are both accessible from this stretch of Walnut, putting Center City and points well beyond within easy reach without a car. The architecture along this corridor, built when Philadelphia was building for permanence, gives the daily commute a quality that newer corridors rarely match. At 1616 Walnut, you are not adjacent to the city's best neighborhood - you are inside it. Pricing and availability subject to change on a daily basis. Photos are of model units. Parking may be available subject to availability and may be an additional fee.
Patio and Porch Features: Deck, Patio, Terrace, Balcony, Roof
Lot Information
Lot Size Area: 15950
Lot Size Units: Square Feet
Lot Size Acres: 0.37
Square Footage: 15,950
Lot Size Dimensions: 110.00 x 145.00
Land Information
Water Source: Public
Utilities
Utilities Information
Cooling Type: Other
Heating Type: Other
Sewer : Public Sewer
Parking
Parking Information
Has Garage
Parking Features: On Site
Garage Spaces: 1
Location
HOA Information
HOA/Condo/Coop Amenities: Clubhouse, Concierge, Elevator(s), Exercise Course, Fitness Center, Game Room, Meeting Room, Party Room, Security, Other, Spa/Hot Tub, Storage, Bar/Lounge, Community Center, Recreational Center
The median is solely based on the area and the number of bedrooms.
Listing-specific characteristics such as the number of bathrooms and the amenities will also impact the price.
LISTING QUALITY
▲
Listing location is an exact address
▲
Features and amenities are properly noted
▲
RentHop has data for this building
▲
Manager has many listings with high listing quality!
▼
The manager has not yet mailed us a photo copy of his or her government identification and proof or property ownership.
▼
Manager has not logged in recently
▼
Manager does not yet have user reviews
RENTHOP DESCRIPTION
The apartment is a unit offered at a monthly price of $2,958. The building allows easy access via an elevator. The person posting the listing did not specify that any pets were allowed. It may be the case that pets are ok and the manager simply has not yet filled out all the details. The kitchen conveniently includes a dishwasher.
We have 28 photos of this particular unit, building, and surrounding areas.
Last Updated: 20 hours ago
Data Source: Bright MLS
MLS# PAPH2631038
List Agent Name: Brad R Levinson
List Office Name: KW Empower
IDX information is provided exclusively for personal, non-commercial use, and may not be used for any purpose other than to identify prospective properties consumers may be interested in purchasing. Information is deemed reliable but not guaranteed. The listing broker’s offer of compensation is made only to participants of the MLS where the listing is filed.
Courtesy of RH Advisors, Inc. and RHP Realty NJ, Inc.
Enter the 6-digit code sent to or download the
RentHop mobile app to continue.
By selecting Check Availability, you agree that RentHop and real estate professionals may call or text you about your inquiry. Message/data rates may apply. Terms & Privacy.
We found some very similar listings nearby
Select those you'd like to message
Your messages have been sent!
Check Availability
By selecting Check Availability, you agree that RentHop and real estate professionals may call or text you about your inquiry. Message/data rates may apply. Terms & Privacy.