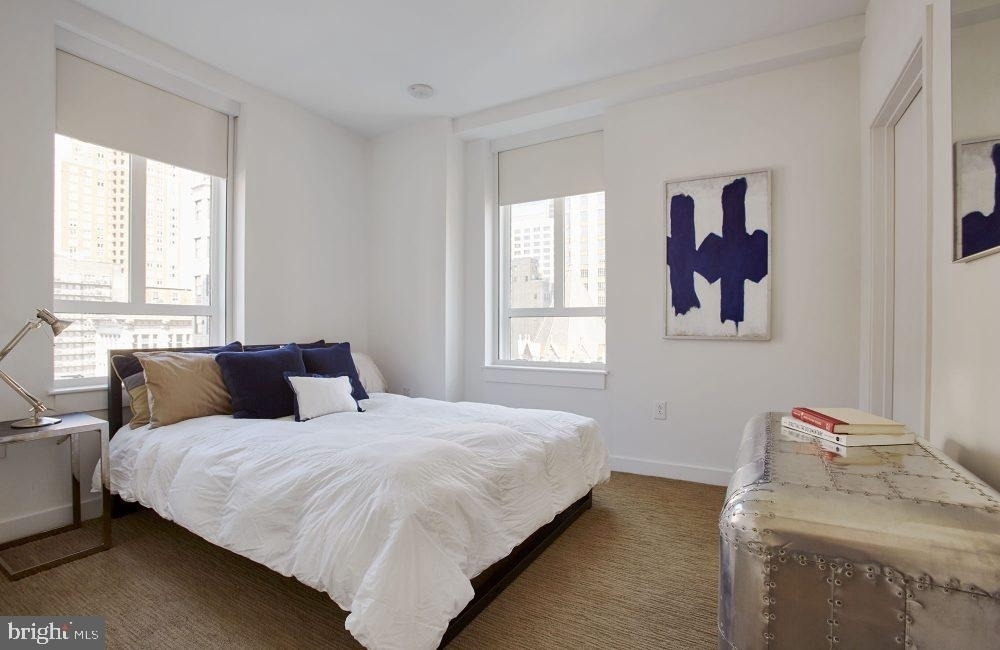
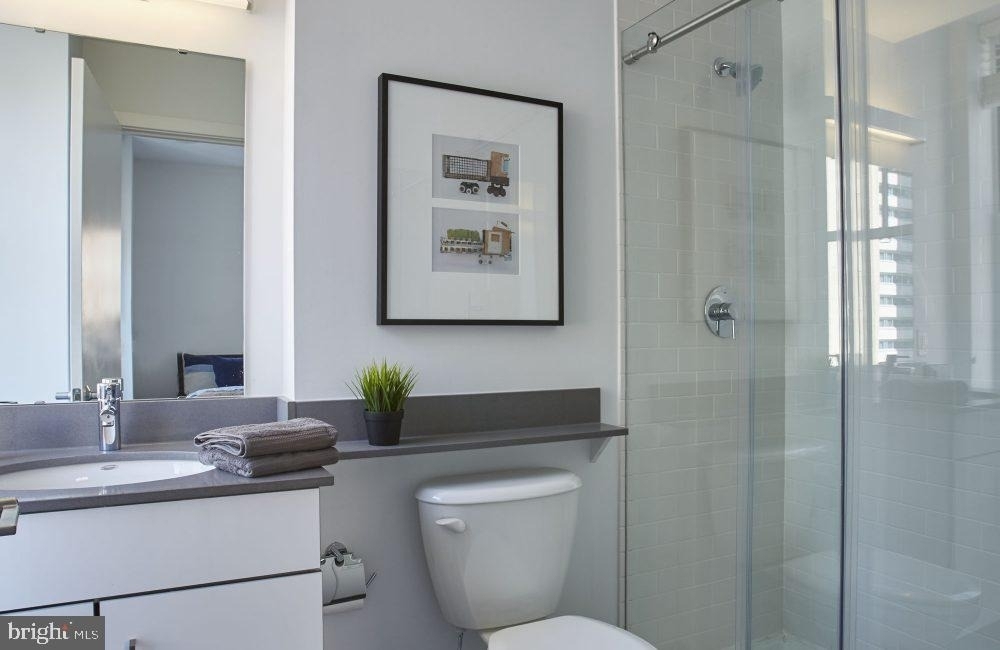
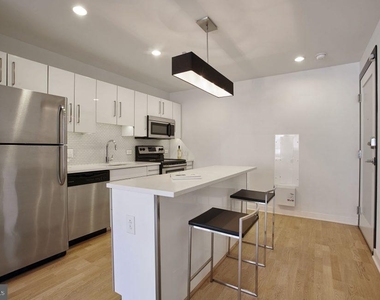
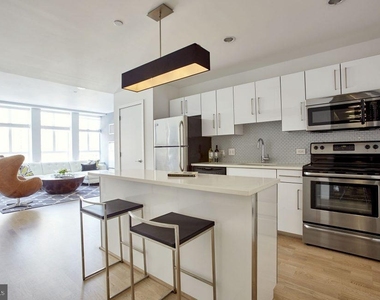
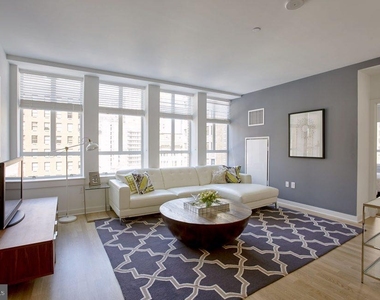
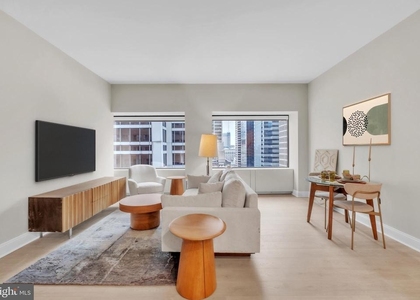
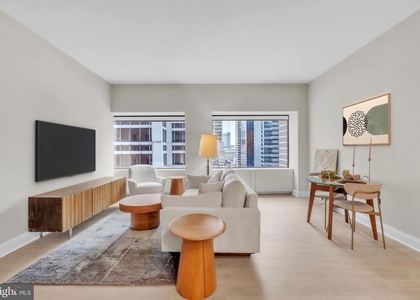
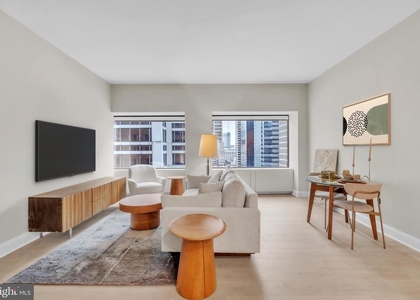
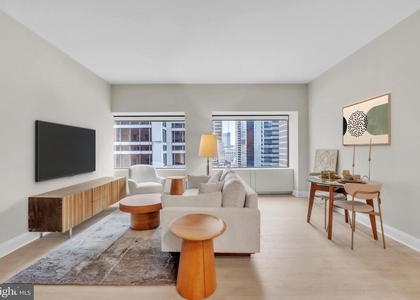
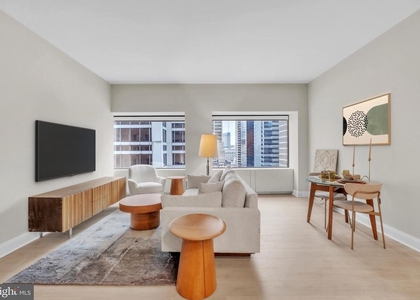
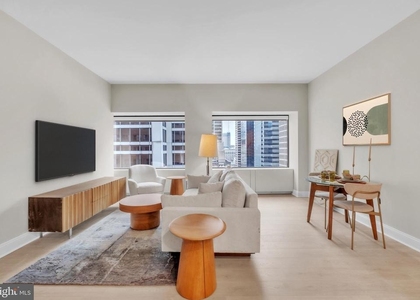
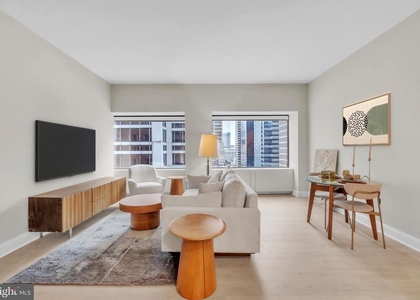
Sunlight finds its way into this eighteenth-floor one-bedroom at almost every hour of the day, tracing the open layout from the kitchen counter to the far wall and reminding you, quietly, that you chose well. The floor plan here is genuinely open - not the kind that requires imagination to see it, but the kind where the kitchen, the living area, and the sense of space all read as one continuous thought. Upgraded countertops anchor the kitchen alongside stainless steel appliances, a range hood, and an ice maker, so whether you are cooking a real dinner or just reheating something after a long day, the setup supports you without getting in the way. A dishwasher and disposal keep cleanup low-effort, and the in-unit washer and dryer mean the laundry room is wherever you are.
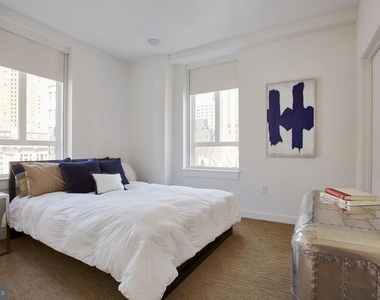
The bedroom is generously proportioned for a one-bedroom at this size, and the walk-in closet does real work - the kind of storage that lets you unpack completely and actually live here rather than work around your belongings. Window treatments are already in place, so the light is yours to control from the first morning you wake up here.
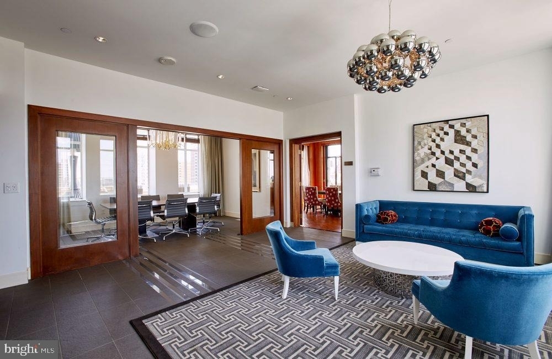
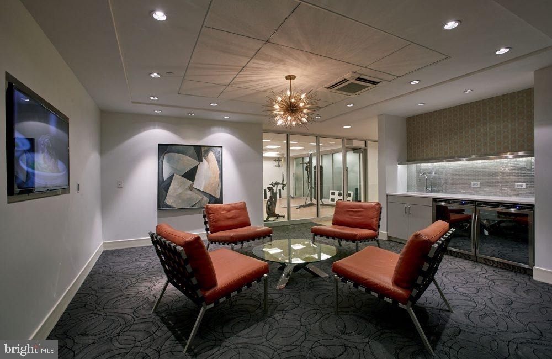
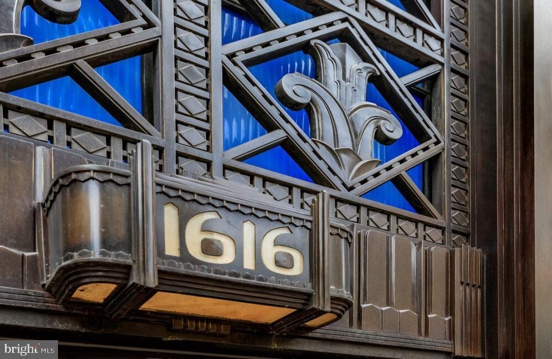
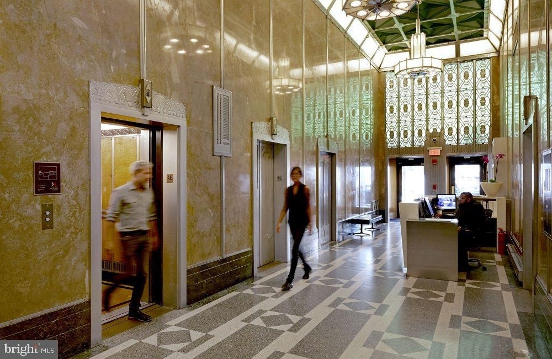

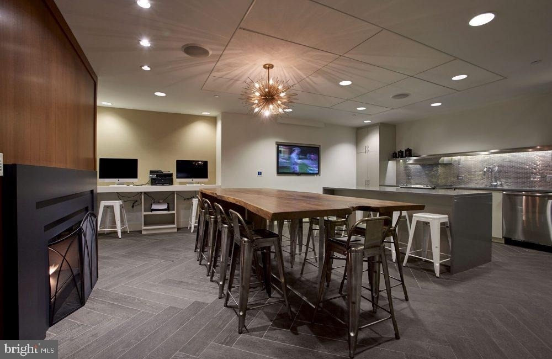
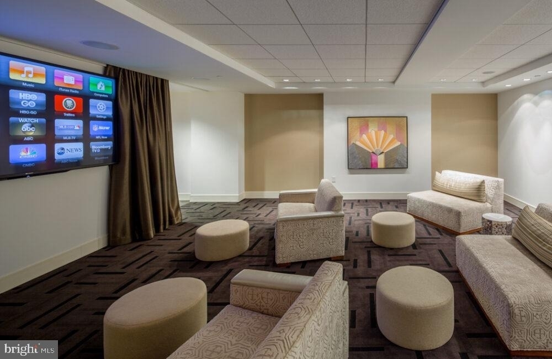
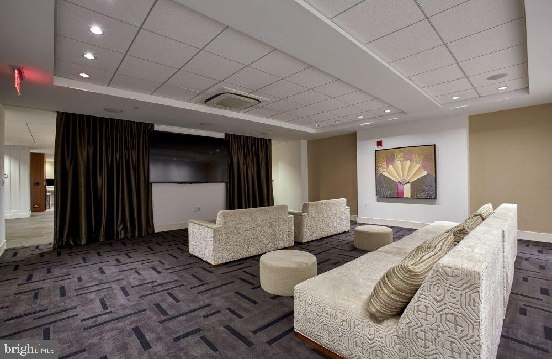
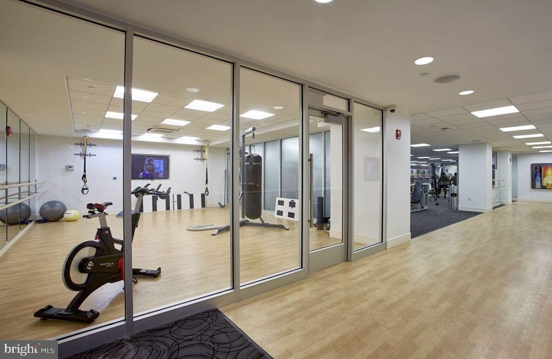
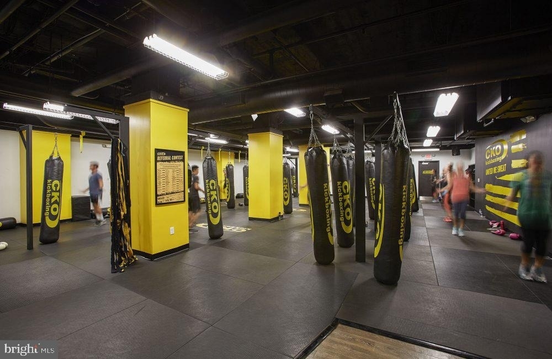
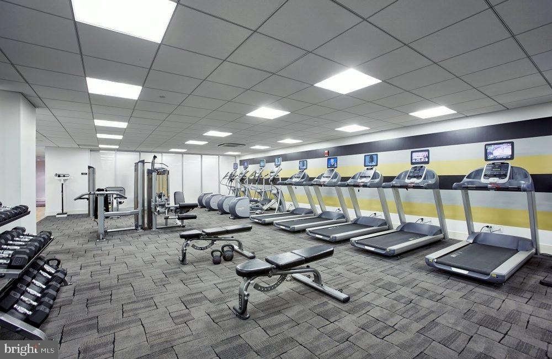
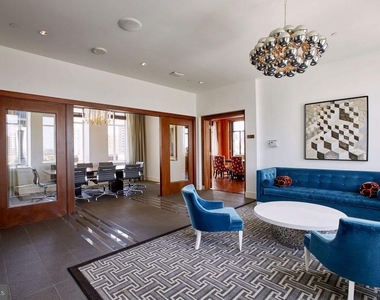
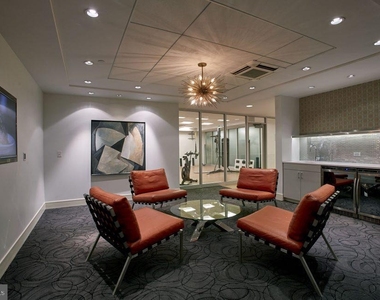
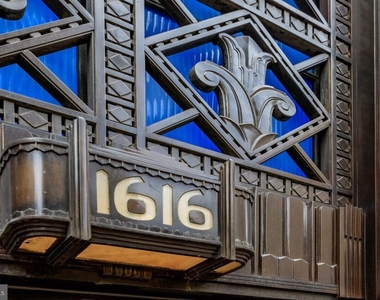
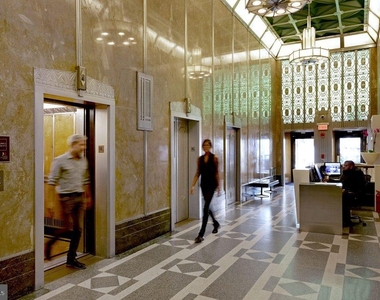
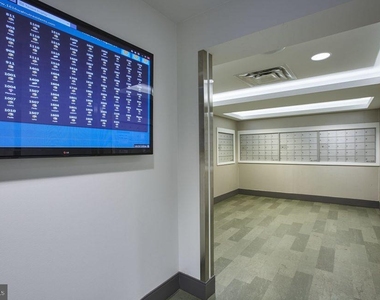
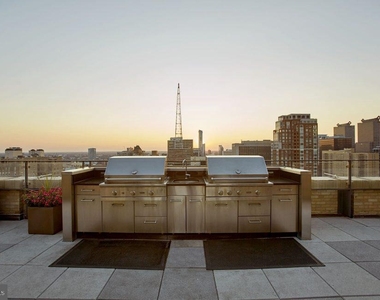
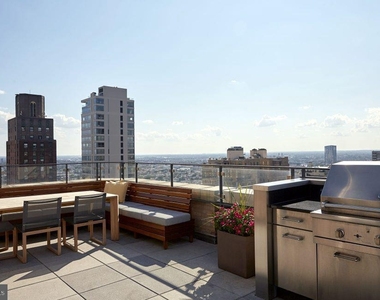
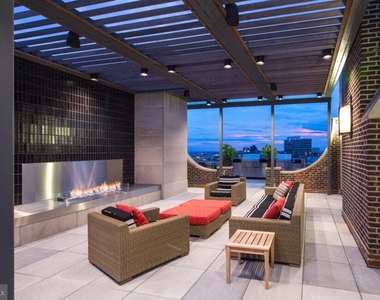
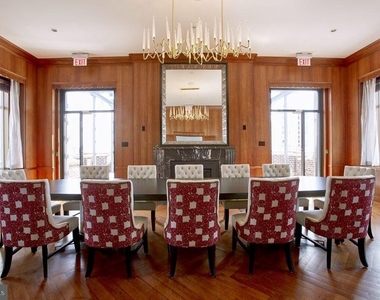
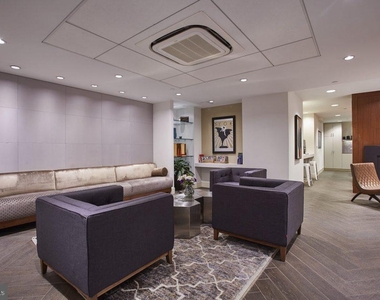
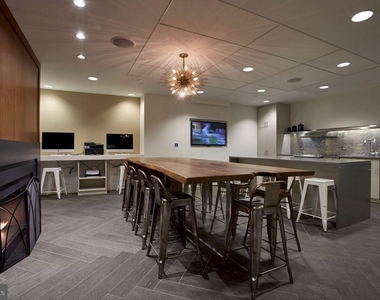
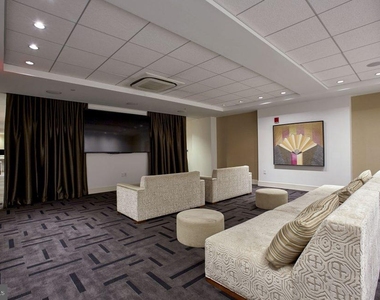
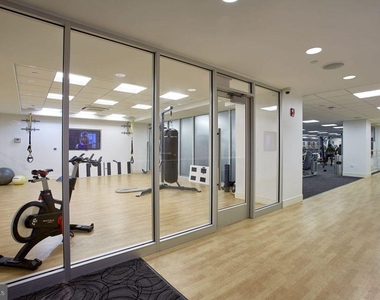
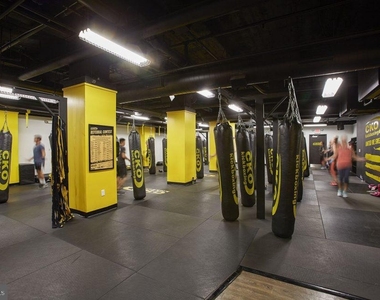
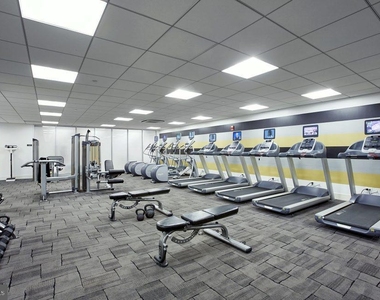
Icon carries a history that most new construction simply cannot purchase. Built in 1930, the building belongs to a generation of Philadelphia architecture that understood proportion and presence, and the interior has been shaped to meet contemporary expectations without erasing what makes the bones worth preserving. The elevator brings you home, the concierge greets you, and the security infrastructure means you stop thinking about the front door the moment you walk through it. The fitness center is there when discipline shows up, and the game room and meeting room give you flexible space for the moments that don't fit neatly into either work or rest. On warmer evenings, the roof deck above Rittenhouse Square is the kind of place where the city arranges itself for your benefit - the skyline, the breeze, the sound of a neighborhood that has earned its reputation.
Rittenhouse Square itself is one of Philadelphia's most walkable and most lived-in neighborhoods. The square draws residents into a daily rhythm that feels genuinely communal - morning runs, weekend farmers markets, the particular energy of a neighborhood where people actually know the names of the people behind the counter. Long-established restaurants sit alongside newer arrivals, coffee shops fill early, and the sidewalks stay interesting across the full range of the day. The parking garage means a car remains a practical option, and your pets are welcome to make this home alongside you, whether they have four legs or fewer.
This is a home that fits into the fabric of the city without asking you to give anything up. Pricing and availability subject to change on a daily basis. Photos are of model units. Parking may be available subject to availability and may be an additional fee.
Patio and Porch Features: Deck, Patio, Terrace, Balcony, Roof
Lot Information
Lot Size Area: 15950
Lot Size Units: Square Feet
Lot Size Acres: 0.37
Square Footage: 15,950
Lot Size Dimensions: 110.00 x 145.00
Land Information
Water Source: Public
Utilities
Utilities Information
Cooling Type: Other
Heating Type: Other
Sewer : Public Sewer
Parking
Parking Information
Has Garage
Parking Features: On Site
Garage Spaces: 1
Location
HOA Information
HOA/Condo/Coop Amenities: Clubhouse, Concierge, Elevator(s), Exercise Course, Fitness Center, Game Room, Meeting Room, Party Room, Security, Other, Spa/Hot Tub, Storage, Bar/Lounge, Community Center, Recreational Center
The median is solely based on the area and the number of bedrooms.
Listing-specific characteristics such as the number of bathrooms and the amenities will also impact the price.
LISTING QUALITY
▲
Listing location is an exact address
▲
Features and amenities are properly noted
▲
RentHop has data for this building
▲
Manager has many listings with high listing quality!
▼
The manager has not yet mailed us a photo copy of his or her government identification and proof or property ownership.
▼
Manager has not logged in recently
▼
Manager does not yet have user reviews
RENTHOP DESCRIPTION
The apartment is a unit offered at a monthly price of $2,525. The building allows easy access via an elevator. Everything is still in great condition as the building only recently completed construction. The person posting the listing did not specify that any pets were allowed. It may be the case that pets are ok and the manager simply has not yet filled out all the details. The kitchen conveniently includes a dishwasher.
We have 28 photos of this particular unit, building, and surrounding areas.
Last Updated: 13 hours ago
Data Source: Bright MLS
MLS# PAPH2641858
List Agent Name: Brad R Levinson
List Office Name: KW Empower
IDX information is provided exclusively for personal, non-commercial use, and may not be used for any purpose other than to identify prospective properties consumers may be interested in purchasing. Information is deemed reliable but not guaranteed. The listing broker’s offer of compensation is made only to participants of the MLS where the listing is filed.
Courtesy of RH Advisors, Inc. and RHP Realty NJ, Inc.
Enter the 6-digit code sent to or download the
RentHop mobile app to continue.
By selecting Check Availability, you agree that RentHop and real estate professionals may call or text you about your inquiry. Message/data rates may apply. Terms & Privacy.
We found some very similar listings nearby
Select those you'd like to message
Your messages have been sent!
Check Availability
By selecting Check Availability, you agree that RentHop and real estate professionals may call or text you about your inquiry. Message/data rates may apply. Terms & Privacy.