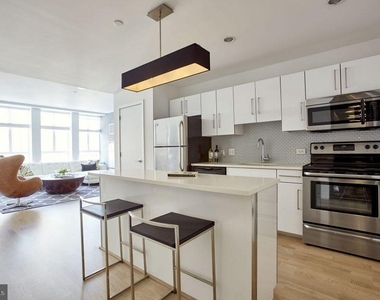
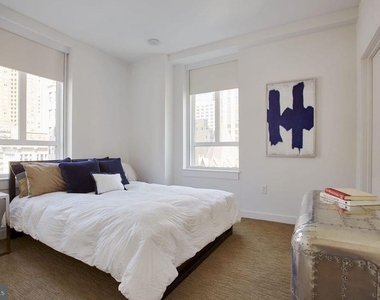
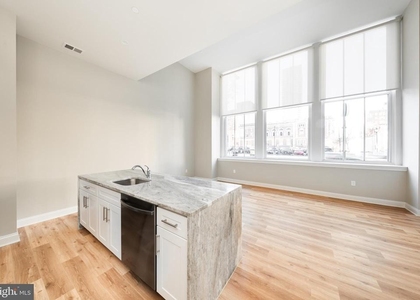
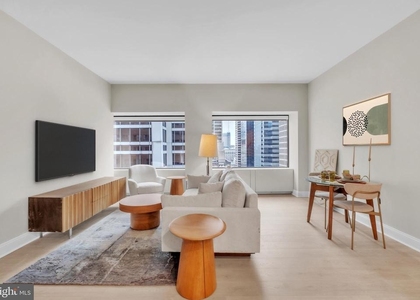
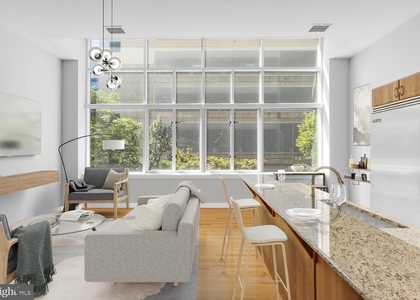
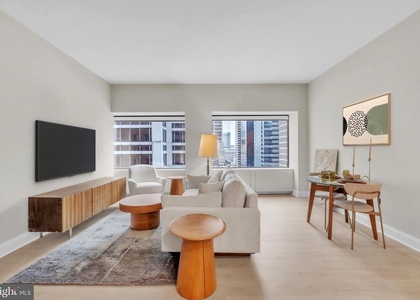
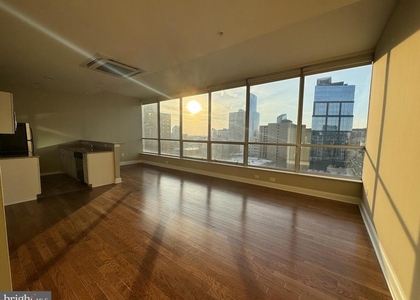
Hardwood floors and oversized windows set this fourteenth-floor one-bedroom apart, drawing the eye across an open layout where natural light moves through the space as the day shifts from morning blue to afternoon gold. At 616 square feet, the floor plan is thoughtfully composed, with every inch working in service of how you actually live - a kitchen positioned to keep you connected to the living area, a bedroom that feels like a genuine retreat at the end of a long day, and a walk-in closet that solves the storage questions before they start.
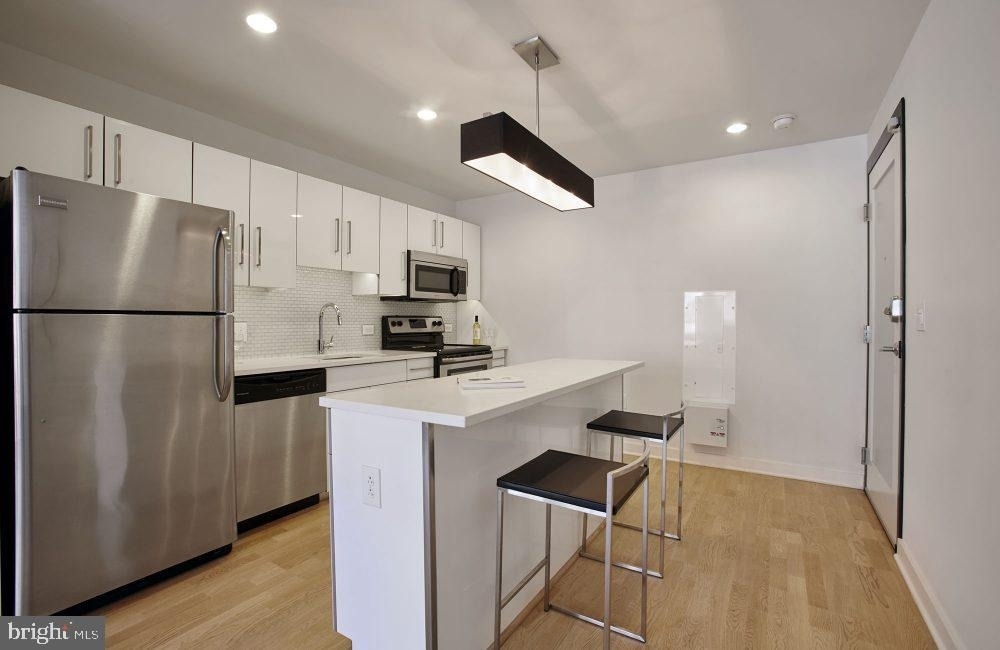
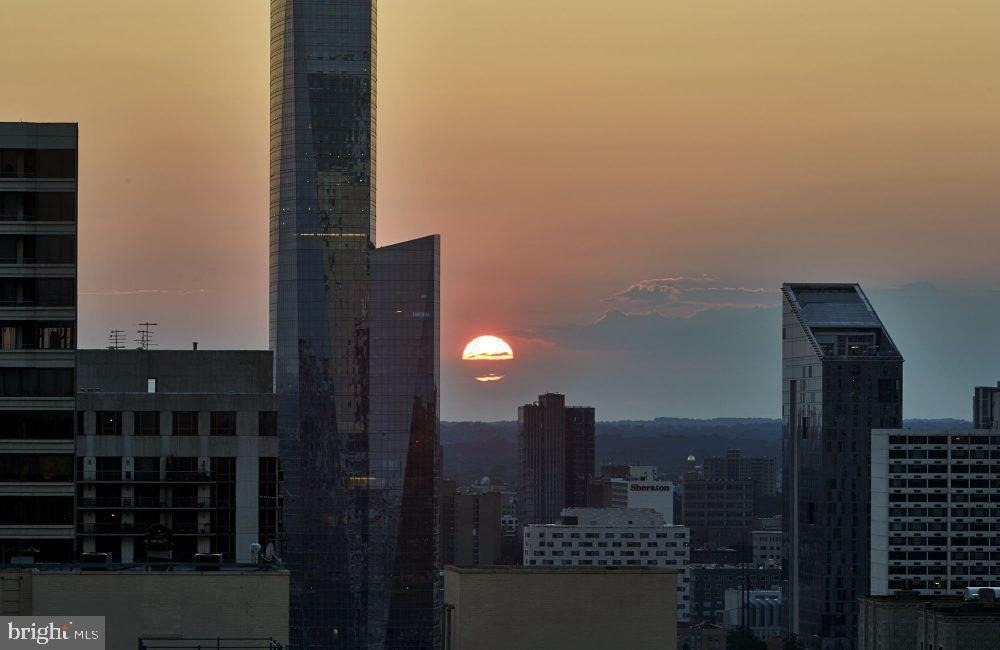
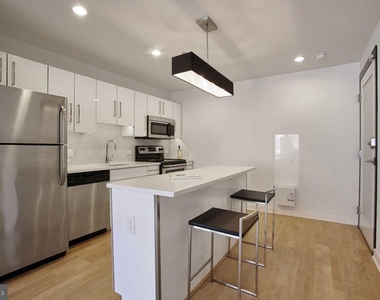
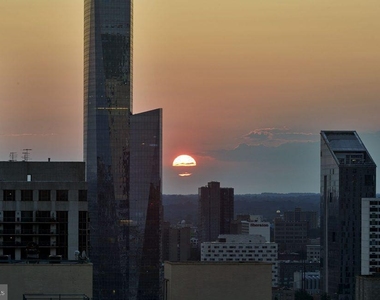
The kitchen is the kind of space that earns daily use. Stainless steel appliances, upgraded countertops, a self-cleaning oven, a range hood, and a dishwasher come together in a layout designed for efficiency without sacrifice. Whether you are pulling together a weeknight dinner or setting up a slow weekend breakfast, the tools are here. Window treatments keep the mood right when the sun drops behind the skyline, and in-unit washer and dryer mean laundry stays a ten-step errand instead of a building-wide production.
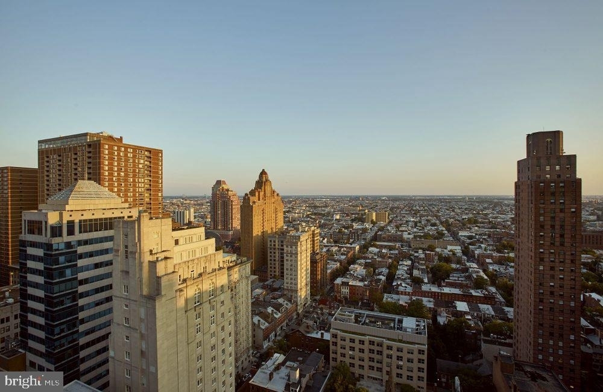
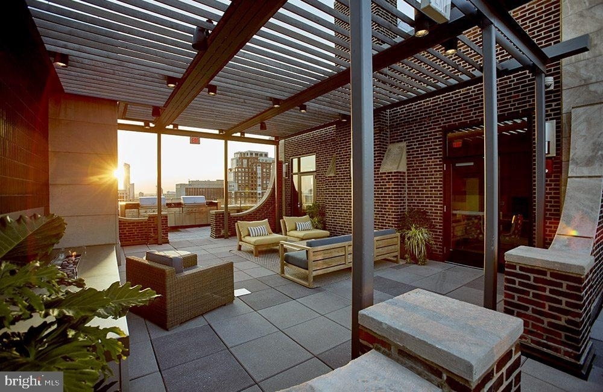
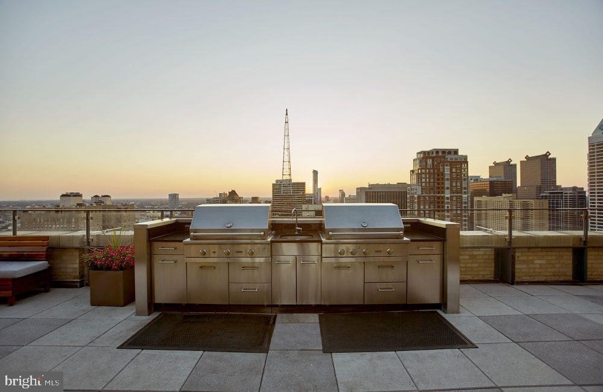
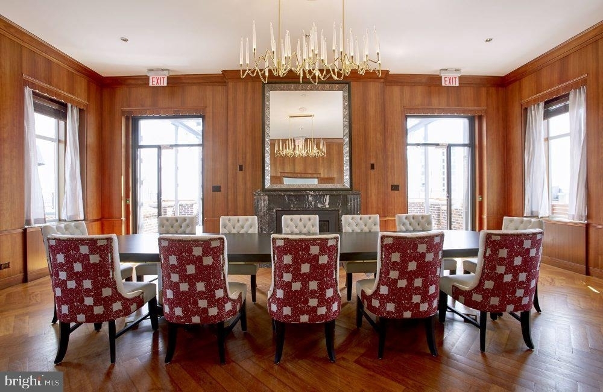
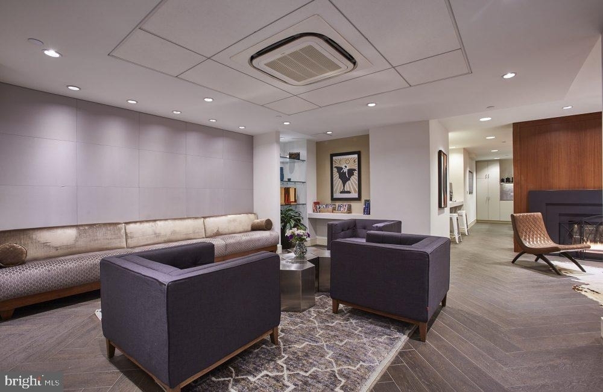
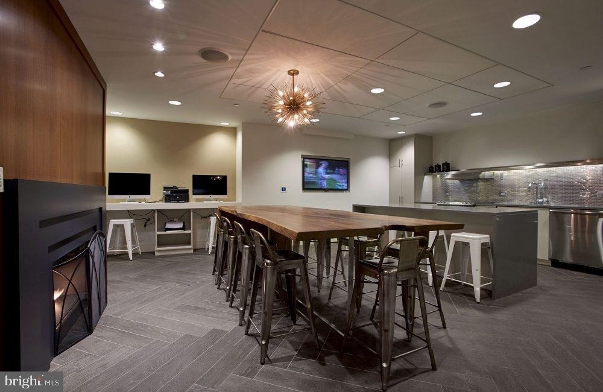
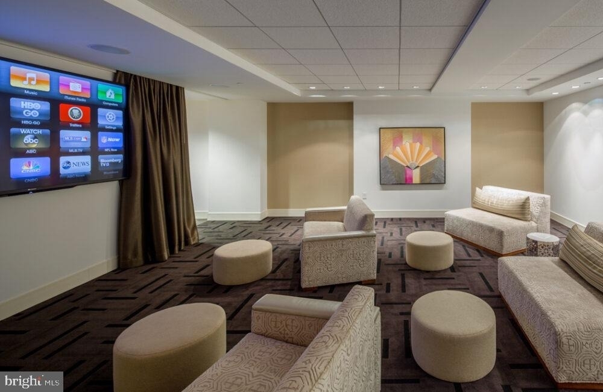
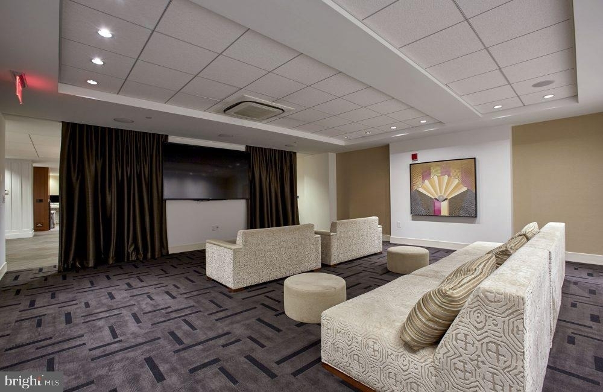

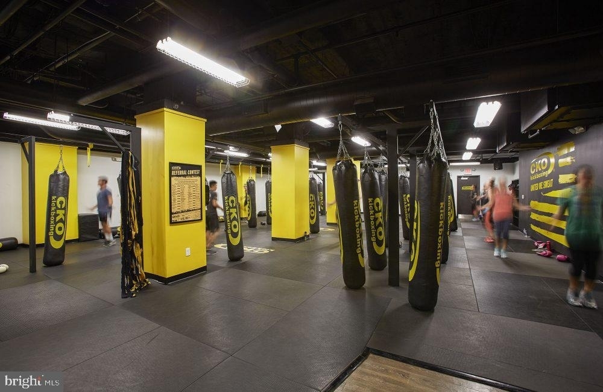
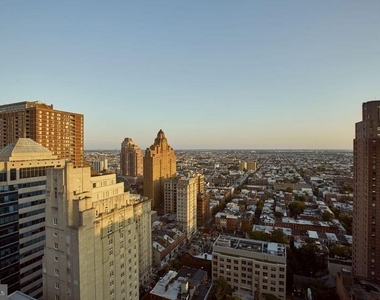
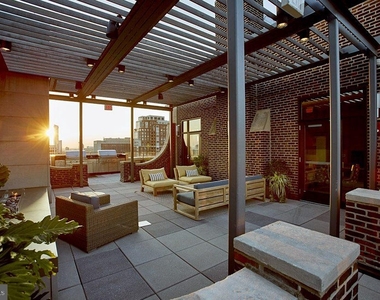
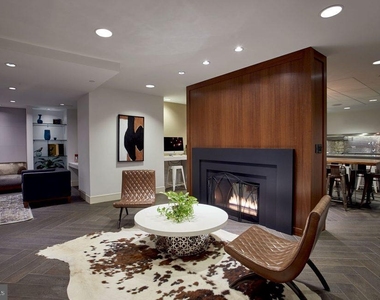
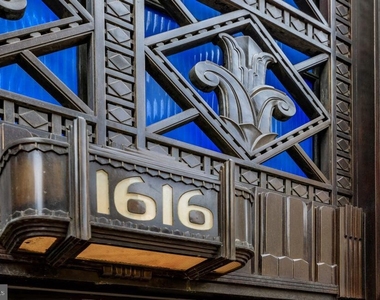
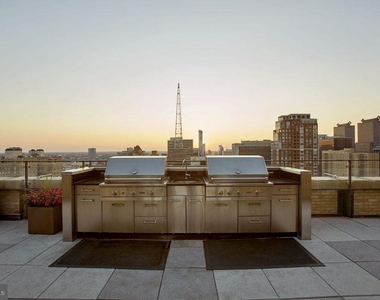
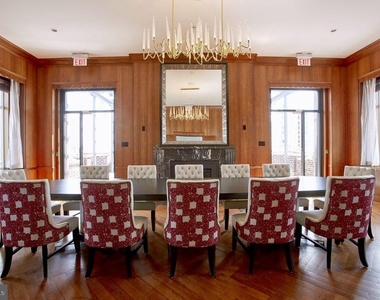
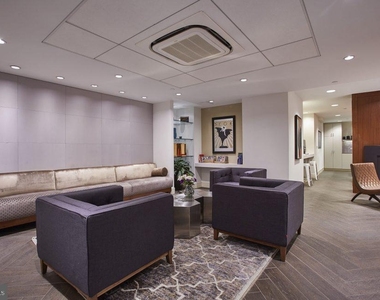
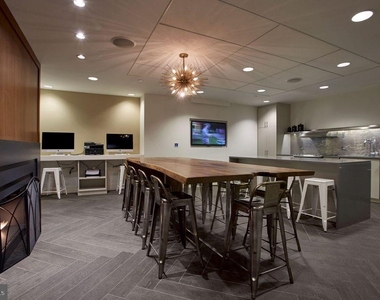
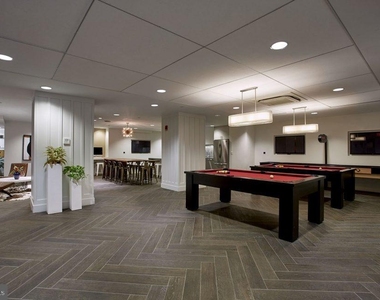
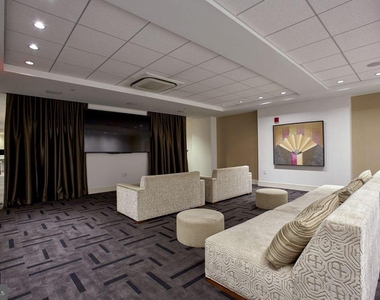
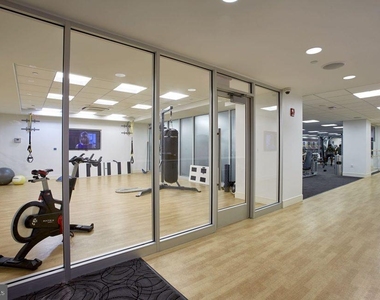
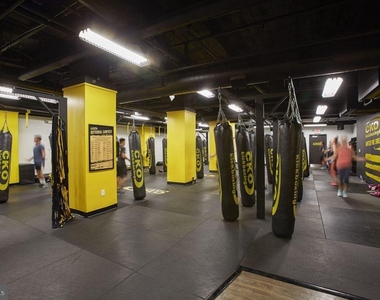
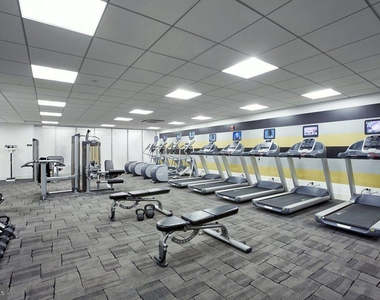
Beyond the front door, the building itself carries a presence that only comes with nearly a century of history. Built in 1930 and maintained with an eye toward modern resident life, the community wraps everyday living in a layer of genuine support. Concierge service grounds the building in a standard of attentiveness you feel from the lobby onward. Secured access and on-site security keep the environment consistent and reliable. When the week needs releasing, the roof deck delivers - open sky over Rittenhouse Square, the kind of view that reframes a Thursday evening into something worth staying home for. A fitness center, game room, meeting room, and picnic area round out the shared spaces, giving residents a full range of options depending on what the day calls for.
Rittenhouse Square is one of those Philadelphia neighborhoods that never quite stops evolving. Established restaurants and corner institutions hold their ground while new energy pushes in alongside them - boutiques finding their footing, cafes claiming their regulars, the general hum of a neighborhood that draws people who want to be close to the city's center without surrendering the feeling of a true community. The square itself is a few minutes by foot, and the surrounding streets offer the kind of walkable density where a Saturday errand run doubles as a genuinely pleasant hour outside.
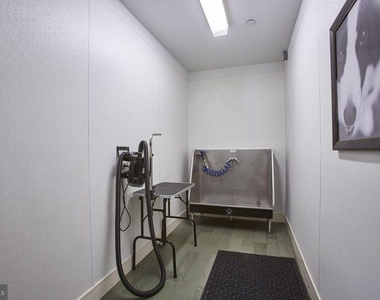
When the city calls in a more deliberate way, the transit infrastructure around Rittenhouse Square connects you efficiently to Center City and the broader Philadelphia grid. Parking is available in the building's garage for residents who prefer to drive, adding flexibility without the daily anxiety of street parking. Pets are welcome here - cats and dogs alike - making this a home in the fullest sense for residents who arrive with a companion in tow. This is a building, a neighborhood, and a unit that work together as a coherent whole, offering the kind of daily life that tends to stop feeling like a compromise the moment you settle in. Pricing and availability subject to change on a daily basis. Photos are of model units. Parking may be available subject to availability and may be an additional fee.
Patio and Porch Features: Deck, Patio, Terrace, Balcony, Roof
Lot Information
Lot Size Area: 15950
Lot Size Units: Square Feet
Lot Size Acres: 0.37
Square Footage: 15,950
Lot Size Dimensions: 110.00 x 145.00
Land Information
Water Source: Public
Utilities
Utilities Information
Cooling Type: Other
Heating Type: Other
Sewer : Public Sewer
Parking
Parking Information
Has Garage
Parking Features: On Site
Garage Spaces: 1
Location
HOA Information
HOA/Condo/Coop Amenities: Clubhouse, Concierge, Elevator(s), Exercise Course, Fitness Center, Game Room, Meeting Room, Party Room, Security, Other, Spa/Hot Tub, Storage, Bar/Lounge, Community Center, Recreational Center
The median is solely based on the area and the number of bedrooms.
Listing-specific characteristics such as the number of bathrooms and the amenities will also impact the price.
LISTING QUALITY
▲
Listing location is an exact address
▲
Features and amenities are properly noted
▲
RentHop has data for this building
▲
Manager has many listings with high listing quality!
▼
The manager has not yet mailed us a photo copy of his or her government identification and proof or property ownership.
▼
Manager has not logged in recently
▼
Manager does not yet have user reviews
RENTHOP DESCRIPTION
The apartment is a unit offered at a monthly price of $2,599. The building allows easy access via an elevator. The person posting the listing did not specify that any pets were allowed. It may be the case that pets are ok and the manager simply has not yet filled out all the details. The kitchen conveniently includes a dishwasher.
We have 28 photos of this particular unit, building, and surrounding areas.
MLS# PAPH2642054
List Agent Name: Brad R Levinson
List Office Name: KW Empower
IDX information is provided exclusively for personal, non-commercial use, and may not be used for any purpose other than to identify prospective properties consumers may be interested in purchasing. Information is deemed reliable but not guaranteed. The listing broker’s offer of compensation is made only to participants of the MLS where the listing is filed.
Courtesy of RH Advisors, Inc. and RHP Realty NJ, Inc.
By selecting Check Availability, you agree that RentHop and real estate professionals may call or text you about your inquiry. Message/data rates may apply. Terms & Privacy. California Privacy Notice
We found some very similar listings nearby
Select those you'd like to message
Your messages have been sent!
Check Availability
By selecting Check Availability, you agree that RentHop and real estate professionals may call or text you about your inquiry. Message/data rates may apply. Terms & Privacy. California Privacy Notice




























 Your Privacy Choices