Check Availability

1616 Dundee Drive

Milton, 60189
$2,800
Posted 13 hours ago, Immediate Move-In
bedrooms
2 Bed
bathrooms
1 Bath
bathrooms
1 Half Bath
square feet
1,160 Sqft
Listing by Stefan Magazin
Save Listing

DESCRIPTION
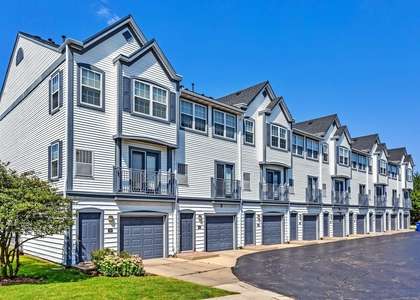
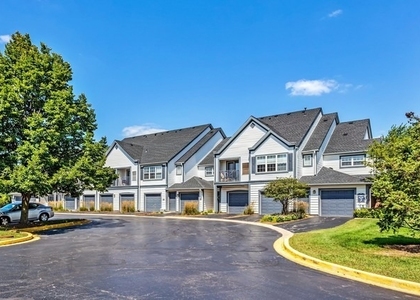
Welcome home to this refreshed corner unit townhome in Wheaton. As an end unit, you'll enjoy added privacy, and that special sense of space that comes with a corner location. Step inside and feel the difference clean, modern finishes create a bright, welcoming atmosphere that feels fresh and ready for you to settle right in. The kitchen features beautiful quartz countertops, new flooring, and the bathrooms have been fully refreshed for a clean, updated look. The finished basement adds additional living space, giving you room to spread out for a cozy media area, home office, guest space, or whatever fits your lifestyle. You'll also appreciate the very long driveway that comfortably fits up to three cars, plus a 1.5-car garage.

AMENITIES
Fireplace
Laundry In Unit
Storage Facility
Parking Space
Home Office

ADDITIONAL INFORMATION
Interior

    Bathroom Information

  • Half Bathrooms: 1
  • Full Bathrooms: 1

    Interior Information

  • Interior Features: Quartz Counters
  • Laundry Features: In Unit

    Room Information

  • Rooms: 5

    Fireplace Information

  • Has Fireplace
  • Fireplaces: 1

    Basement Information

  • Basement: Finished, Full
Exterior

    Property Information

  • Has Property Attached
  • Square Footage: 1,160
  • Square Footage Source: $0
  • Year Built: 1976

    Building Information

  • Construction Materials: Brick

    Lot Information

  • Lot Features: Corner Lot
  • Lot Size Dimensions: 2000 sq ft

    Land Information

  • Water Source: Public, Lake Michigan
Utilities

    Utilities Information

  • Cooling Type: Central Air
  • Heating Type: Natural Gas
  • Sewer : Public Sewer
Parking

    Parking Information

  • Has Garage
  • Parking Features: Concrete, Garage Door Opener, Attached, Garage, Yes
  • Garage Spaces: 1
Location

    HOA Information

  • HOA/Condo/Coop Amenities: Storage, School Bus

MAP


60189

LISTING QUALITY
▲ Features and amenities are properly noted
▲ RentHop has data for this building
▼ Listing agent has an unconfirmed email address
▼ The manager has not yet mailed us a photo copy of his or her government identification and proof or property ownership.
▼ Manager has not logged in recently
▼ Manager does not yet have user reviews

RENTHOP DESCRIPTION
The apartment is a unit offered at a monthly price of $2,800. The person posting the listing did not specify that any pets were allowed. It may be the case that pets are ok and the manager simply has not yet filled out all the details.

We have 9 photos of this particular unit, building, and surrounding areas.
See available units at 1616 Dundee Drive.

SIMILAR NEARBY LISTINGS
$2,576
By Ann Pancotto, 18 hours ago
bedrooms
2 Bed
|
bathrooms
2 Bath
|
square feet
991 Sqft
$2,509
By Ann Pancotto, 23 hours ago
bedrooms
2 Bed
|
bathrooms
1 Bath
|
square feet
1,090 Sqft
$2,709
By Ann Pancotto, 20 hours ago
bedrooms
2 Bed
|
bathrooms
2 Bath
|
square feet
1,243 Sqft
$2,999
By Ann Pancotto, 23 hours ago
bedrooms
2 Bed
|
bathrooms
2 Bath
|
square feet
1,350 Sqft
$2,451
By Ann Pancotto, 23 hours ago
bedrooms
2 Bed
|
bathrooms
2 Bath
|
square feet
991 Sqft
$3,053
By Ann Pancotto, 19 hours ago
bedrooms
2 Bed
|
bathrooms
2 Bath
|
square feet
1,243 Sqft
$2,649
By Ann Pancotto, 1 day ago
bedrooms
2 Bed
|
bathrooms
2 Bath
|
square feet
1,243 Sqft
$2,576
By Ann Pancotto, 23 hours ago
bedrooms
2 Bed
|
bathrooms
2 Bath
|
square feet
991 Sqft

Does something look off?

MRED MLS

Last Updated: 13 hours ago
Data Source: MRED MLS
MLS# MRD12792490
List Agent Name: Stefan Magazin
List Office Name: eXp Realty
IDX information is provided exclusively for personal, non-commercial use, and may not be used for any purpose other than to identify prospective properties consumers may be interested in purchasing. Information is deemed reliable but not guaranteed. The listing broker’s offer of compensation is made only to participants of the MLS where the listing is filed.
Courtesy of RH Advisors, Inc. and RHP Realty NJ, Inc.