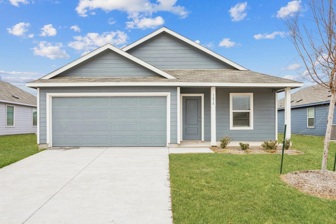
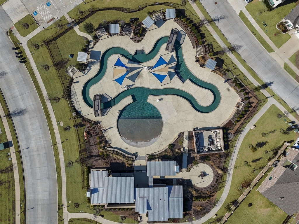
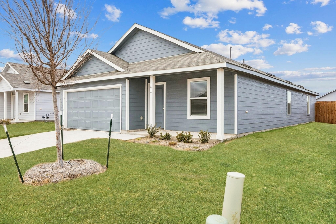
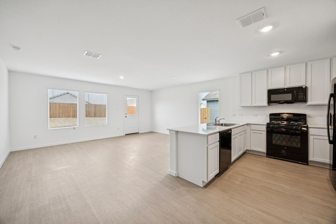
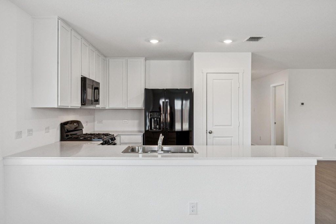
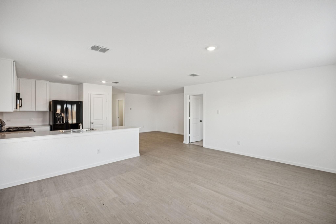
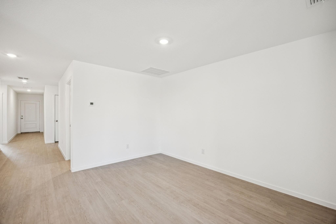
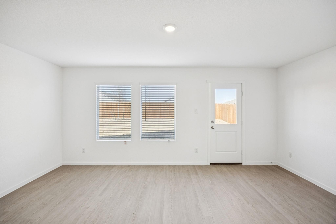
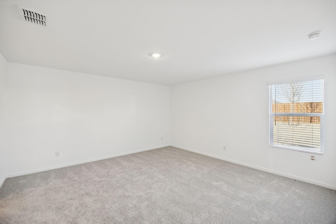
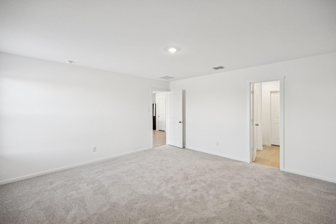
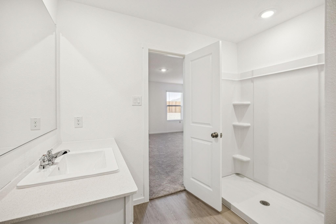
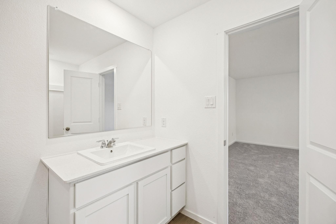
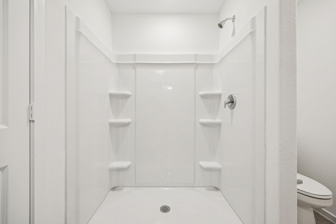
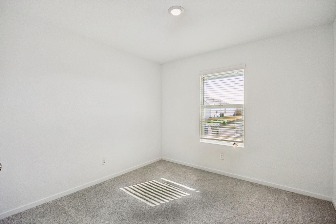
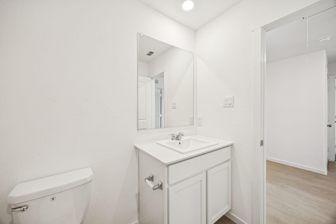
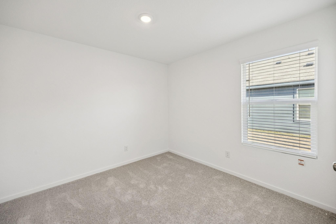
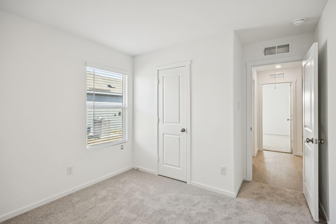
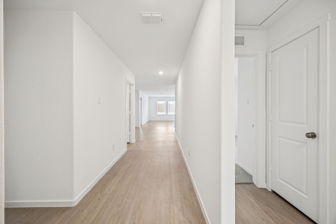
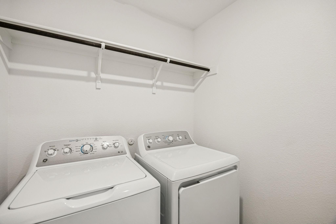
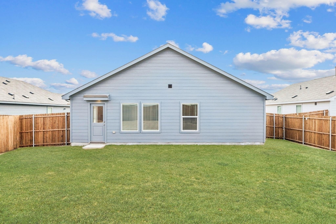
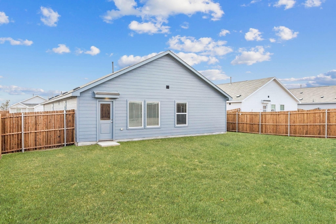
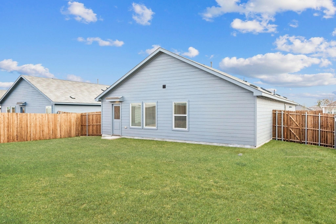
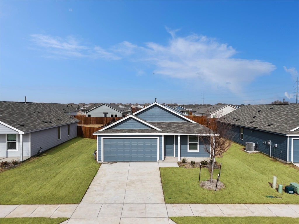
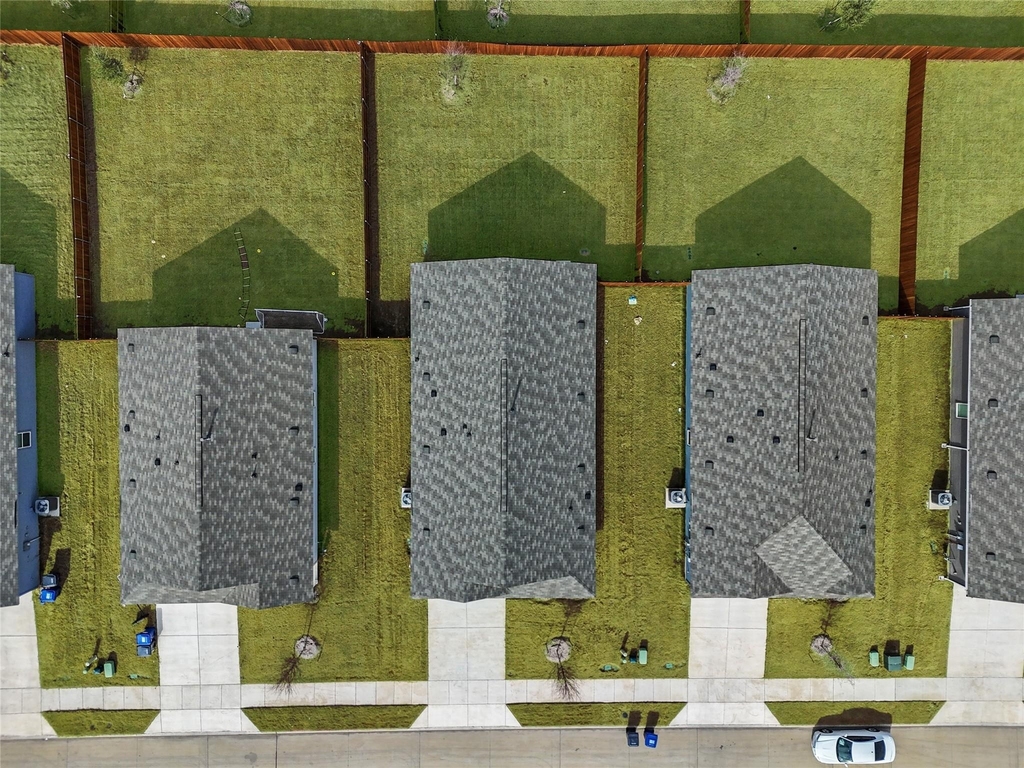
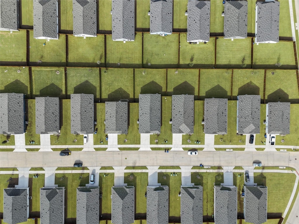
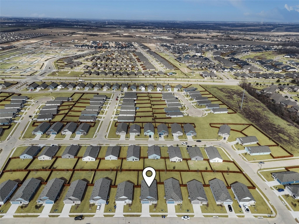
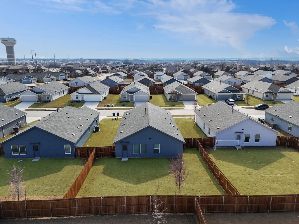
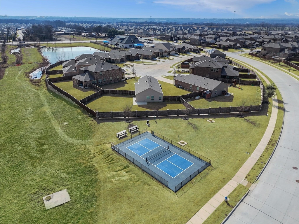
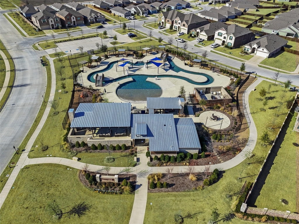
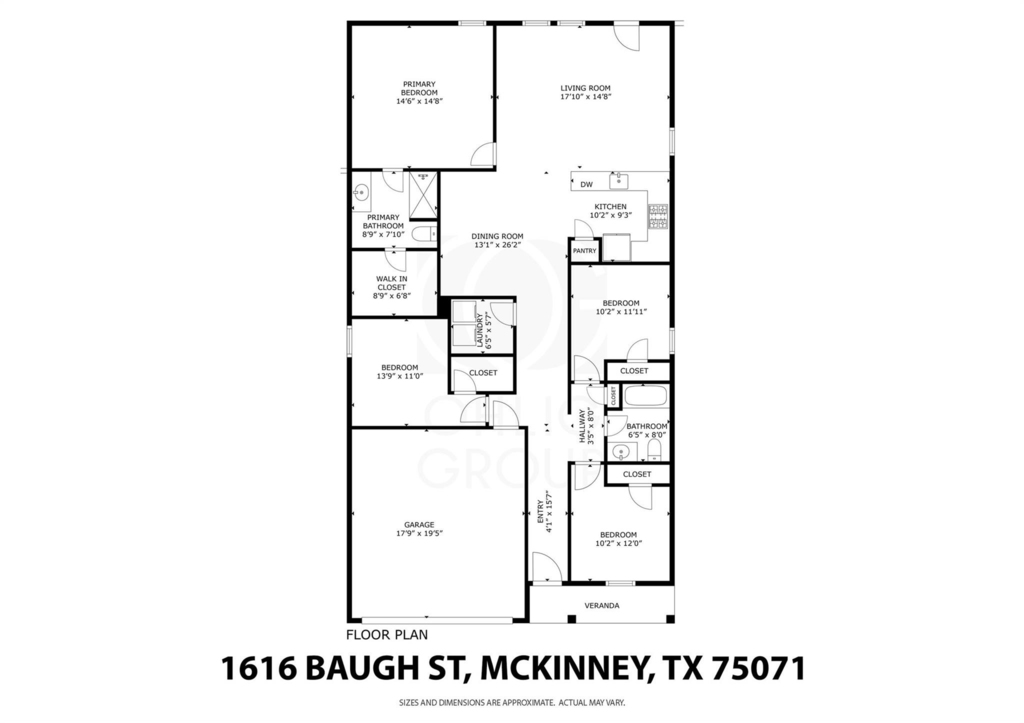
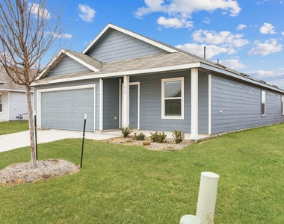
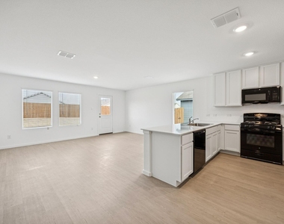
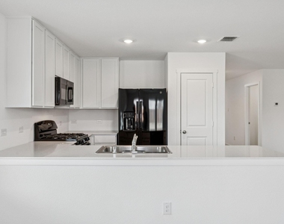
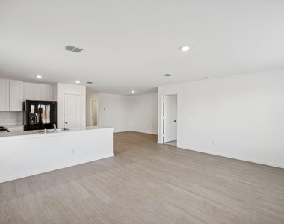
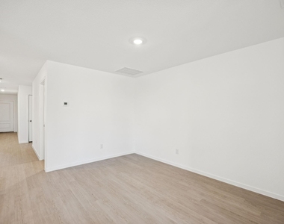
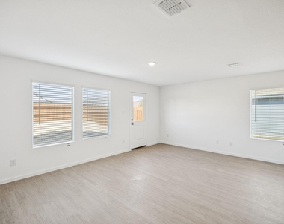
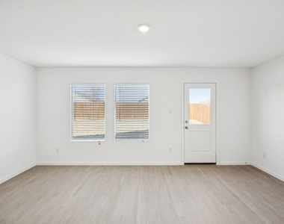
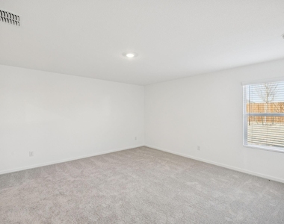
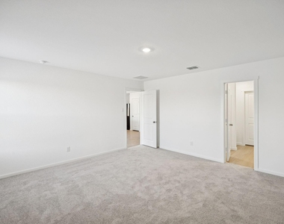
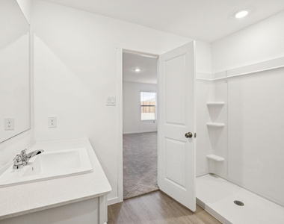
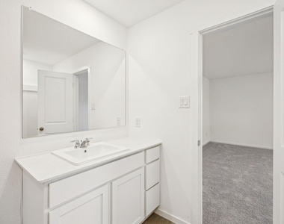
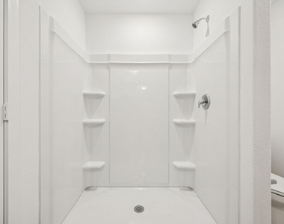
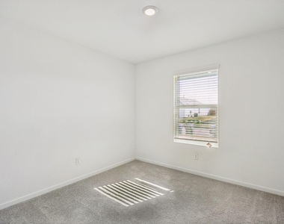
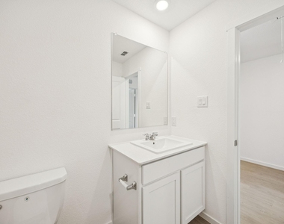
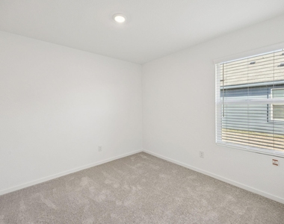
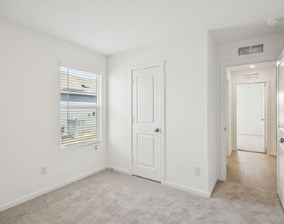
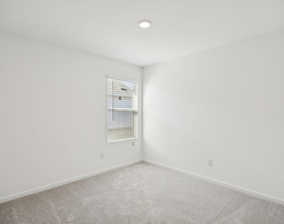
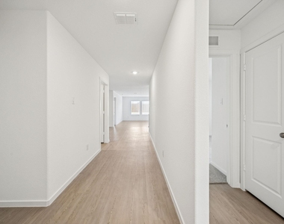
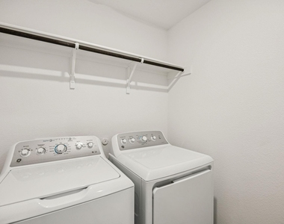
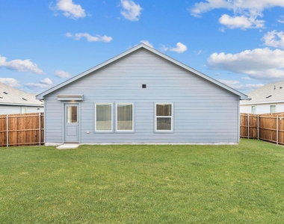
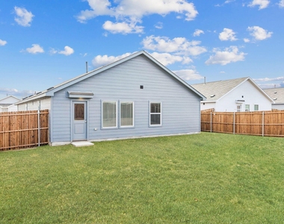
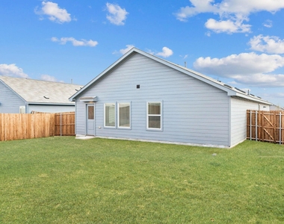
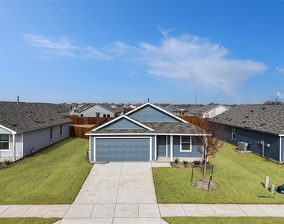
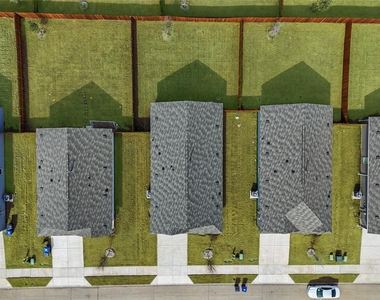
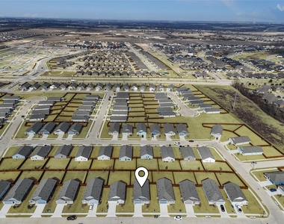
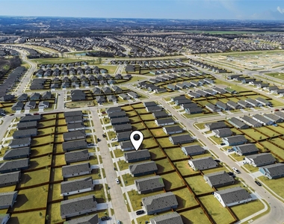
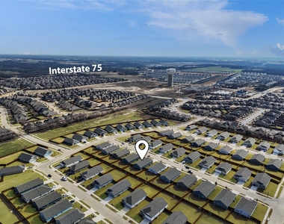
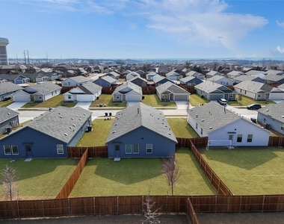
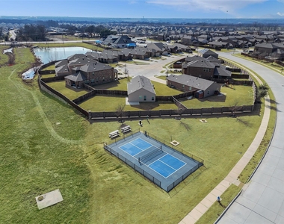
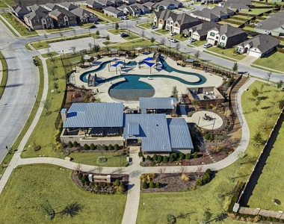
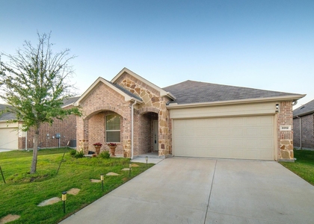
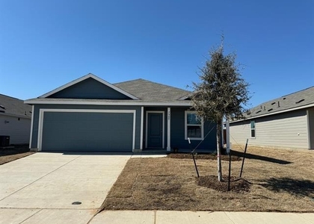
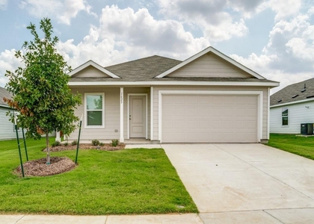
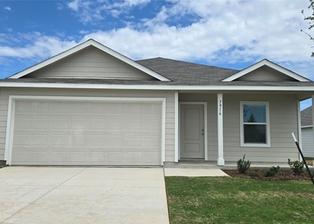
SOUTH FACING BRAND NEW 4 BEDROOM, 2 BATHROOM, SUPER CUTE HOUSE WITH FENCED YARD, AND EASY ACCESS TO ROADS AND ENTERTAINMENT. Inside the open floorplan has Light Oak Colored Luxury Vinyl Flooring throughout all main areas which makes it easy to clean. The Living Room, Dining Room, and Kitchen are all one shared space to make entertaining and cooking enjoyable. Plus the Kitchen has an open Breakfast Bar Island, Pantry, Quartz Countertops, Appliances including Gas Cooktop and Gas Oven, Dishwasher, Microwave, and Garbage Disposal, 42 Inch White Shaker Cabinets, and Waterline for Fridge + Refrigerator included. Primary Bedroom has Carpet and EnSuite Bathroom with Step-in Shower and Large Walk in Closet. The other 3 Guest Rooms with carpet are towards the front of the house for added privacy. Front Entry Garage with Door Opener, Tankless Gas Water Heater, Irrigation System, Large Fenced Backyard, and more. The owner pays HOA which includes all of the amenities including Parks, Pool, and Lazy River. Located only a few minutes to I75, Restaurants, Future Airport coming 2026, Music Amphitheater coming soon, and more. Washer, Dryer, and Fridge included. Easy Approval process. Managed by a professional Company as you can tell by the photos and description so rest assured you will have a great experience here. 3D Tour and floorplan available online on other websites. This home is available for immediate move-in and easy to apply for by scanning the QR code in the last photo or in the house.
AMENITIES
Attached Garage
Dishwasher
Parking Space
ADDITIONAL INFORMATION
Interior
Bathroom Information
Full Bathrooms: 2
Interior Information
Interior Features: Eat-in Kitchen, Granite Counters, High Speed Internet, Kitchen Island, Open Floorplan, Pantry, Walk-In Closet(s), Wired for Data, Cable TV Available, Decorative Lighting
Appliances: Dishwasher, Disposal, Gas Cooktop, Gas Oven, Gas Range, Gas Water Heater, Microwave, Refrigerator, Tankless Water Heater, Vented Exhaust Fan, Warming Drawer, Washer, Plumbed For Gas in Kitchen
Parking Features: Additional Parking, Concrete, Covered, Direct Access, Driveway, Enclosed, Garage, Garage Door Opener, Garage Faces Front, Kitchen Level, Lighted, Off Street, On Site, Private, Secured, Side By Side, Garage Double Door
Garage Spaces: 2
Location
HOA Information
HOA/Condo/Coop Fee Includes: Full Use of Facilities
The manager has not yet mailed us a photo copy of his or her government identification and proof or property ownership.
▼
Manager has not logged in recently
▼
Manager does not yet have user reviews
RENTHOP DESCRIPTION
The apartment is a unit offered at a monthly price of $2,150. The person posting the listing did not specify that any pets were allowed. It may be the case that pets are ok and the manager simply has not yet filled out all the details. The kitchen conveniently includes a dishwasher.
We have 39 photos of this particular unit, building, and surrounding areas.
MLS# 21413177
List Agent Name: Christopher Ohlig
List Office Name: Compass RE Texas, LLC
IDX information is provided exclusively for personal, non-commercial use, and may not be used for any purpose other than to identify prospective properties consumers may be interested in purchasing. Information is deemed reliable but not guaranteed. The listing broker’s offer of compensation is made only to participants of the MLS where the listing is filed.
Courtesy of RH Advisors, Inc. and RHP Realty NJ, Inc.
By selecting Check Availability, you agree that RentHop and real estate professionals may call or text you about your inquiry. Message/data rates may apply. Terms & Privacy. California Privacy Notice
We found some very similar listings nearby
Select those you'd like to message
Your messages have been sent!
Check Availability
By selecting Check Availability, you agree that RentHop and real estate professionals may call or text you about your inquiry. Message/data rates may apply. Terms & Privacy. California Privacy Notice





















 Your Privacy Choices
