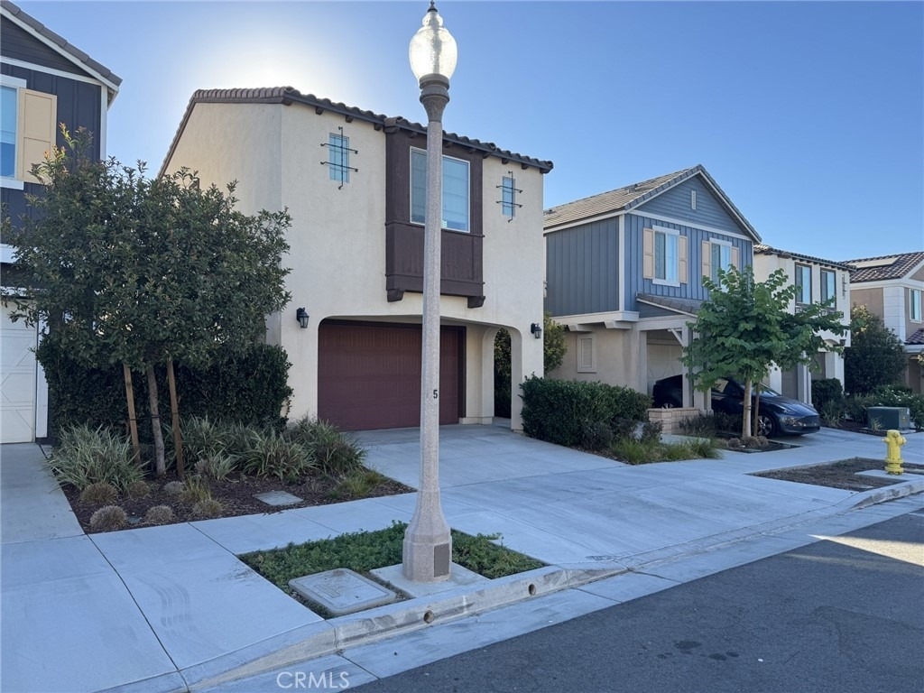
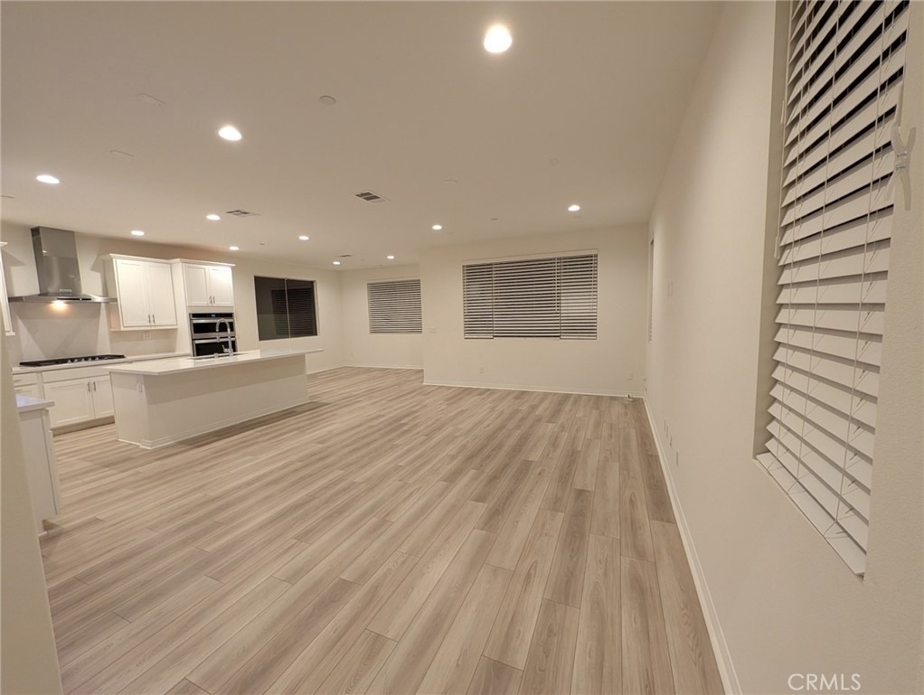
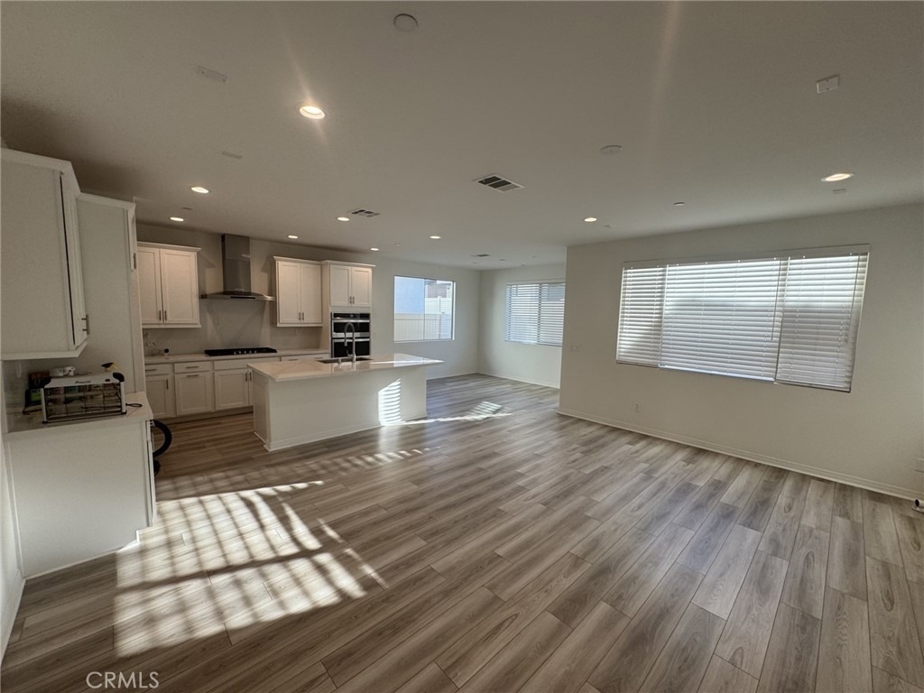
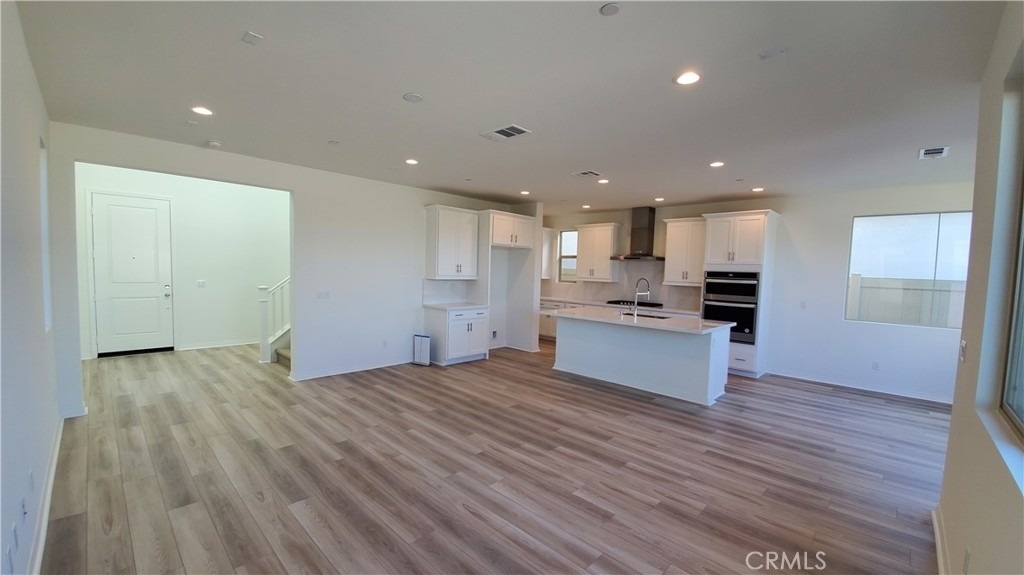
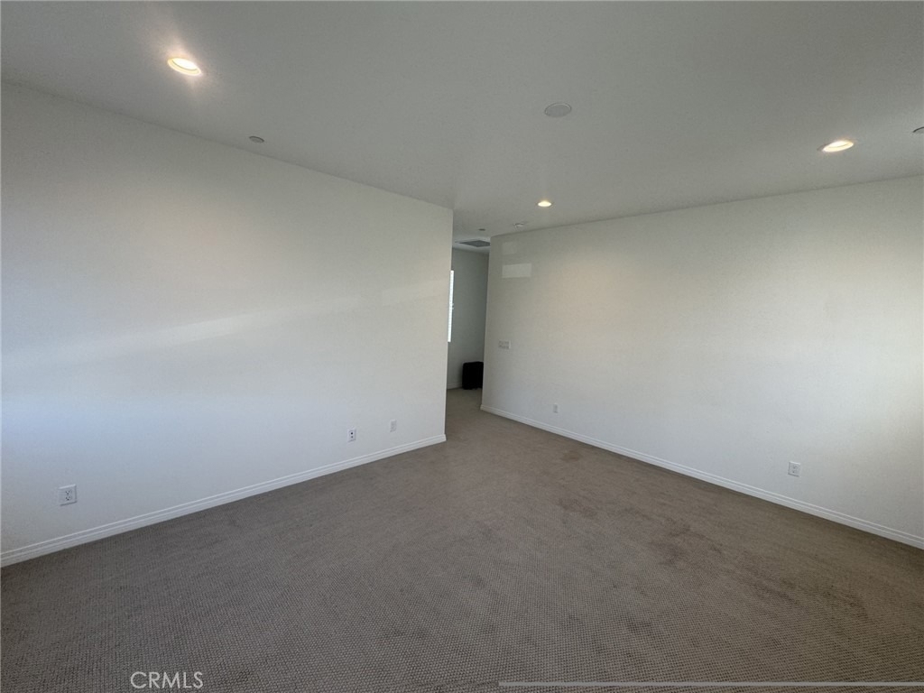
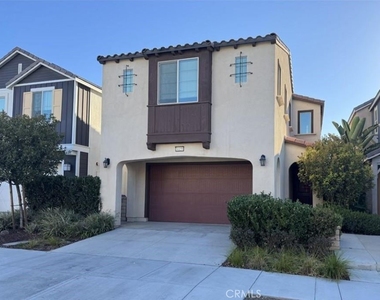
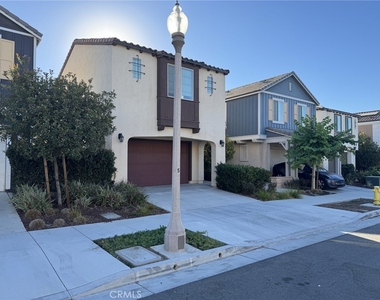
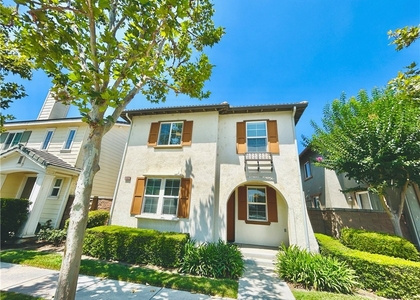
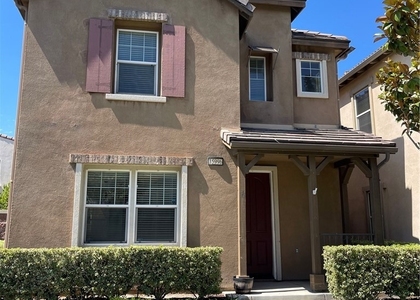
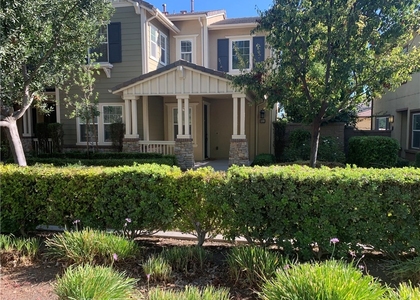
Welcome to this beautiful and well-maintained 4-bedroom, 2.5-bath single-family home offering approximately 2,172 square feet of living space in the highly desirable Preserve community of Chino. Built in 2021, this newer home features modern finishes, high ceilings, and a spacious open-concept floor plan designed for comfortable everyday living and entertaining.
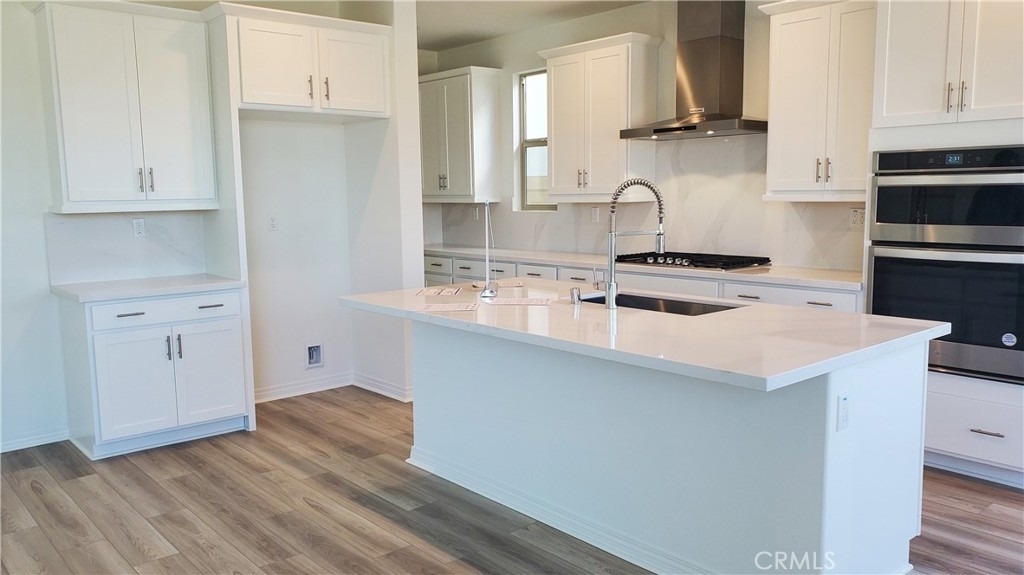
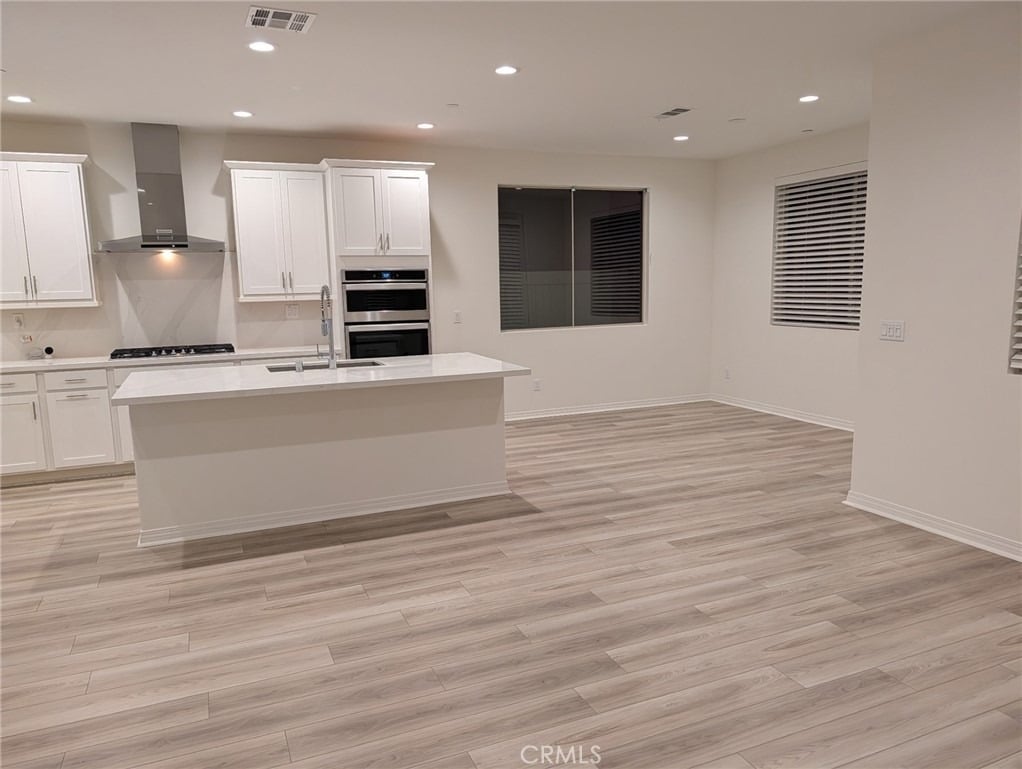
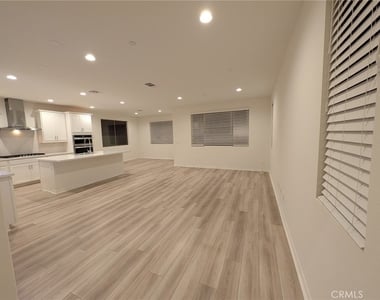
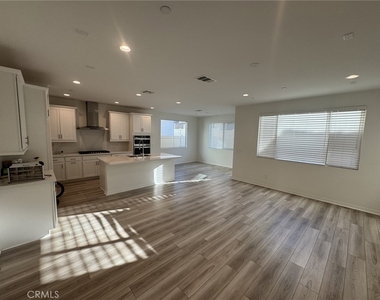
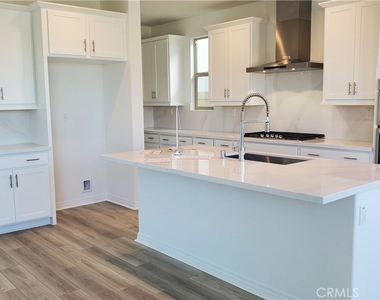
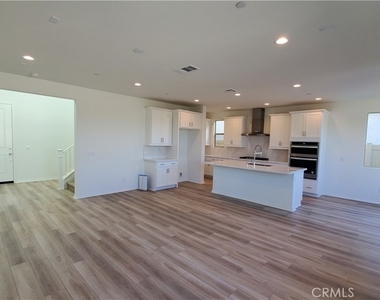
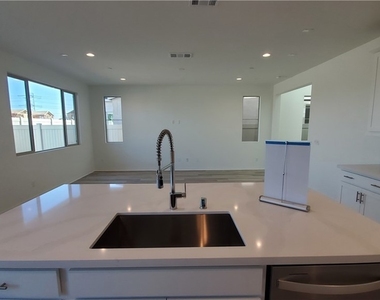
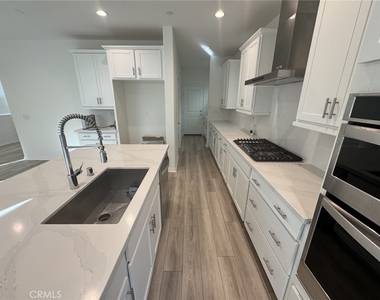
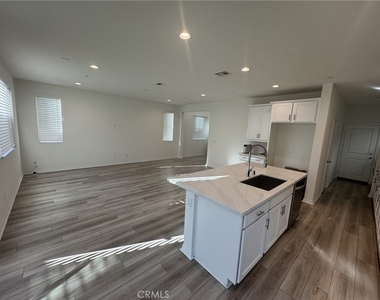
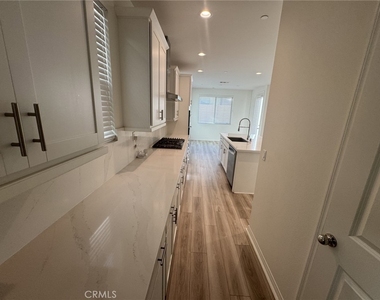
The impressive Great Room serves as the heart of the home, creating a bright, open, and spacious atmosphere. The adjoining kitchen features beautiful stone countertops, generous counter space, and a dedicated food-prep area, making it ideal for cooking, entertaining, and everyday meals.
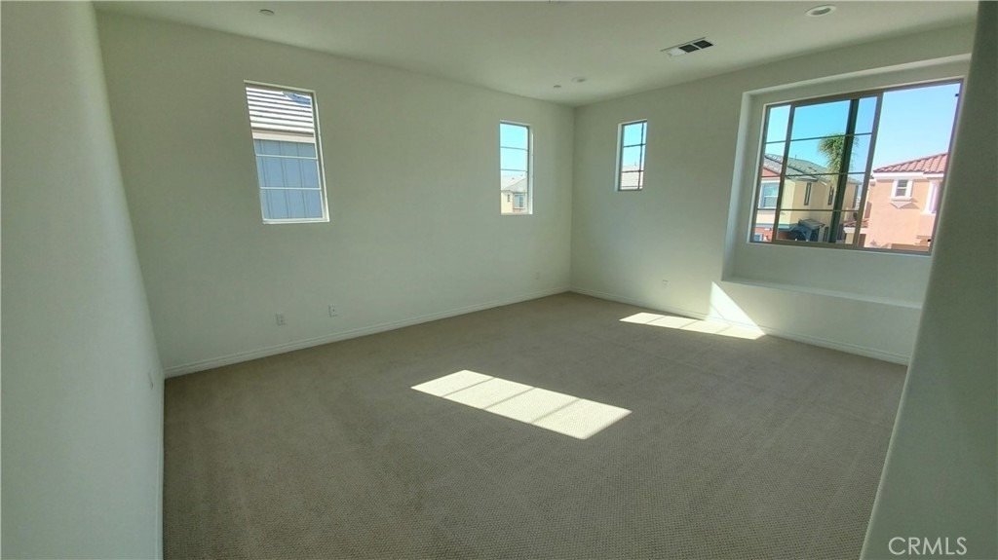
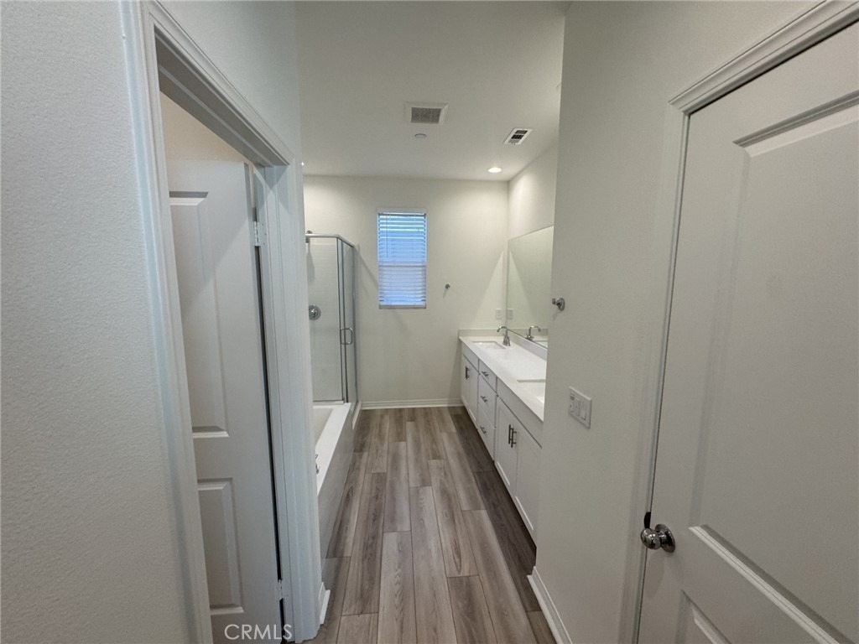
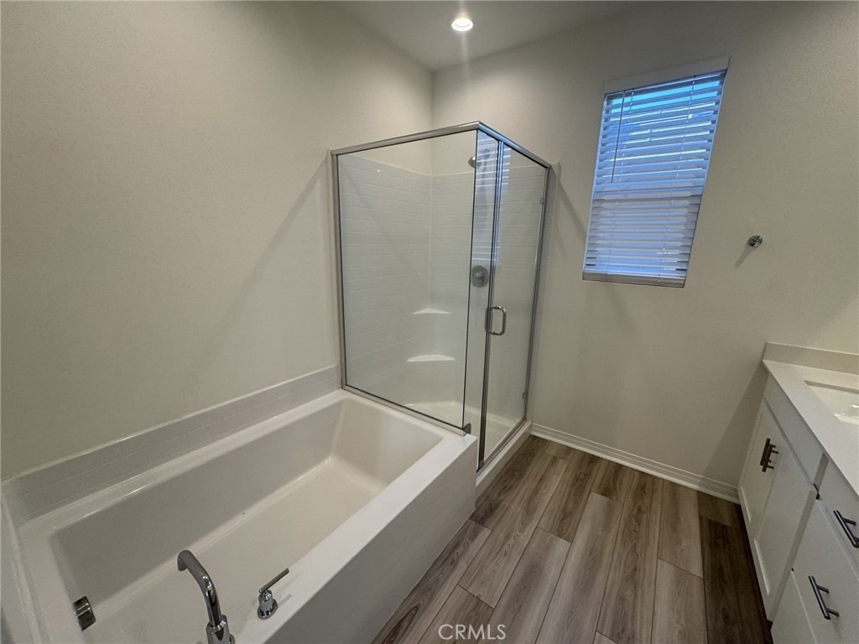
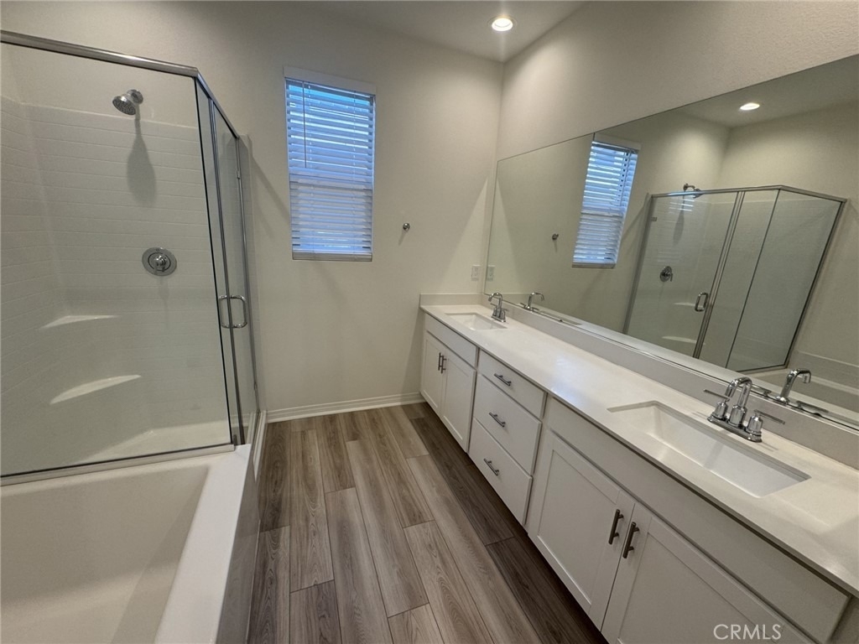
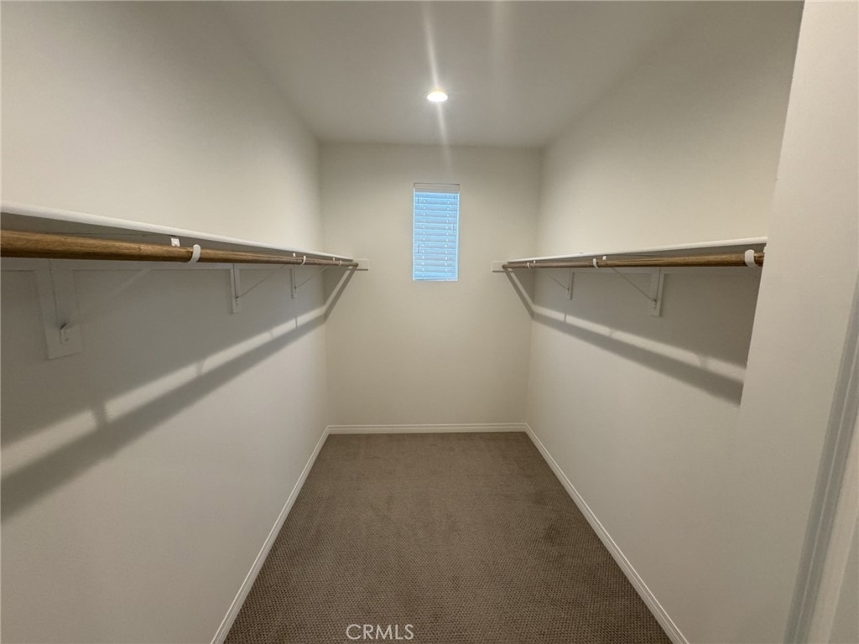
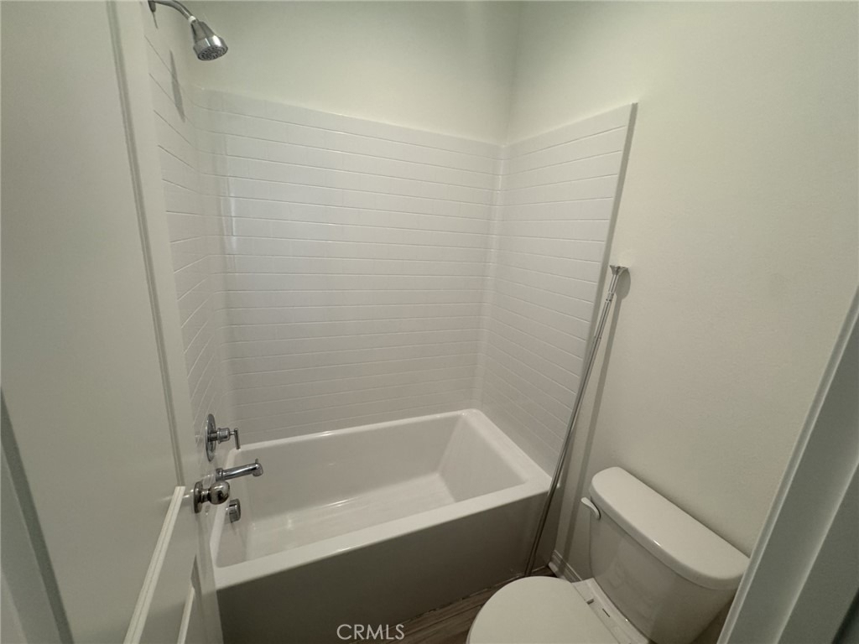
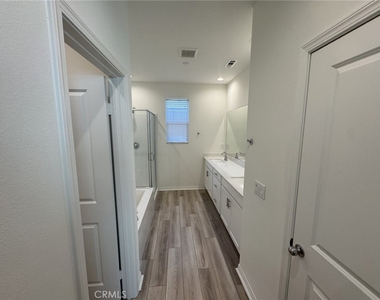
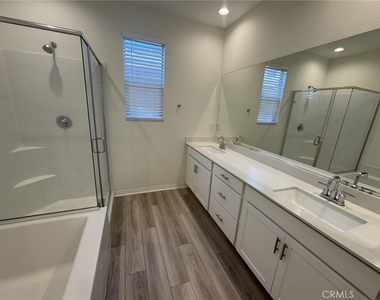
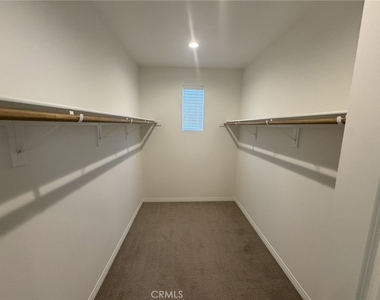
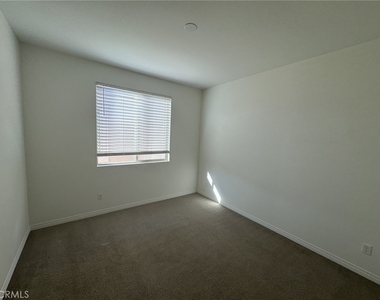
The primary bedroom features a large walk-in closet and private en-suite bathroom with an oversized soaking tub, separate shower, and plenty of space.
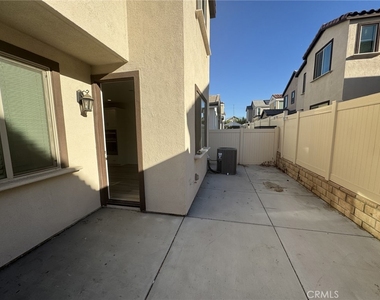
One of the home's biggest benefits is the solar system, helping keep monthly electricity costs low. As a detached single-family residence, there are no shared walls, and the home includes its own private driveway, garage, and paved backyard patio.
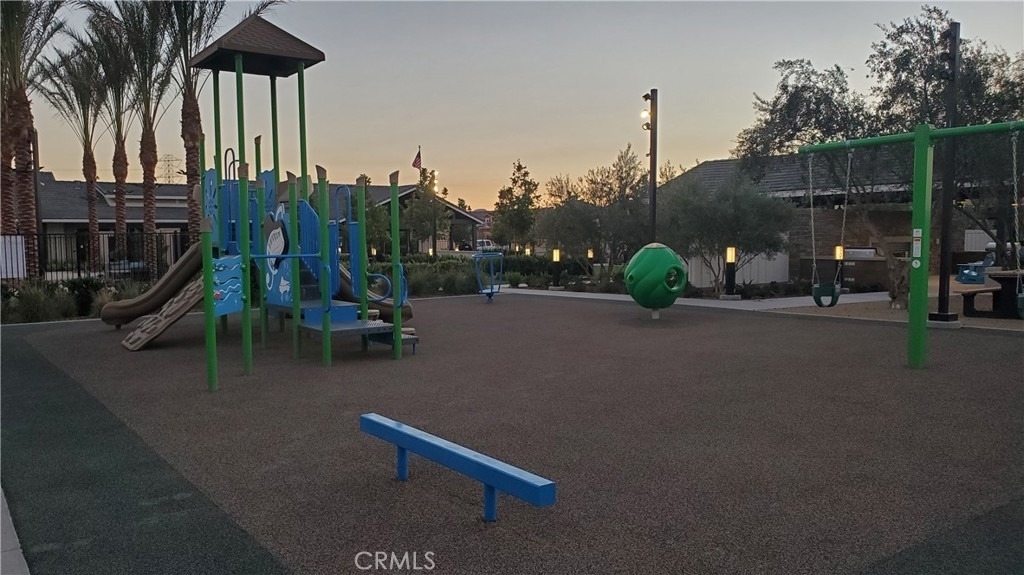
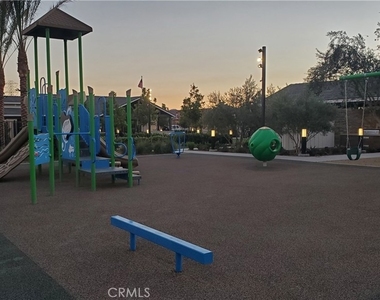
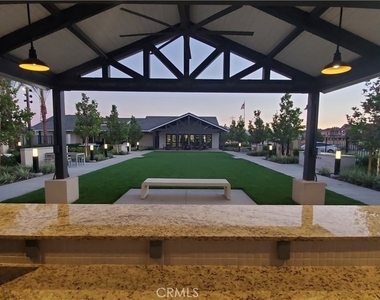
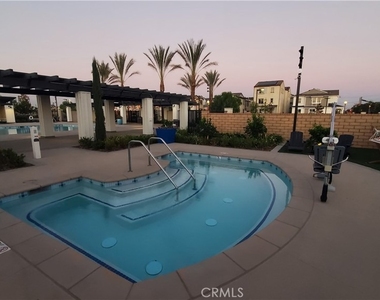
Living in The Preserve provides access to an outstanding master-planned community lifestyle. The home is located just a few hundred feet from the Meadow house, where residents can enjoy resort-style amenities including a large swimming pool, fitness center, basketball and pickleball courts, playgrounds, rentable event spaces, and more.
Shopping, dining, and everyday conveniences are also nearby at the newer Town Center at The Preserve.
The property is currently zoned for Legacy Academy and Chino Hills High School. With newer construction, paid solar, excellent community amenities, and a convenient location, this property offers an exceptional opportunity to enjoy everything The Preserve has to offer.
The manager has not yet mailed us a photo copy of his or her government identification and proof or property ownership.
▼
Manager has not logged in recently
▼
Manager does not yet have user reviews
RENTHOP DESCRIPTION
The apartment is a unit offered at a monthly price of $3,650. The person posting the listing did not specify that any pets were allowed. It may be the case that pets are ok and the manager simply has not yet filled out all the details. The kitchen conveniently includes a dishwasher.
We have 40 photos of this particular unit, building, and surrounding areas.
We found some very similar listings nearby
Select those you'd like to message
Your messages have been sent!
Check Availability
By selecting Check Availability, you agree that RentHop and real estate professionals may call or text you about your inquiry. Message/data rates may apply. Terms & Privacy. California Privacy Notice

































 Your Privacy Choices
