16154 Lozano Street #7

San Bernardino, 92336
$3,400
LEASED / EXPIRED
Posted 22 weeks ago, Immediate Move-In
bedrooms
3 Bed
bathrooms
2 Bath
bathrooms
1 Half Bath
square feet
1,926 Sqft
Listing by Amanda Zito
Save Listing

SIMILAR NEARBY LISTINGS
6252 Goldendale
Sierra Lakes, San Bernardino
92336
$3,800
By Veronica Hernandez, 19 hours ago
bedrooms
3 Bed
|
bathrooms
2 Bath
|
square feet
1,853 Sqft
16135 Lumia Way
San Bernardino
92336
$3,300
By William Lim, 1 day ago
bedrooms
3 Bed
|
bathrooms
2 Bath
|
square feet
1,500 Sqft
16179 Lumia Way
San Bernardino
92336
$3,250
By BARBARA URIAS, 17 hours ago
bedrooms
3 Bed
|
bathrooms
2 Bath
|
square feet
1,550 Sqft

DESCRIPTION
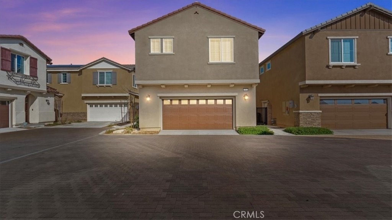
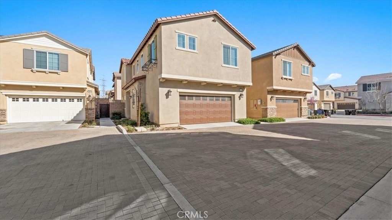
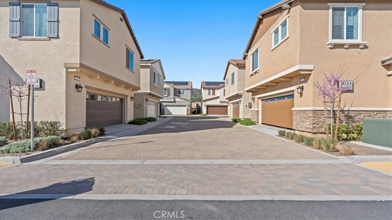
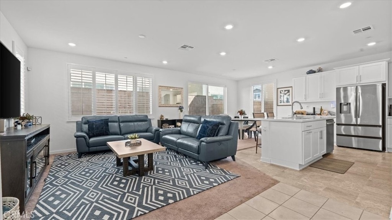
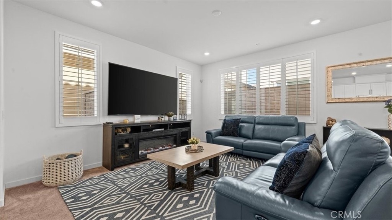
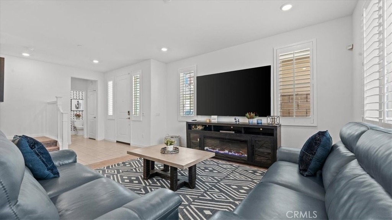
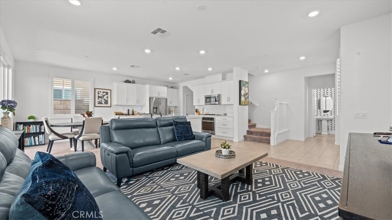
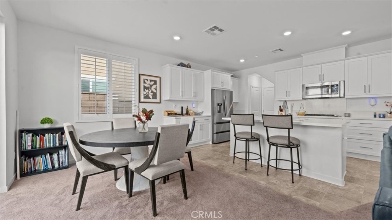
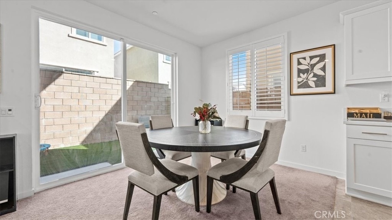
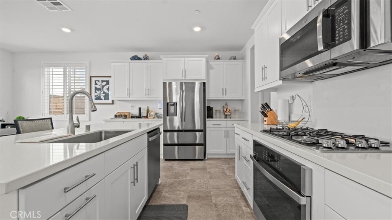
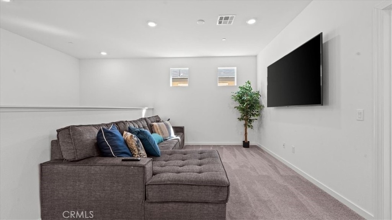
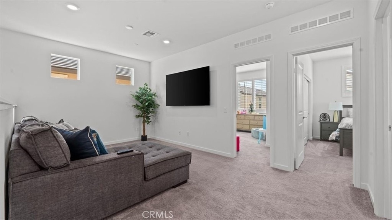
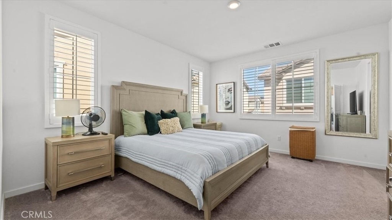
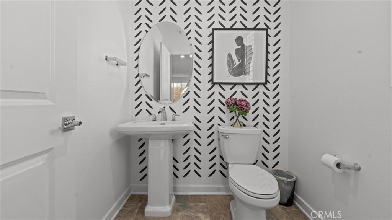
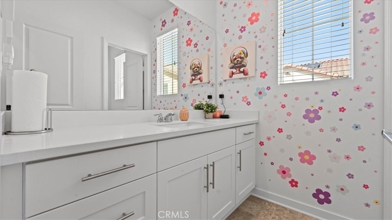
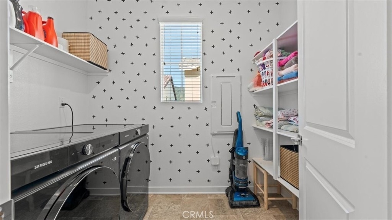
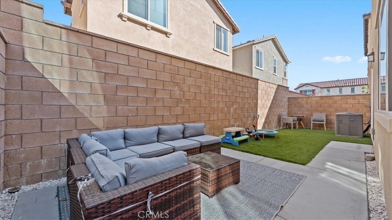
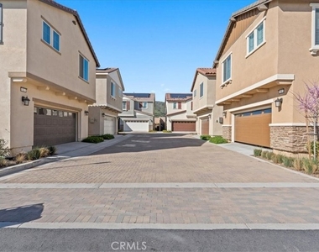
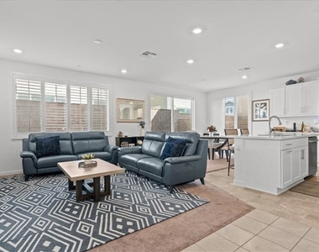
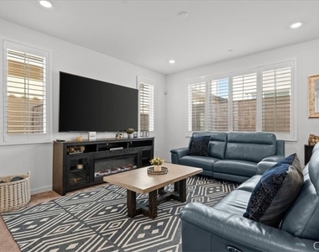
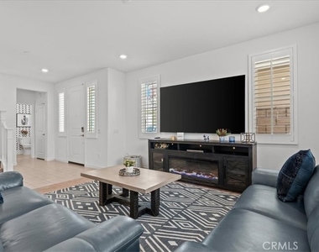
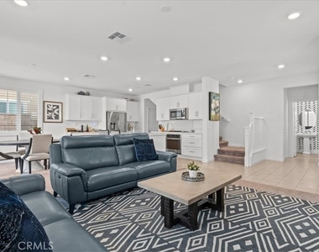
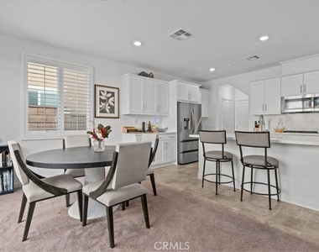
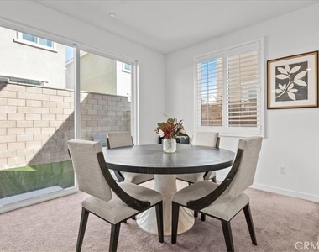
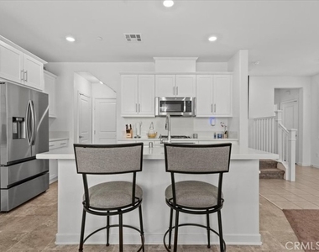
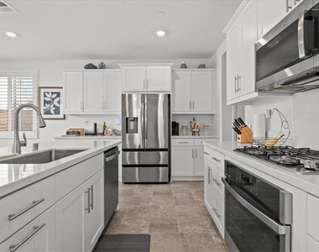
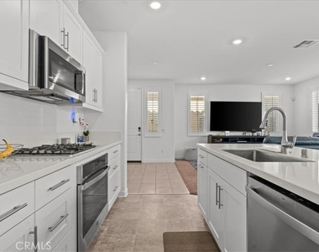
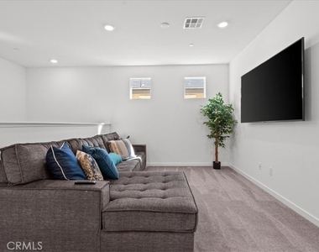
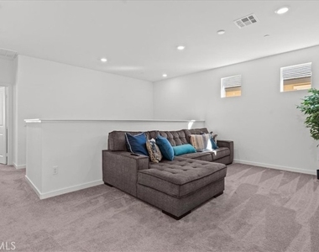
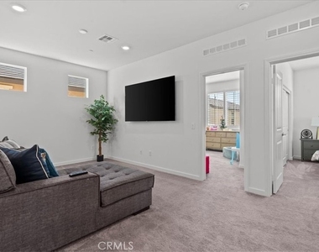
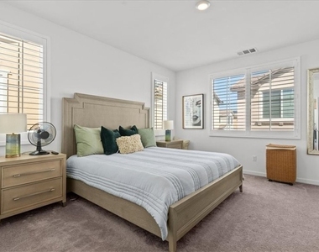
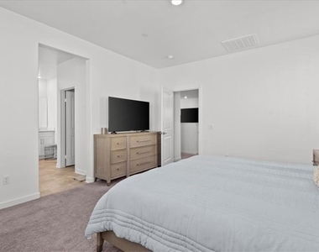
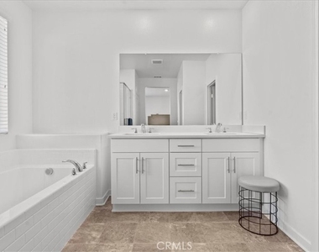
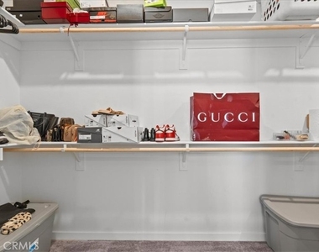
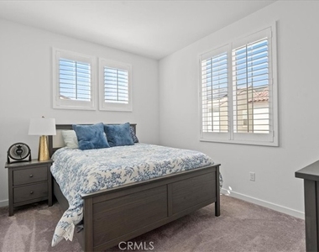
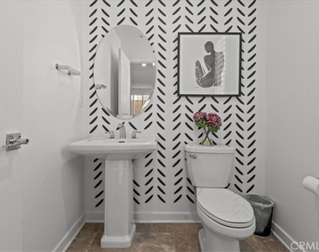
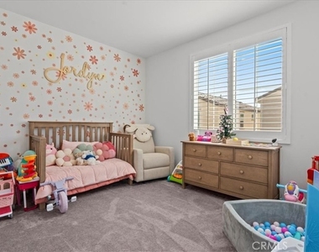
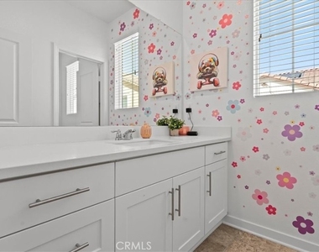
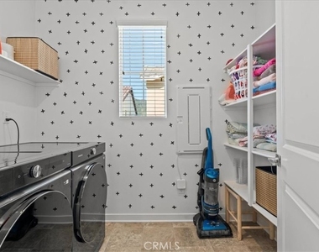
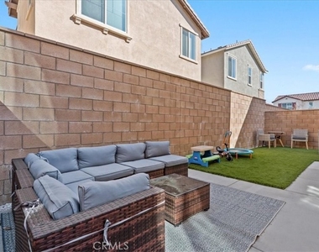
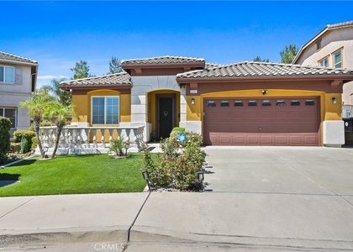
Built in 2024 by Lennar Homes, this two-story detached condominium in the Monterado community offers 3 bedrooms, 2.5 bathrooms, and approximately 1,926 sq ft of living space. The first level features an open floor plan connecting the Great Room, kitchen, and dining area with quartz countertops. Upstairs includes a loft and all three bedrooms, including the primary suite with a walk-in closet and a bathroom with dual sinks, a separate shower, and a tub. Washer, dryer, and dishwasher are included. Additional features include solar and a two-car attached garage. Monterado is a gated community offering amenities including a pool, spa, clubhouse, playgrounds, dog park, picnic areas, walking trails, and recreation facilities. Conveniently located near the 15, 210, and 10 freeways and close to Sierra Lakes Golf Club, Falcon Ridge Town Center, Victoria Gardens, San Manuel Amphitheater, shopping, dining, schools, and local recreation.

AMENITIES
Attached Garage
Dishwasher
Parking Space

ADDITIONAL INFORMATION
Interior

    Bathroom Information

  • Half Bathrooms: 1
  • Full Bathrooms: 2

    Interior Information

  • Interior Features: Ceiling Fan(s), Eat-in Kitchen, QuartzCounters, AllBedroomsUp
  • Appliances: Dishwasher
  • Flooring Type: Carpet, Laminate, Tile
  • Laundry Features: Laundry Room, Upper Level

    Fireplace Information

  • Fireplace Features: None
Exterior

    Property Information

  • Square Footage: 1,926
  • Square Footage Source: $0
  • Security Features: Carbon Monoxide Detector(s), Gated Community, Smoke Detector(s), FireDetectionSystem
  • Year Built Source: Public Records
  • Year Built: 2024

    Building Information

  • Levels: Two
  • Construction Materials: Stucco
  • Patio and Porch Features: Concrete

    Pool Information

  • Pool Features: Community, Fenced, Heated, In Ground, Association

    Lot Information

  • Lot Features: Rectangular Lot, ZeroToOneUnitAcre
  • Lot Size Area: 1000
  • Lot Size Units: Square Feet
  • Lot Size Acres: 0.023
  • Square Footage: 1,000
  • Tax Lot: 1

    Land Information

  • Water Source: Private
Utilities

    Utilities Information

  • Cooling Type: Central Air
  • Heating Type: Central
  • Sewer : Public Sewer
Parking

    Parking Information

  • Has Garage
  • Attached Garage
  • Parking Features: Direct Access, Garage Faces Front, Garage, NoDriveway
  • Garage Spaces: 2
Location

    HOA Information

  • HOA/Condo/Coop Amenities: Clubhouse, Dog Park, Barbecue, Pool, Spa/Hot Tub, MaintenanceFrontYard
  • HOA Fee: $215
  • HOA Fee Frequency: Monthly

MAP


92336

LISTING QUALITY
▲ Features and amenities are properly noted
▲ RentHop has data for this building
▼ Listing agent has an unconfirmed email address
▼ The manager has not yet mailed us a photo copy of his or her government identification and proof or property ownership.
▼ Manager has not logged in recently
▼ Manager does not yet have user reviews

RENTHOP DESCRIPTION
The apartment is a unit offered at a monthly price of $3,400. The person posting the listing did not specify that any pets were allowed. It may be the case that pets are ok and the manager simply has not yet filled out all the details. The kitchen conveniently includes a dishwasher.
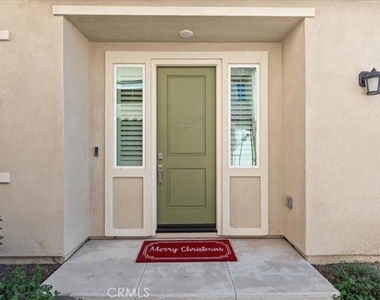
We have 30 photos of this particular unit, building, and surrounding areas.
See available units at 16154 Lozano Street.

Does something look off?

Courtesy of RH Advisors, Inc. and RHP Realty NJ, Inc.