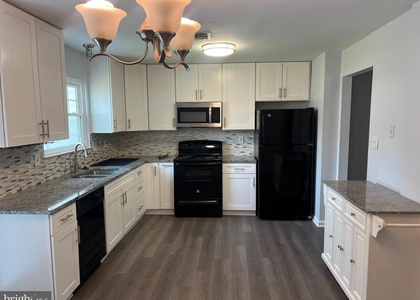
16131 Parklawn Place

Bowie, Prince George's, 20716
$3,200
LEASED / EXPIRED
Posted 6 weeks ago, Immediate Move-In
bedrooms
3 Bed
bathrooms
2 Bath
bathrooms
1 Half Bath
square feet
2,300 Sqft
Listing by Kadjologo Coulibaly
Save Listing

SIMILAR NEARBY LISTINGS
16417 Eves Court
Bowie, Prince George's
20716
$3,000
By Sam Akkad, 1 day ago
bedrooms
3 Bed
|
bathrooms
2 Bath
|
square feet
1,616 Sqft
16424 Pleasant Hill Court
Bowie, Prince George's
20716
$2,800
By Ebony Atkinson, 1 day ago
bedrooms
3 Bed
|
bathrooms
2 Bath
|
square feet
1,373 Sqft
3818 Early Glow Lane
Bowie, Prince George's
20716
$3,350
By Wellington E Uzamere, 19 hours ago
bedrooms
3 Bed
|
bathrooms
2 Bath
|
square feet
1,286 Sqft
2263 Prince Of Wales Court
Bowie, Prince George's
20716
$3,000
By Uchenna R Onyewu, 1 day ago
bedrooms
3 Bed
|
bathrooms
2 Bath
|
square feet
1,160 Sqft

DESCRIPTION
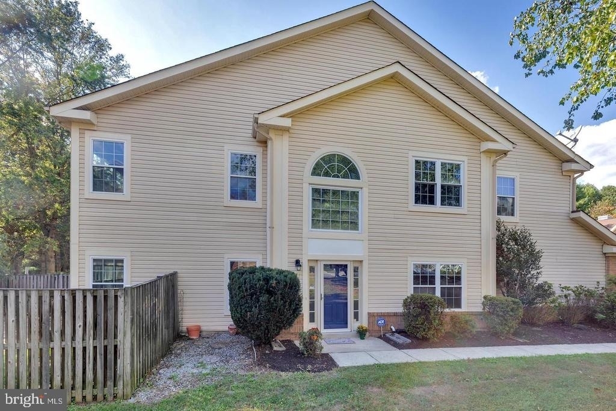
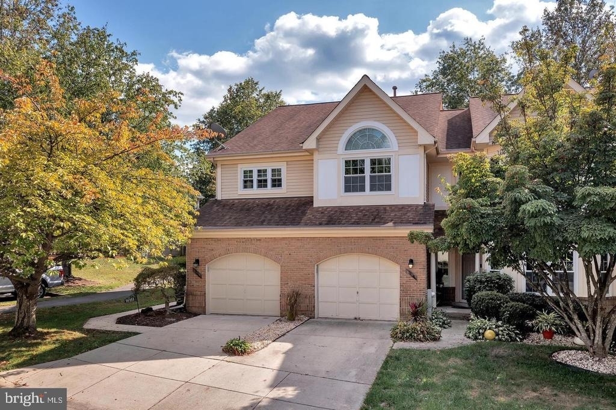
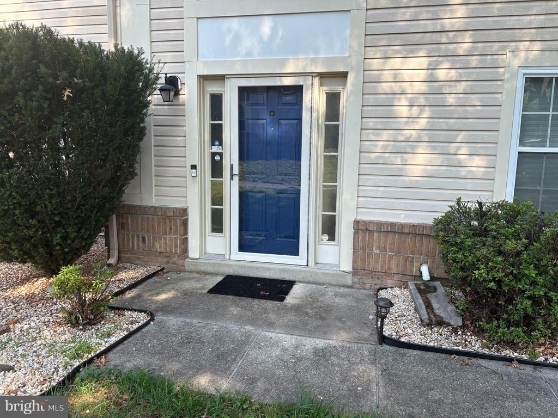
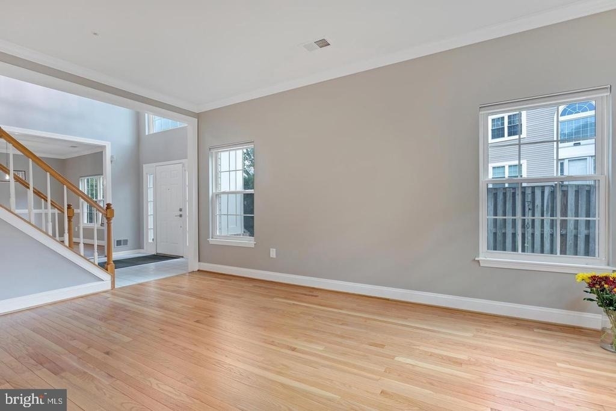
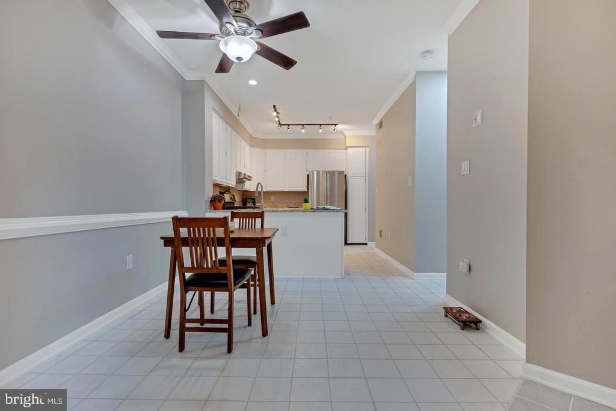
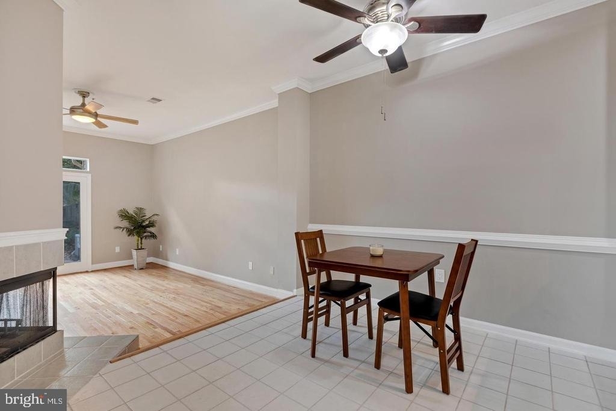
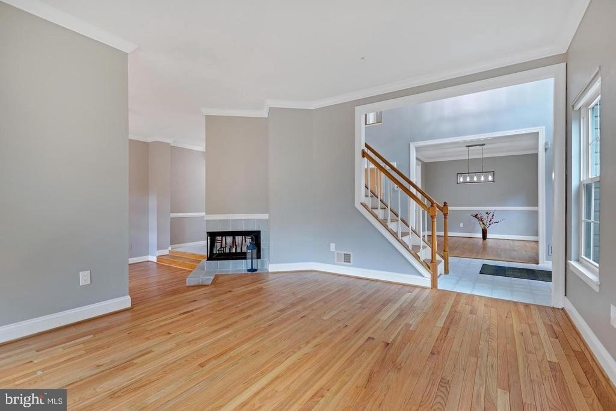
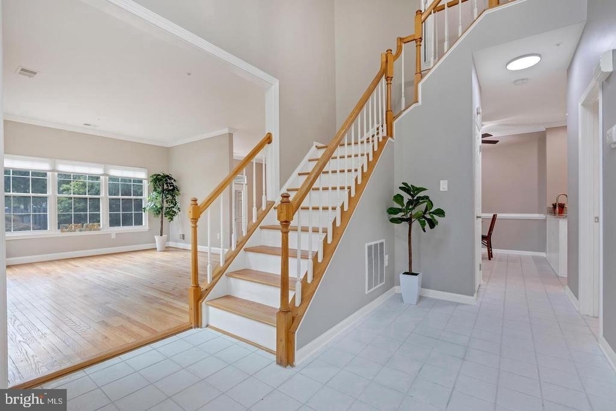
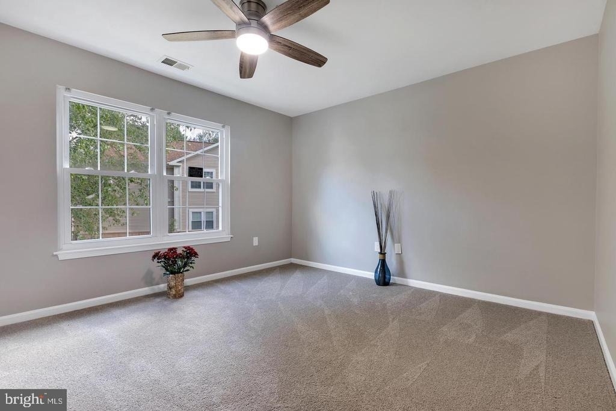
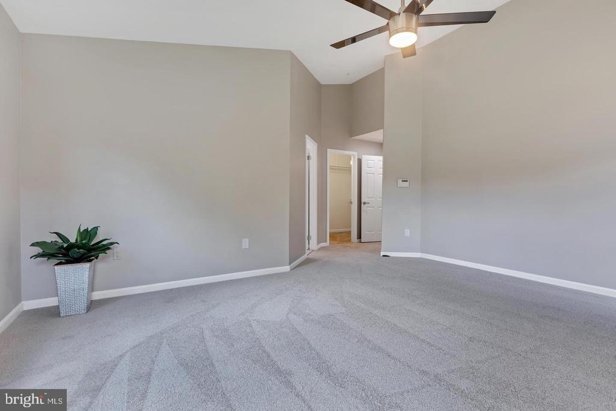
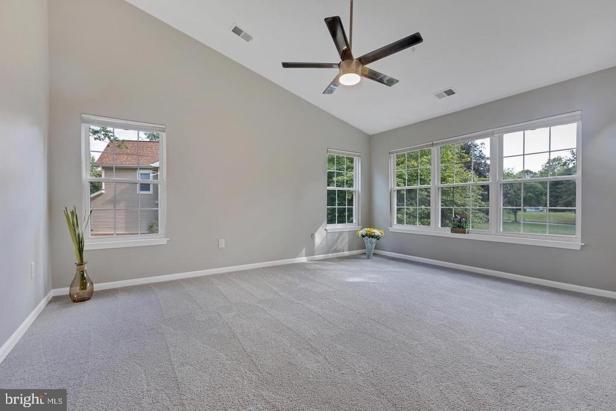
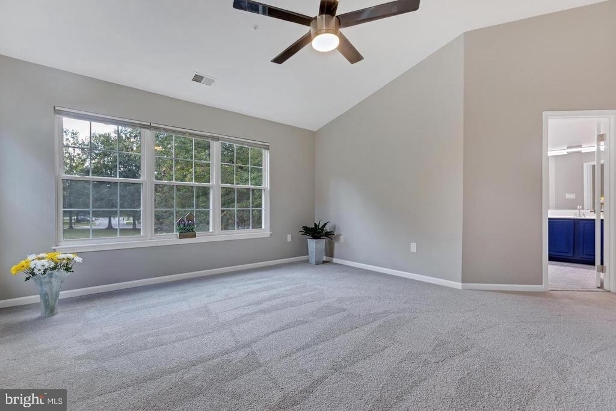
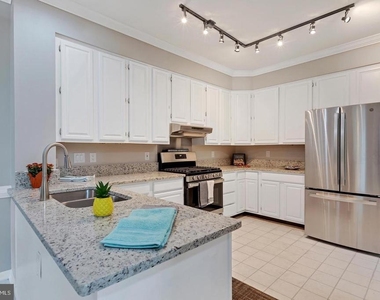
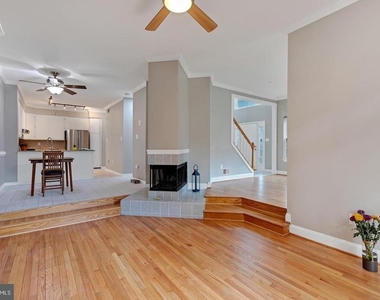
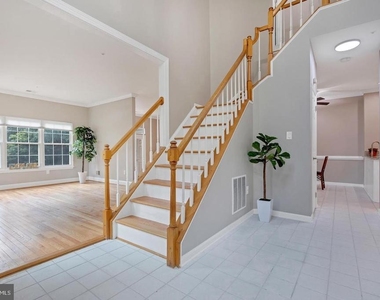
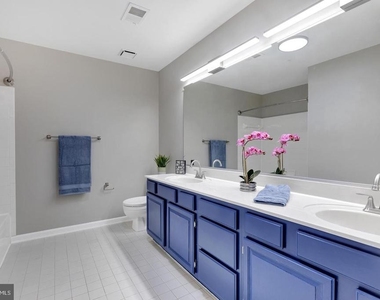
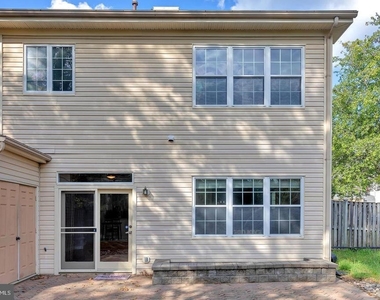
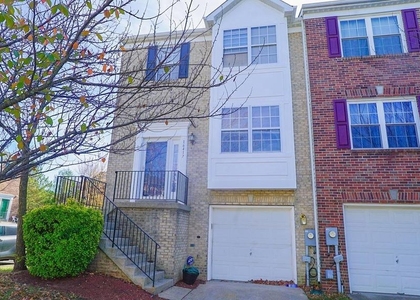
Welcome to 16131 Parklawn Pl in Bowie, MD - a beautifully maintained townhouse offering space, comfort, and a polished rental experience in a convenient Bowie location.

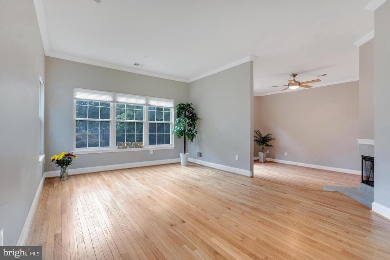
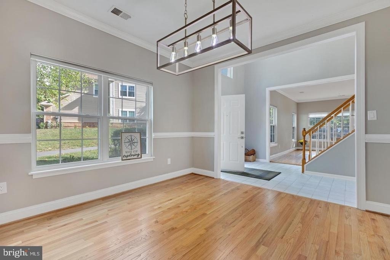
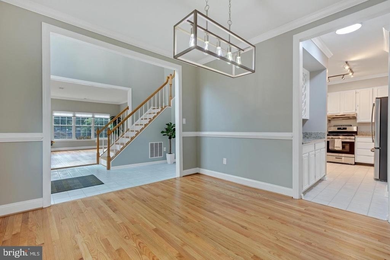
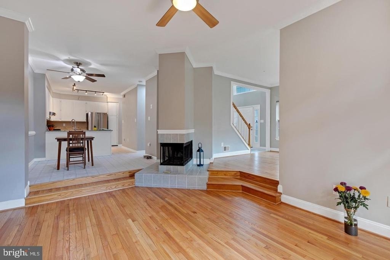
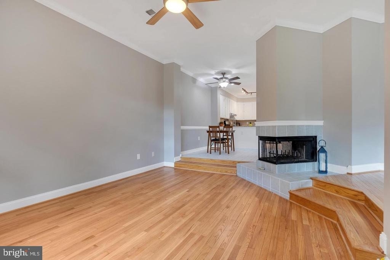
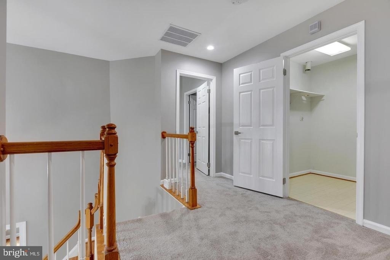
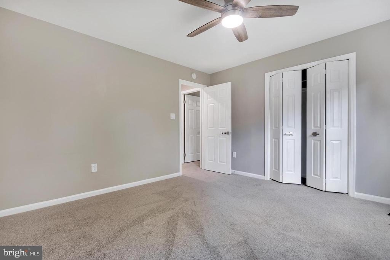
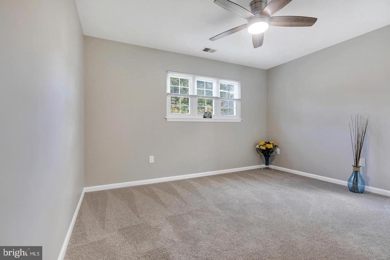
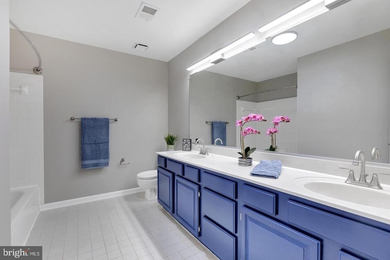
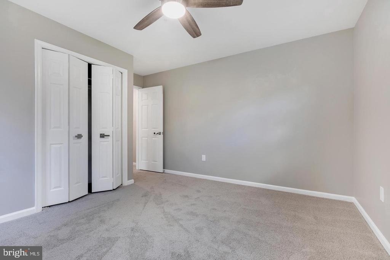
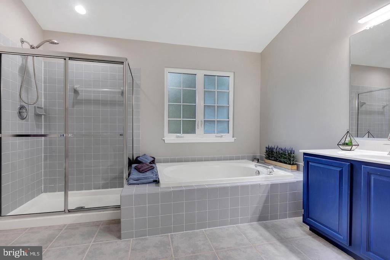
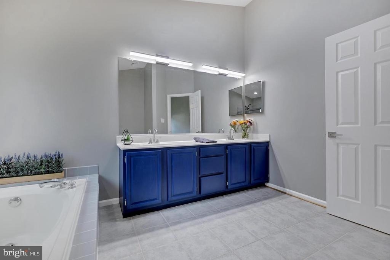
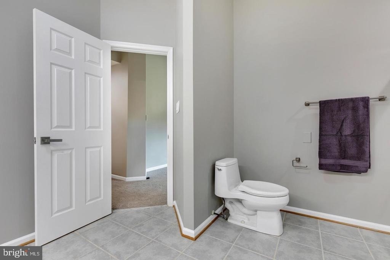
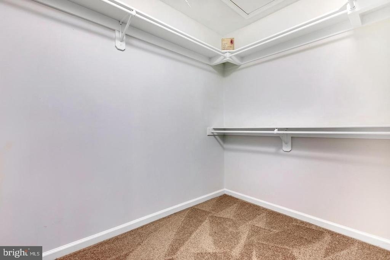
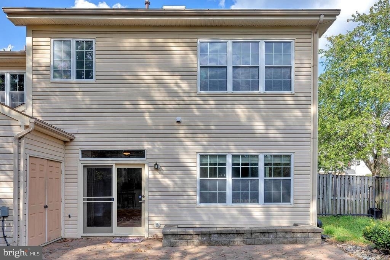
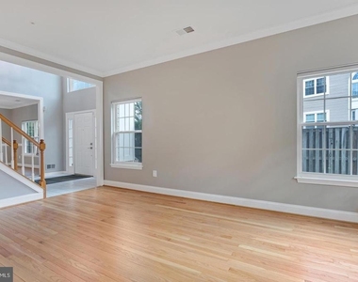
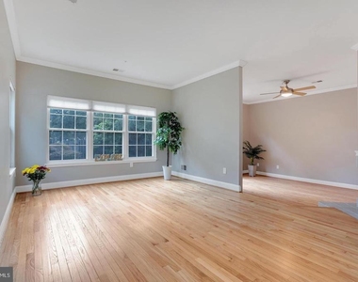
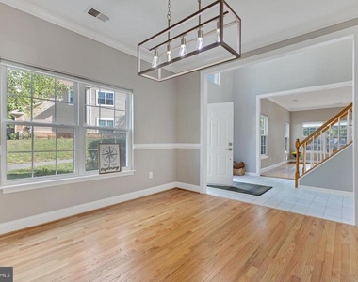
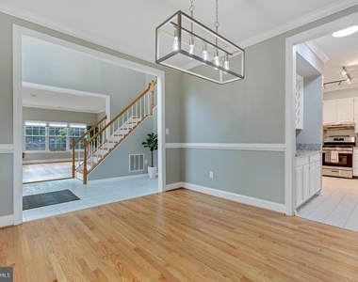
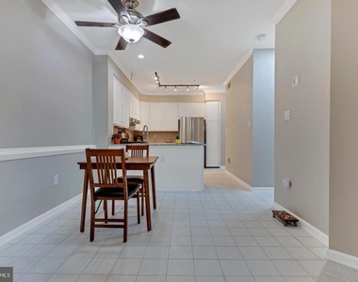
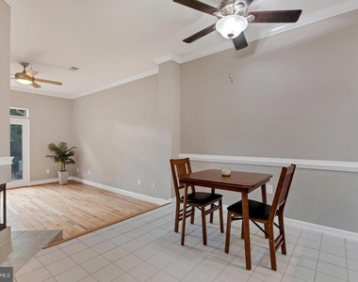
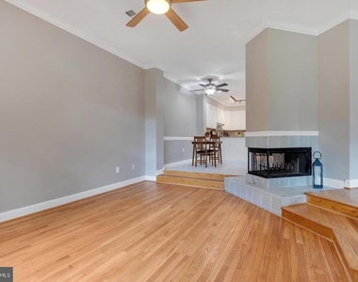
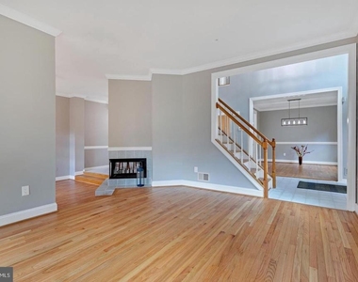
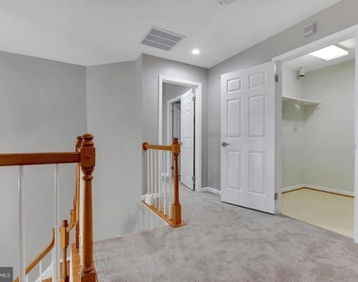
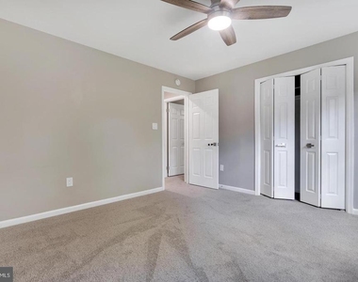
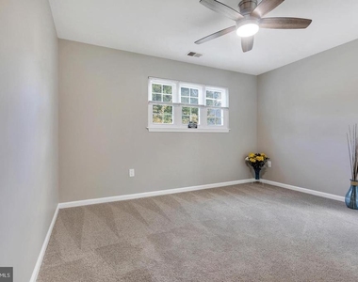
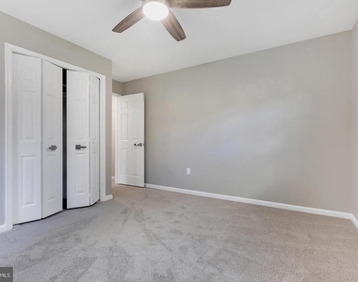
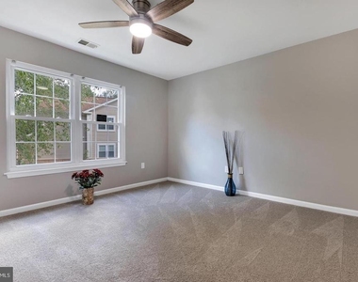
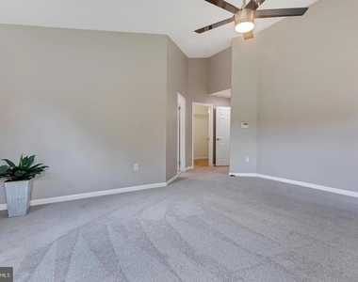
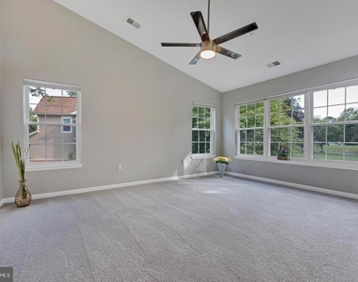
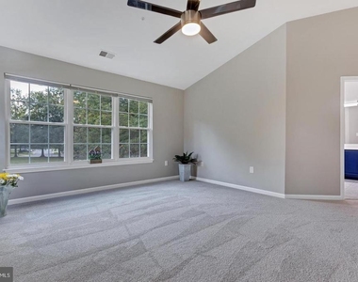
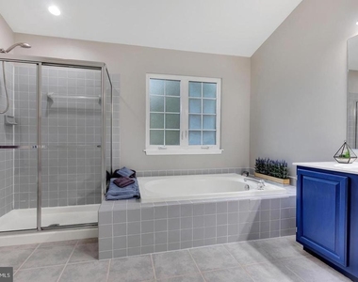
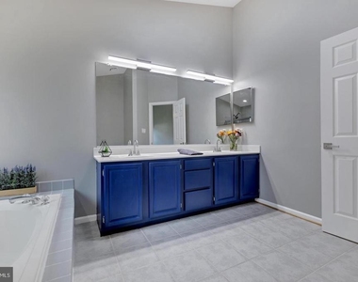
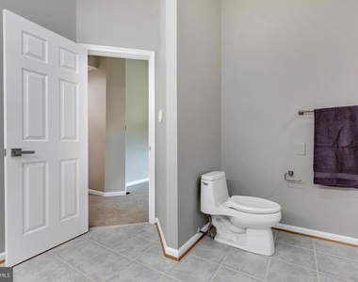
This spacious 3-bedroom, 2.5-bath home offers approximately 2,300 square feet of living space with a functional layout designed for both everyday comfort and easy entertaining. The main level provides generous living and dining areas, while the upper level features comfortable bedrooms, including a well-sized primary suite.

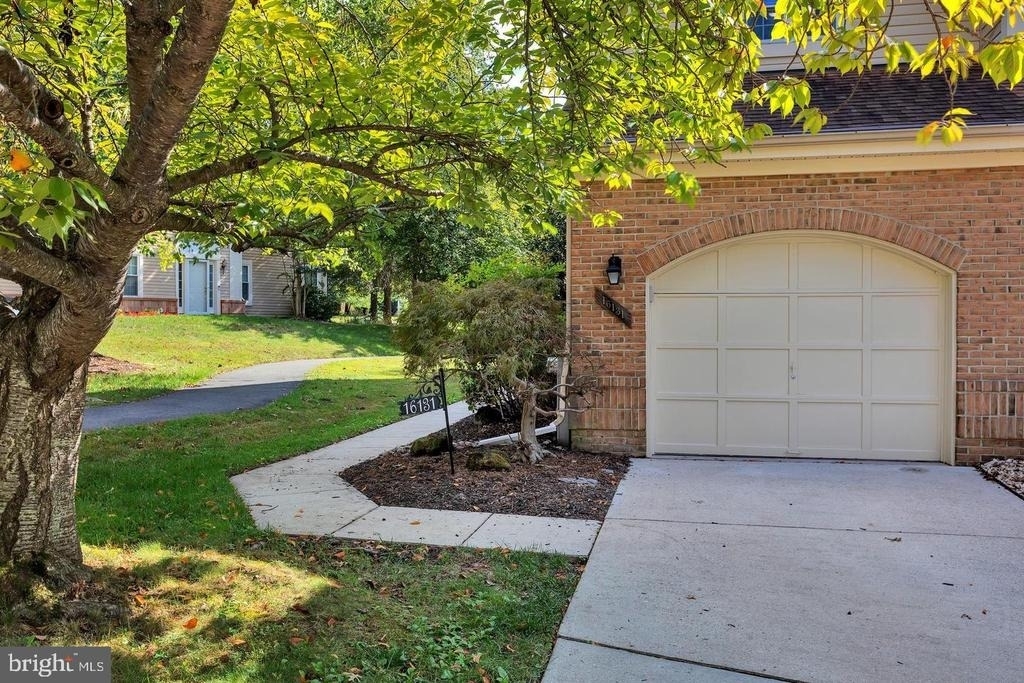
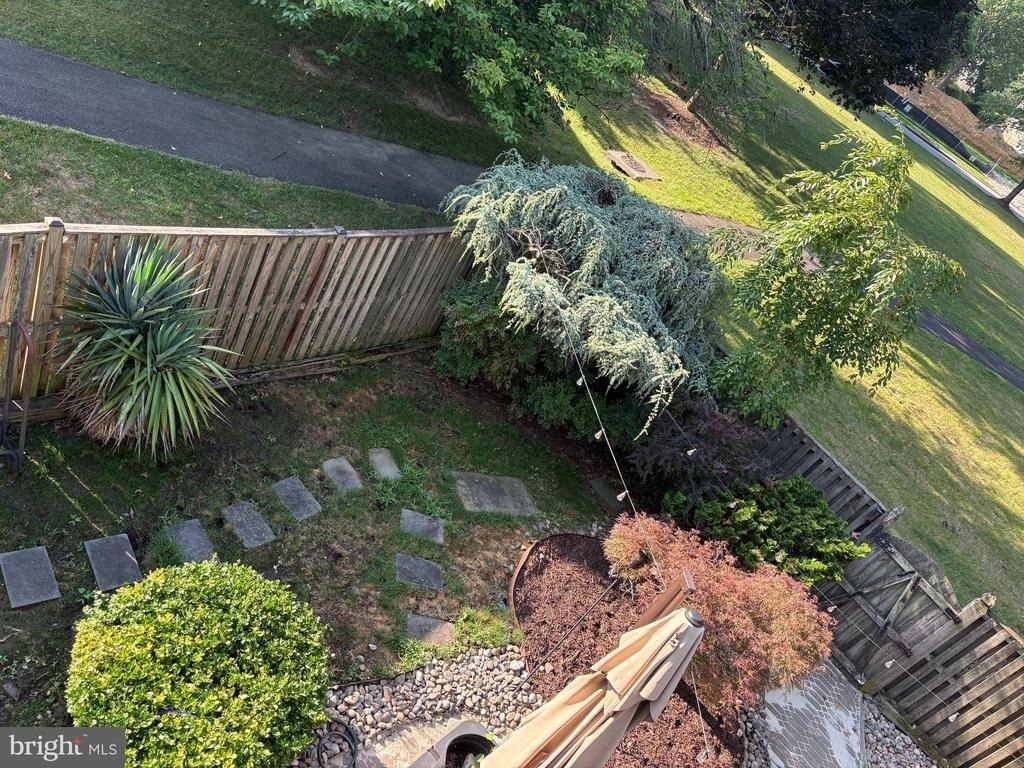
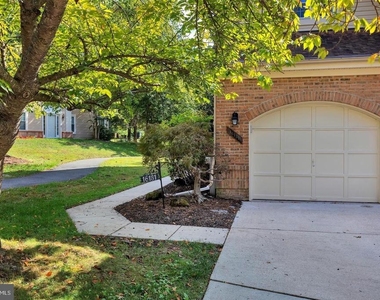
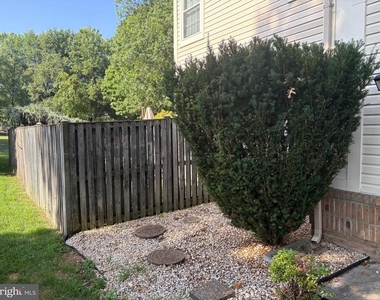
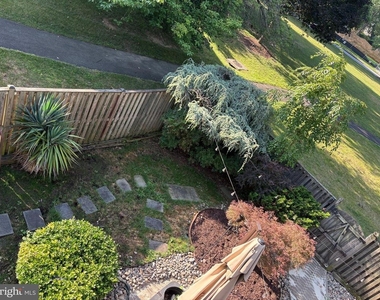
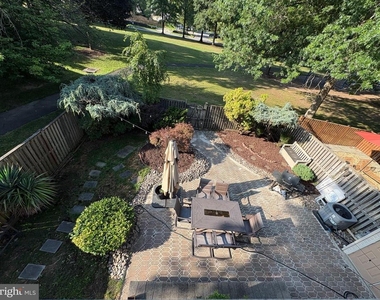
One of the highlights of the property is the beautiful yard, offering outdoor space to relax, entertain, or simply enjoy added privacy. The home also includes a one-car garage, a driveway with space for an additional vehicle, and guest parking availability, adding convenience for both residents and visitors.

Located near shopping, dining, parks, and major commuter routes, this home combines comfort, space, and accessibility in one of Bowie's well-established communities.

AMENITIES
Fireplace
Dishwasher
Parking Space

ADDITIONAL INFORMATION
Interior

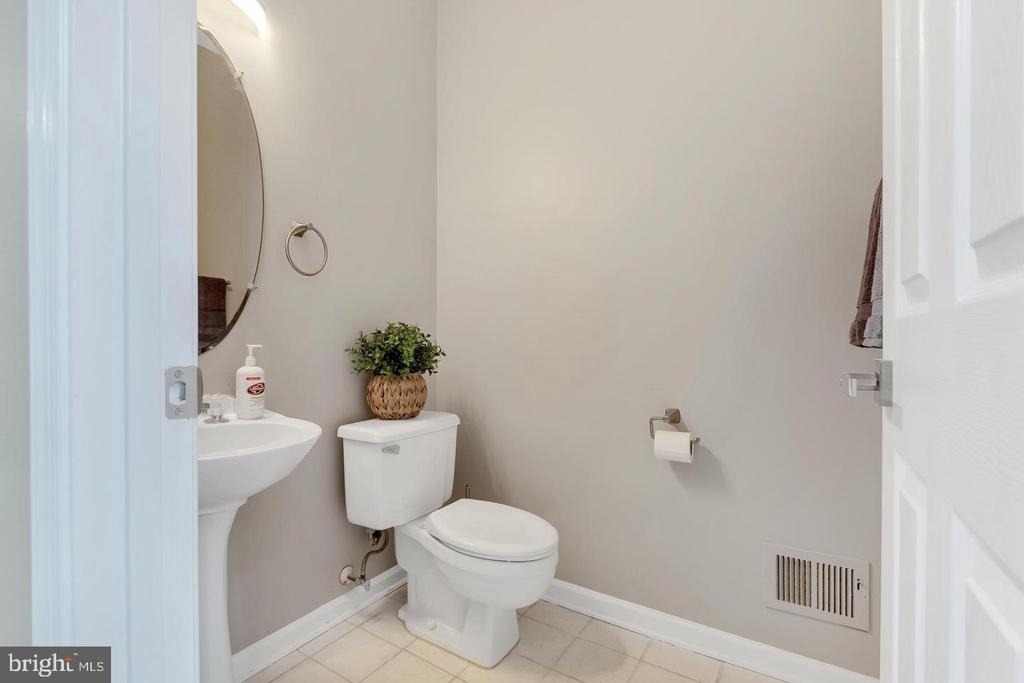
    Bathroom Information

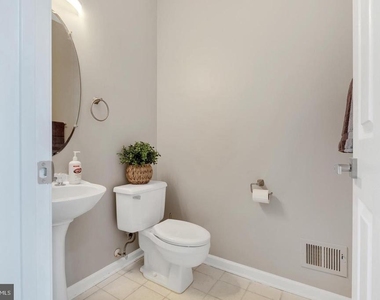
  • Half Bathrooms: 1
  • Full Bathrooms: 2

    Interior Information

  • Interior Features: Attic, Kitchen - Table Space, Dining Area, Upgraded Countertops, Window Treatments, Primary Bath(s), Wood Floors, Floor Plan - Open
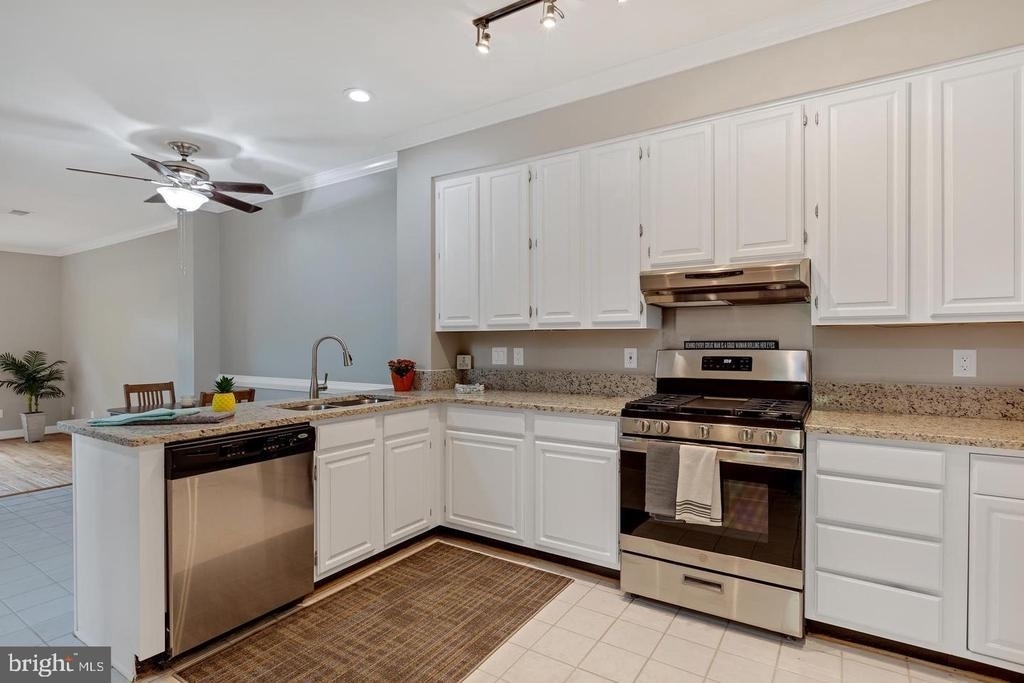
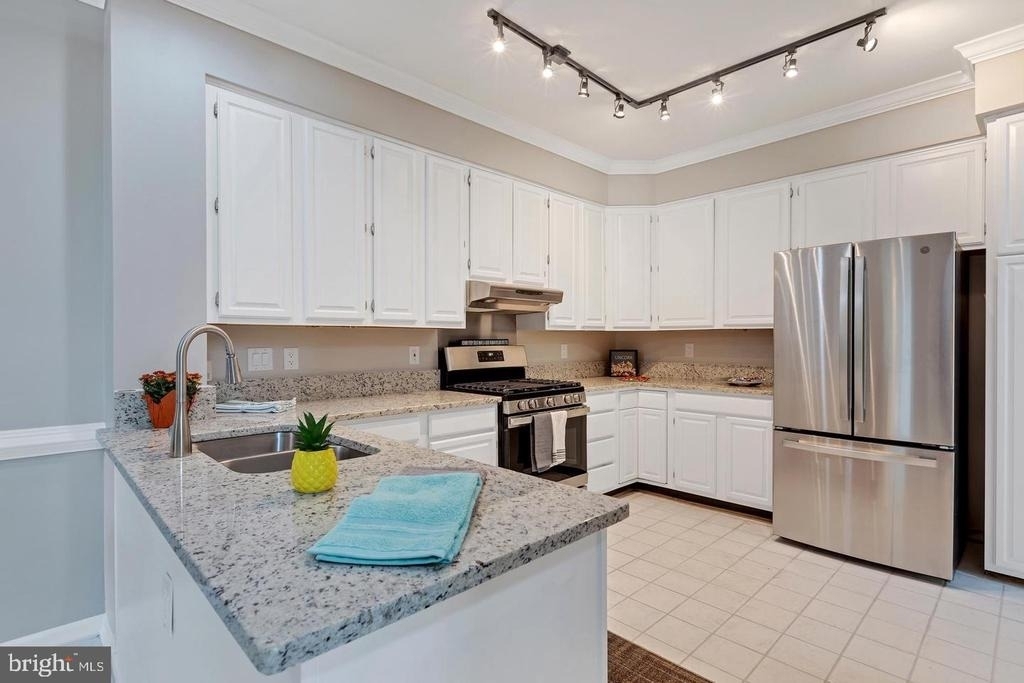
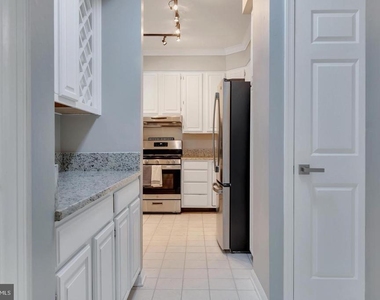
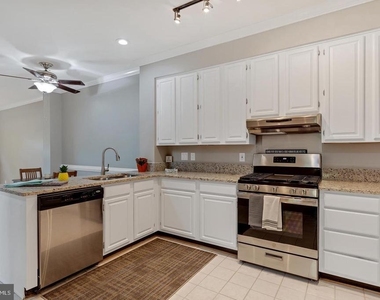
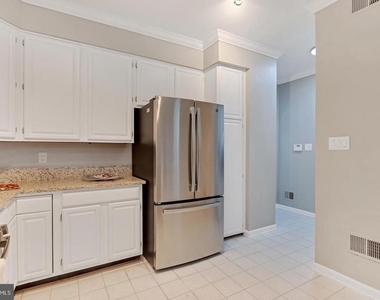
  • Appliances: Washer/Dryer, Dishwasher, Disposal, Dryer, Microwave, Gas Oven, Refrigerator, Washer
  • Flooring Type: Hardwood, Brick, Partially Carpeted
  • Door Features: Storm

    Fireplace Information

  • Has Fireplace
  • Fireplace Features: Glass Doors, Screen
  • Fireplaces: 1
Exterior

    Property Information

  • Has Property Attached
  • Square Footage: 2,300
  • Square Footage Source: $0
  • Security Features: Electric Alarm, Sprinkler System - Indoor
  • Architectural Style: Colonial
  • Year Built Source: Assessor
  • Year Built: 1992

    Building Information

  • Levels: 2
  • Other Structures: Above Grade, Below Grade
  • Window Features: Double Pane Windows, Screens, Palladian
  • Construction Materials: Frame

    Lot Information

  • Lot Features: Backs - Open Common Area, Landscaping
  • Lot Size Area: 3762
  • Lot Size Units: Square Feet
  • Lot Size Acres: 0.09
  • Square Footage: 3,762

    Land Information

  • Water Source: Public
Utilities

    Utilities Information

  • Cooling Type: Central Air
  • Heating Type: Forced Air
  • Sewer : Public Sewer
Parking

    Parking Information

  • Has Garage
  • Parking Features: Unassigned
  • Garage Spaces: 1
Location

    HOA Information

  • HOA/Condo/Coop Amenities: Playground
  • HOA Fee: $68
  • HOA Fee Frequency: Monthly

MAP


BOWIE

PRICE COMPARISON
This apartment's rent is 6.67% more expensive than the median rent of $3,000 for a 3-bedroom apartment in Bowie, MD.
The median is solely based on the area and the number of bedrooms. Listing-specific characteristics such as the number of bathrooms and the amenities will also impact the price.

LISTING QUALITY
▲ Listing location is an exact address
▲ Features and amenities are properly noted
▲ RentHop has data for this building
▼ The manager has not yet mailed us a photo copy of his or her government identification and proof or property ownership.
▼ Manager has not logged in recently
▼ Manager does not yet have user reviews

RENTHOP DESCRIPTION
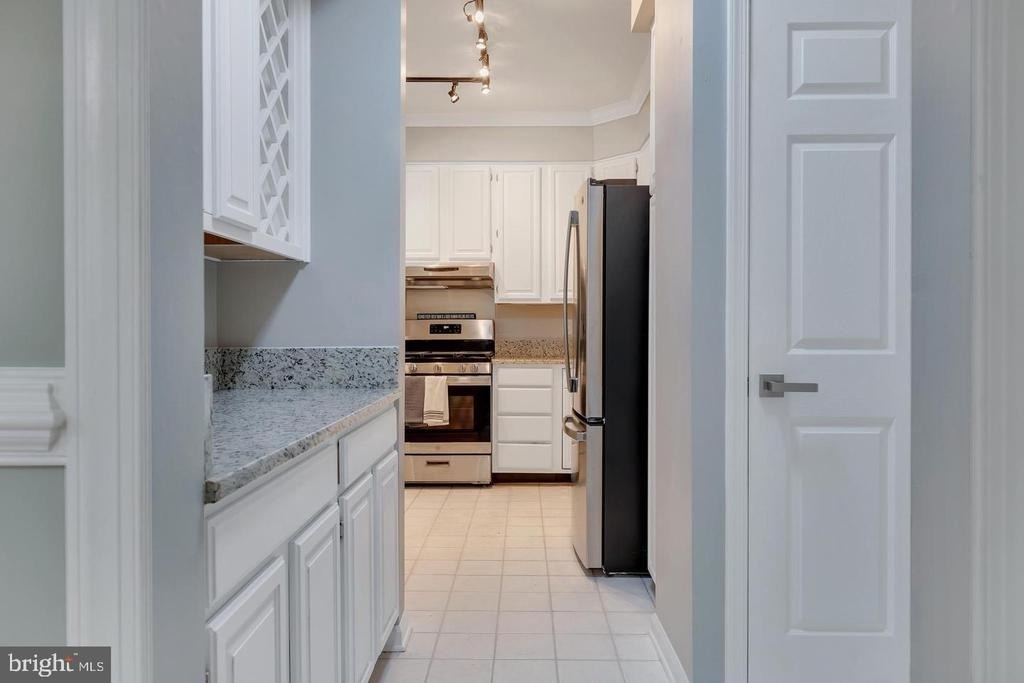
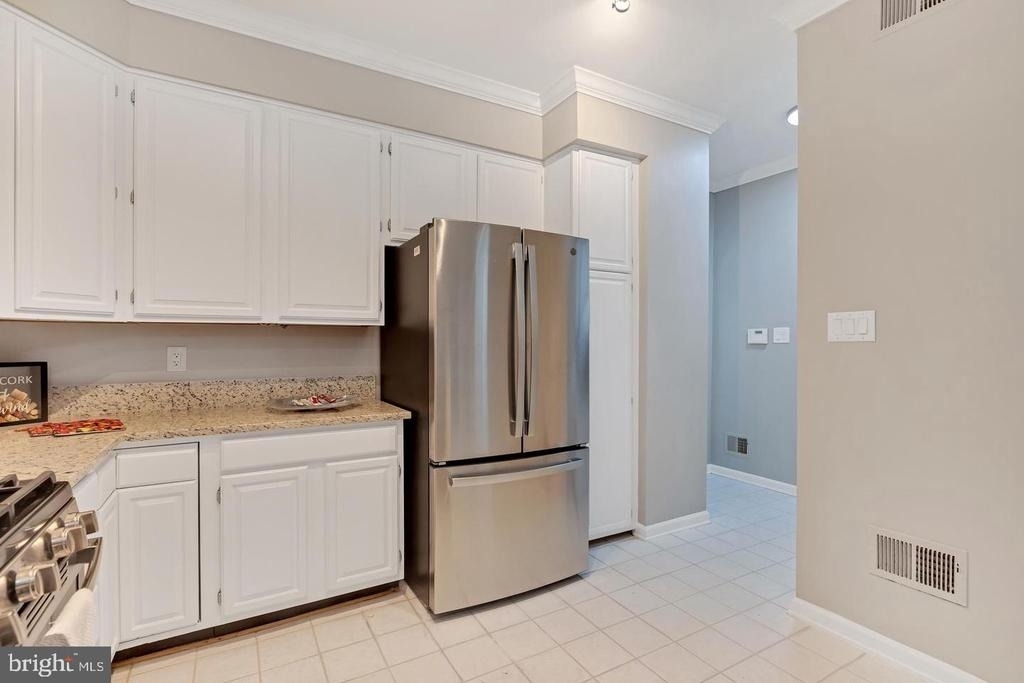
The apartment is a unit offered at a monthly price of $3,200. The person posting the listing did not specify that any pets were allowed. It may be the case that pets are ok and the manager simply has not yet filled out all the details. The kitchen conveniently includes a dishwasher.
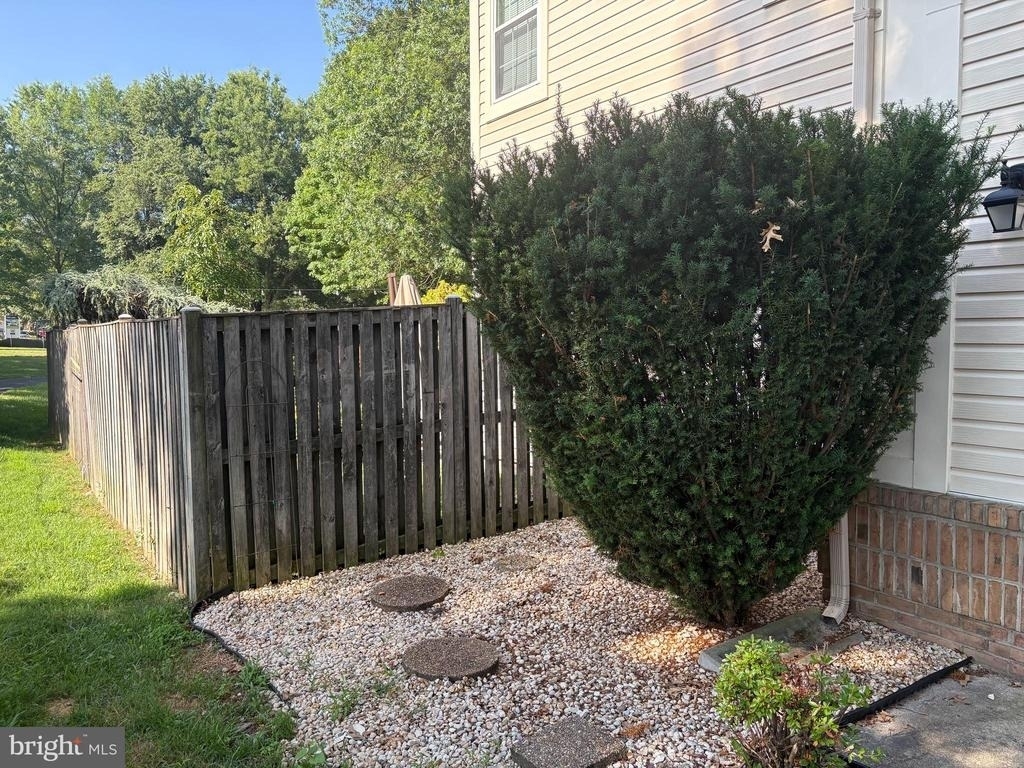
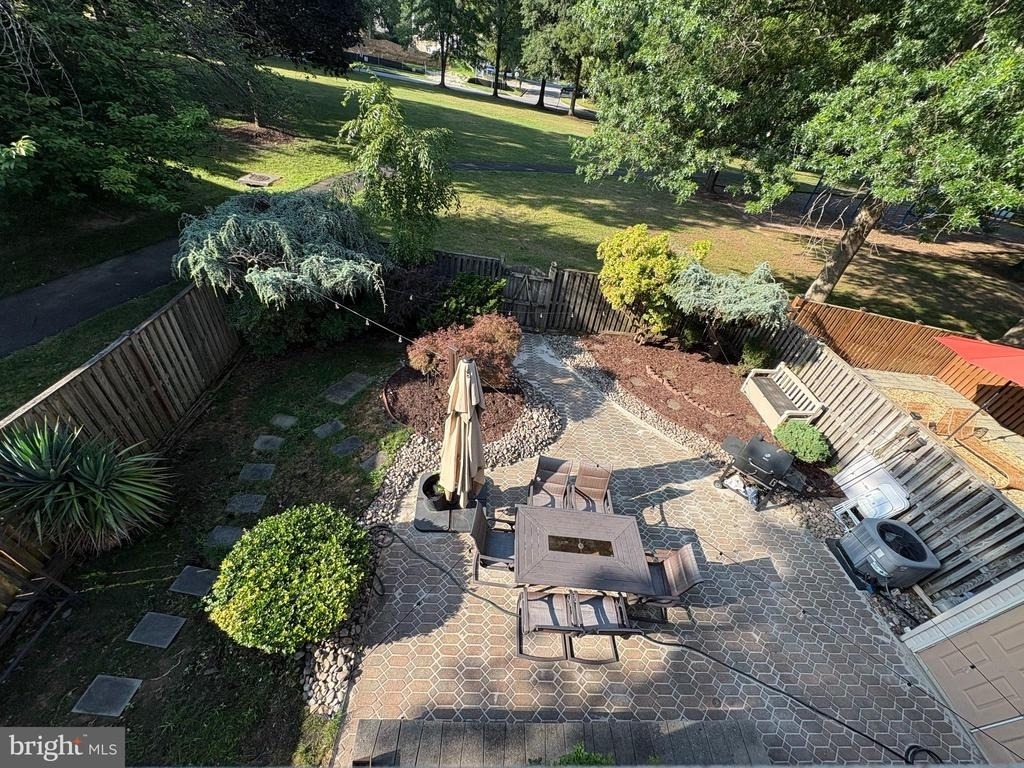
We have 37 photos of this particular unit, building, and surrounding areas.
See available units at 16131 Parklawn Place.

Does something look off?

Courtesy of RH Advisors, Inc. and RHP Realty NJ, Inc.