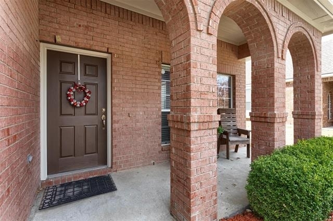
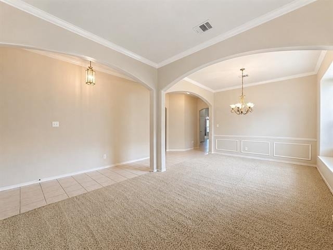
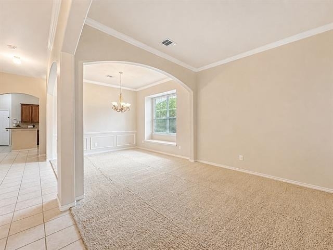
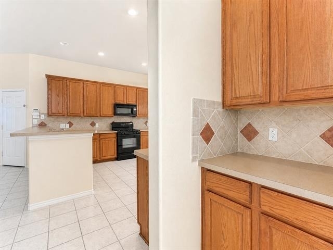
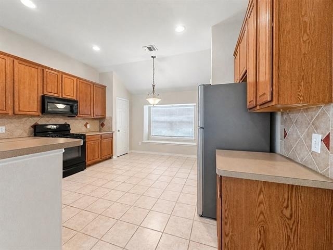
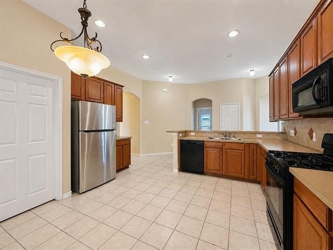
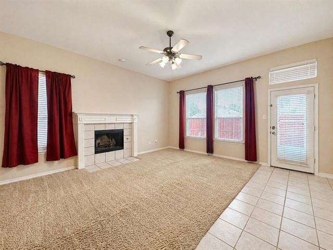
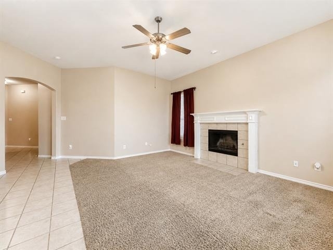
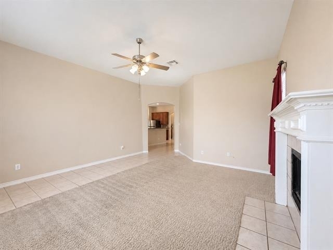
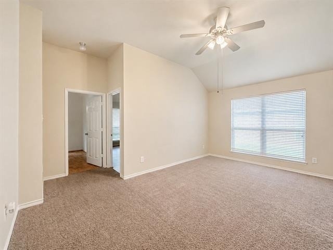
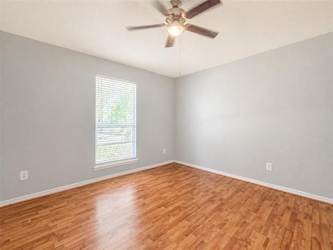
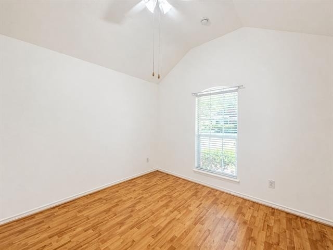
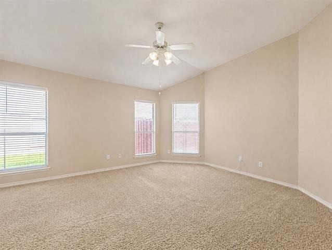
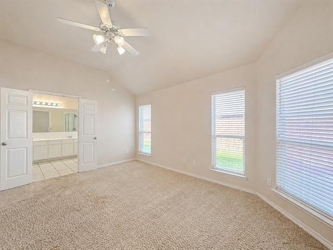
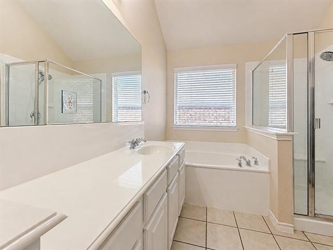
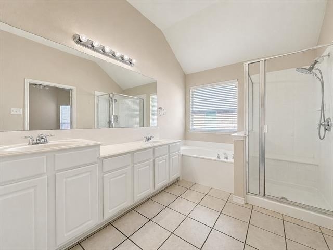
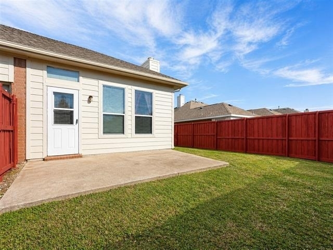
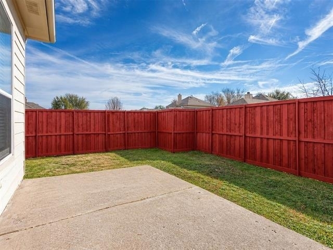
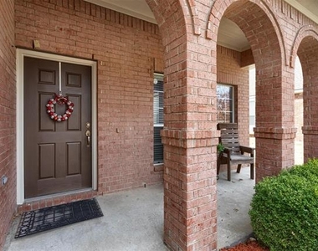
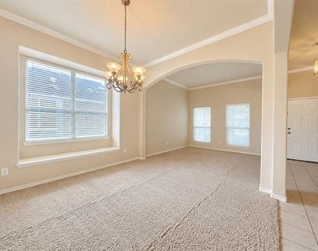
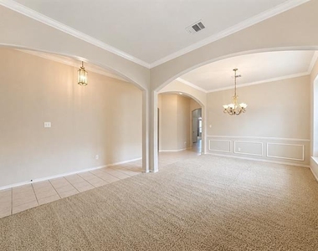
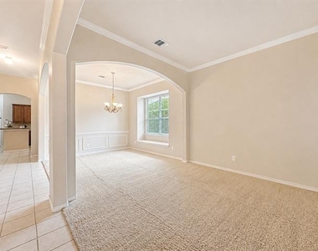
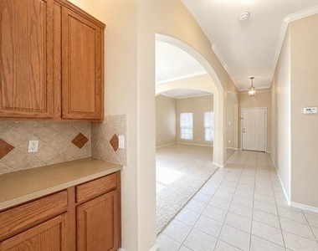
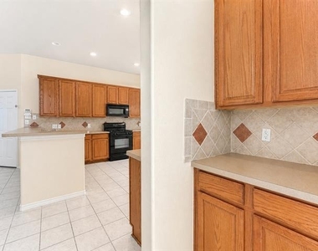
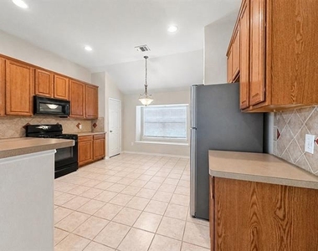
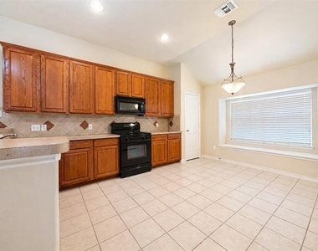
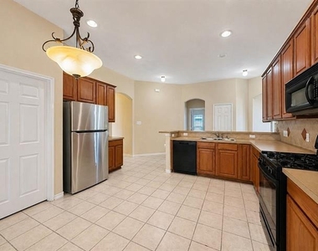
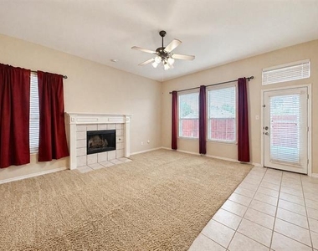
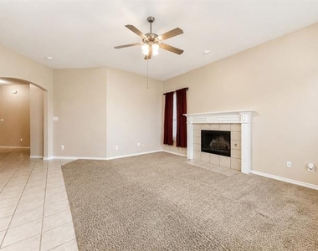
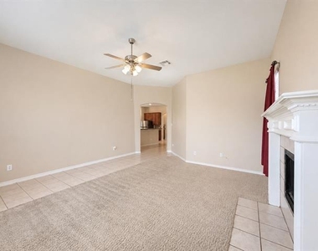
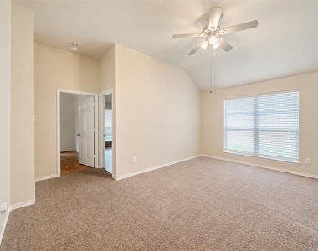
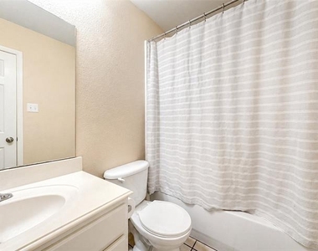
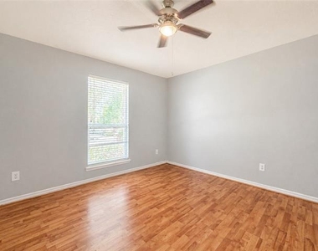
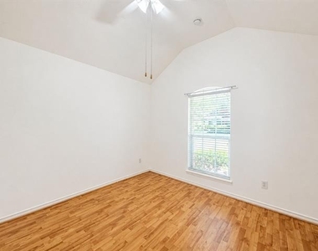
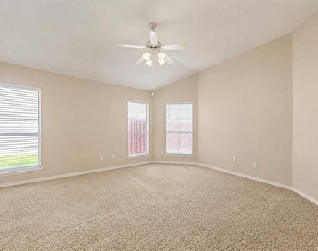
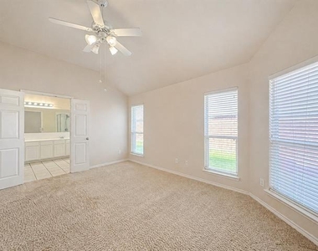
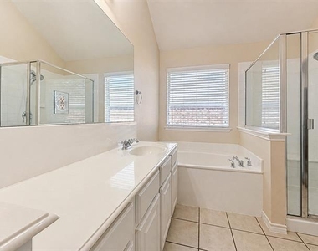
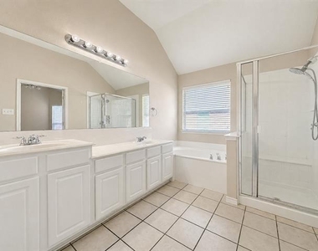
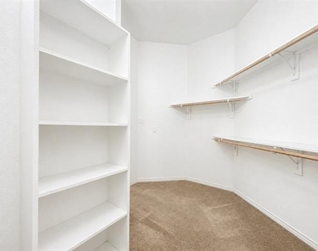
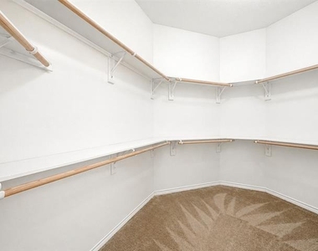
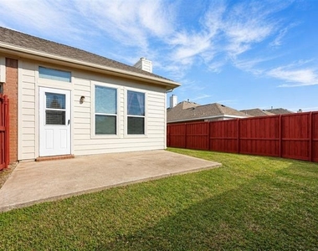
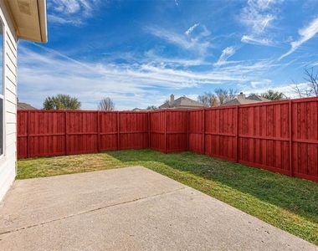
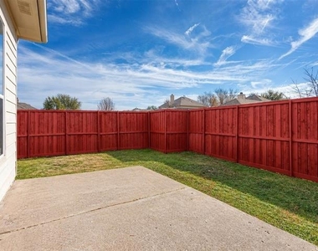
Beautiful 3-bedroom, 2-bath single-story home in highly sought-after Allen ISD. Designed with both comfort and entertaining in mind, this ranch-style home offers an open floor plan with split bedrooms, an eat-in kitchen, and an oversized family room overlooking the extended patio and spacious private backyard. The secluded primary suite offers a peaceful retreat away from the secondary bedrooms, while the additional flex space is perfect for a playroom, media room, or home office. The inviting front porch adds even more charm and is the perfect spot to enjoy your morning coffee, unwind in the evening, or connect with the neighborhood. Conveniently located near shopping, dining, and entertainment, with easy access to destinations like Watters Creek Village, The Village at Allen, and Allen Premium Outlets, home to a wide mix of retail, restaurants, and family-friendly spots. Watters Creek also features popular dining options like Fish City Grill, Mi Cocina, and Grimaldi's. Pet policy is case-by-case with a 2-pet maximum. Information deemed reliable but not guaranteed.
AMENITIES
Attached Garage
Fireplace
Dishwasher
Parking Space
Home Office
ADDITIONAL INFORMATION
Interior
Bathroom Information
Full Bathrooms: 2
Interior Information
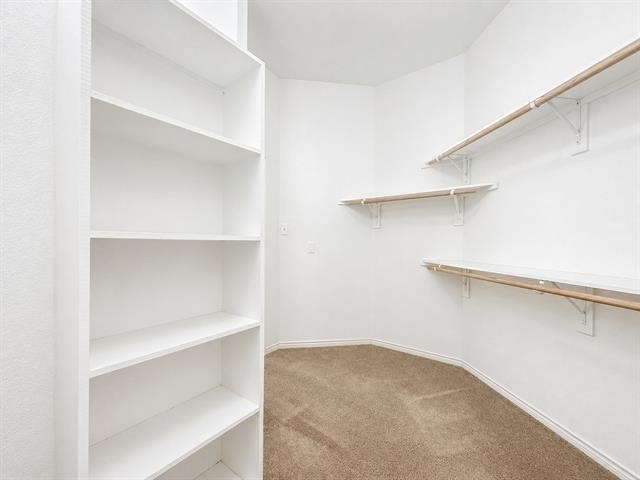
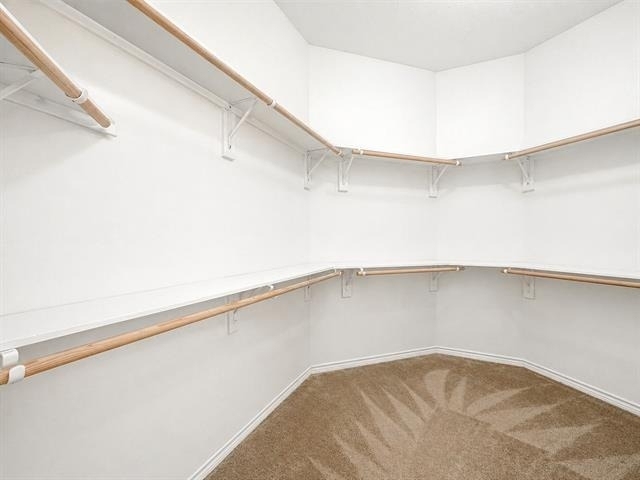
Interior Features: Eat-in Kitchen, Granite Counters, Open Floorplan, Walk-In Closet(s)
Appliances: Dishwasher, Gas Range, Microwave
Flooring Type: Carpet, Ceramic Tile, Laminate
Fireplace Information
Has Fireplace
Fireplace Features: Gas Starter
Fireplaces: 1
Exterior
Property Information
Square Footage: 2,210
Security Features: Prewired
Architectural Style: Ranch, Traditional
Year Built: 2004
Building Information
Levels: One
Construction Materials: Brick, Wood Siding
Lot Information
Lot Features: Interior Lot, Landscaped, Many Trees, Lrg. Backyard Grass, Sprinkler System, Subdivision
Lot Size Area: 0.17
Lot Size Units: Acres
Lot Size Acres: 0.17
Square Footage: 7,405
Tax Lot: 15
Utilities
Utilities Information
Cooling Type: Ceiling Fan(s), Central Air, Electric
The manager has not yet mailed us a photo copy of his or her government identification and proof or property ownership.
▼
Manager has not logged in recently
▼
Manager does not yet have user reviews
RENTHOP DESCRIPTION
The apartment is a unit offered at a monthly price of $2,550. The person posting the listing did not specify that any pets were allowed. It may be the case that pets are ok and the manager simply has not yet filled out all the details. The kitchen conveniently includes a dishwasher.
We have 27 photos of this particular unit, building, and surrounding areas.
MLS# 21244200
List Agent Name: Shokran Shehade-Habbas
List Office Name: Ai Group Realty
IDX information is provided exclusively for personal, non-commercial use, and may not be used for any purpose other than to identify prospective properties consumers may be interested in purchasing. Information is deemed reliable but not guaranteed. The listing broker’s offer of compensation is made only to participants of the MLS where the listing is filed.
Courtesy of RH Advisors, Inc. and RHP Realty NJ, Inc.
Enter the 6-digit code sent to or download the
RentHop mobile app to continue.
By selecting Check Availability, you agree that RentHop and real estate professionals may call or text you about your inquiry. Message/data rates may apply. Terms & Privacy.
We found some very similar listings nearby
Select those you'd like to message
Your messages have been sent!
Check Availability
By selecting Check Availability, you agree that RentHop and real estate professionals may call or text you about your inquiry. Message/data rates may apply. Terms & Privacy.