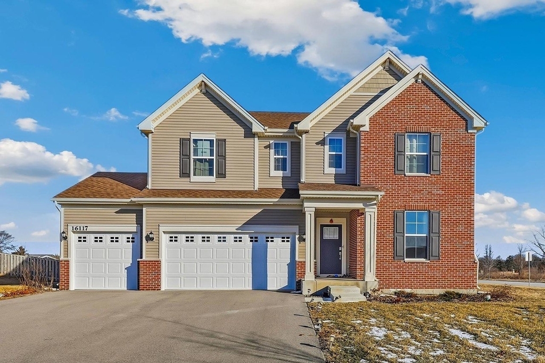
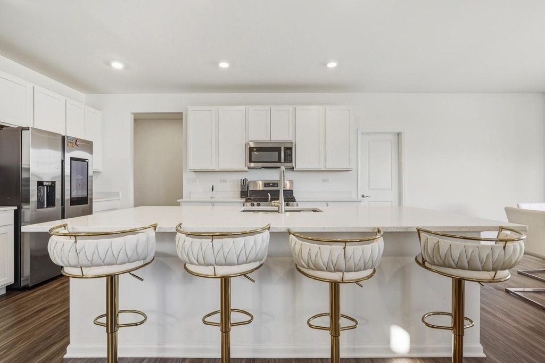
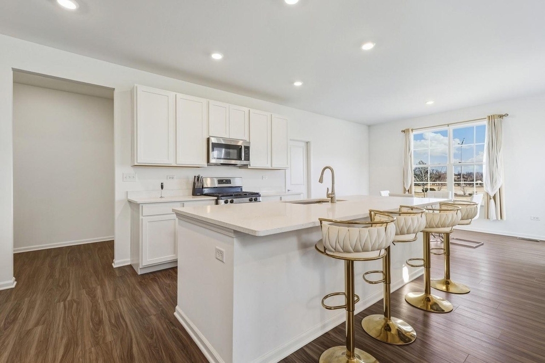
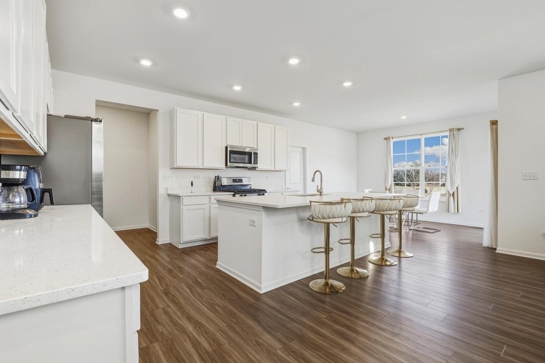
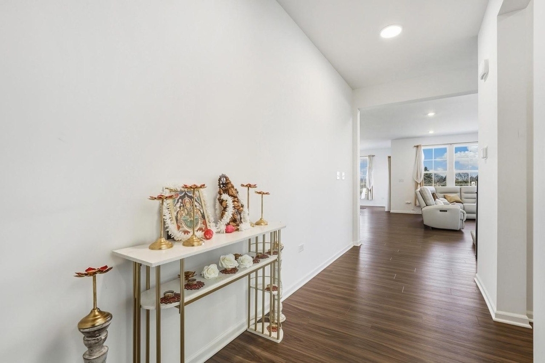
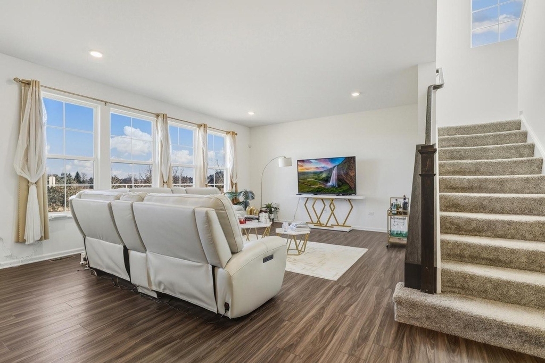
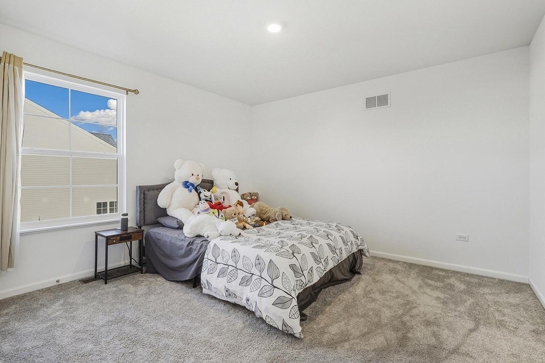
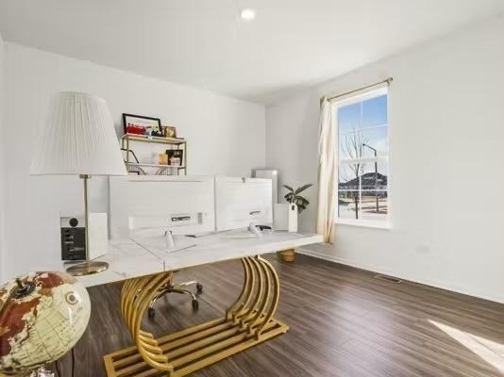
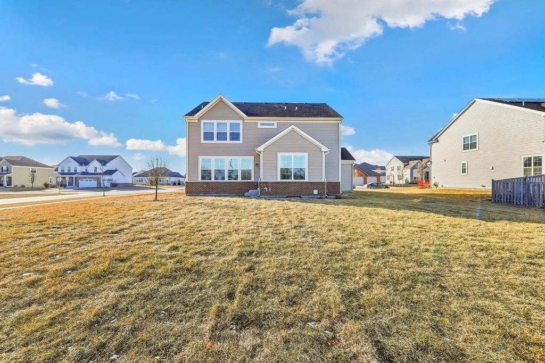
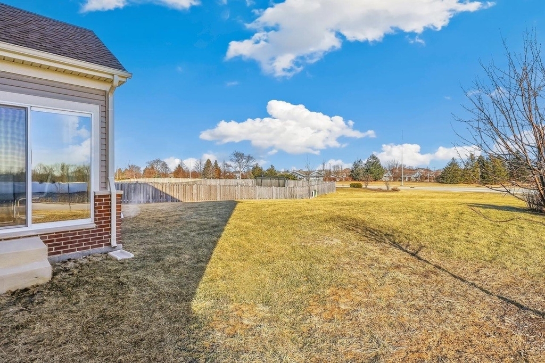
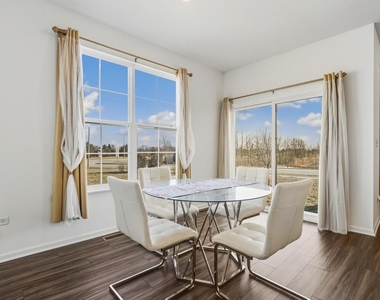
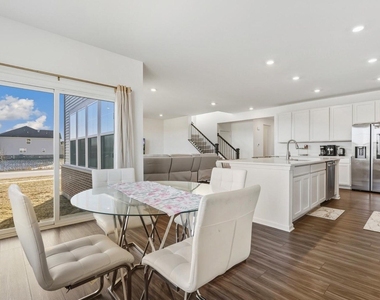
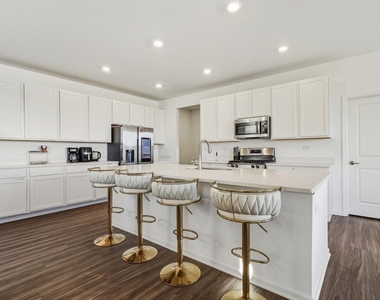
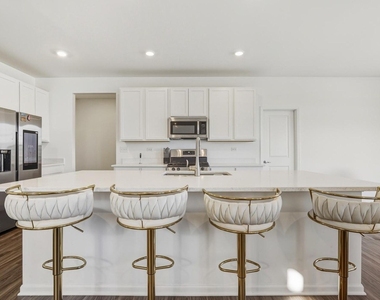
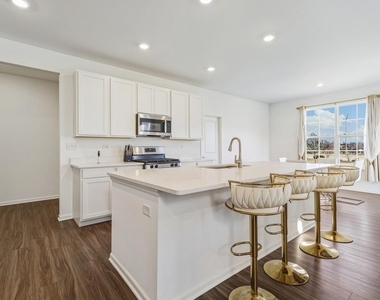
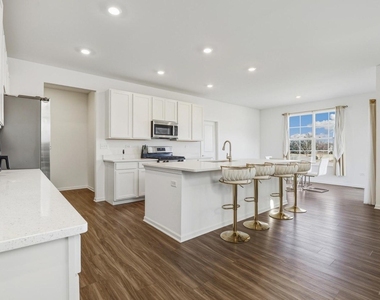
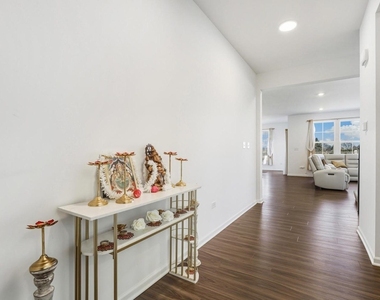
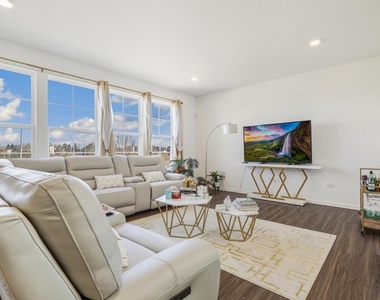
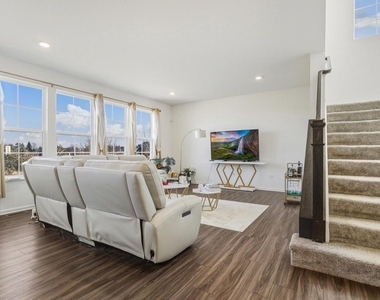
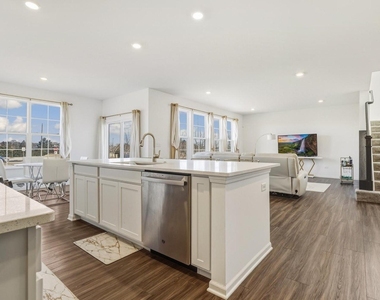
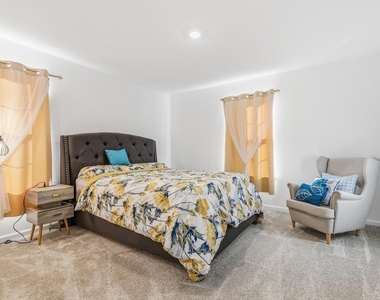
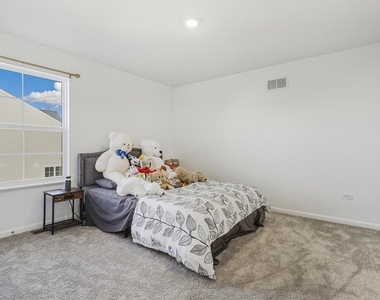
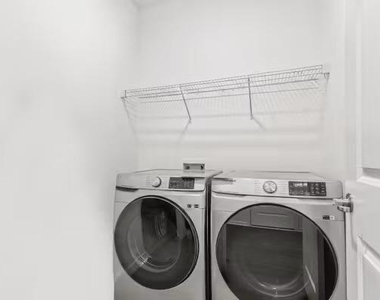
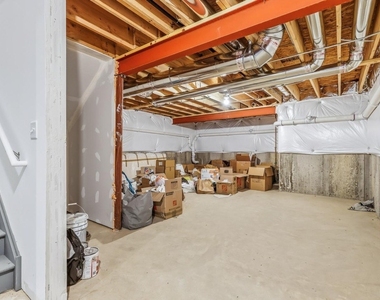
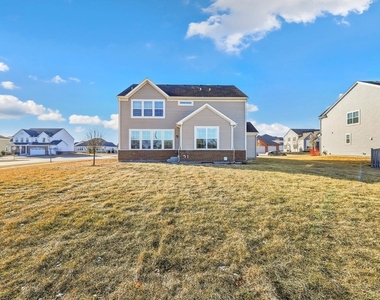
Available for lease, this modern 2023-built residence offers an expansive layout on a premium half-acre corner lot. The main level features hardwood flooring, a formal front living room, and an open-concept family and dining area anchored by a contemporary kitchen with granite countertops, stainless steel appliances, and a center island. Additional ground-floor conveniences include a dedicated laundry room, powder bath, and direct access to an attached three-car garage. Upstairs, a flexible central loft leads to three well-proportioned bedrooms, a full hallway bath, and a private primary suite complete with a walk-in closet and ensuite double-vanity bath. Residents also benefit from a massive unfinished basement for exceptional storage, along with immediate access to neighborhood walking trails, ponds, a playground, and the nearby aquatic center. This is a no smoking rental unit. Tenant is responsible for all utilities, lawn and yard maintenance, and snow removal. Background and credit screening, proof of income, and a security deposit are required upon lease approval.
The manager has not yet mailed us a photo copy of his or her government identification and proof or property ownership.
▼
Manager has not logged in recently
▼
Manager does not yet have user reviews
RENTHOP DESCRIPTION
The apartment is a unit offered at a monthly price of $4,000. The person posting the listing did not specify that any pets were allowed. It may be the case that pets are ok and the manager simply has not yet filled out all the details. The kitchen conveniently includes a dishwasher.
We have 26 photos of this particular unit, building, and surrounding areas.
We found some very similar listings nearby
Select those you'd like to message
Your messages have been sent!
Check Availability
By selecting Check Availability, you agree that RentHop and real estate professionals may call or text you about your inquiry. Message/data rates may apply. Terms & Privacy. California Privacy Notice
























 Your Privacy Choices
