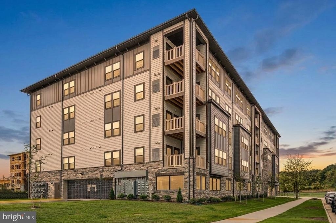
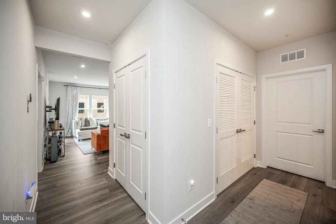
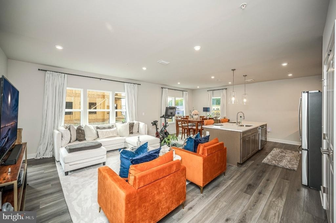
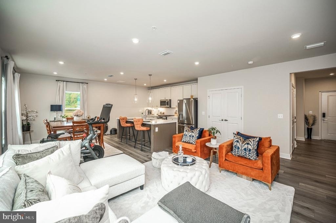
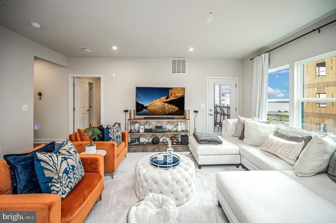
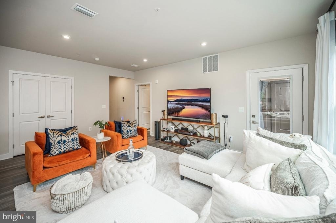
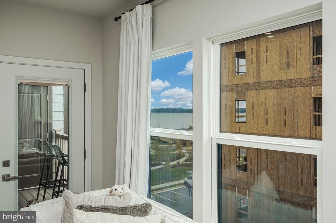
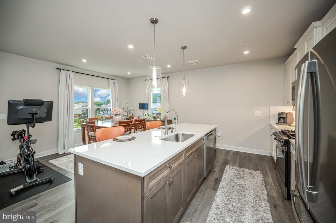
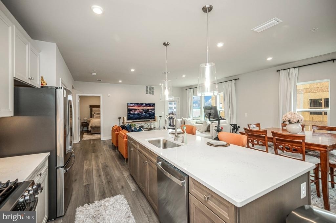
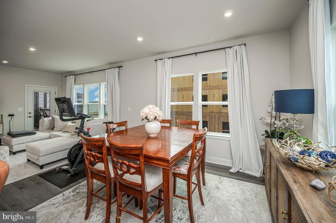
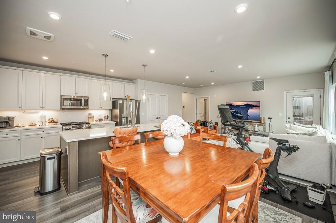
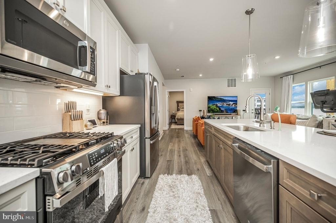
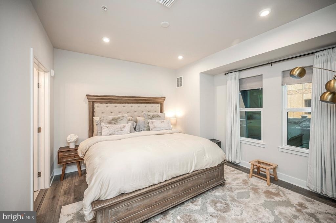
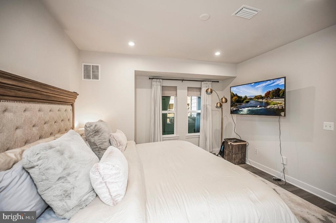
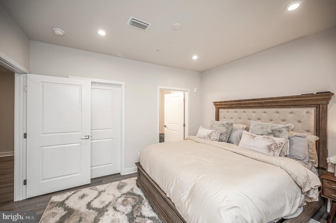
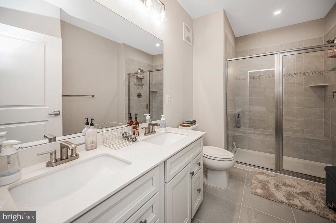
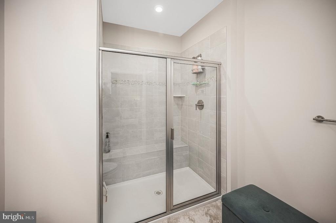
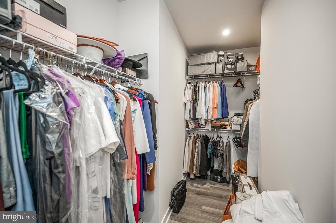
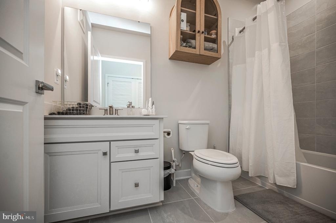
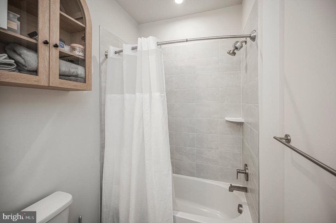
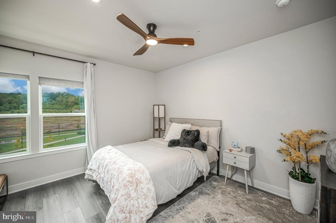
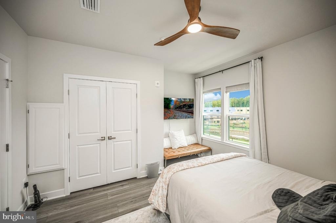
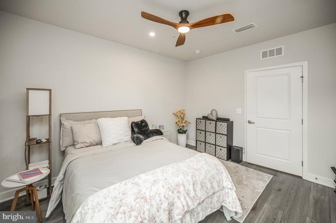
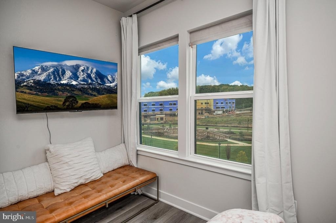
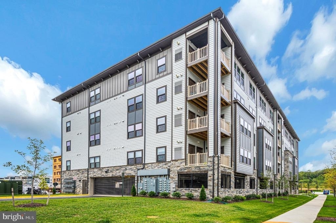
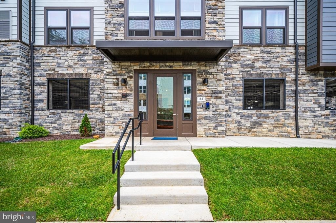
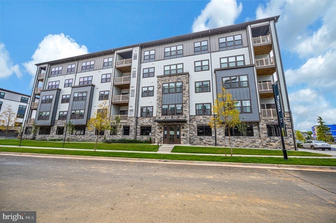
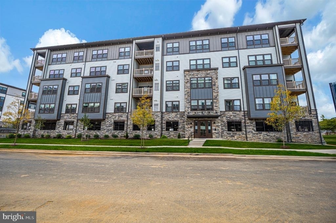
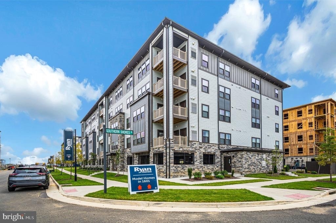
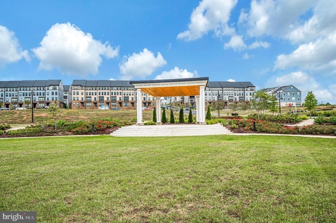
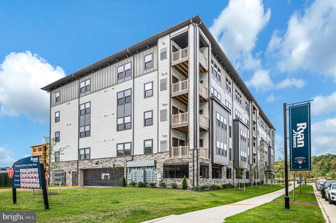
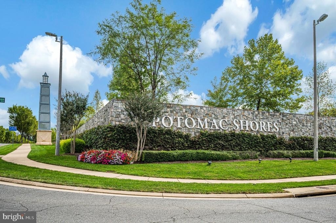
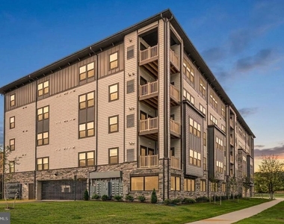
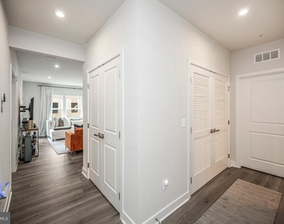
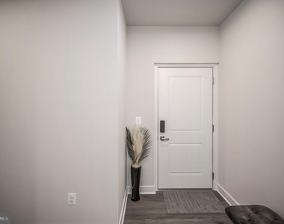
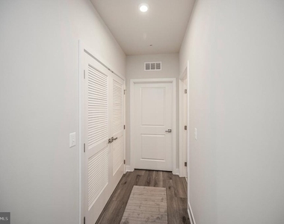
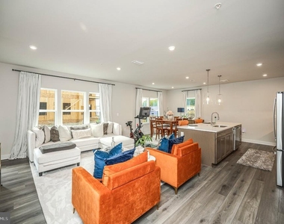
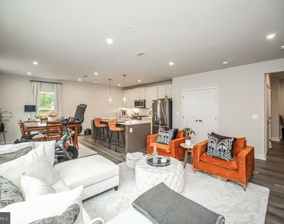
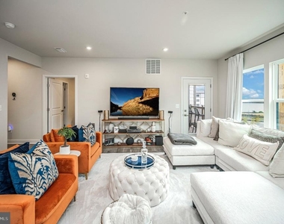
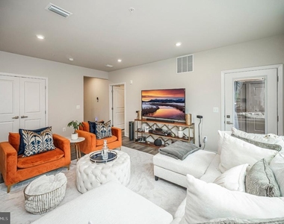
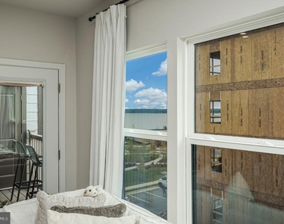
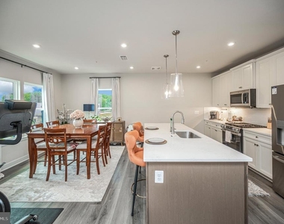
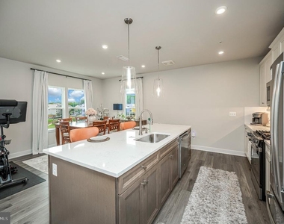
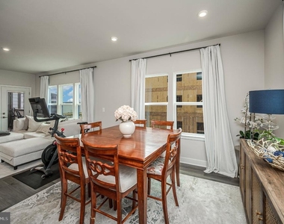
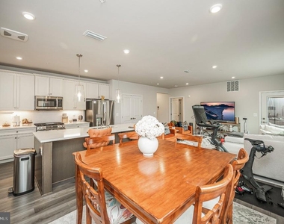
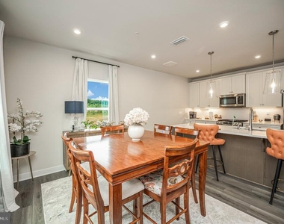
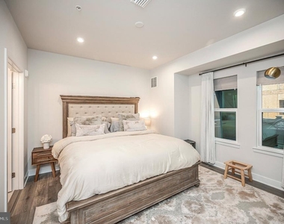
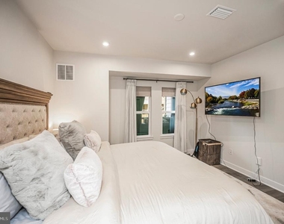
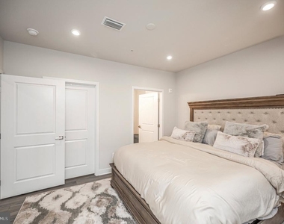
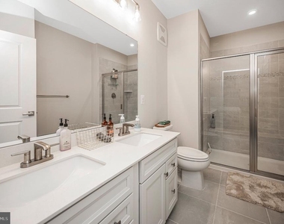
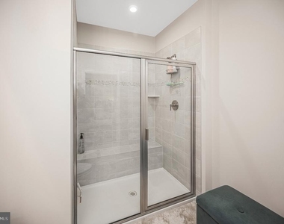
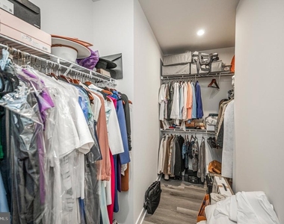
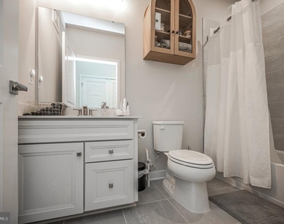
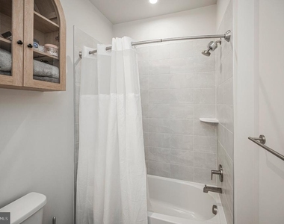
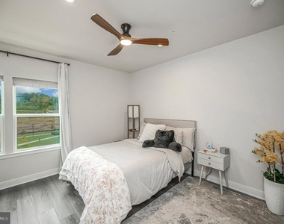
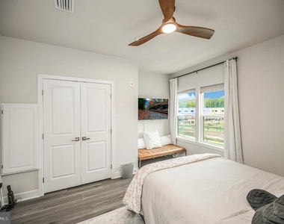
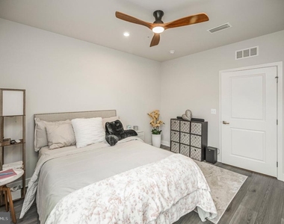
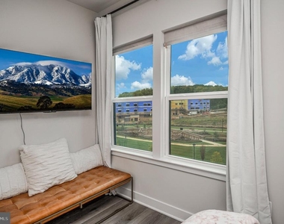
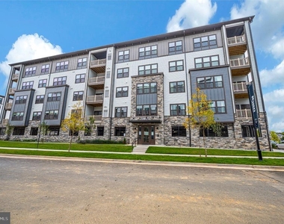
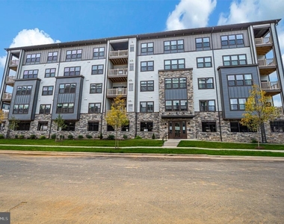
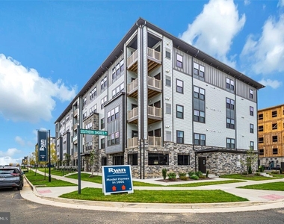
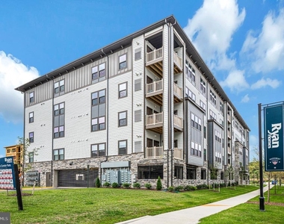
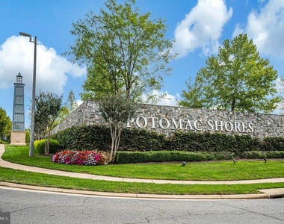
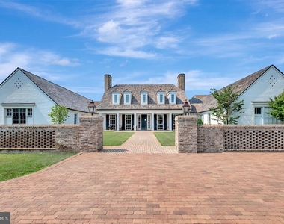
This beautifully finished Ruby floor plan by Ryan Homes is located in Potomac Shores, a 2,000-acre riverfront, resort-style community designed for an active, connected lifestyle.Move-in ready and thoughtfully designed, this spacious condo offers an open-concept floor plan with abundant natural light streaming through expansive windows. The two-bedroom, two-full-bath layout features recessed lighting throughout, luxury vinyl plank flooring, and a spacious owner's suite with a walk-in closet and beautifully appointed bath with dual vanities.
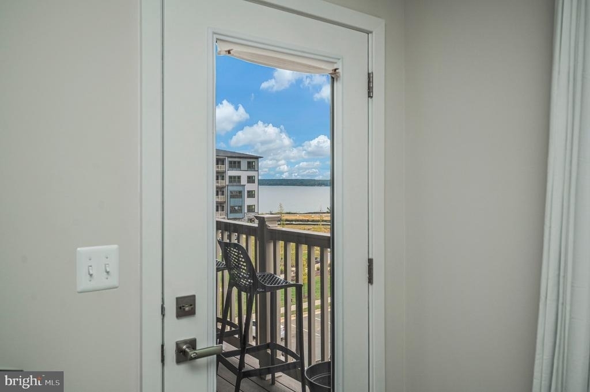
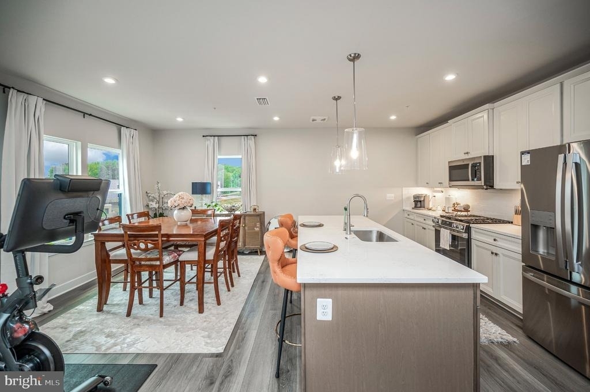
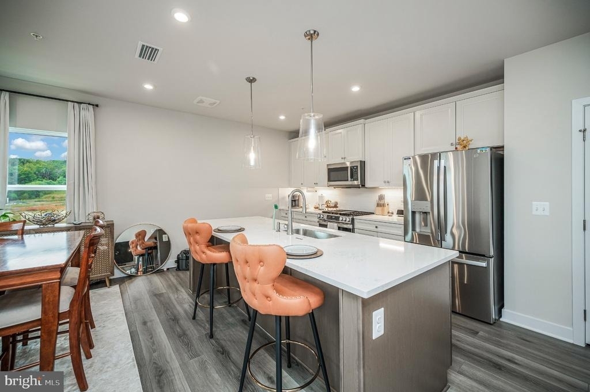
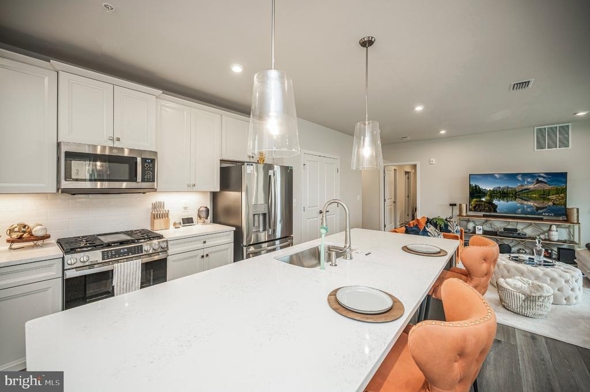
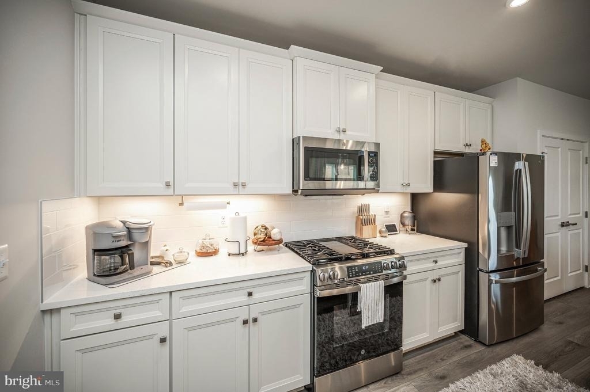
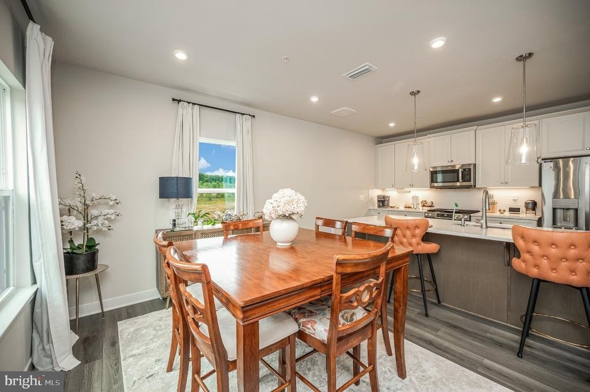
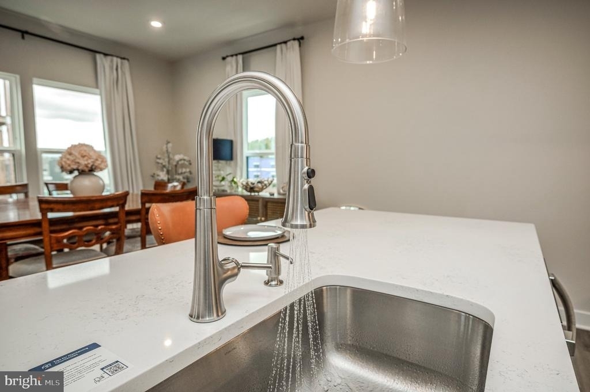
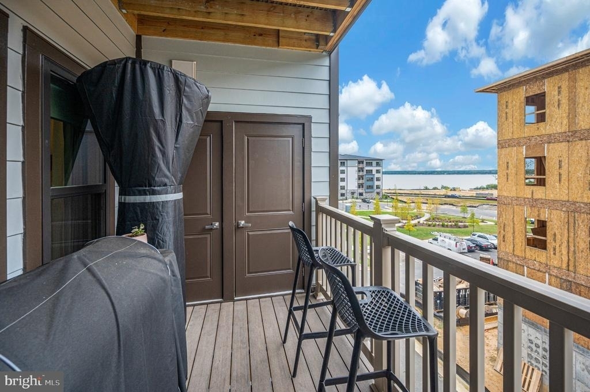
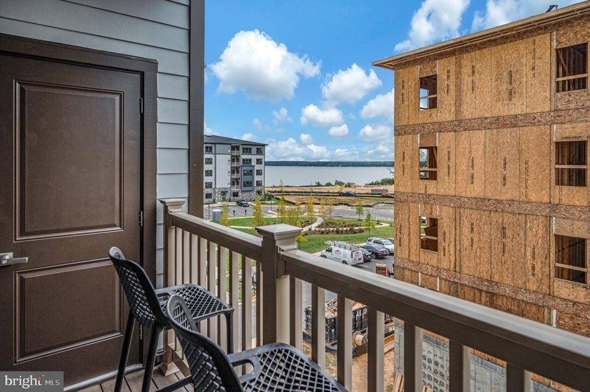
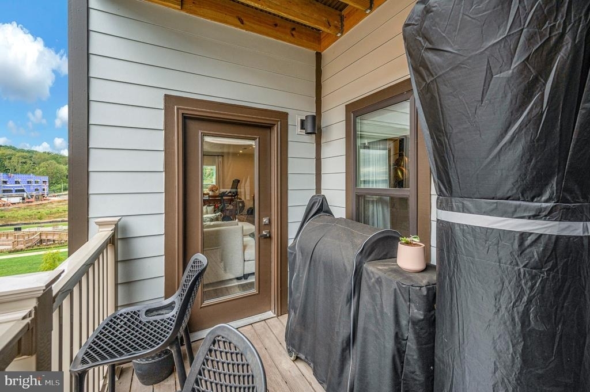
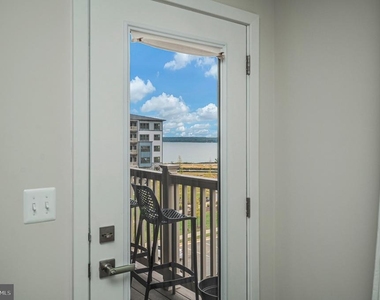
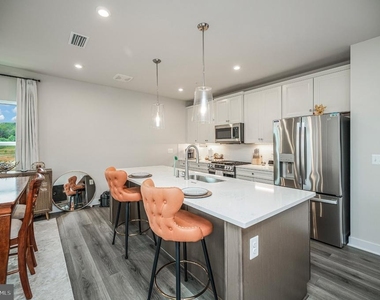
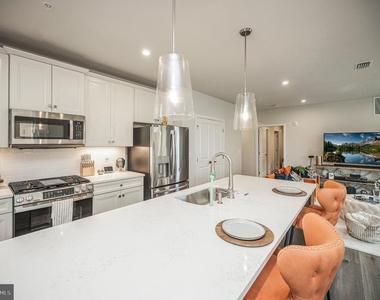
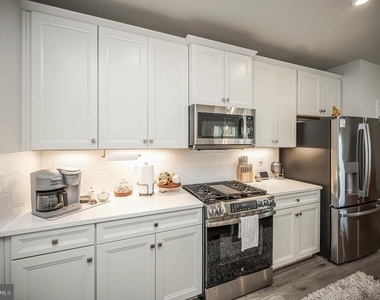
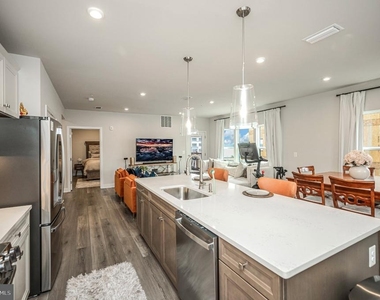
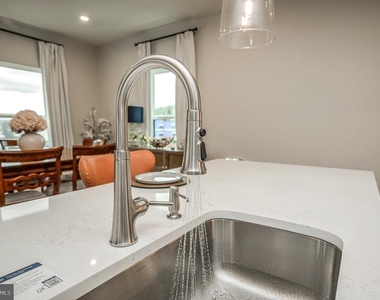
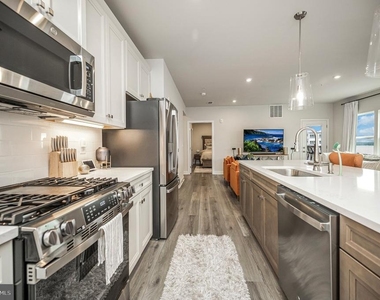
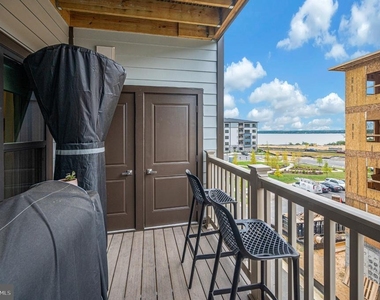
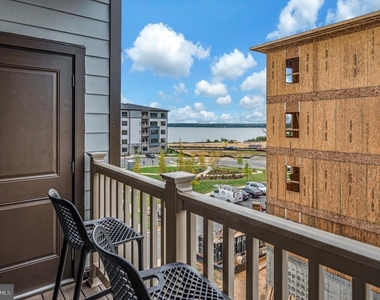
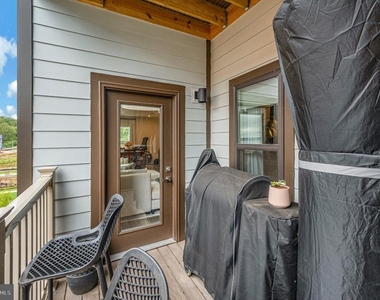
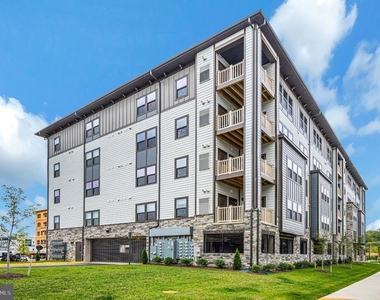
The gourmet kitchen is designed to impress, featuring quartz countertops, a tile backsplash, crisp white cabinetry, a contrasting wood island with comfortable bar seating, and upgraded stainless steel appliances. The open kitchen flows seamlessly into the living and dining areas, creating the perfect space for entertaining or relaxing. Step outside onto the large private balcony and enjoy your morning coffee or unwind at the end of the day.
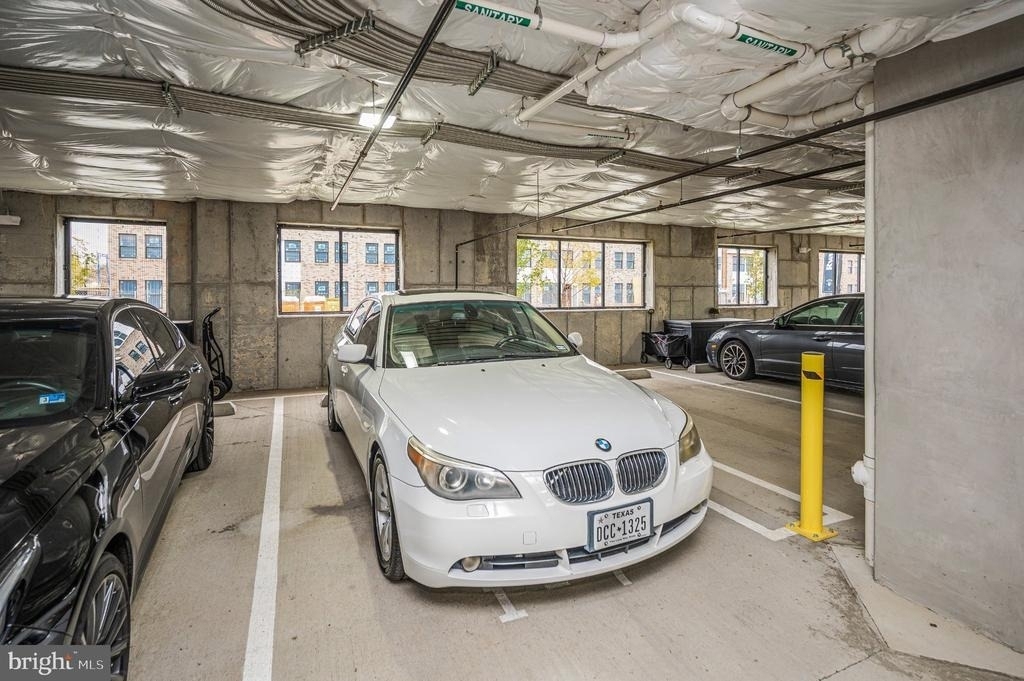
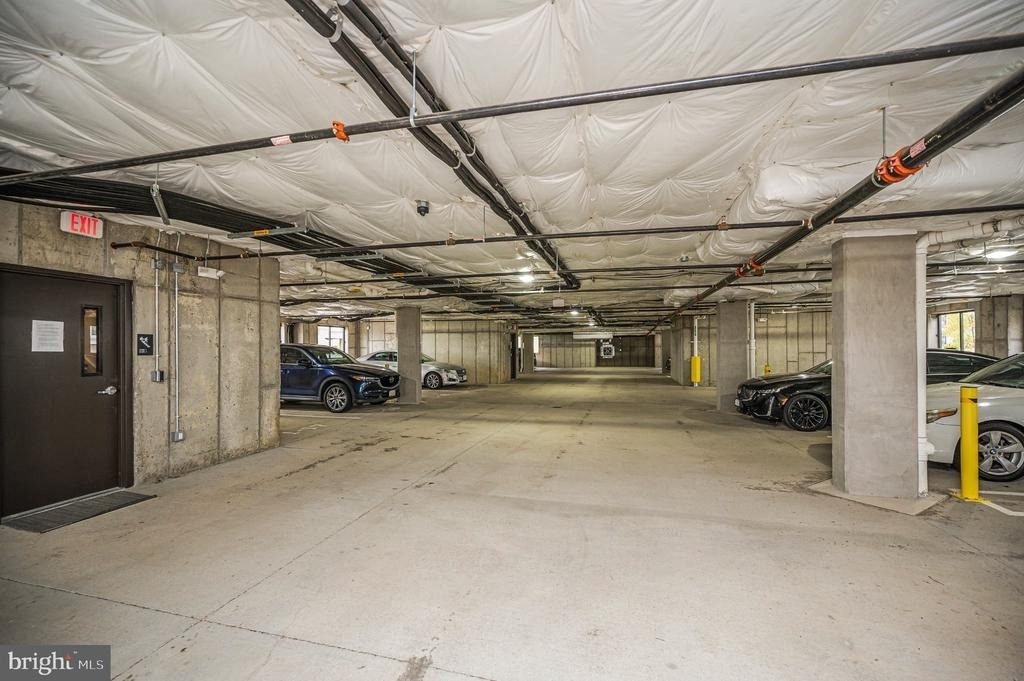
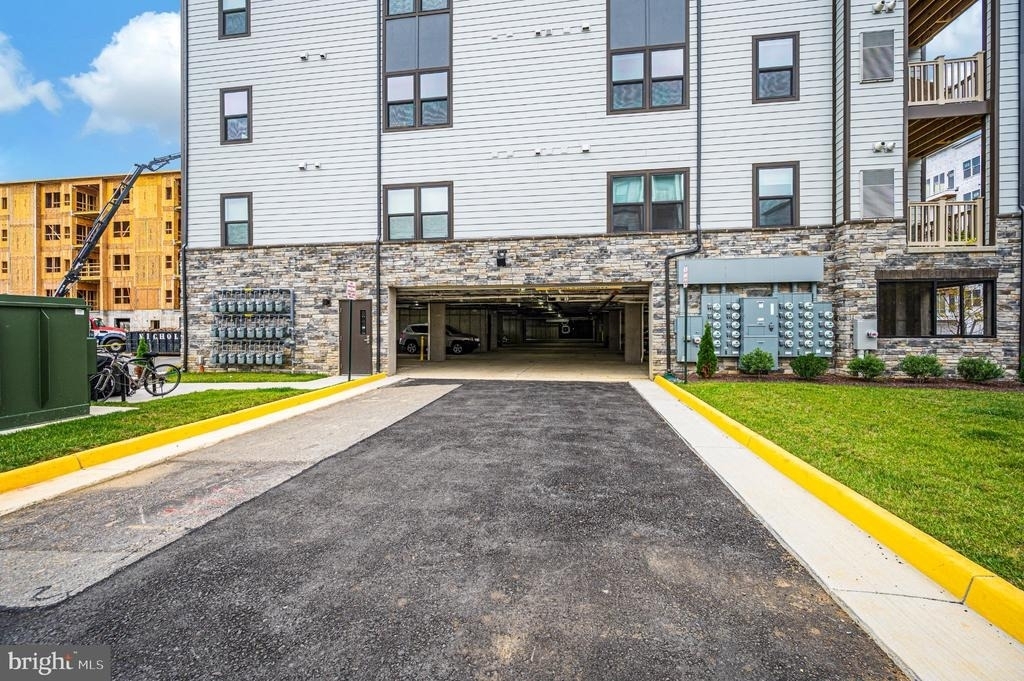
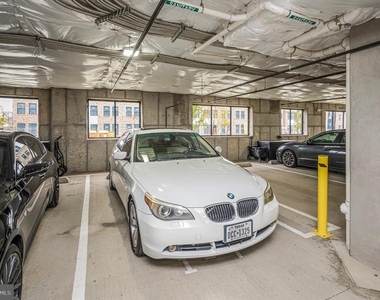
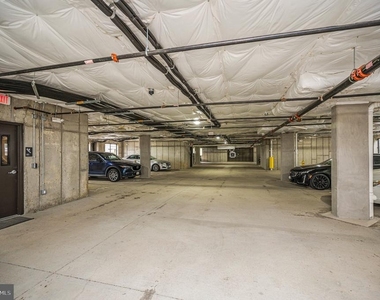
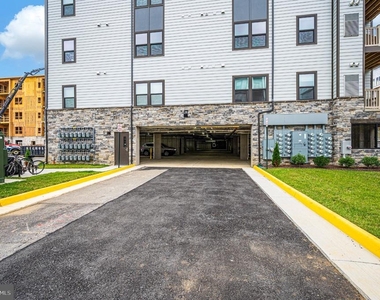
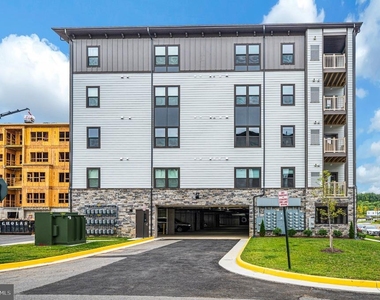
Additional convenience comes with a secured underground garage parking space, adding peace of mind and protection from the elements.
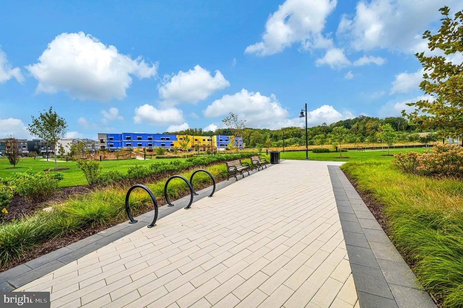
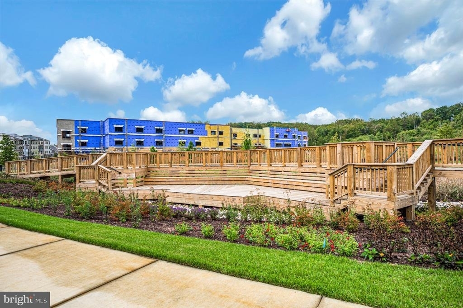
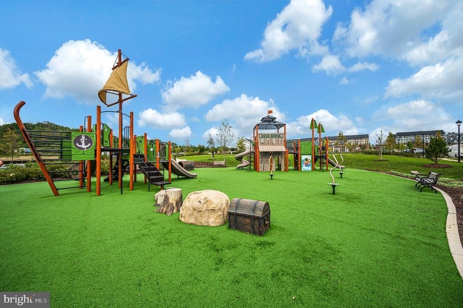
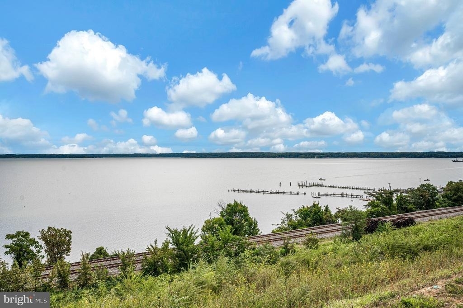
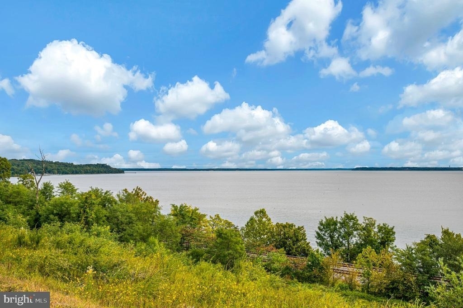
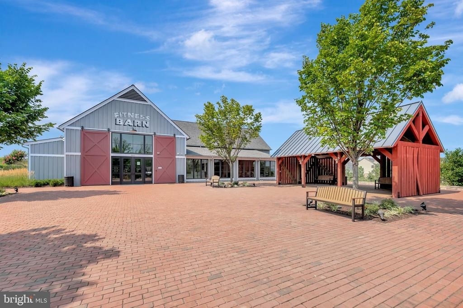
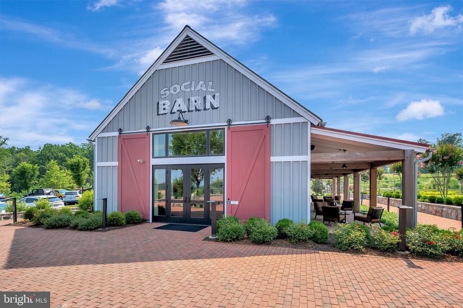
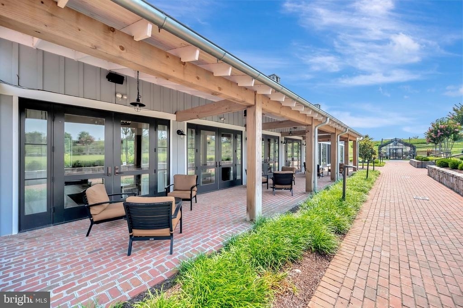
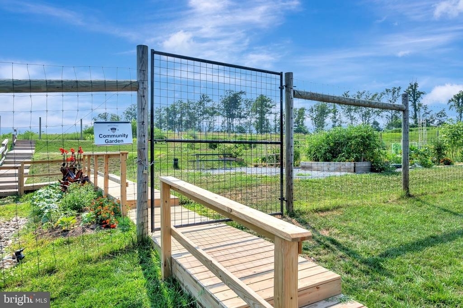
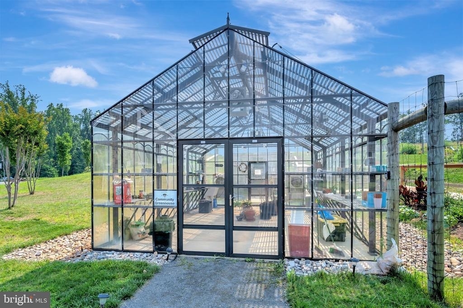
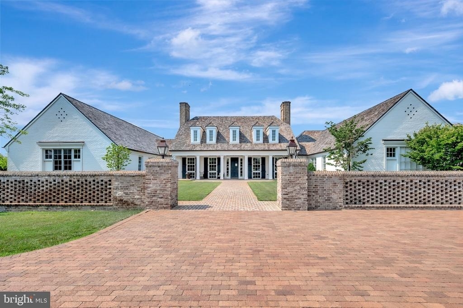
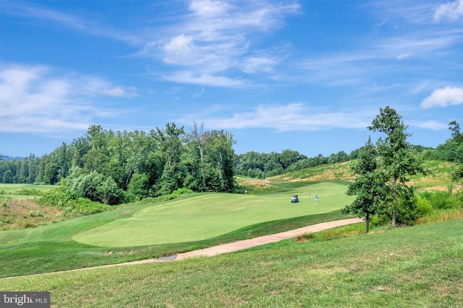
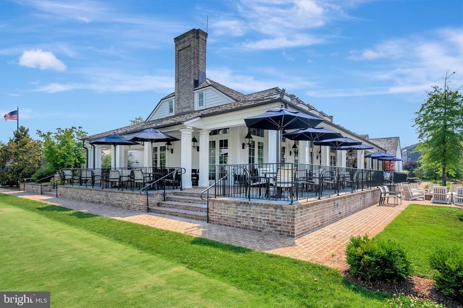
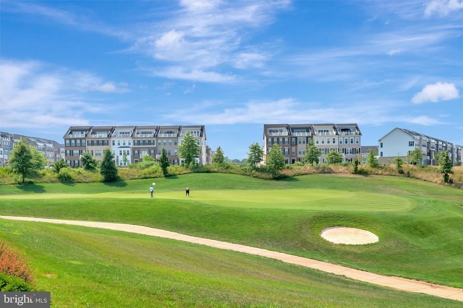
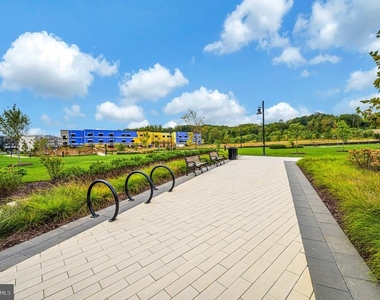
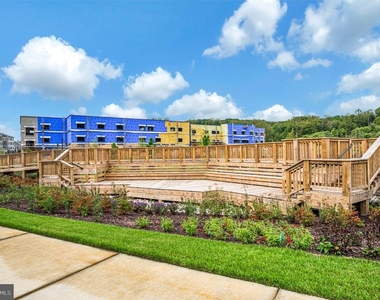
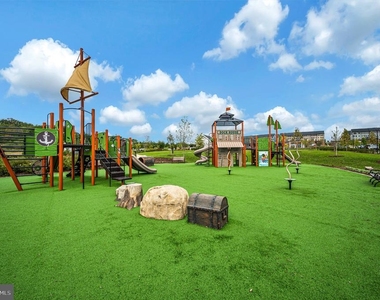
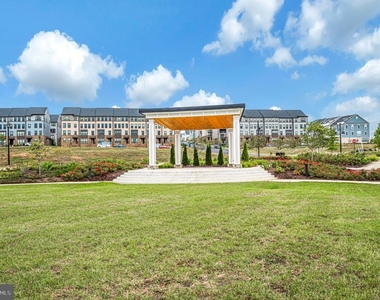
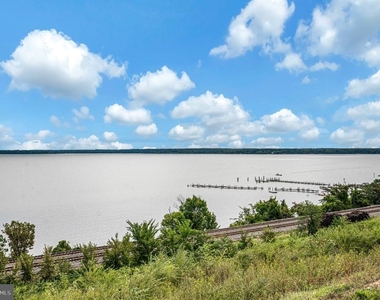
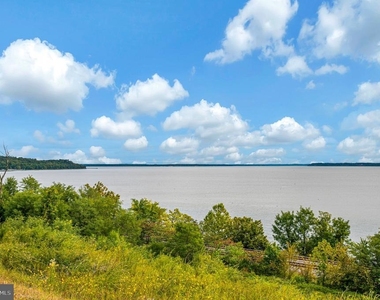
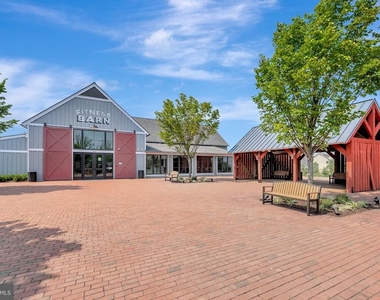
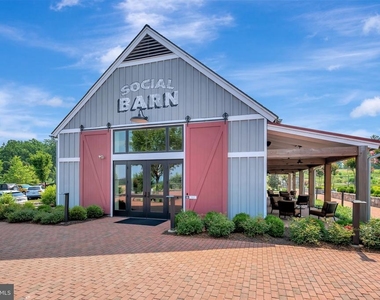
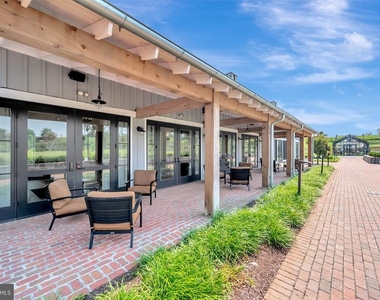
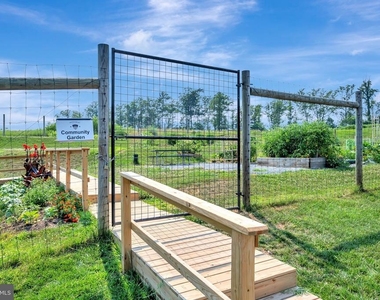
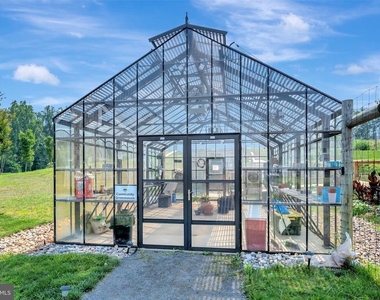
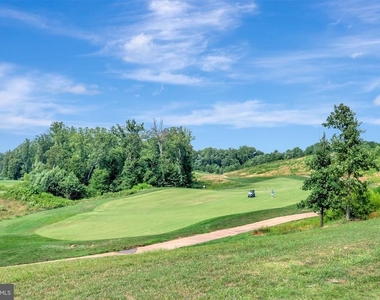
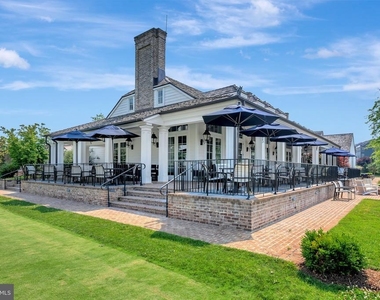
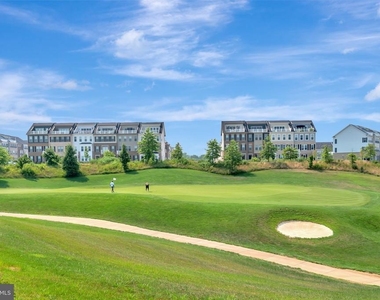
And then there's the Potomac Shores lifestyle. Residents enjoy an impressive array of amenities, including a social center, fitness center, three pools, community garden, miles of wooded walking trails, waterfront access, and an award-winning golf course right next door. The planned Town Center and future VRE station add even more convenience and long-term appeal, particularly for commuters traveling to Quantico, Fort Belvoir, and Washington, DC.
Move straight into a beautifully finished home where the lifestyle is already waiting for you.
The manager has not yet mailed us a photo copy of his or her government identification and proof or property ownership.
▼
Manager has not logged in recently
▼
Manager does not yet have user reviews
RENTHOP DESCRIPTION
The apartment is a unit offered at a monthly price of $3,150. The person posting the listing did not specify that any pets were allowed. It may be the case that pets are ok and the manager simply has not yet filled out all the details. The kitchen conveniently includes a dishwasher.
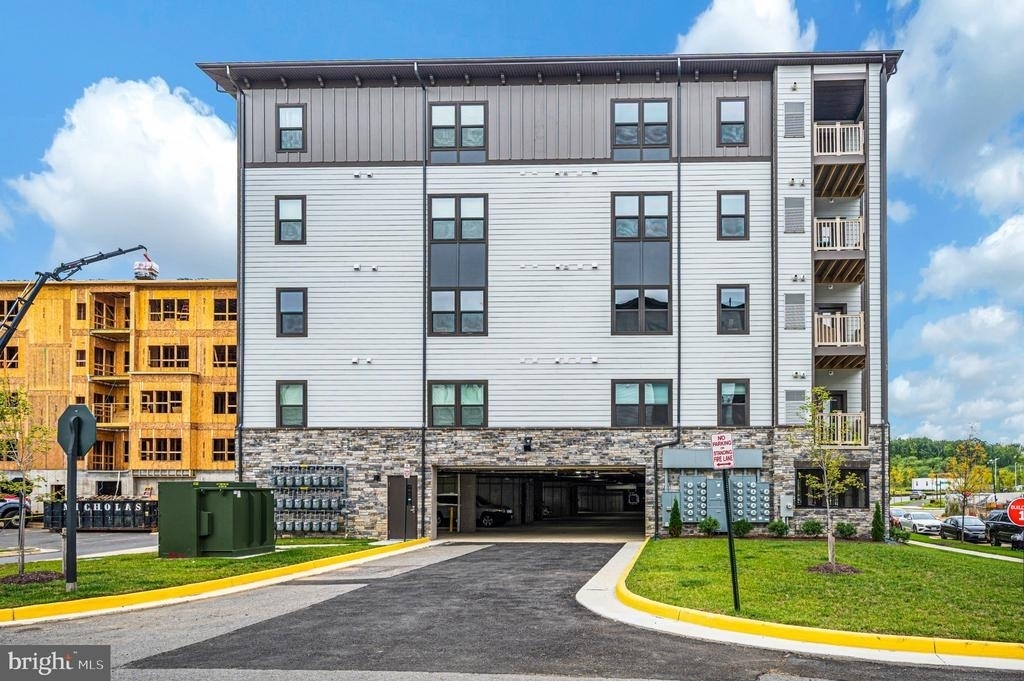
We have 66 photos of this particular unit, building, and surrounding areas.
MLS# VAPW2133030
List Agent Name: Lisa Nelson
List Office Name: Century 21 Redwood Realty
IDX information is provided exclusively for personal, non-commercial use, and may not be used for any purpose other than to identify prospective properties consumers may be interested in purchasing. Information is deemed reliable but not guaranteed. The listing broker’s offer of compensation is made only to participants of the MLS where the listing is filed.
Courtesy of RH Advisors, Inc. and RHP Realty NJ, Inc.
By selecting Check Availability, you agree that RentHop and real estate professionals may call or text you about your inquiry. Message/data rates may apply. Terms & Privacy. California Privacy Notice
We found some very similar listings nearby
Select those you'd like to message
Your messages have been sent!
Check Availability
By selecting Check Availability, you agree that RentHop and real estate professionals may call or text you about your inquiry. Message/data rates may apply. Terms & Privacy. California Privacy Notice







 Your Privacy Choices
