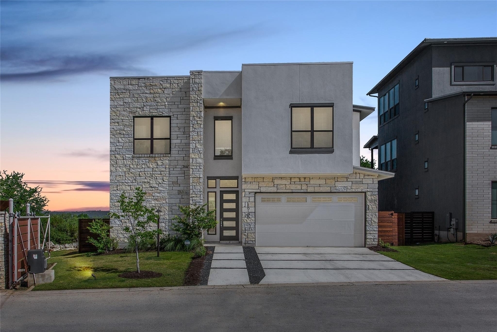
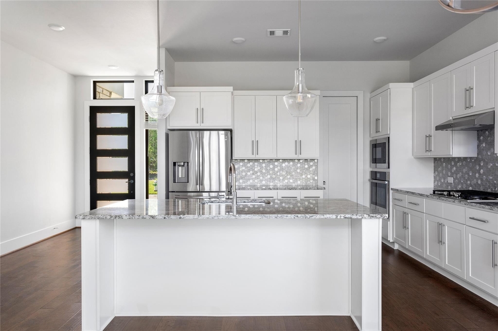
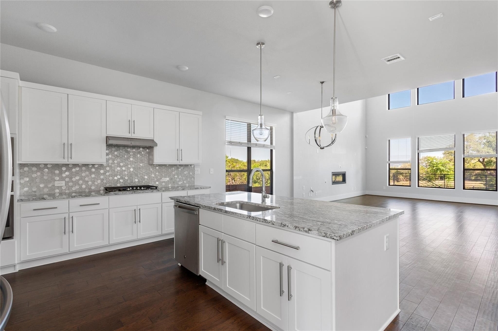
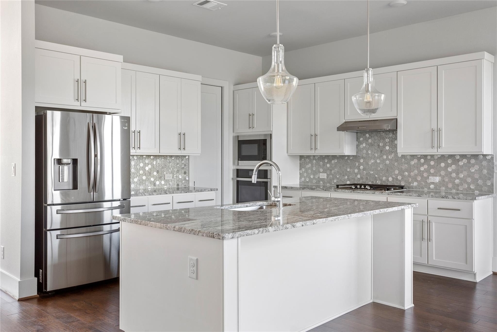
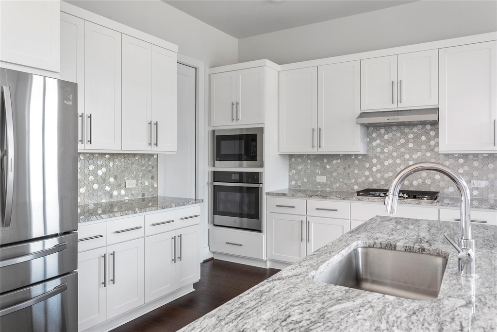
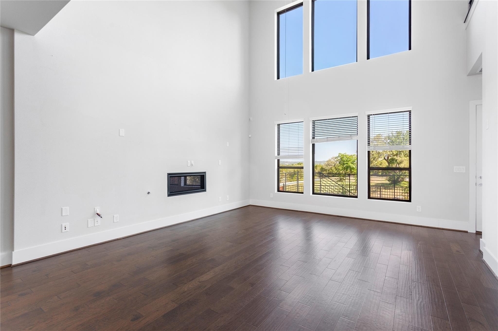
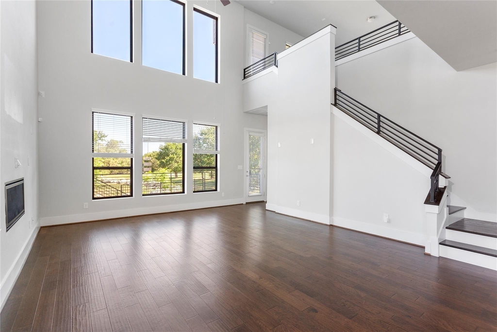
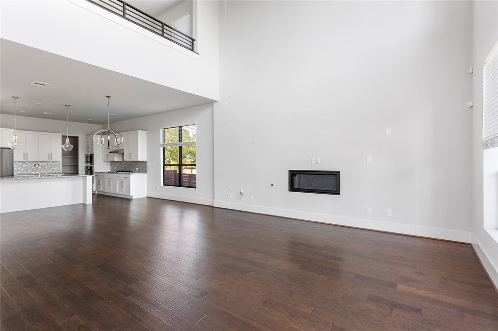
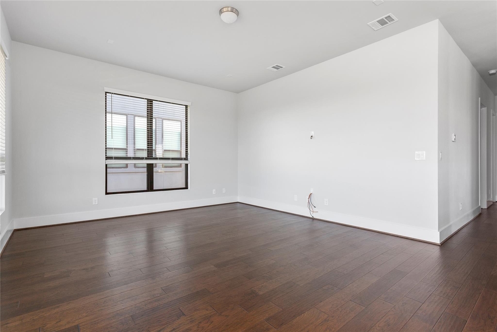
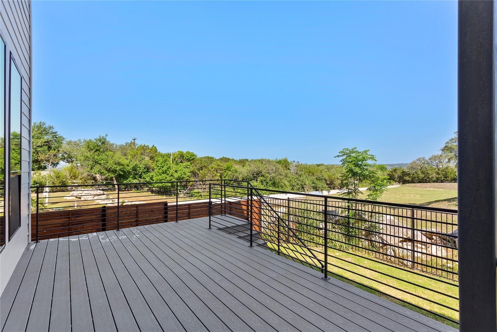
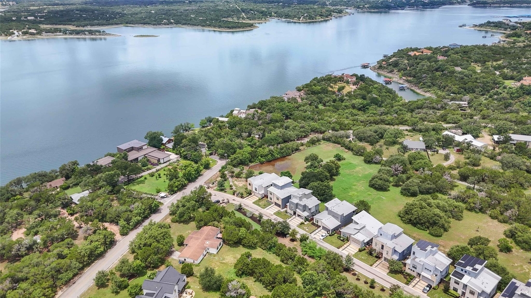
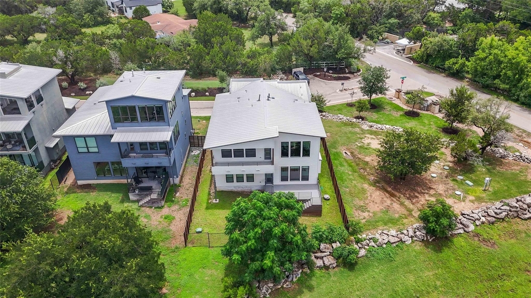
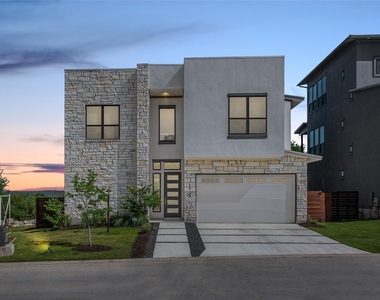
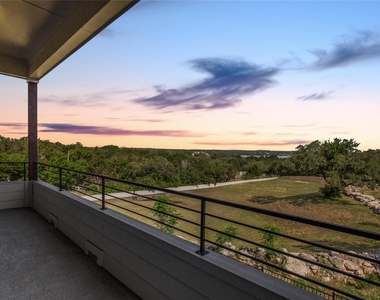
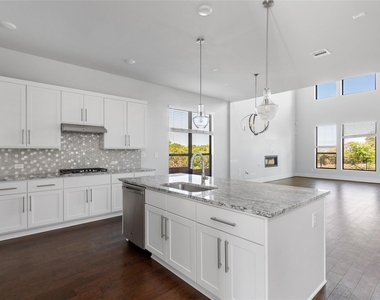
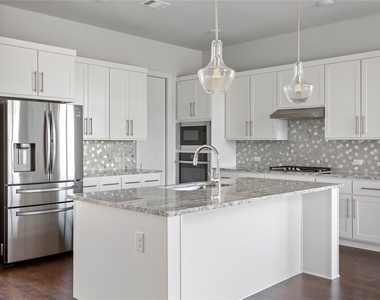
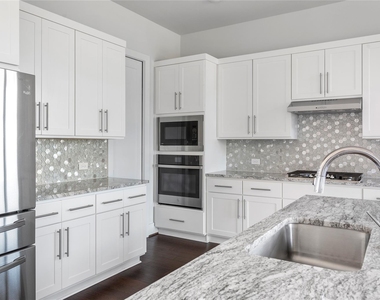
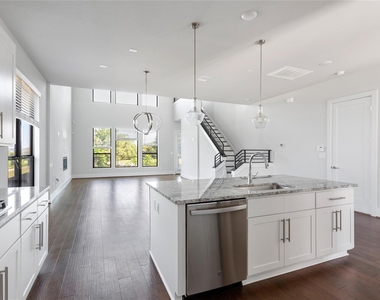
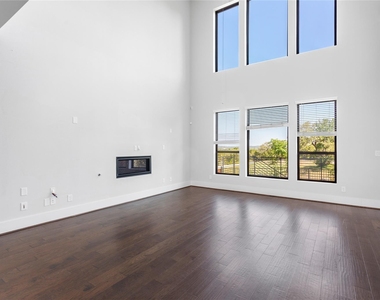
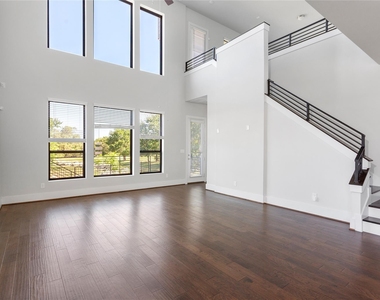
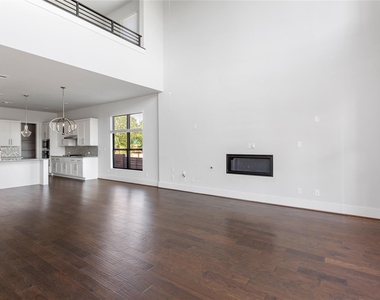
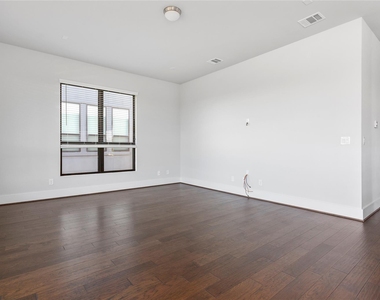
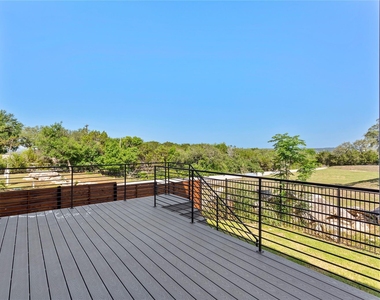
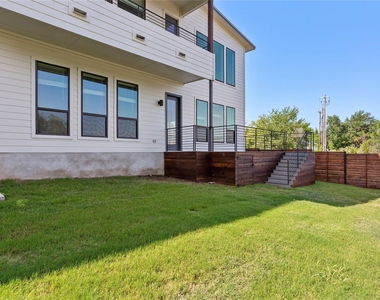
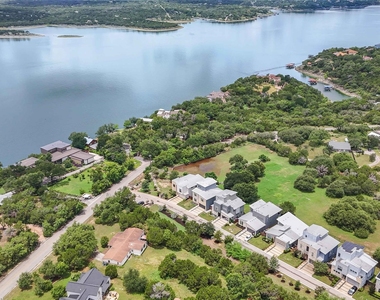
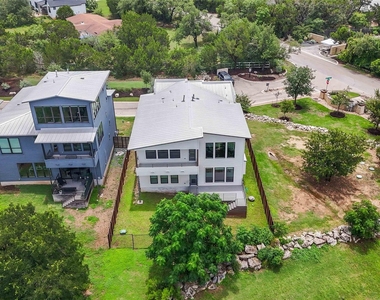
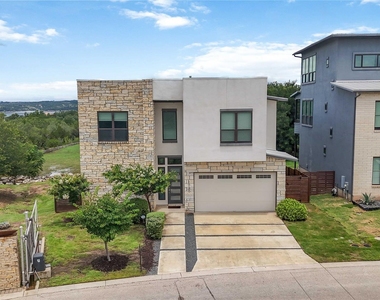
Gorgeous, modern 3,510 sq ft home in the heart of Hudson Bend with beautiful greenbelt and Lake Travis views. As the very first home in gated, private Canopy at Hudson Bend, you'll have just one side neighbor and no one in front or back - privacy and quiet with a true community feel. Only 35 minutes from downtown Austin, the Domain, or South Congress, yet zoned to top-rated Lake Travis schools and minutes from Bee Cave/Lake Travis parks, shopping, and dining at the Hill Country Galleria. This contemporary open-concept floor plan is all about space and gathering. A convenient powder room greets you at the entry, then the home opens into a generous kitchen and dining area that flows right into the family room. The kitchen is a showstopper: sleek granite counters with abundant prep space, an oversized walk-in pantry, and a large island. The family room beyond features soaring two-story ceilings and a stylish fireplace.
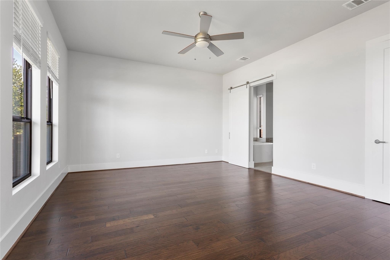
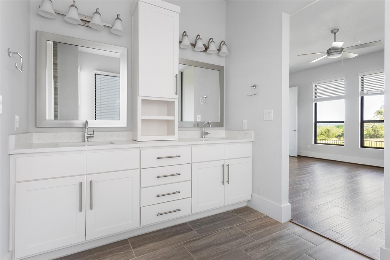
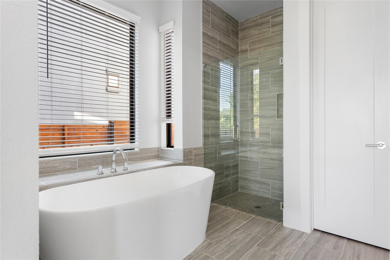
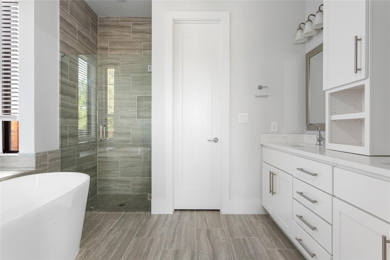
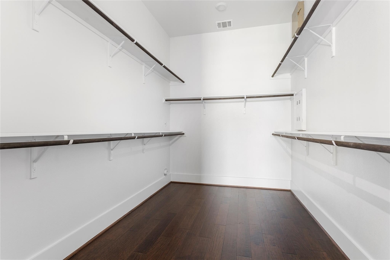
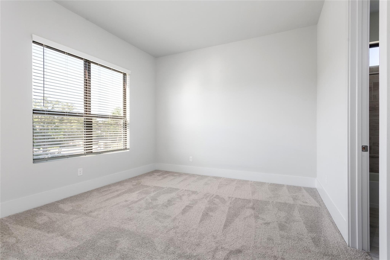
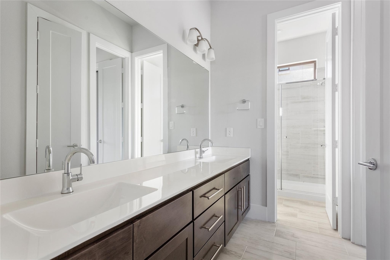
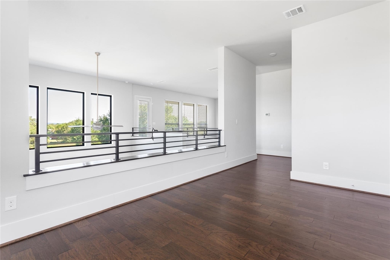
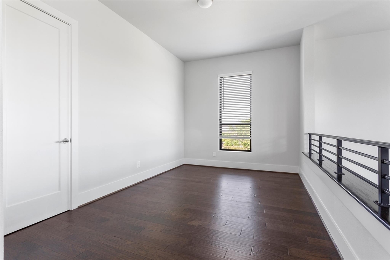
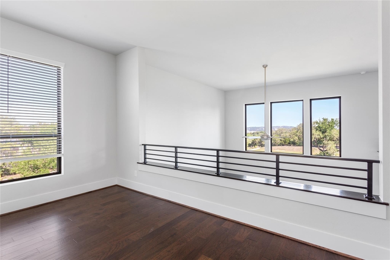
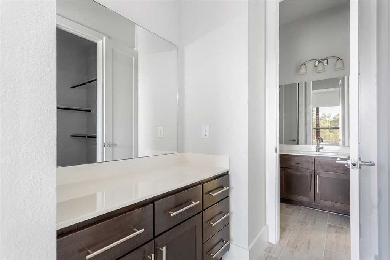
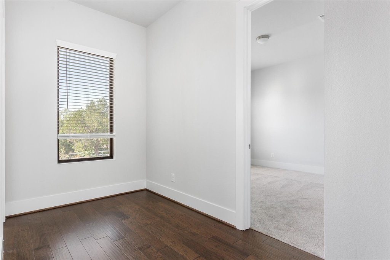
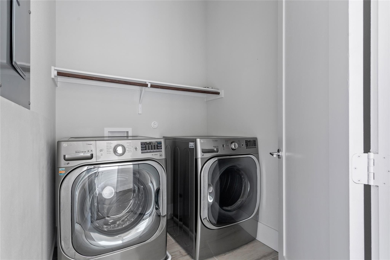
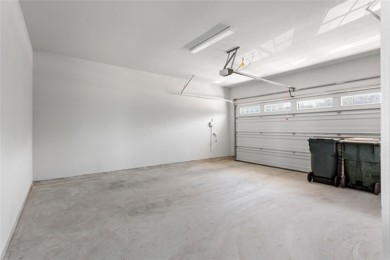
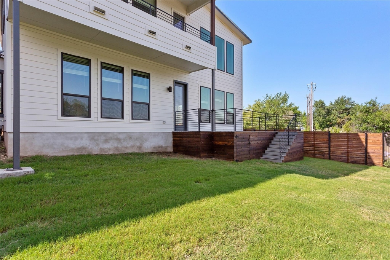
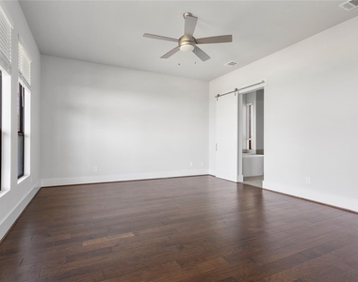
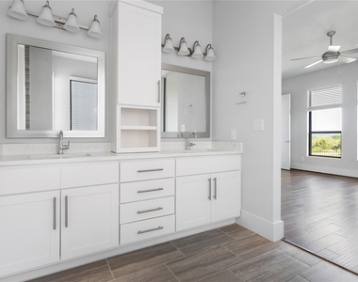
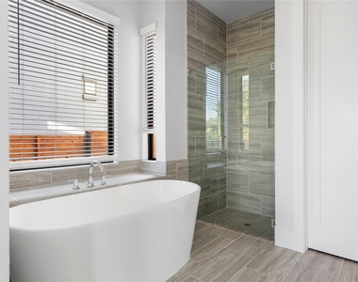
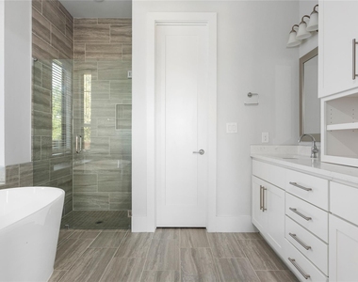
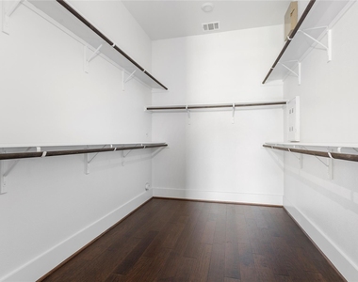
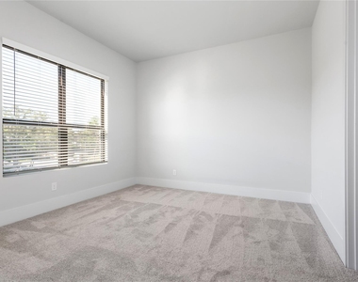
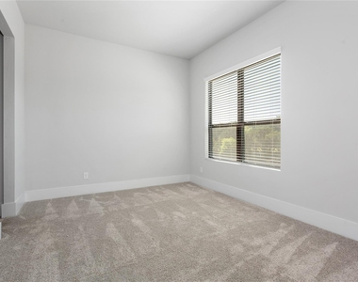
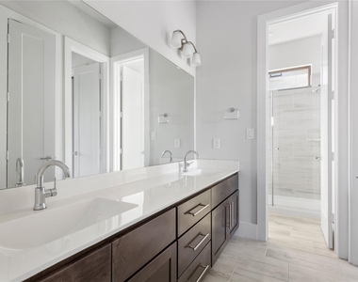
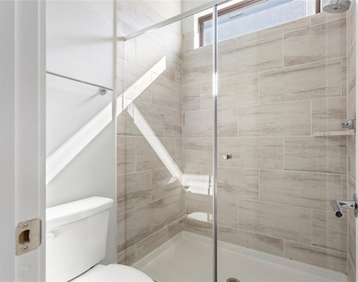
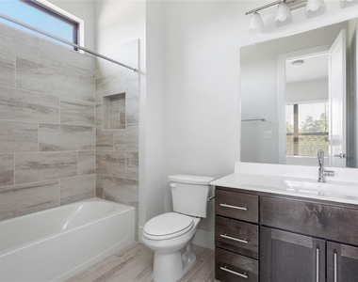
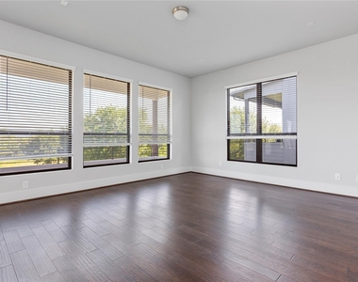
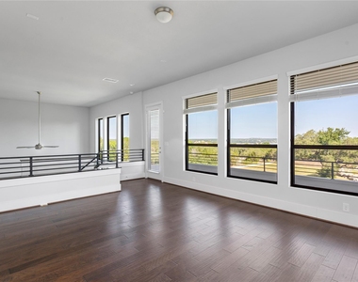
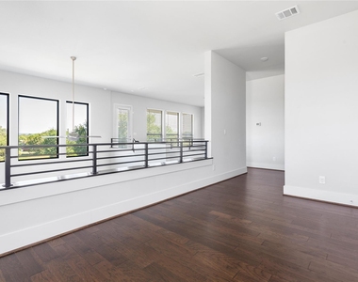
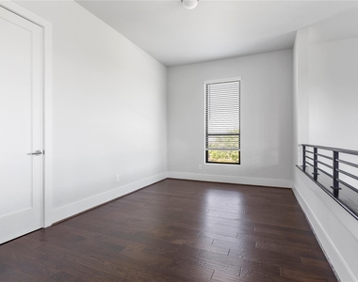
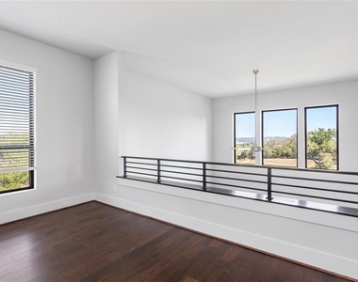
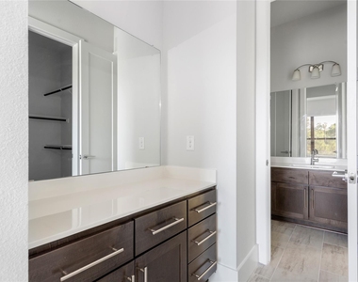
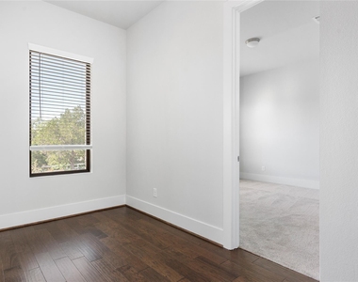
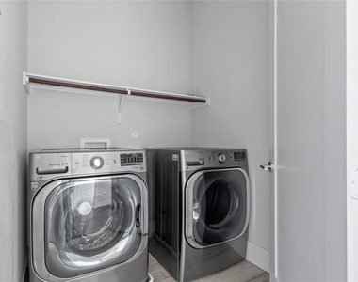
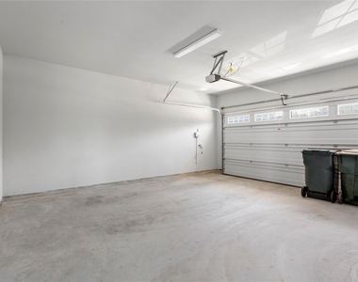
The downstairs primary suite is tucked away for privacy, with an enormous walk-in closet, an elaborate shower, a luxury soaking tub, and dual vanities. Step out to the large deck in the fenced backyard and enjoy the view. A two-car garage and bonus storage under the stairs round out the main level. Upstairs, a roomy loft overlooks the family room below (perfect for an office), plus a game room made for game nights. Three additional bedrooms, a walk-in utility room (washer/dryer included), and a covered balcony with lake views complete the upper level. Two bedrooms share a spacious dual-vanity bath with dressing area, linen closet, and walk-in closet; the third has its own full bath and walk-in closet. Hardwood floors run throughout, with carpet only in the three upstairs bedrooms and tile in the baths and utility. All stainless steel appliances included - dishwasher, refrigerator, oven, microwave, and washer/dryer. HOA handles front yard maintenance. Enjoy stunning sunsets, grazing deer, and natural light all day.
AMENITIES
Fireplace
Dishwasher
Parking Space
ADDITIONAL INFORMATION
Interior
Bathroom Information
Half Bathrooms: 1
Full Bathrooms: 3
Interior Information
Interior Features: Ceiling Fan(s), Granite Counters, Kitchen Island, Open Floorplan, Pantry, Soaking Tub, Walk-In Closet(s), Ceiling-High, Interior Steps, Multiple Living Areas, Primary Bedroom on Main
Appliances: Dishwasher, Disposal, ENERGY STAR Qualified Dryer, ENERGY STAR Qualified Washer, Gas Cooktop, Microwave, Oven, Refrigerator, RNGHD
Flooring Type: Carpet, Tile, Wood
Fireplace Information
Has Fireplace
Fireplace Features: Living Room, Propane
Fireplaces: 1
Exterior
Property Information
Square Footage: 3,510
Square Footage Source: $0
Property Condition: Resale
Year Built: 2020
Building Information
Levels: Two
Other Structures: None
Patio and Porch Features: Front Porch, Rear Porch
Pool Information
Pool Features: None
Lot Information
Lot Features: Greenbelt, Back Yard, Landscaped, Level, Views, Sprinkler - Rain Sensor
The manager has not yet mailed us a photo copy of his or her government identification and proof or property ownership.
▼
Manager has not logged in recently
▼
Manager does not yet have user reviews
RENTHOP DESCRIPTION
The apartment is a unit offered at a monthly price of $4,400. The person posting the listing did not specify that any pets were allowed. It may be the case that pets are ok and the manager simply has not yet filled out all the details. The kitchen conveniently includes a dishwasher.
We have 40 photos of this particular unit, building, and surrounding areas.
We found some very similar listings nearby
Select those you'd like to message
Your messages have been sent!
Check Availability
By selecting Check Availability, you agree that RentHop and real estate professionals may call or text you about your inquiry. Message/data rates may apply. Terms & Privacy.