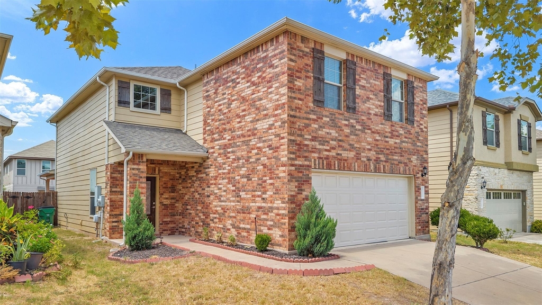
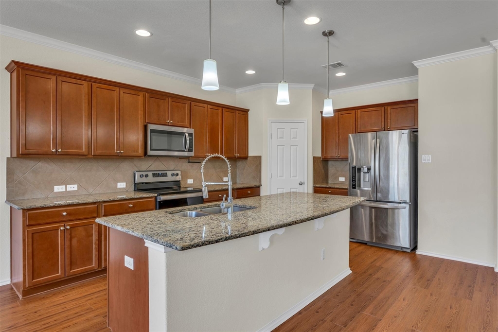
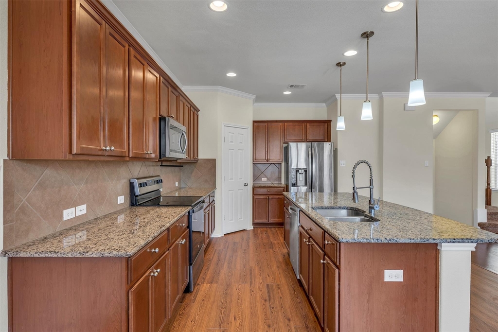
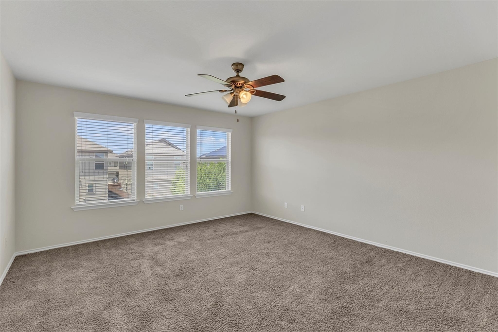
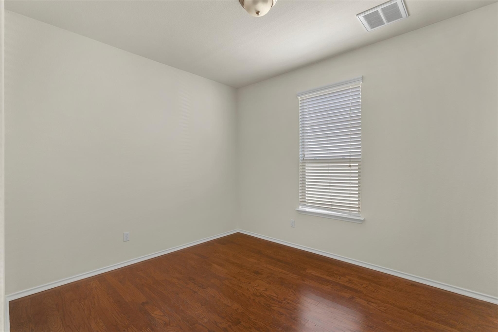
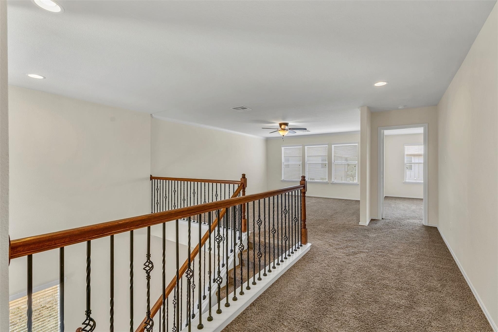
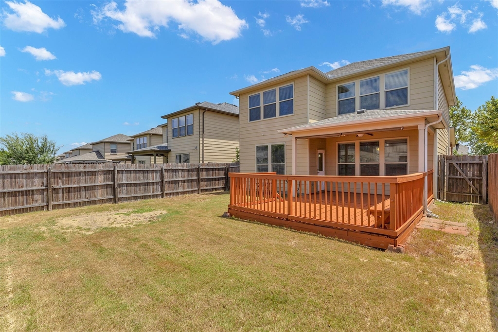
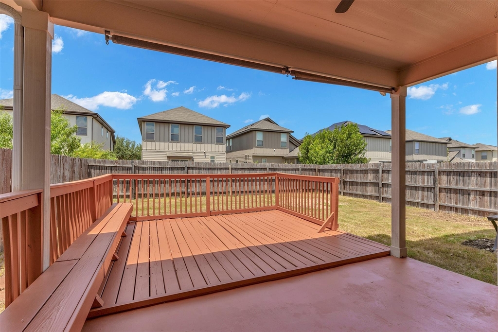
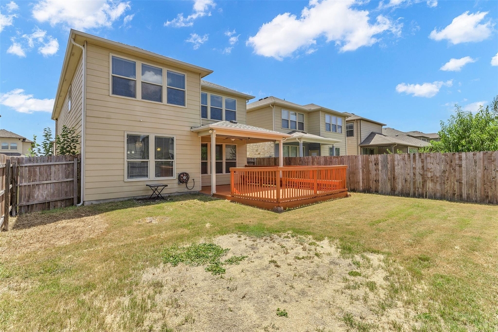
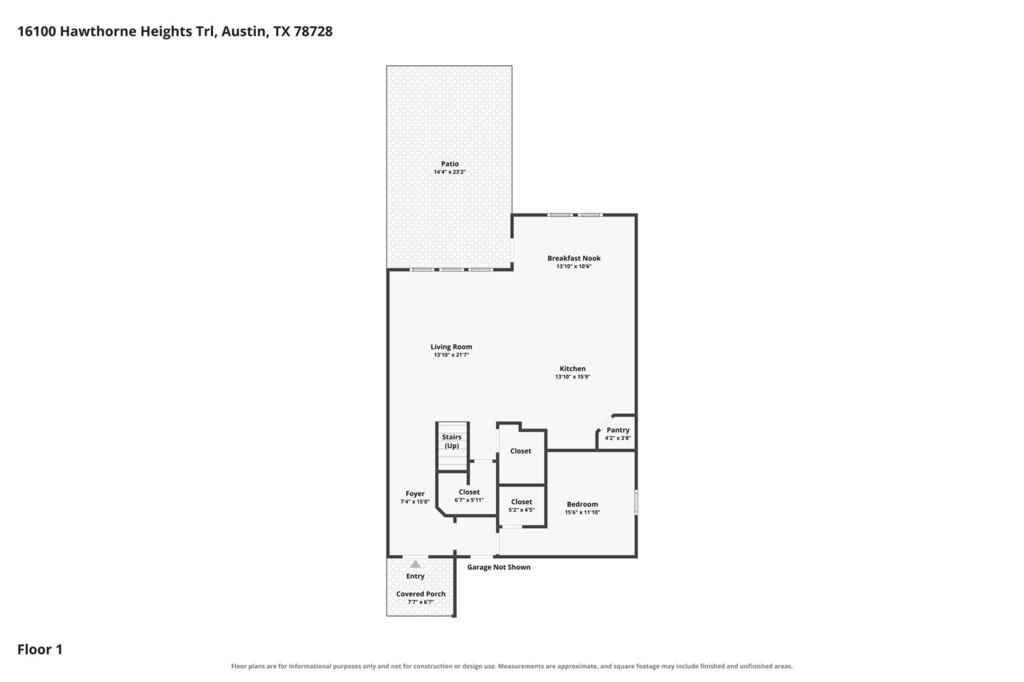
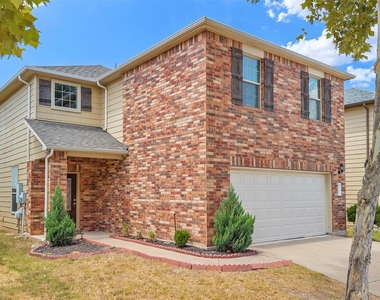
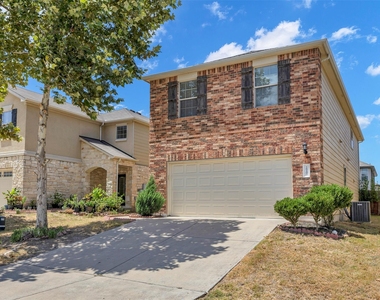
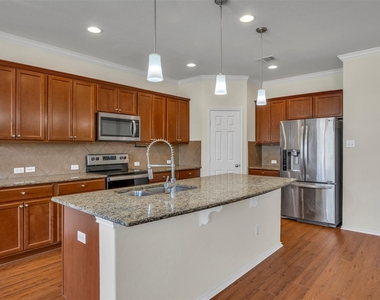
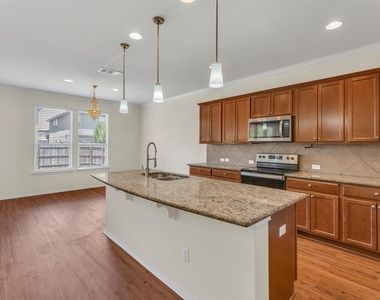
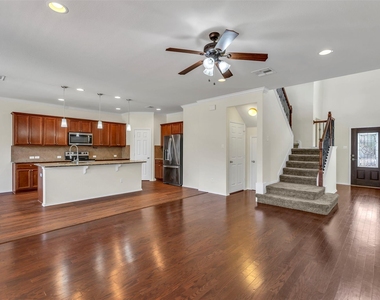
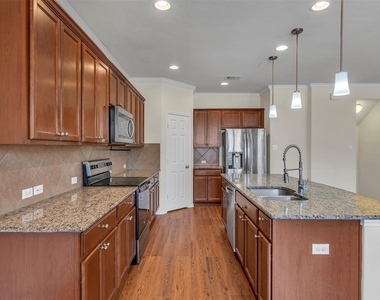
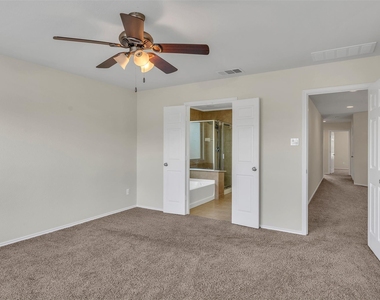
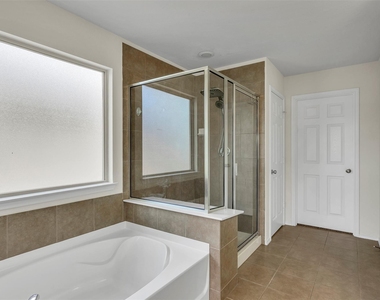
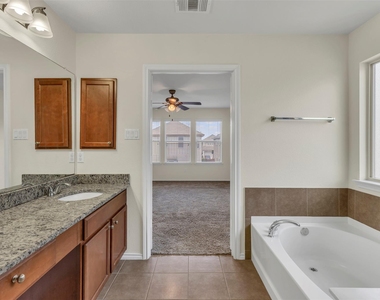
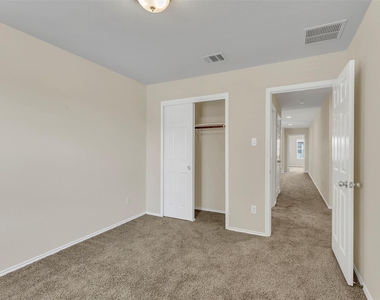
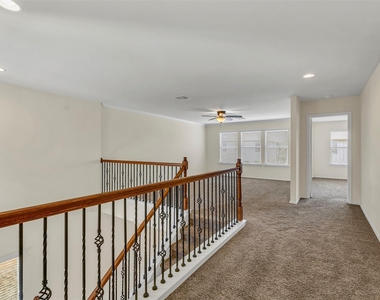
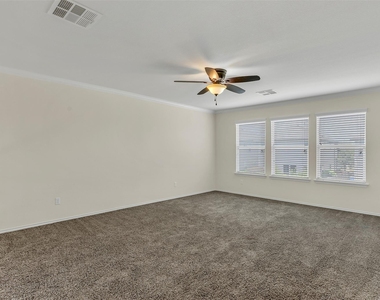
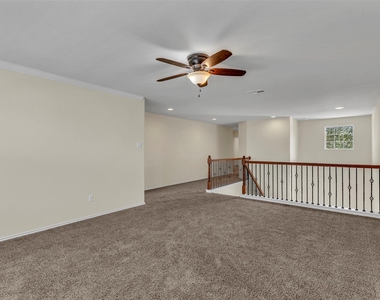
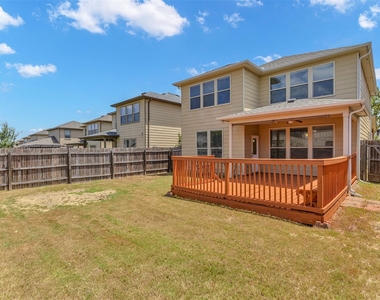
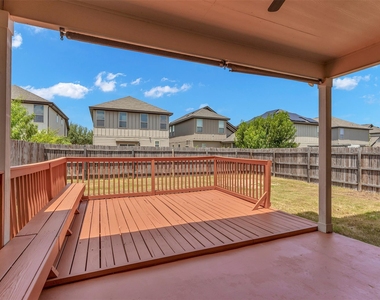
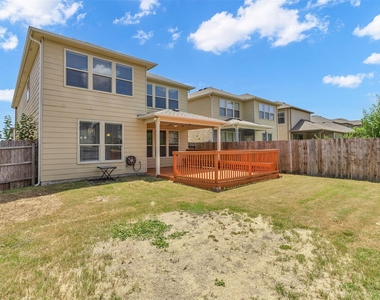
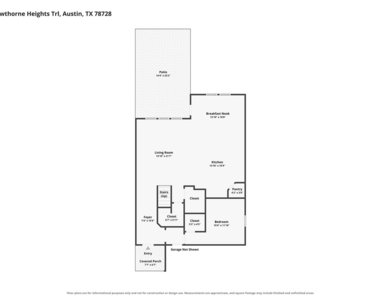
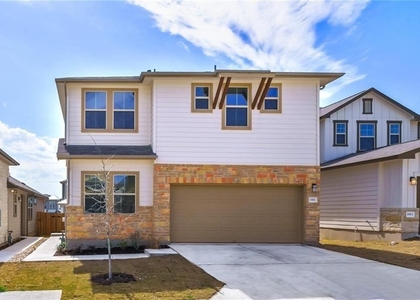
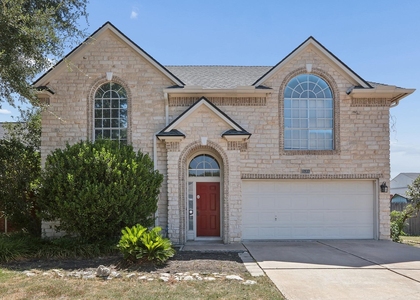
Welcome home to this beautifully maintained two-story home. Walk into a bright and inviting open-concept floor plan filled with natural light and thoughtfully designed for both everyday living and effortless entertaining. The spacious living area flows seamlessly into the kitchen, where quartz countertops, stainless steel appliances, a large center island with bar seating, and a walk-in pantry create the perfect gathering space. An adjacent dining area offers plenty of room for everything from casual weeknight dinners to holiday celebrations. Tucked away on the main level, a secondary bedroom and full bath provide flexibility for guests or a home office. Upstairs, a second living area creates additional space to relax, work, or play. The primary suite serves as a private retreat with granite counters, a garden tub, a separate walk-in shower, and a generous walk-in closet. Two additional bedrooms and a full bath provide flexibility for guests or a home office, completing the second floor. Outside, the large backyard, covered patio, and extended deck invite weekend barbecues, special events, and evenings spent enjoying the Texas weather. Residents enjoy access to neighborhood amenities, including a community pool and playground. Conveniently located in North Austin with easy access to major employers, this home is just minutes from shopping, dining, and entertainment at Round Rock Crossing, La Frontera Village, Round Rock Premium Outlets, Dell Diamond, Kalahari Resort, and Brushy Creek Regional Trail, offering endless opportunities for recreation close to home.
AMENITIES
Private Outdoor Space
Dishwasher
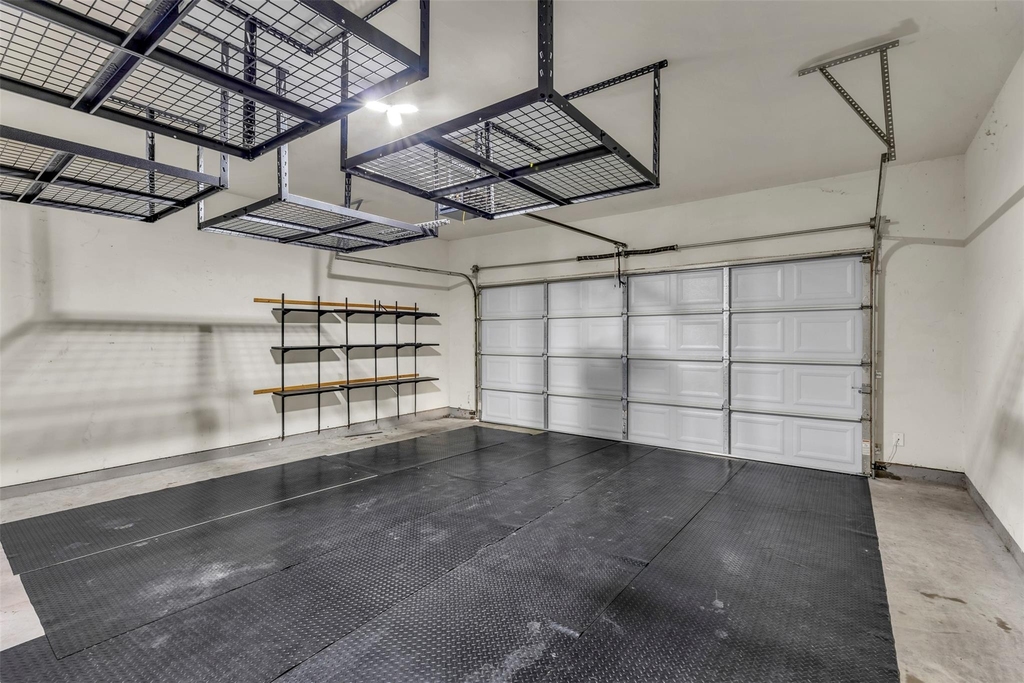
Parking Space
Home Office
ADDITIONAL INFORMATION
Interior
Bathroom Information
Half Bathrooms: 1
Full Bathrooms: 2
Interior Information
Interior Features: Breakfast Bar, Ceiling Fan(s), Granite Counters, High Speed Internet, Kitchen Island, Open Floorplan, Pantry, Walk-In Closet(s), Multiple Living Areas
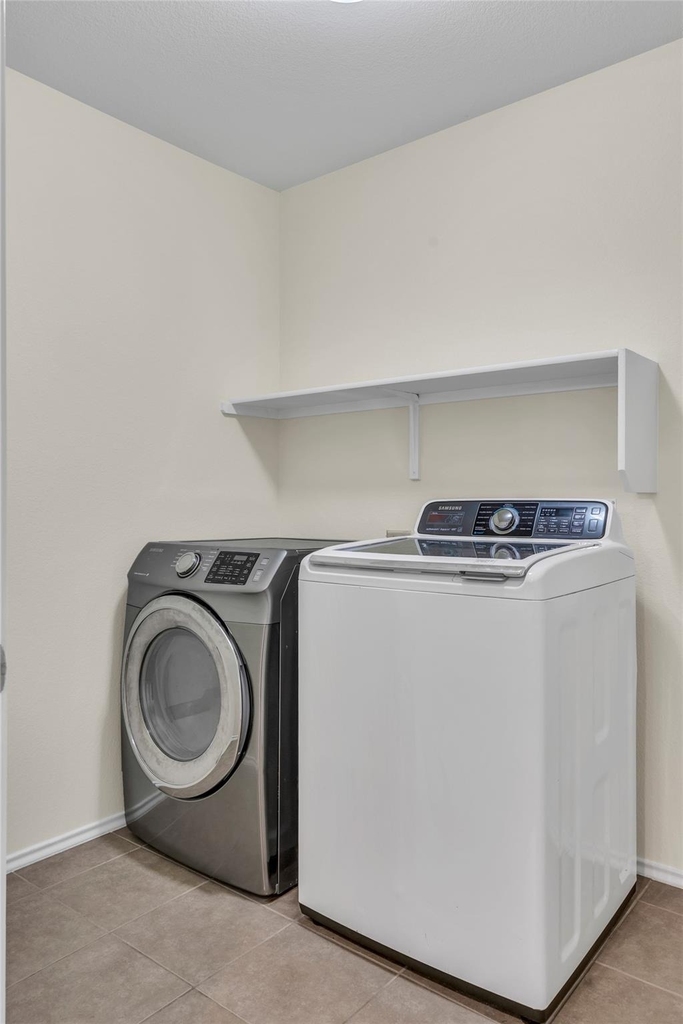
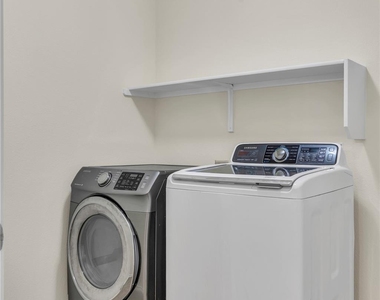
Appliances: Dishwasher, Disposal, Electric Cooktop, Electric Range, Microwave, Oven, Electric Oven, Range, Refrigerator, Stainless Steel Appliance(s), Washer/Dryer
Flooring Type: Carpet, Vinyl
Exterior
Property Information
Square Footage: 2,423
Square Footage Source: $0
Green Sustainability
Security Features: Carbon Monoxide Detector(s), Fire Alarm, Smoke Detector(s)
The manager has not yet mailed us a photo copy of his or her government identification and proof or property ownership.
▼
Manager has not logged in recently
▼
Manager does not yet have user reviews
RENTHOP DESCRIPTION
The apartment is a unit offered at a monthly price of $2,400. The person posting the listing did not specify that any pets were allowed. It may be the case that pets are ok and the manager simply has not yet filled out all the details. The kitchen conveniently includes a dishwasher.
We have 30 photos of this particular unit, building, and surrounding areas.
MLS# ACT1092886
List Agent Name: Sima Kafle
List Office Name: REAL INTERNATIONAL BROKERAGE LLC
IDX information is provided exclusively for personal, non-commercial use, and may not be used for any purpose other than to identify prospective properties consumers may be interested in purchasing. Information is deemed reliable but not guaranteed. The listing broker’s offer of compensation is made only to participants of the MLS where the listing is filed.
Courtesy of RH Advisors, Inc. and RHP Realty NJ, Inc.
By selecting Check Availability, you agree that RentHop and real estate professionals may call or text you about your inquiry. Message/data rates may apply. Terms & Privacy. California Privacy Notice
We found some very similar listings nearby
Select those you'd like to message
Your messages have been sent!
Check Availability
By selecting Check Availability, you agree that RentHop and real estate professionals may call or text you about your inquiry. Message/data rates may apply. Terms & Privacy. California Privacy Notice

































 Your Privacy Choices
