FOR LEASE | BRAND NEW CONSTRUCTION RANCH HOME | MOVE-IN READY
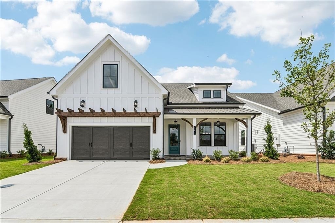
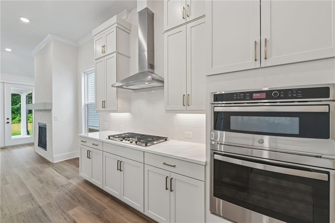
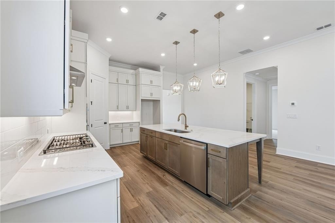
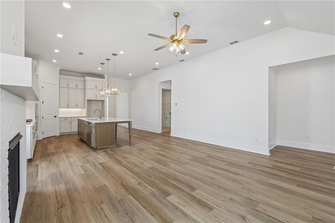
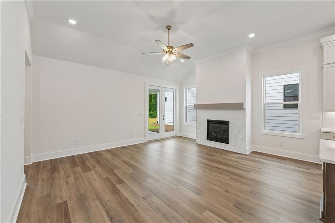
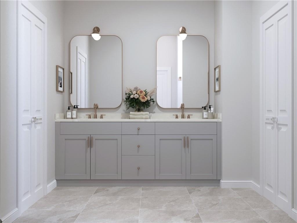
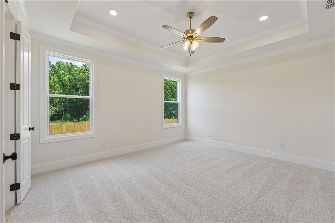
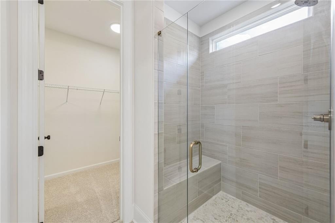
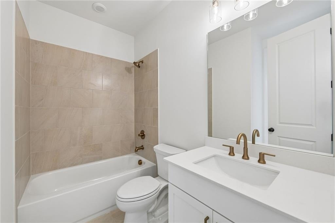
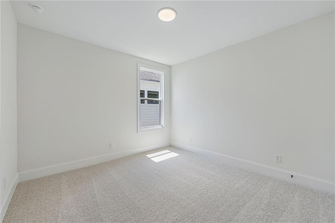
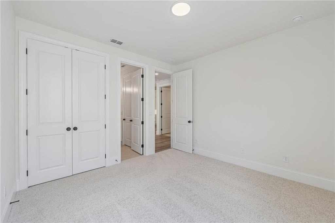
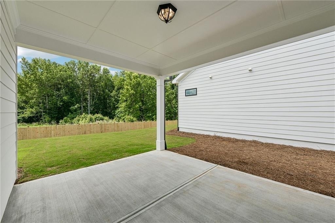
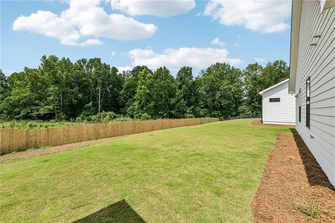
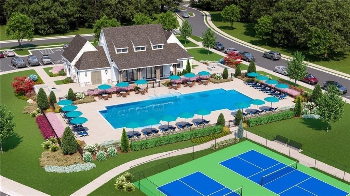
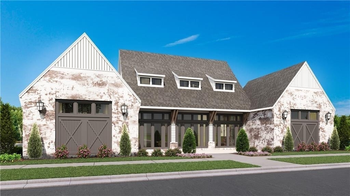
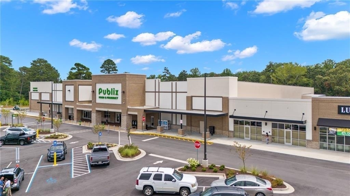
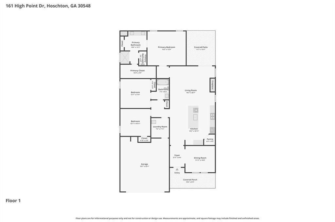
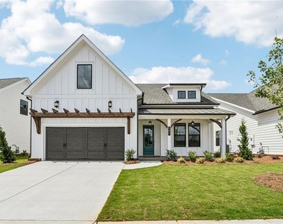
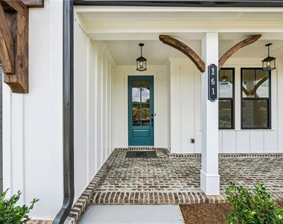
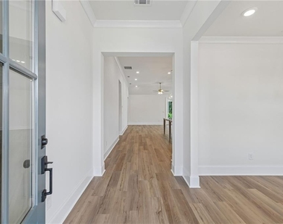
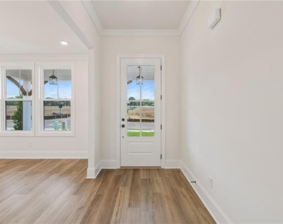
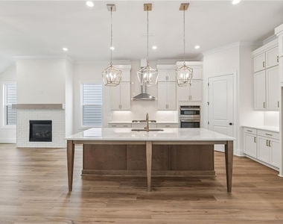
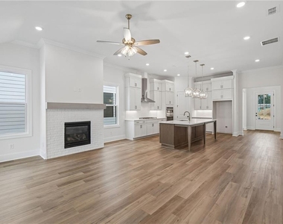
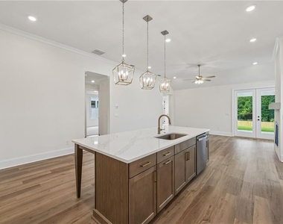
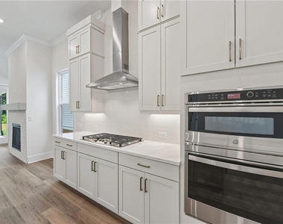
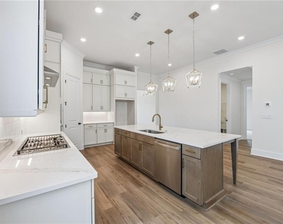
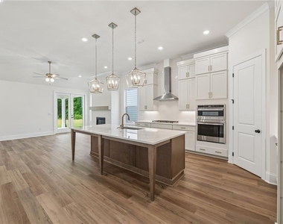
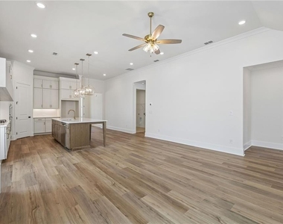
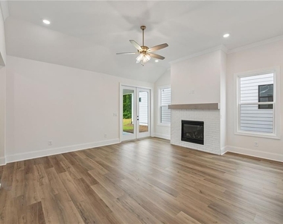
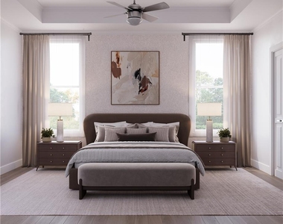
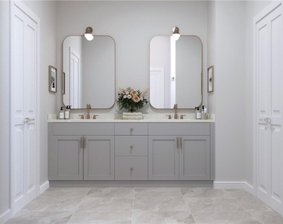
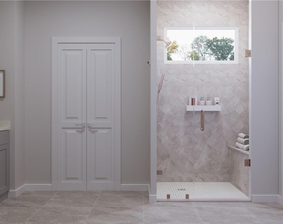
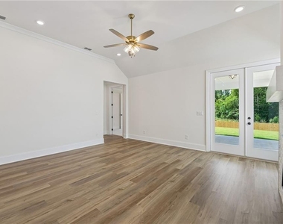
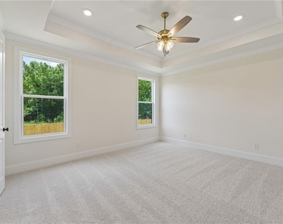
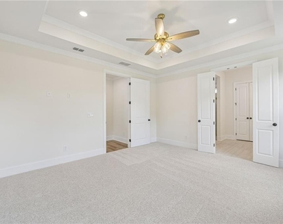
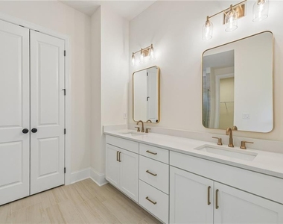
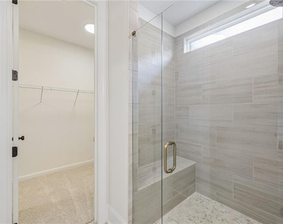
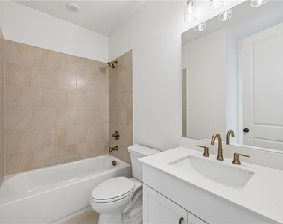
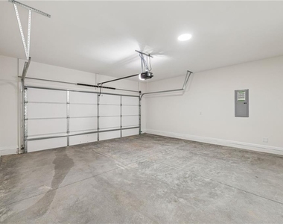
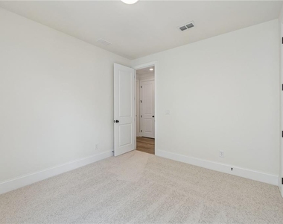
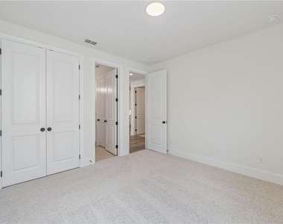
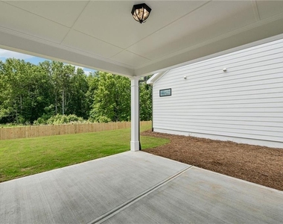
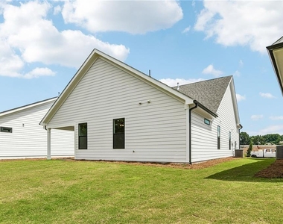
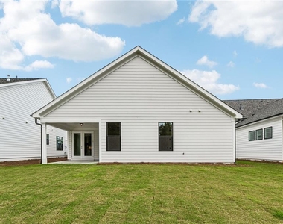
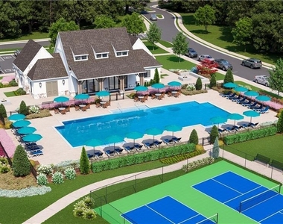
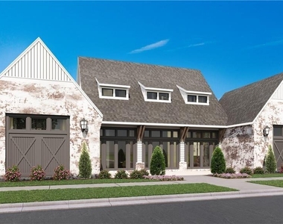
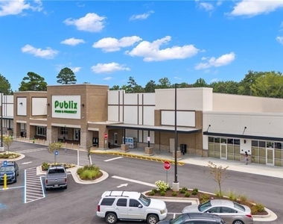
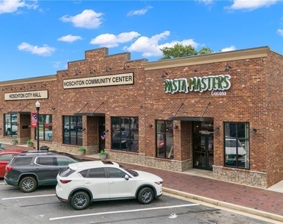
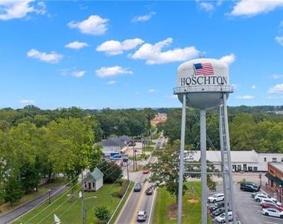
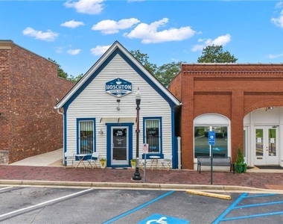
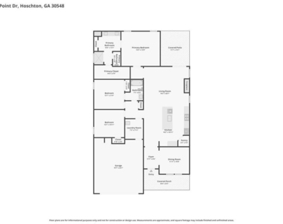
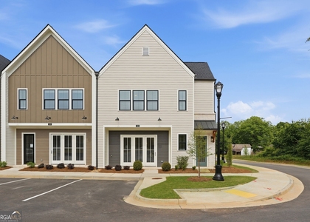
Be the very first resident in this stunning brand-new ranch home, completed in October 2026 and located in the highly sought-after gated community of Aberdeen by The Providence Group in Hoschton, GA. Lawn and grounds maintenance are included, allowing for truly low-maintenance living. The popular Aldridge floor plan offers exceptional one-level living with three bedrooms on the main floor, including a spacious owner's suite featuring a luxurious zero-entry shower and an oversized walk-in closet. Designed with both comfort and functionality in mind, the open-concept layout showcases a gourmet kitchen with a large center island that overlooks the dining area and family room, creating the perfect setting for entertaining and everyday living. Enjoy seamless indoor-outdoor living with a covered rear porch, ideal for relaxing, grilling, or enjoying the peaceful surroundings. Additional thoughtful features include a laundry room sink, abundant storage, and designer-selected finishes throughout. Residents of Aberdeen enjoy resort-style amenities, including a gated entrance, clubhouse, fitness center, pickleball courts, fire pit gathering area, sidewalks, and expansive green spaces. Ideally located just moments from shopping, dining, parks, entertainment, and seasonal festivals, with golf cart access to many local destinations. Experience the perfect blend of small-town charm and modern convenience.
Available now for immediate occupancy. Don't miss this rare opportunity to lease a brand-new home in one of Hoschton's premier gated communities.
Aldridge Floor Plan | Aberdeen by The Providence Group
The manager has not yet mailed us a photo copy of his or her government identification and proof or property ownership.
▼
Manager has not logged in recently
▼
Manager does not yet have user reviews
RENTHOP DESCRIPTION
The apartment is a unit offered at a monthly price of $2,950. Everything is still in great condition as the building only recently completed construction. The person posting the listing did not specify that any pets were allowed. It may be the case that pets are ok and the manager simply has not yet filled out all the details. The kitchen conveniently includes a dishwasher.
We have 52 photos of this particular unit, building, and surrounding areas.
MLS# 7850561
List Agent Name: Kelly Kim
List Office Name: The Kelly Kim Real Estate, LLC
IDX information is provided exclusively for personal, non-commercial use, and may not be used for any purpose other than to identify prospective properties consumers may be interested in purchasing. Information is deemed reliable but not guaranteed. The listing broker’s offer of compensation is made only to participants of the MLS where the listing is filed.
Courtesy of RH Advisors, Inc. and RHP Realty NJ, Inc.
By selecting Check Availability, you agree that RentHop and real estate professionals may call or text you about your inquiry. Message/data rates may apply. Terms & Privacy. California Privacy Notice
We found some very similar listings nearby
Select those you'd like to message
Your messages have been sent!
Check Availability
By selecting Check Availability, you agree that RentHop and real estate professionals may call or text you about your inquiry. Message/data rates may apply. Terms & Privacy. California Privacy Notice








































 Your Privacy Choices
