$2,700
Posted 14 hours ago,
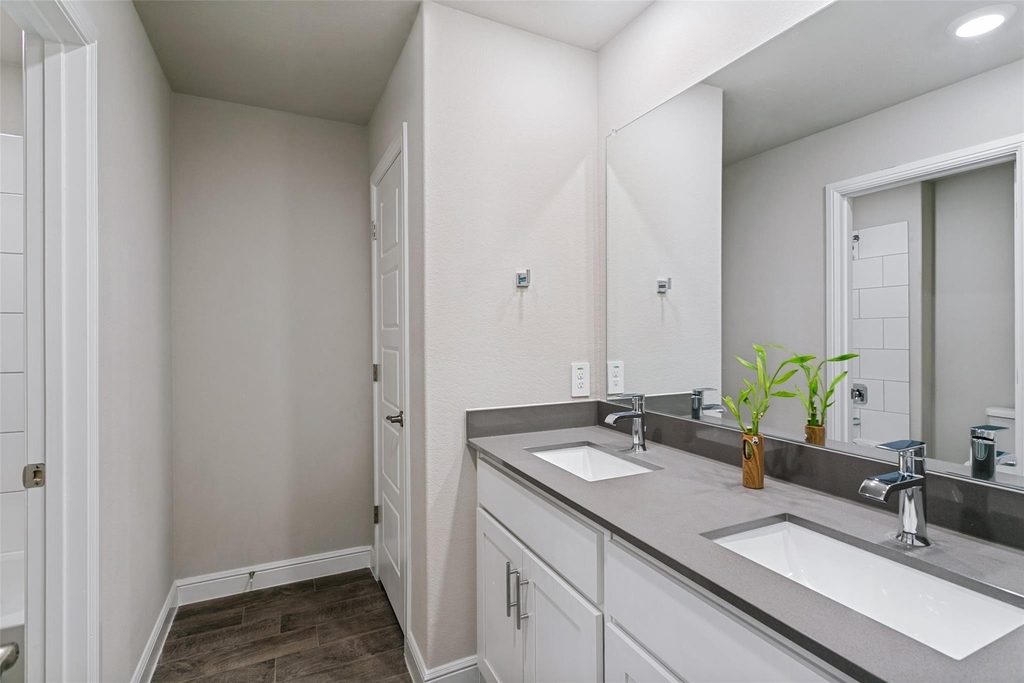
Immediate Move-In
4 Bed
2 Bath
2,617 Sqft
Link copied to clipboard!
DESCRIPTION
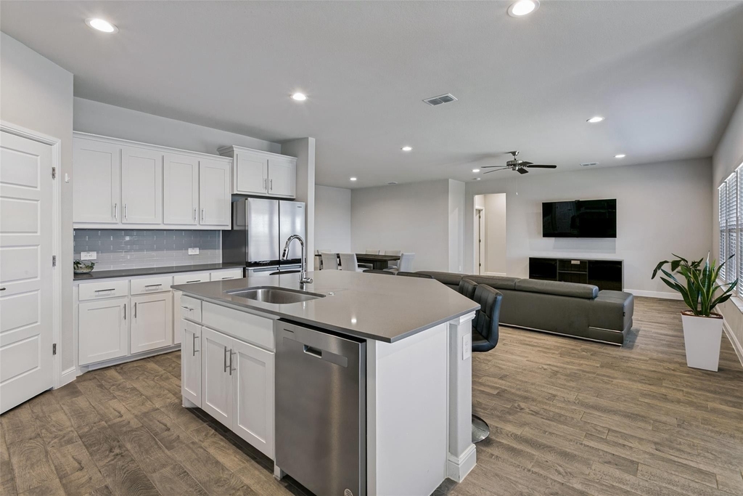
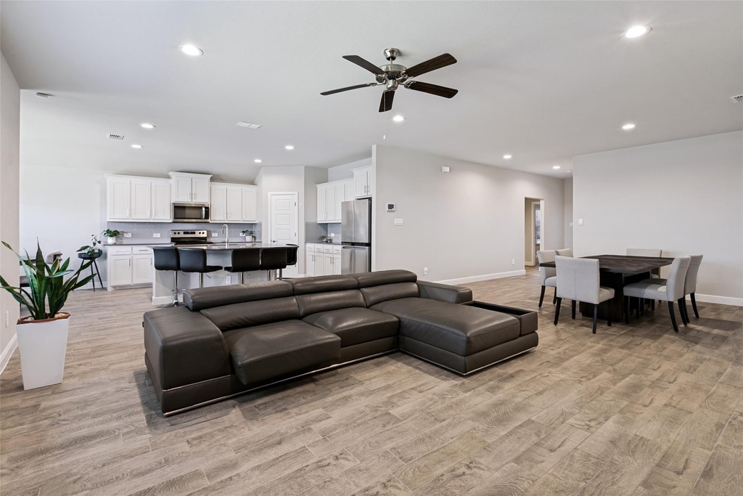
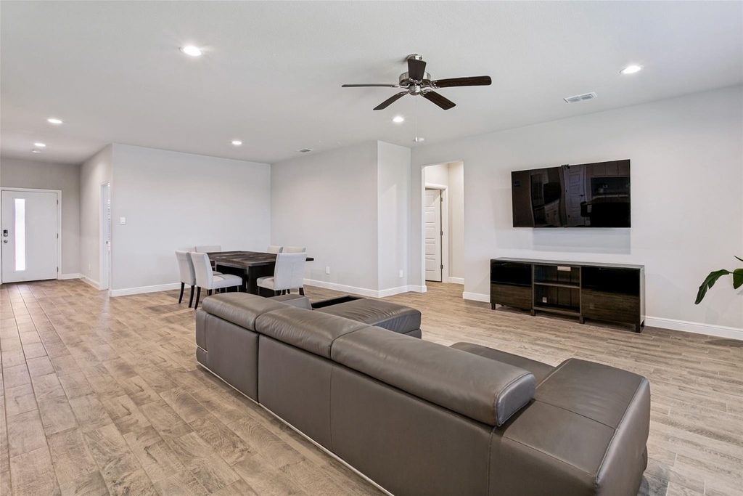
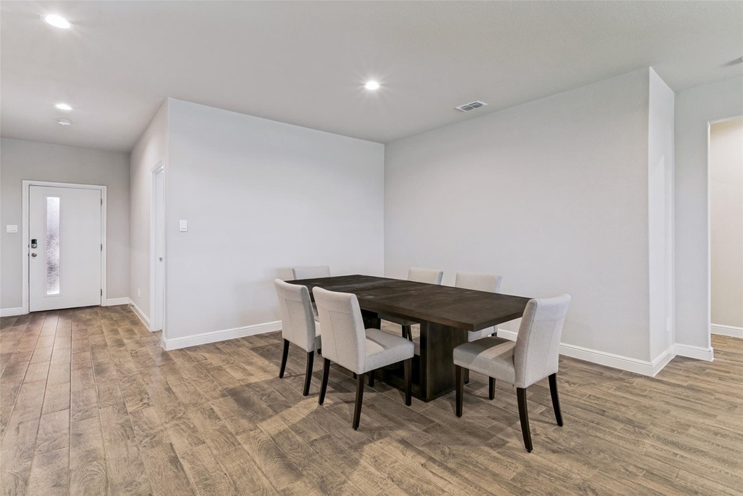
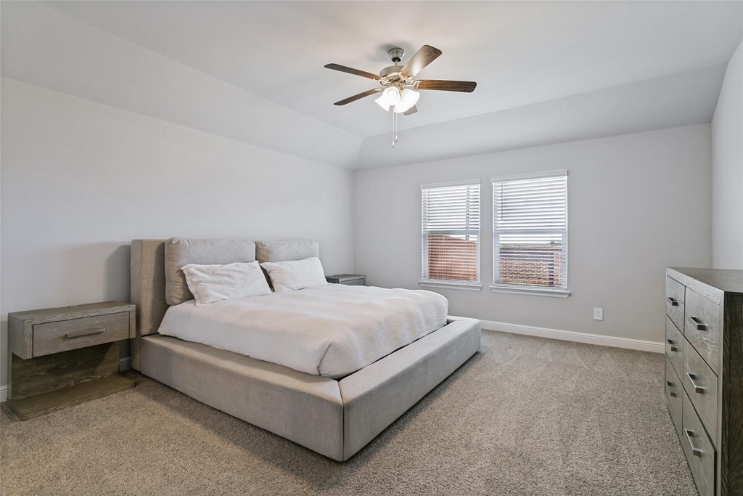
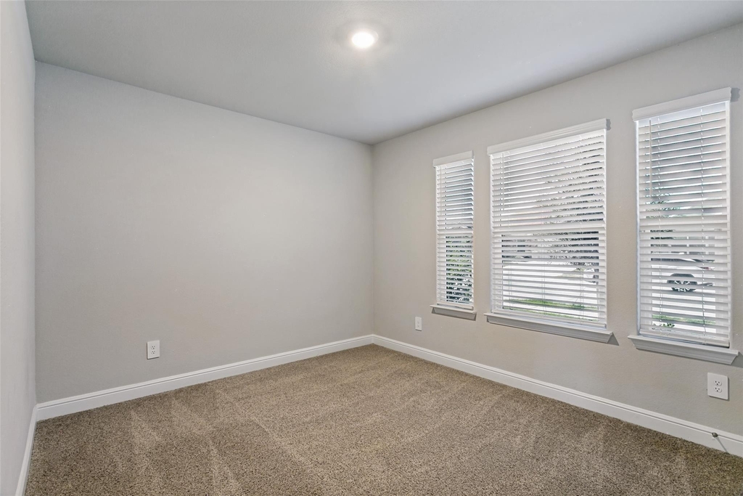
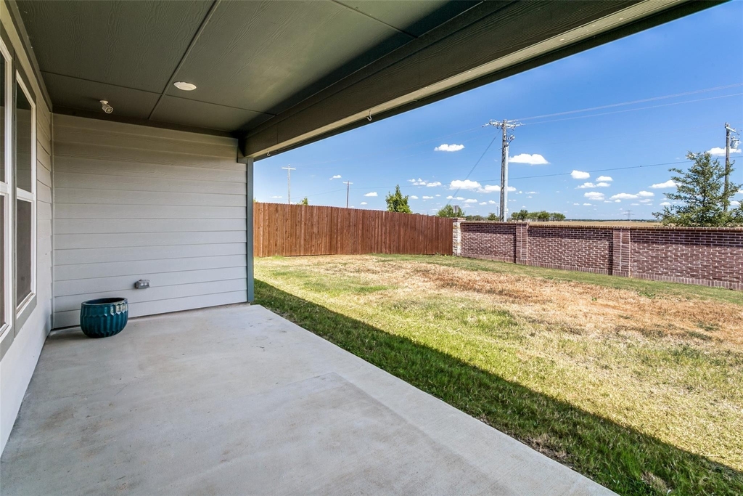
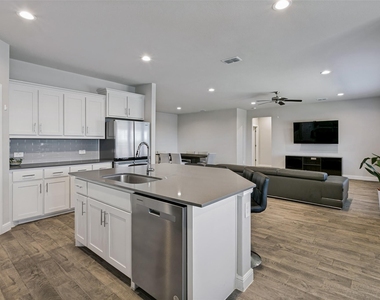
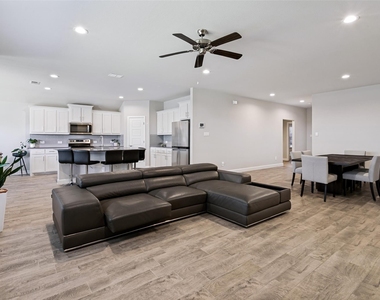
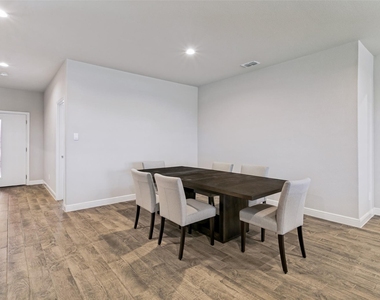
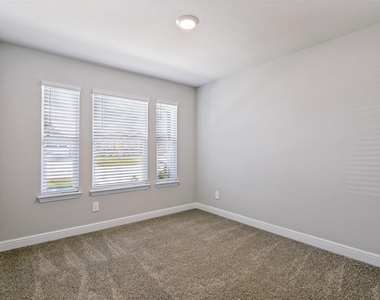
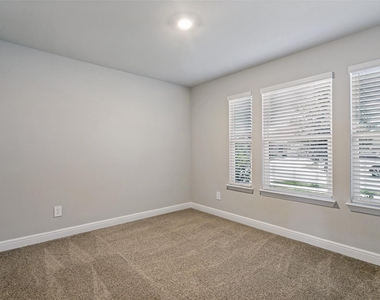
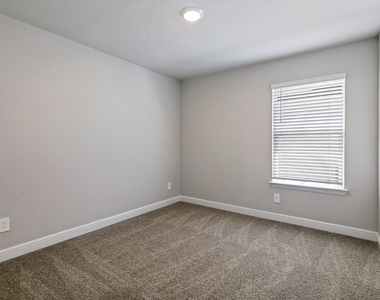
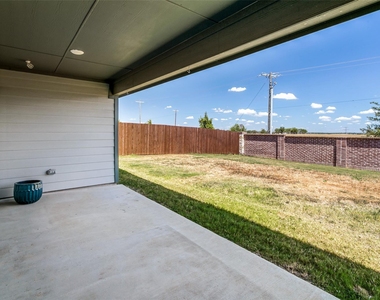
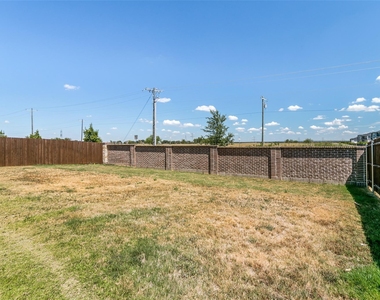
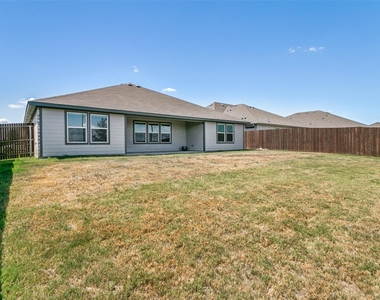
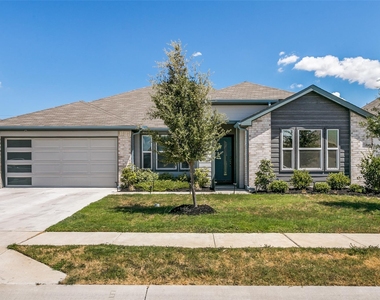
Meet a home that's looking for someone who wants a little more out of everyday life. Maybe that's more space for everyone to spread out without feeling disconnected. Maybe it's a kitchen where mornings begin around the island and dinners turn into lingering conversations. Maybe it's having enough bedrooms to finally give everyone their own corner or the flexibility to create that office, playroom, or guest space you've been needing. With four bedrooms and an open, inviting layout, this home was made for the beautiful chaos of real life. The kind of place where backpacks get dropped by the door, friends gather in the living room, and there's always room for one more around the table. And with schools conveniently nearby, those busy weekday mornings get a little easier too. And when you're ready to leave the house, life in Alvarado keeps things refreshingly close to home. Grab your morning coffee from a local favorite, Ciao Bella Caffe, meet friends for breakfast at Crossroads Cafe, or spend an afternoon enjoying one of the city's neighborhood parks. Downtown, Alvarado Square brings the community together with local events and food trucks, giving this growing town that small-town sense of connection that's becoming harder to find. Back at home, the covered patio and backyard offer a place to slow things down whether that's letting the kids play while you unwind, hosting a Saturday cookout, or simply enjoying a quiet evening outside. Convenient enough for when life takes you elsewhere, but tucked into a community where you can still recognize familiar faces. Your next chapter might be waiting behind this front door. Let's set a date and find out!
AMENITIES
Attached Garage
Dishwasher
Parking Space
Short Term Allowed
Bathroom Information
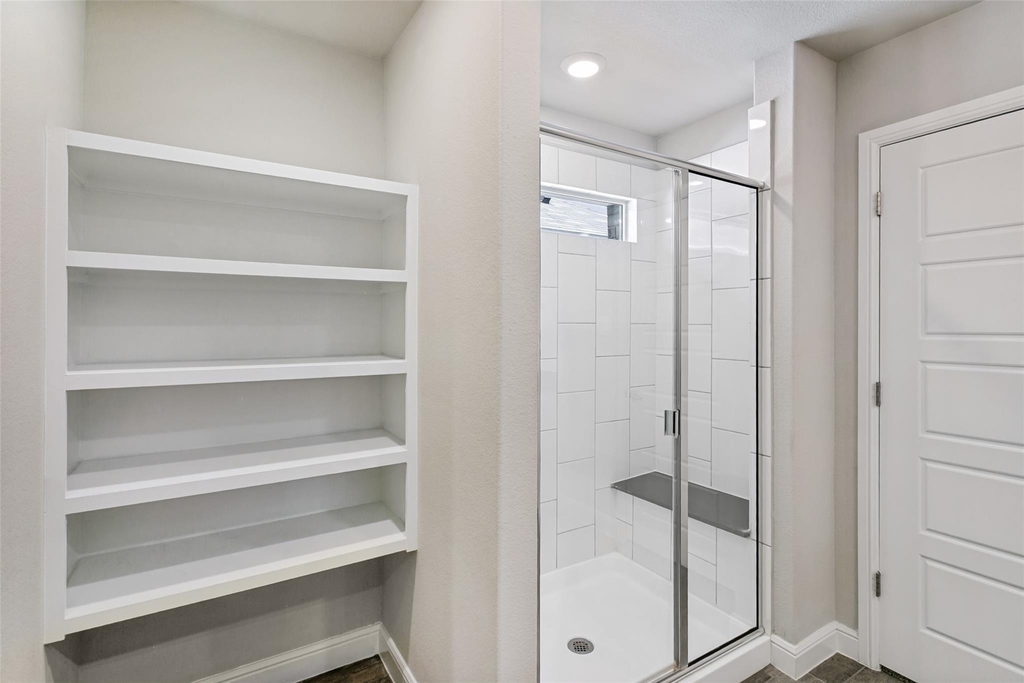
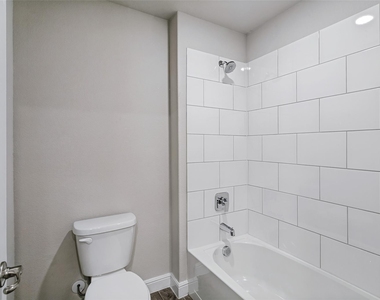
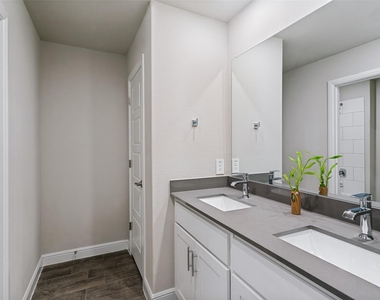
- Full Bathrooms: 2
Interior Information
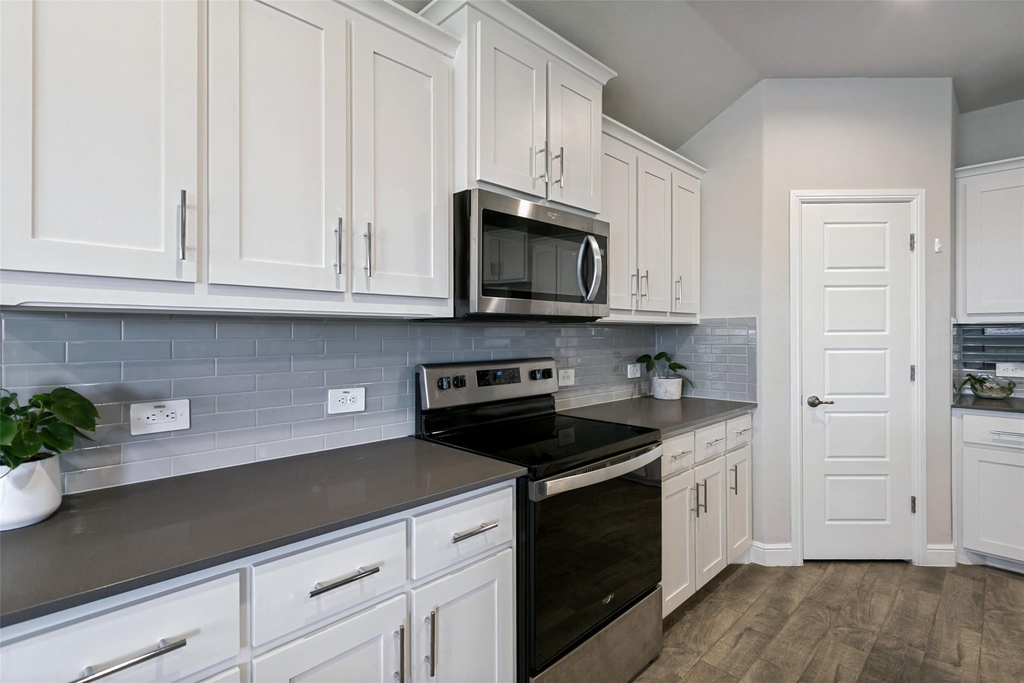
- Interior Features: Kitchen Island, Open Floorplan, Pantry
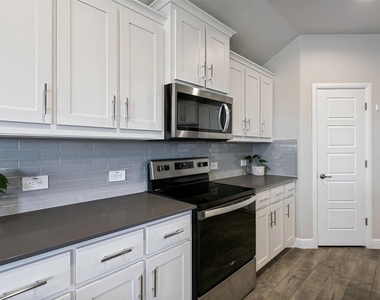
- Appliances: Dishwasher, Disposal, Electric Cooktop, Electric Oven
- Flooring Type: Carpet, Tile
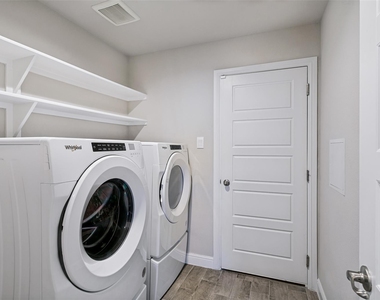
- Laundry Features: Electric Dryer Hookup, Full Size W/D Area
Property Information
- Square Footage: 2,617
- Architectural Style: Traditional
- Year Built: 2023
Building Information
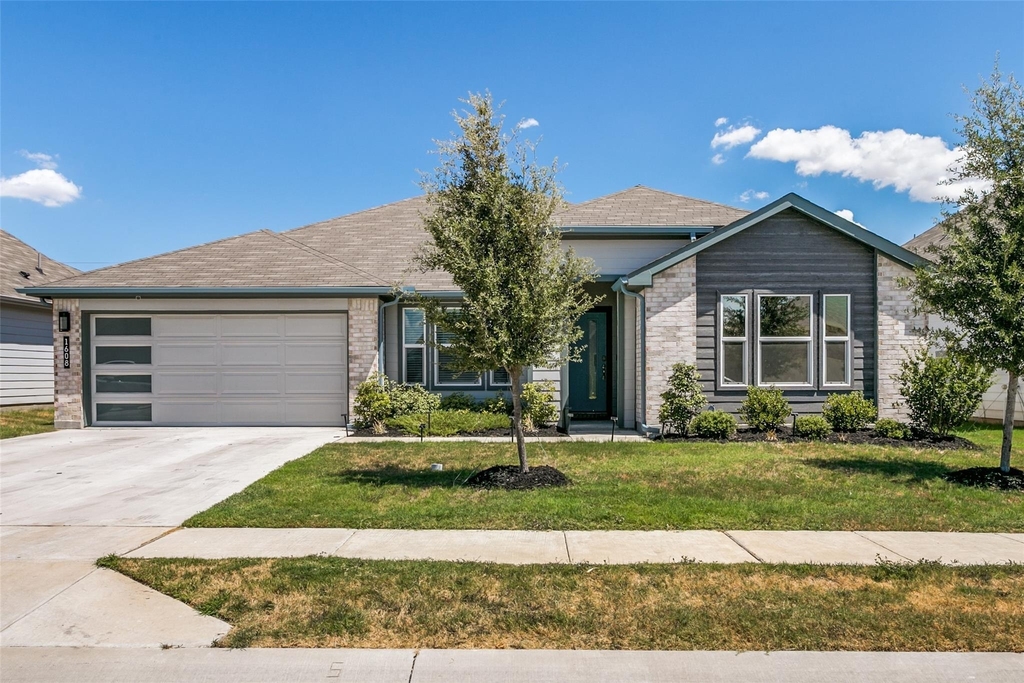
- Levels: One
- Window Features: Window Coverings
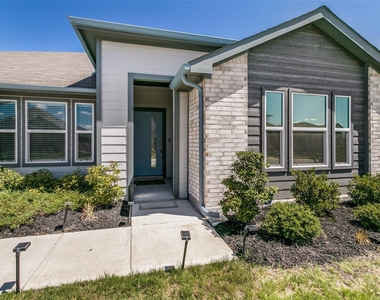
- Construction Materials: Brick, Stone
- Patio and Porch Features: Covered
Lot Information
- Lot Size Area: 0.165
- Lot Size Units: Acres
- Lot Size Acres: 0.165
- Square Footage: 7,187
- Tax Lot: 6
Parking Information
- Has Garage
- Attached Garage
- Parking Features: Garage, Garage Door Opener
- Garage Spaces: 2
MAP
76009
LISTING QUALITY
| ▲ |
Listing location is an exact address
|
| ▲ |
Features and amenities are properly noted
|
| ▲ |
RentHop has data for this building
|
| ▼ |
The manager has not yet mailed us a photo copy of his or her government identification and proof or property ownership.
|
| ▼ |
Manager has not logged in recently
|
| ▼ |
Manager does not yet have user reviews
|
RENTHOP DESCRIPTION
The apartment is a unit offered at a monthly price of $2,700. The person posting the listing did not specify that any pets were allowed. It may be the case that pets are ok and the manager simply has not yet filled out all the details. The kitchen conveniently includes a dishwasher.
We have 25 photos of this particular unit, building, and surrounding areas.
Does something look off?
Report this listing here.
Last Updated: 5 hours ago
Data Source: Ntreis MLS
MLS# 21377492
List Agent Name: Grace Gray
List Office Name: Real Estate By Pat Gray
IDX information is provided exclusively for personal, non-commercial use, and may not be used for any purpose other than to identify prospective properties consumers may be interested in purchasing. Information is deemed reliable but not guaranteed. The listing broker’s offer of compensation is made only to participants of the MLS where the listing is filed.
Courtesy of RH Advisors, Inc. and RHP Realty NJ, Inc.


























 Your Privacy Choices