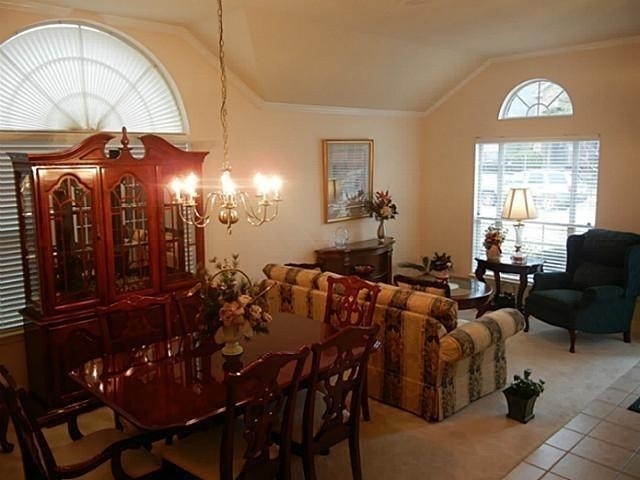
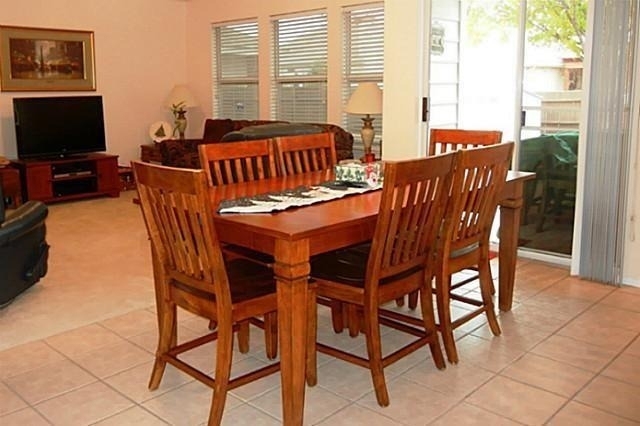
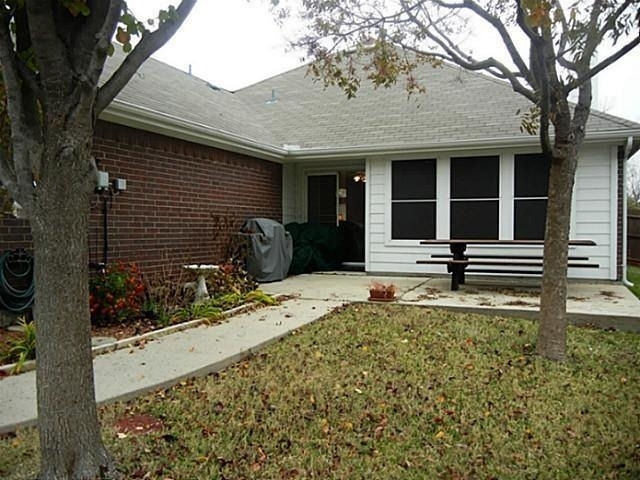
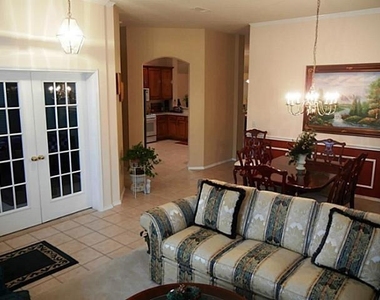
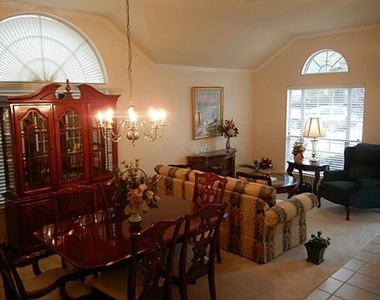
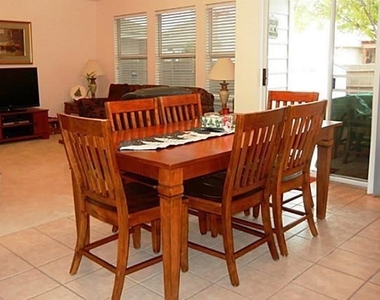
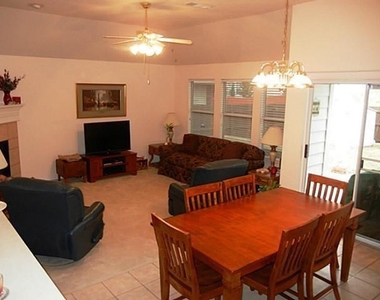
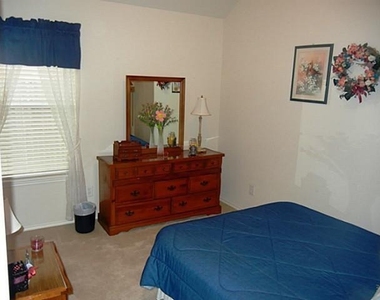
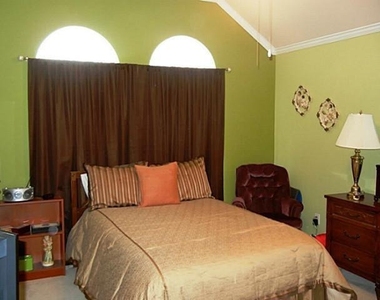
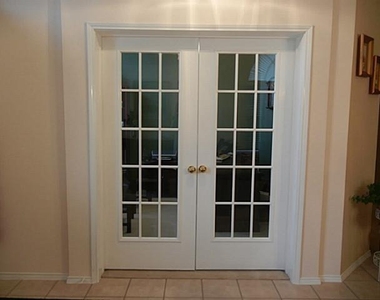
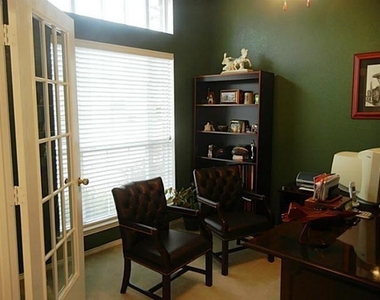
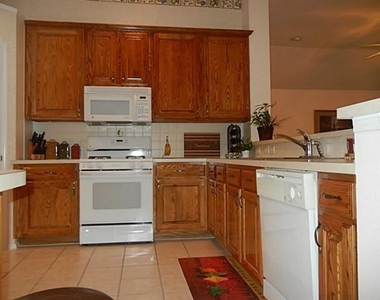
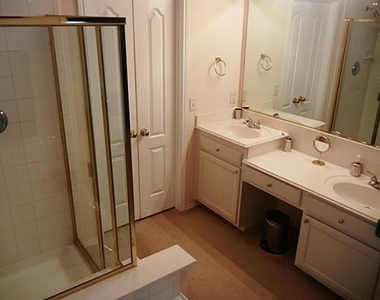
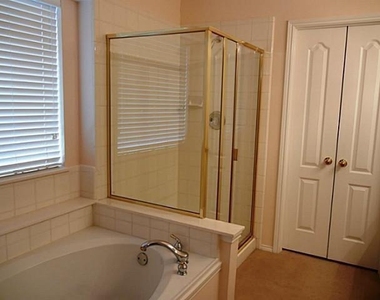
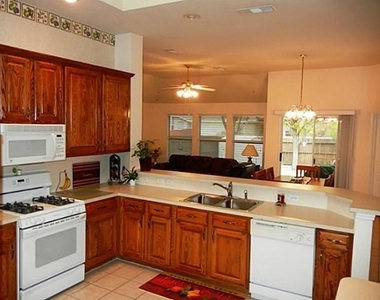
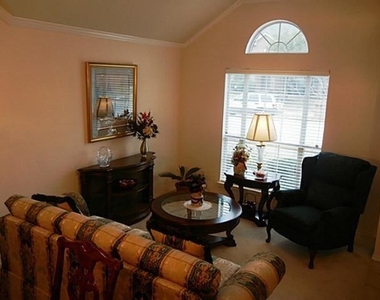
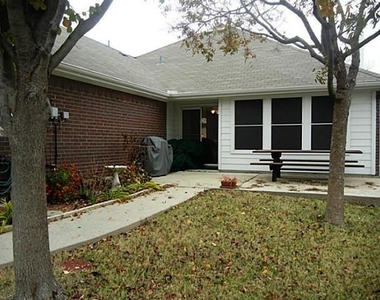
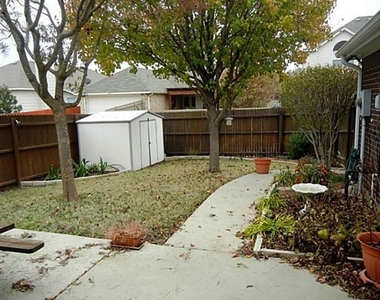
This meticulously maintained, smoke-free home offers an exceptional layout with soaring high ceilings, extensive tile flooring, and fresh neutral paint throughout. The spacious split-bedroom floor plan features abundant natural light, an enclosed study with elegant French doors, and a bright open-concept kitchen complete with a skylight, premium gas cooktop, and 42-inch cabinetry. The freshly painted primary suite includes a luxurious bathroom with a relaxing garden tub and no wallpaper. Outside, you'll enjoy an extended patio, a private walkway, beautifully landscaped flowerbeds, and a convenient storage shed. The home is available August 5, 2026. Pets are welcome and considered on a case-by-case basis with a $600 refundable deposit per pet. HOA dues are paid by the owner. Tenants must provide their own washer, dryer, and refrigerator. No housing vouchers or Section 8 accepted. If applicable, please include your broker's name and phone number in the online application. The application fee is $65 per adult.
AMENITIES
Attached Garage
Fireplace
Storage Facility
Private Outdoor Space
Dishwasher
Parking Space
ADDITIONAL INFORMATION
Interior
Bathroom Information
Full Bathrooms: 2
Interior Information
Interior Features: Vaulted Ceiling(s)
Appliances: Dishwasher, Disposal, Gas Cooktop, Gas Water Heater, Ice Maker, Microwave
Flooring Type: Carpet, Ceramic Tile
Laundry Features: Electric Dryer Hookup, Washer Hookup, Full Size W/D Area
Manager has many listings with high listing quality!
▼
The manager has not yet mailed us a photo copy of his or her government identification and proof or property ownership.
▼
Manager has not logged in recently
▼
Manager does not yet have user reviews
RENTHOP DESCRIPTION
The apartment is a unit offered at a monthly price of $2,025. The person posting the listing did not specify that any pets were allowed. It may be the case that pets are ok and the manager simply has not yet filled out all the details. The kitchen conveniently includes a dishwasher.
We have 20 photos of this particular unit, building, and surrounding areas.
Last Updated: 15 hours ago
Data Source: Ntreis MLS
MLS# 21319347
List Agent Name: Viren Shah
List Office Name: VP Realty Services
IDX information is provided exclusively for personal, non-commercial use, and may not be used for any purpose other than to identify prospective properties consumers may be interested in purchasing. Information is deemed reliable but not guaranteed. The listing broker’s offer of compensation is made only to participants of the MLS where the listing is filed.
Courtesy of RH Advisors, Inc. and RHP Realty NJ, Inc.
By selecting Check Availability, you agree that RentHop and real estate professionals may call or text you about your inquiry. Message/data rates may apply. Terms & Privacy. California Privacy Notice
We found some very similar listings nearby
Select those you'd like to message
Your messages have been sent!
Check Availability
By selecting Check Availability, you agree that RentHop and real estate professionals may call or text you about your inquiry. Message/data rates may apply. Terms & Privacy. California Privacy Notice

















 Your Privacy Choices