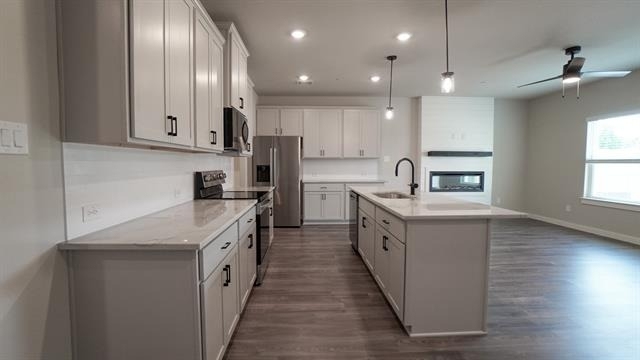
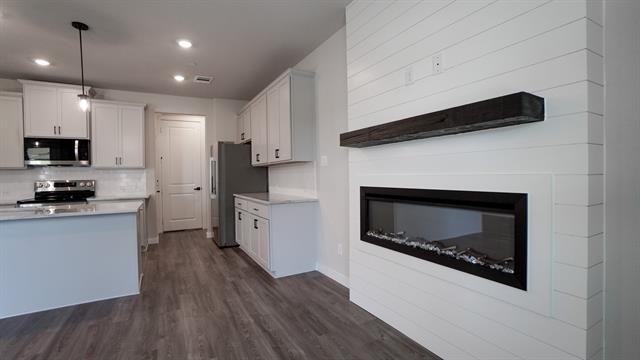
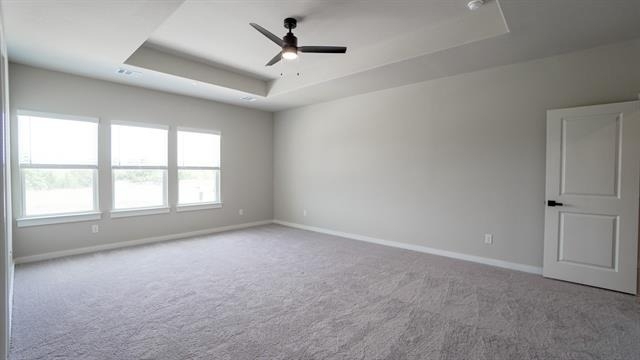
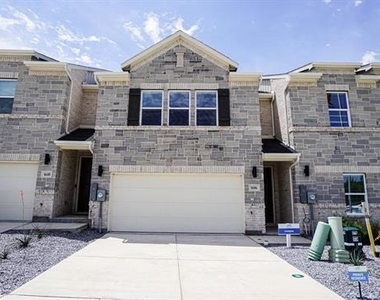
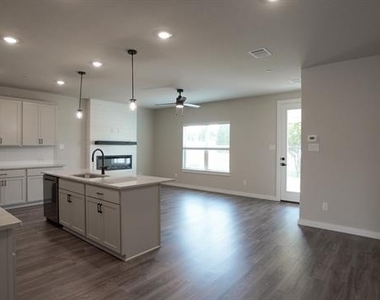
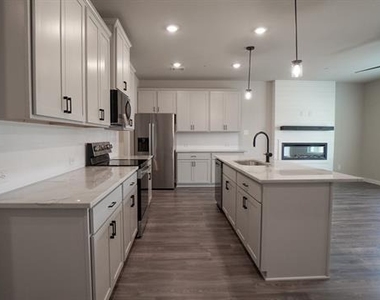
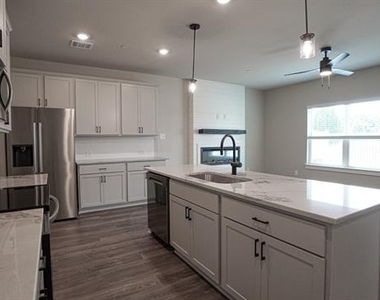
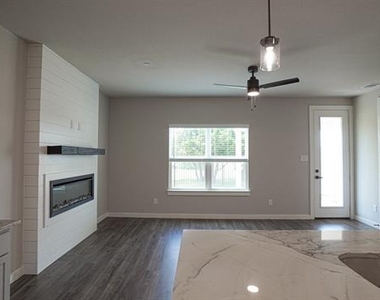
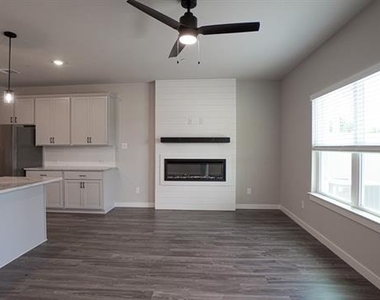
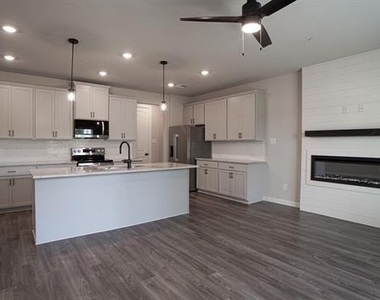
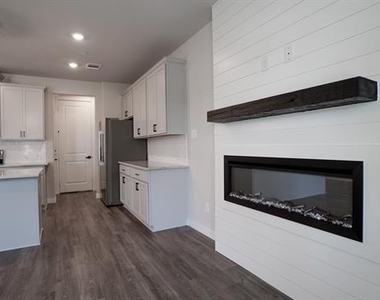
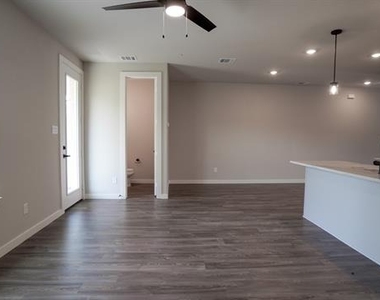
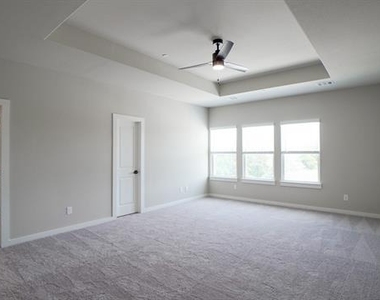
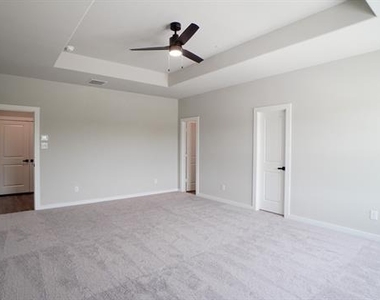
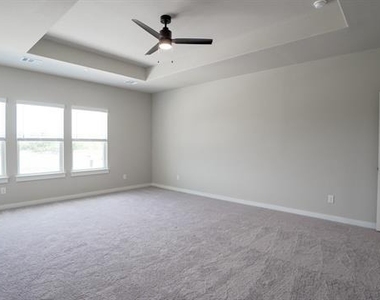
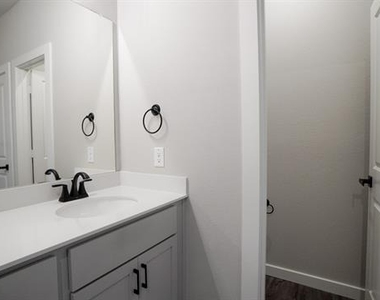
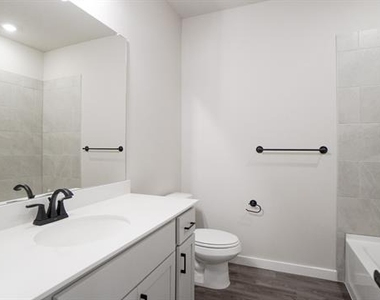
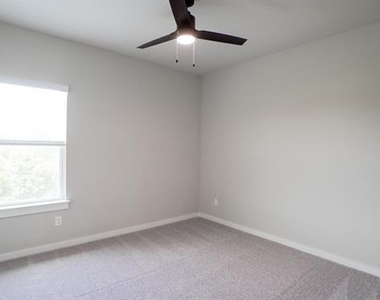
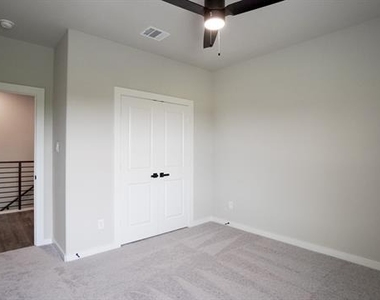
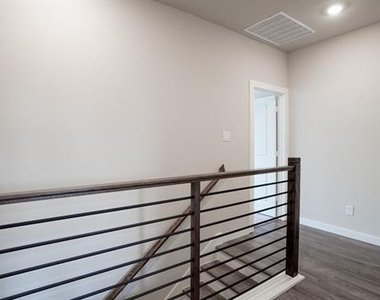
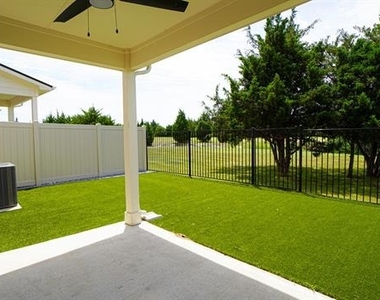
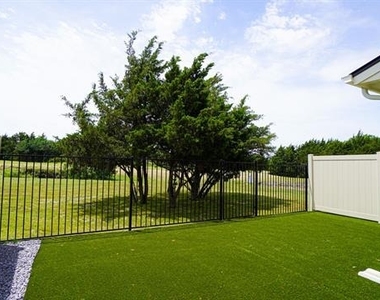
Experience resort-style, low-maintenance living in the highly sought-after Heath Golf & Yacht Club community in Heath. This brand-new Lexington plan townhome offers 3 spacious bedrooms, 2.5 baths, and approximately 1,791 square feet of thoughtfully designed living space. The open-concept floor plan seamlessly connects the kitchen, dining, and living areas, creating the perfect setting for both everyday living and entertaining. The modern kitchen features granite countertops, a large island, walk-in pantry, and designer finishes throughout. Upstairs, the spacious primary suite includes a sitting area, ensuite bath with dual sinks, and a generous walk-in closet. Situated directly on the 18th fairway, this home offers beautiful golf course views and artificial turf for effortless outdoor maintenance. Residents enjoy access to exceptional community amenities including a lakeside clubhouse, resort-style pool, fitness center, tennis and pickleball courts, walking and biking trails, and a full-service restaurant. Located within acclaimed Rockwall Independent School District and just minutes from shopping, dining, and entertainment with convenient access to I-30 and Hwy 80, this move-in ready townhome offers the perfect blend of luxury, convenience, and lifestyle.
AMENITIES
Attached Garage
Fireplace
Private Outdoor Space
Dishwasher
Parking Space
ADDITIONAL INFORMATION
Interior
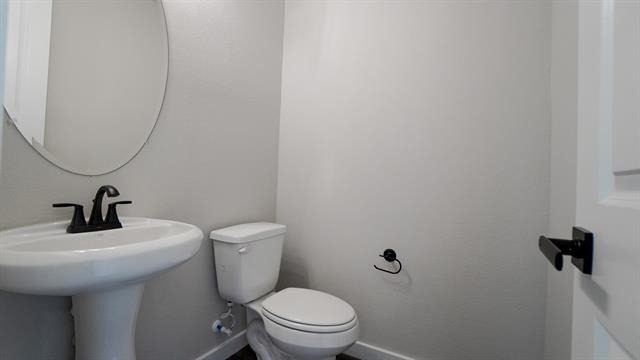
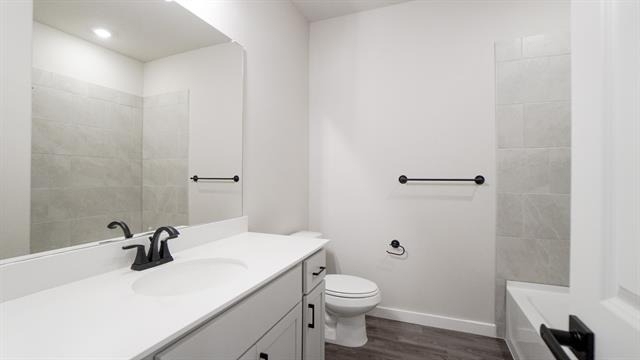
Bathroom Information
Half Bathrooms: 1
Full Bathrooms: 2
Interior Information
Interior Features: Double Vanity, Eat-in Kitchen, Granite Counters, Kitchen Island, Open Floorplan, Pantry, Walk-In Closet(s), Decorative Lighting
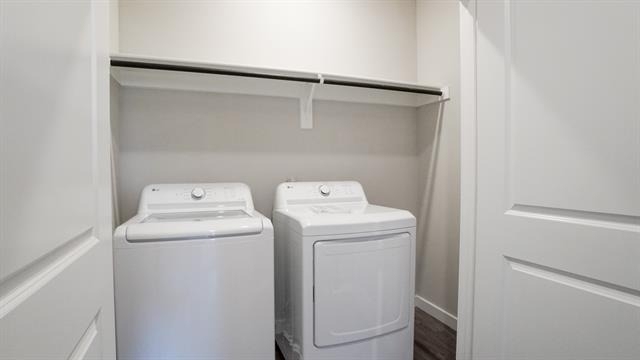
Appliances: Dishwasher, Disposal, Dryer, Electric Range, Electric Water Heater, Microwave, Refrigerator, Washer
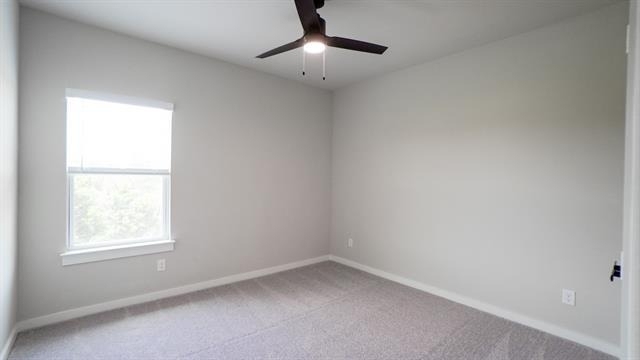
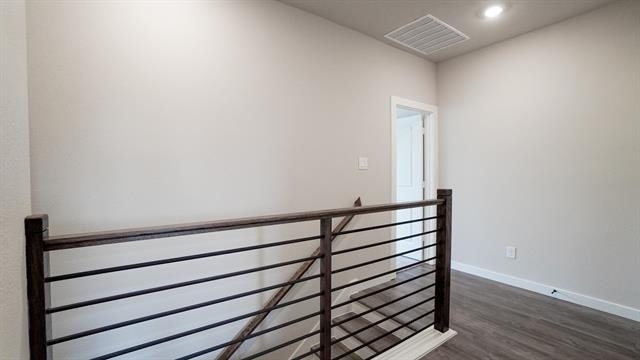
Flooring Type: Carpet, Luxury Vinyl Plank
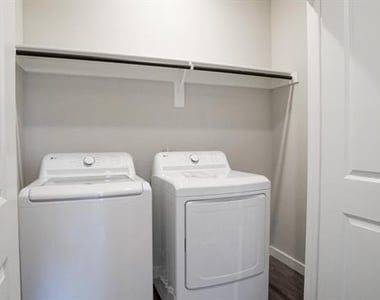
Laundry Features: Electric Dryer Hookup, Washer Hookup, Utility Room, Full Size W/D Area
Fireplace Information
Has Fireplace
Fireplace Features: Electric
Fireplaces: 1
Exterior
Property Information
Has Property Attached
Square Footage: 1,791
Security Features: Smoke Detector(s)
Year Built: 2025
Building Information
Levels: Two
Window Features: Window Coverings
Construction Materials: Brick
Patio and Porch Features: Covered, Patio, Rear Porch
Lot Information
Lot Features: Interior Lot, Landscaped, On Golf Course, Subdivision
Lot Size Area: 0.07
Lot Size Units: Acres
Lot Size Acres: 0.07
Square Footage: 3,049
Tax Lot: 3
Utilities
Utilities Information
Cooling Type: Central Air, Electric
Heating Type: Central, Electric, Fireplace(s)
Parking
Parking Information
Has Garage
Attached Garage
Parking Features: Driveway, Garage, Garage Door Opener, Garage Faces Front, Garage Single Door
The manager has not yet mailed us a photo copy of his or her government identification and proof or property ownership.
▼
Manager has not logged in recently
▼
Manager does not yet have user reviews
RENTHOP DESCRIPTION
The apartment is a unit offered at a monthly price of $3,000. The person posting the listing did not specify that any pets were allowed. It may be the case that pets are ok and the manager simply has not yet filled out all the details. The kitchen conveniently includes a dishwasher.
We have 33 photos of this particular unit, building, and surrounding areas.
We found some very similar listings nearby
Select those you'd like to message
Your messages have been sent!
Check Availability
By selecting Check Availability, you agree that RentHop and real estate professionals may call or text you about your inquiry. Message/data rates may apply. Terms & Privacy. California Privacy Notice































 Your Privacy Choices
