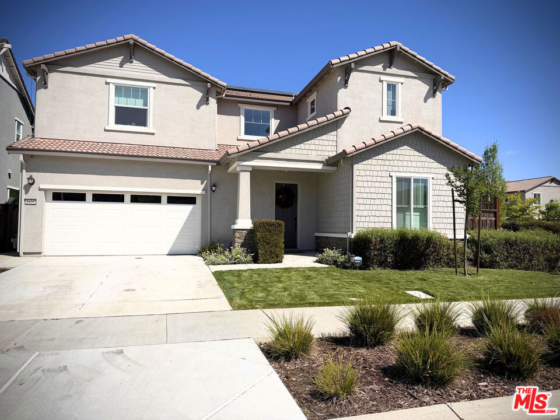
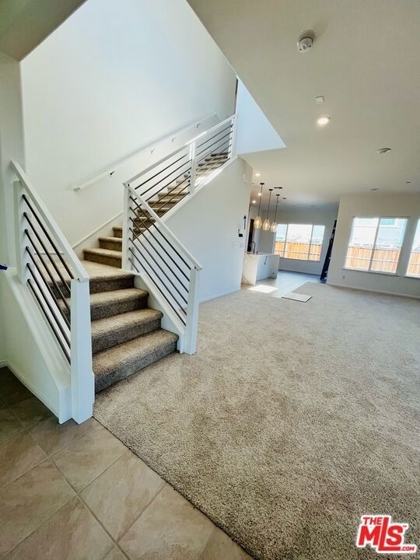
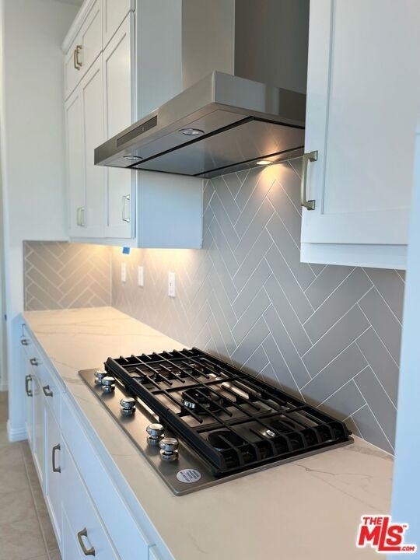
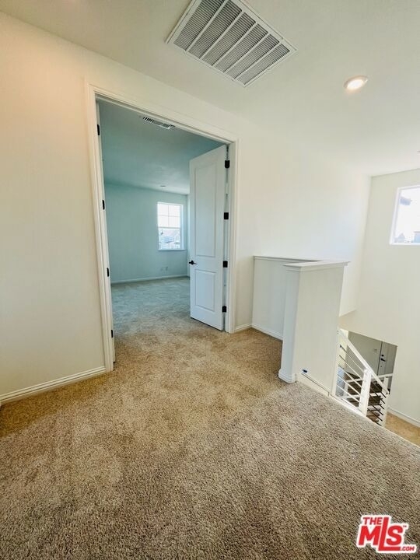
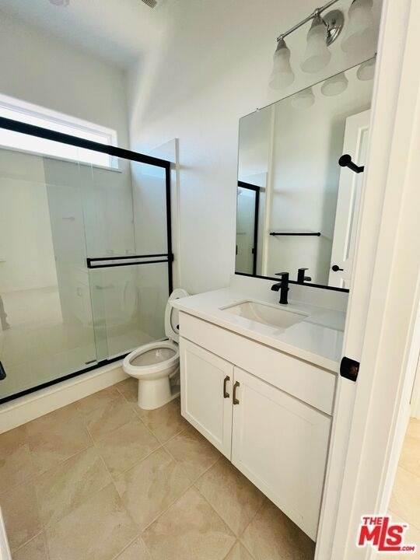
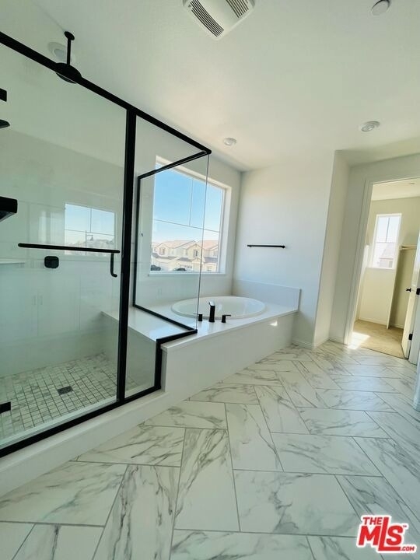
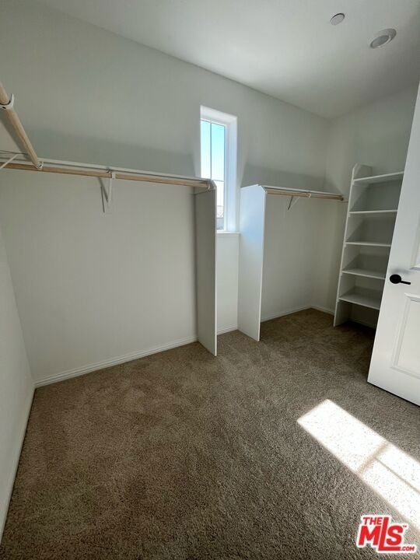
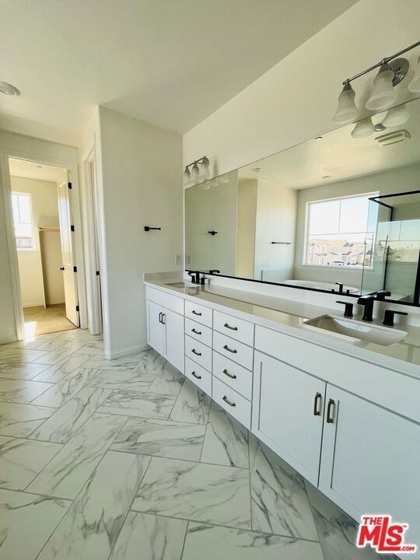
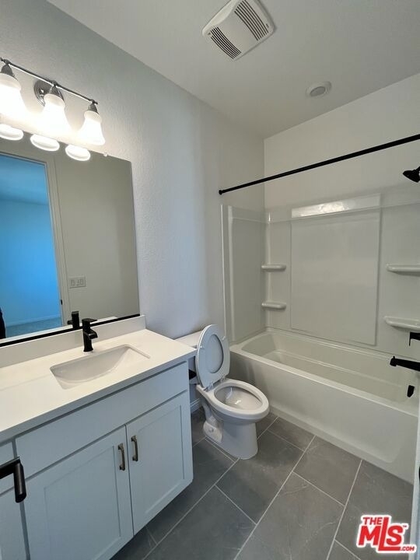
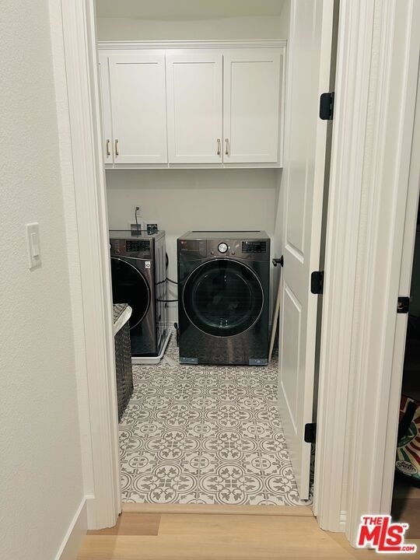
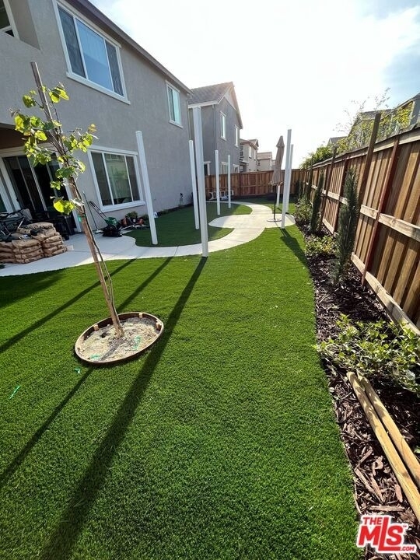
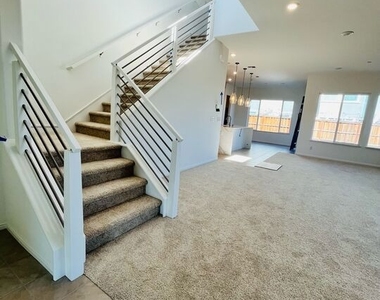
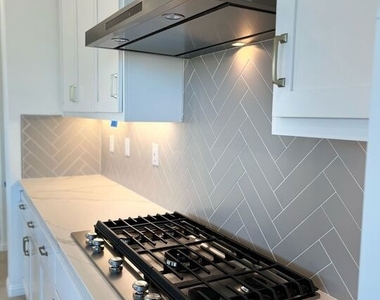
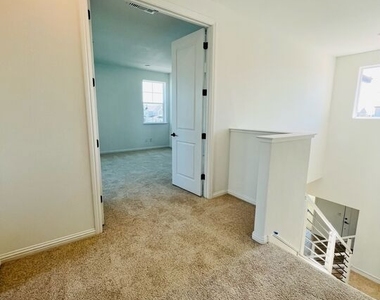
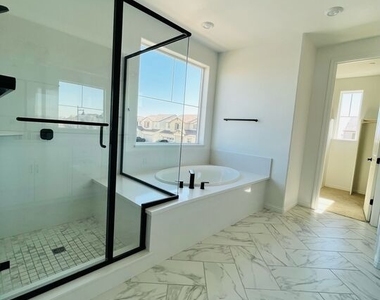
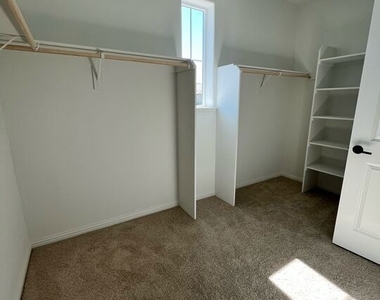
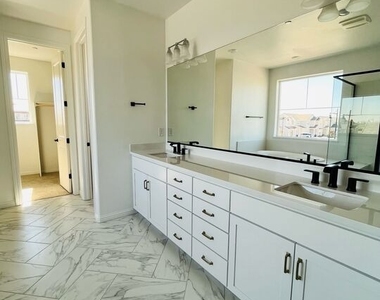
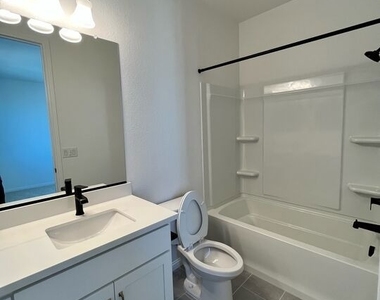
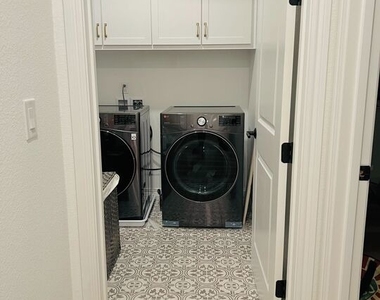
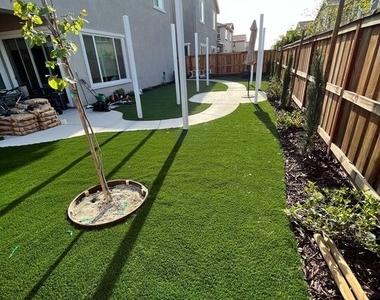
Welcome to one of River Islands' finest a stunning, move-in-ready Craftsman-elevation home that sets a new standard for luxury rental living in one of Lathrop's most sought-after waterfront community. Spanning two gracious stories on a quiet corner lot, this impressive 5-bedroom, 4-full-bathroom residence is built around the sophisticated Plan 2 Roslyn layout thoughtfully designed for the way modern families actually live. A first-floor guest or in-law suite offers flexibility from day one, while a generous bonus room upstairs provides the loft, playroom, office, or media space your lifestyle demands. At the heart of the home, the open-concept great room, dining, and gourmet kitchen flow effortlessly together a true entertainer's dream. The chef's kitchen has been fully upgraded: level 4 Calacatta Maywood quartz countertops, a show-stopping waterfall-edge island, a white cast-iron farmhouse sink, and premium stainless steel appliances including a gas cooktop and wall-mounted oven. "Winter White" Shaker Beech cabinetry with soft-close hardware and a large walk-in pantry complete the picture. No detail was overlooked: 8-foot interior doors, level 5 tile flooring, rich LVP throughout, sleek black accents, and a contemporary beech stair rail with horizontal stainless steel tubing give the home an elevated, gallery-like feel. Full blackout blinds in four bedrooms and ceiling fans in key living areas keep comfort dialed in year-round. The owner's suite is a private sanctuary featuring a private balcony, a spa-like bathroom with upgraded matte black Genta fixtures, a tile shower floor, and a custom-shelved walk-in closet designed to maximize every inch. Step out onto the patio below or retreat upstairs to your balcony and enjoy the peaceful corner-lot. Smart home features are built in: Google Nest thermostat and security cameras, a keyless smart deadbolt, a Level 2 Tesla car charger, and AT&T Fiber connectivity ready for high-speed internet. Practical luxuries include a fully owned solar system (included), a tankless water heater, a whole-house water filtration system plus an under-sink reverse osmosis unit delivering under 5 ppm drinking water, and a fully equipped laundry room with Samsung washer/dryer, drop-in sink, and extra cabinetry. A high-quality Samsung refrigerator is also included. Outside, professional landscaping and stamped concrete create exceptional curb appeal, and a gas stub is ready for your BBQ setup. Dog owners will love the dedicated outdoor pet washing station. The three-car garage features an epoxy finish clean, polished, and ready for your vehicles or hobby space. The location is unmatched. A 5-minute stroll reaches walking trails, community parks, and the basketball courts you can see from the yard. The new River Islands Town Centre with a full-service restaurant and more retail to come is extremely close, with Sam's Club on the way. Target, Sprouts, Starbucks, Chipotle, and more are just a 5-minute drive. Costco and the ACE Rail connection to the South Bay are 10 minutes away. Easy access to schools - RiTech and Steam Academy, EPIC Academy and River Islands High School nearby. The broader Stanford Crossing community's Generations Centre, skate park, and library are all close by. Rent includes: Solar, pest control, and all appliances (refrigerator, washer/dryer). Tenant responsible for: All utilities, trash, landscaping, and internet. Pets welcome: dogs and cats, under 125 lbs, with a $500 pet deposit.
The manager has not yet mailed us a photo copy of his or her government identification and proof or property ownership.
▼
Manager has not logged in recently
▼
Manager does not yet have user reviews
RENTHOP DESCRIPTION
The apartment is a unit offered at a monthly price of $3,650. The person posting the listing did not specify that any pets were allowed. It may be the case that pets are ok and the manager simply has not yet filled out all the details. The kitchen conveniently includes a dishwasher.
We have 12 photos of this particular unit, building, and surrounding areas.
We found some very similar listings nearby
Select those you'd like to message
Your messages have been sent!
Check Availability
By selecting Check Availability, you agree that RentHop and real estate professionals may call or text you about your inquiry. Message/data rates may apply. Terms & Privacy. California Privacy Notice








 Your Privacy Choices
