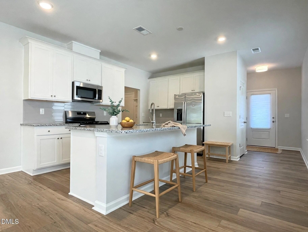
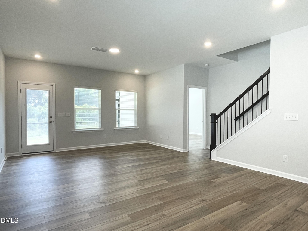
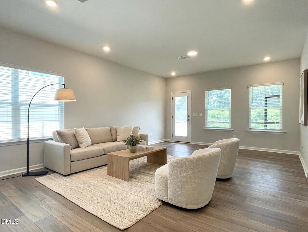
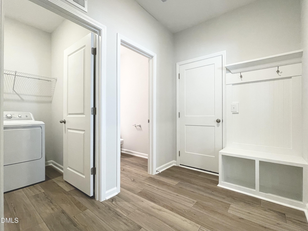
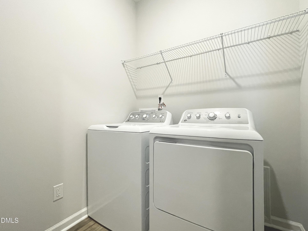
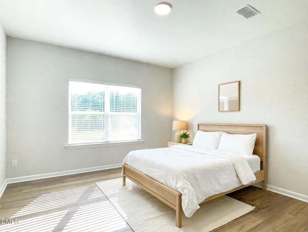
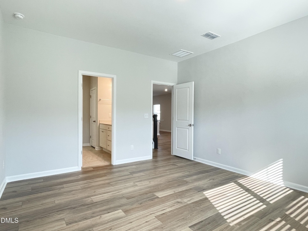
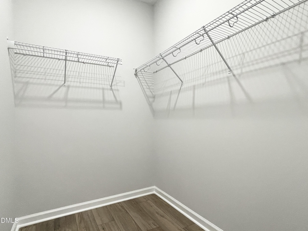
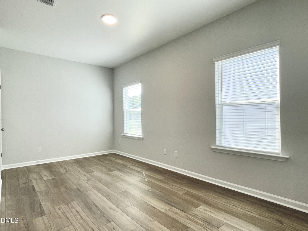
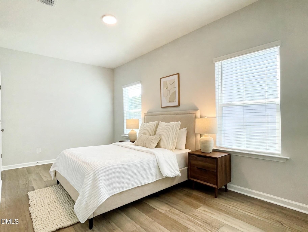
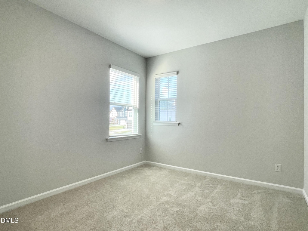
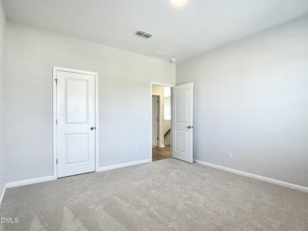
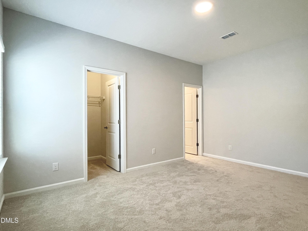
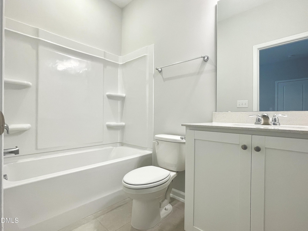
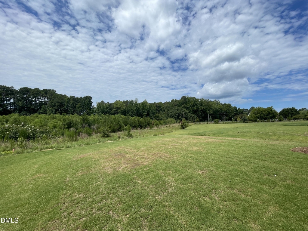
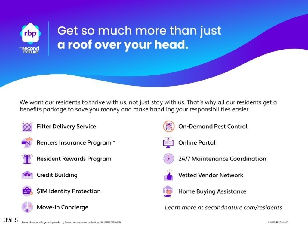
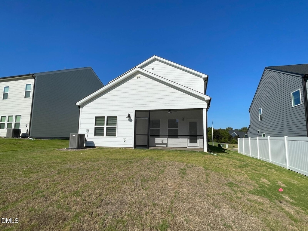
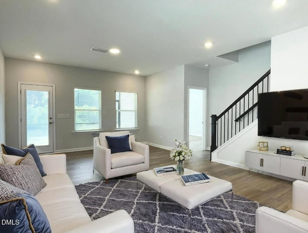
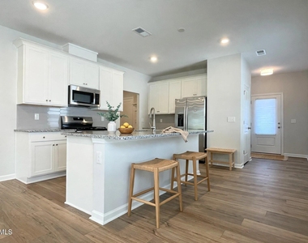
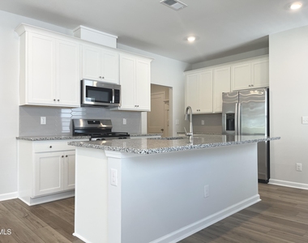
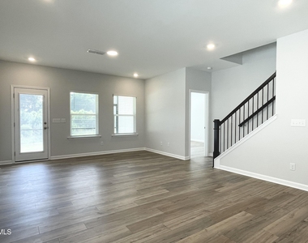
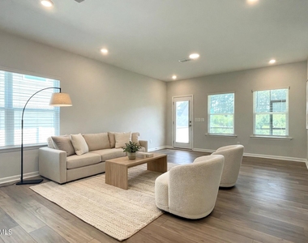
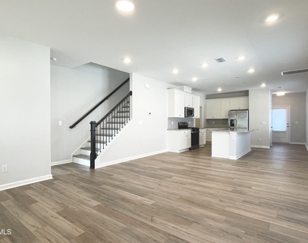
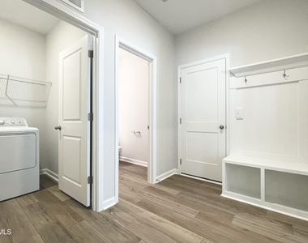
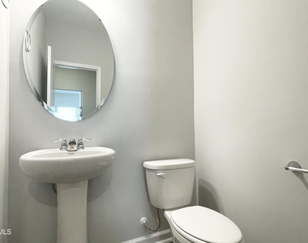
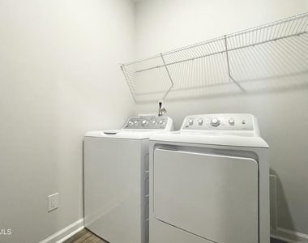
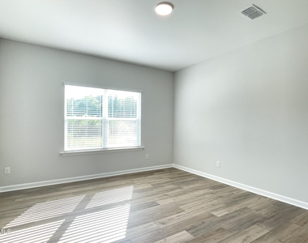
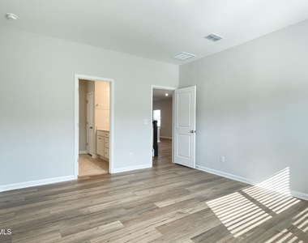
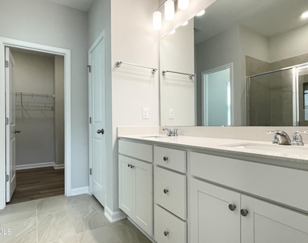
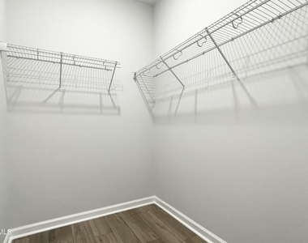
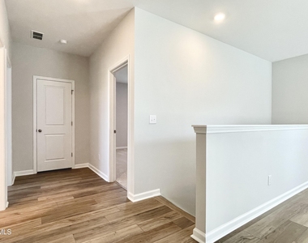
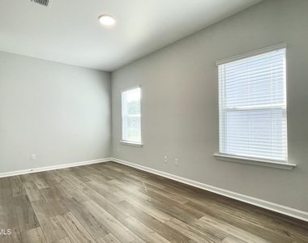
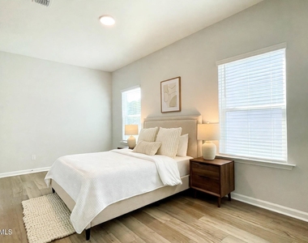
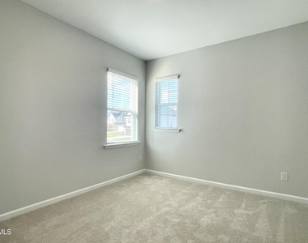
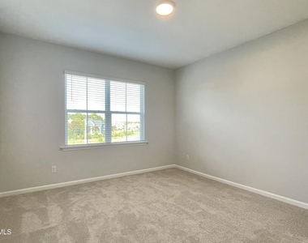
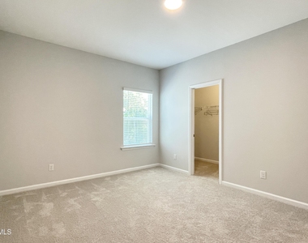
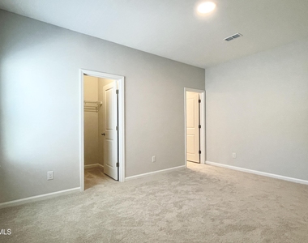
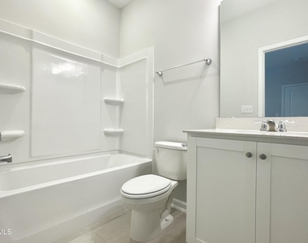
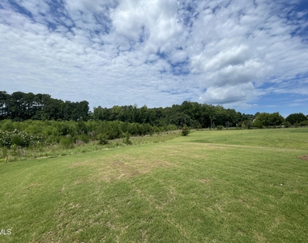
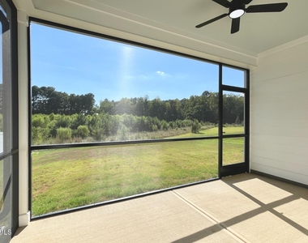
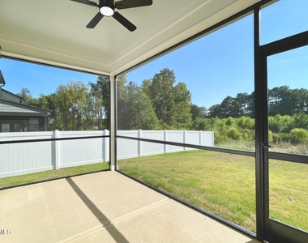
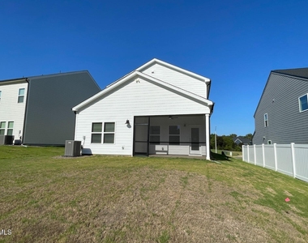
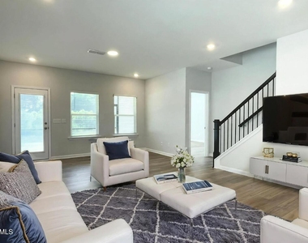
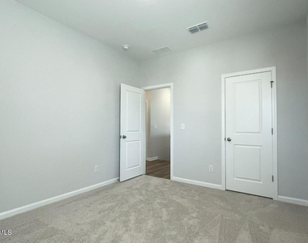
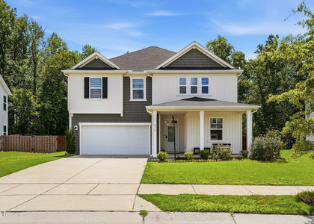
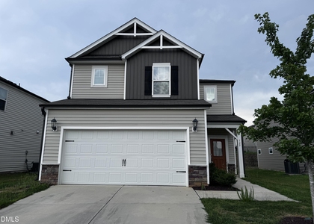
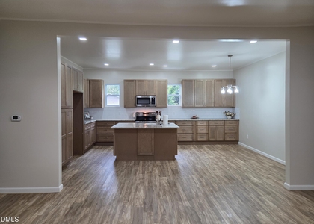
Brand-New 4BR | First-Floor Primary | Screened Porch | 2-Car Garage Brand-new 4-bedroom, 3.5-bathroom home with a first-floor primary suite and three bedrooms upstairs, plus a loft, screened porch, and 2-car garage in the Rowlands Grant community of Fuquay-Varina, available now. Recurring pest control is included in the rent. This 2,175-square-foot home has an open floor plan, plenty of natural light, modern finishes, and a carpet-free first floor. The main level offers a spacious family room, dining area, and open kitchen featuring a tile backsplash, large island, granite countertops, stainless steel appliances, walk-in pantry, and white cabinetry. The first-floor primary suite provides a relaxing retreat with a huge walk-in closet, quartz countertops, a walk-in shower with ceramic tile surround, private water closet, and tile flooring. A convenient powder room, laundry room with washer and dryer, and coat rack/cubby area near the garage entry complete the main level. Upstairs features 9-foot ceilings, LVP flooring throughout the stairs, hallway, and spacious loft. All three bedrooms include walk-in closets, with one bedroom offering a private en-suite bathroom. An additional full bathroom with a double vanity serves the remaining bedrooms. The screened back porch, complete with a ceiling fan for added comfort, overlooks a wooded natural area and opens to a spacious backyard. Additional features include an Aprilaire whole-home air filtration system, dual-zone air conditioning, and a two-car garage with convenient side-door access. Conveniently located near US 401, providing easy access to I-40, I-540, Downtown Raleigh, Garner, Downtown Fuquay-Varina, shopping, and more! Assigned to the brand-new Hilltop Needmore Road Elementary School, which opened in July 2026. Landlords prefer an initial 9-month or 21-month lease term, with renewal option. Mature, house-trained pets under 20 lbs are welcome, with owner approval.
AMENITIES
Attached Garage
Laundry In Unit
Private Outdoor Space
Dishwasher
Parking Space
ADDITIONAL INFORMATION
Interior
Bathroom Information
Half Bathrooms: 1
Full Bathrooms: 3
Interior Information
Appliances: Dishwasher, Dryer, Gas Range, Microwave, Refrigerator, Washer/Dryer
The manager has not yet mailed us a photo copy of his or her government identification and proof or property ownership.
▼
Manager has not logged in recently
▼
Manager does not yet have user reviews
RENTHOP DESCRIPTION
The apartment is a unit offered at a monthly price of $2,195. The person posting the listing did not specify that any pets were allowed. It may be the case that pets are ok and the manager simply has not yet filled out all the details. The kitchen conveniently includes a dishwasher.
We have 35 photos of this particular unit, building, and surrounding areas.
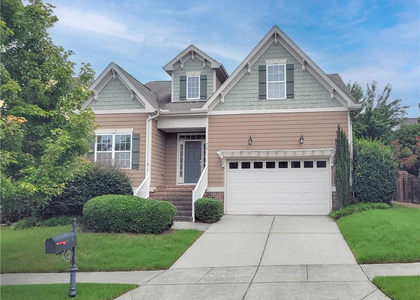
We found some very similar listings nearby
Select those you'd like to message
Your messages have been sent!
Check Availability
By selecting Check Availability, you agree that RentHop and real estate professionals may call or text you about your inquiry. Message/data rates may apply. Terms & Privacy. California Privacy Notice































 Your Privacy Choices
