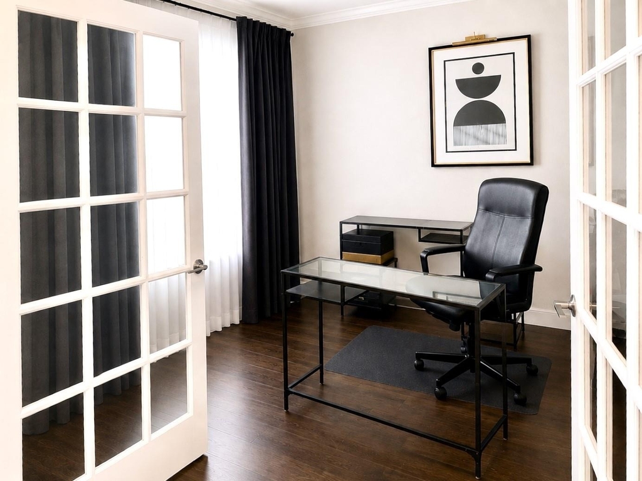
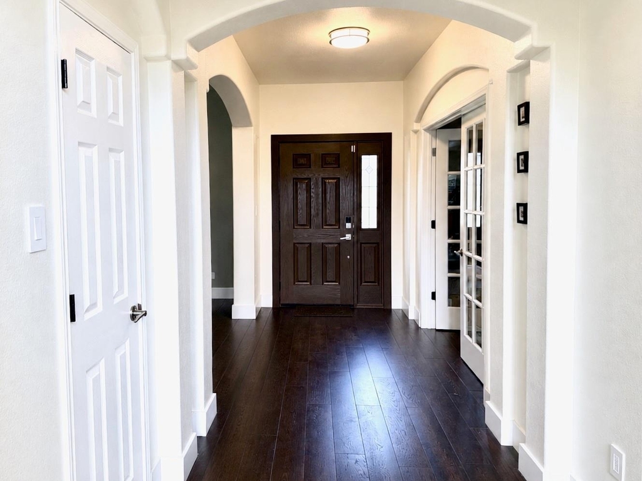
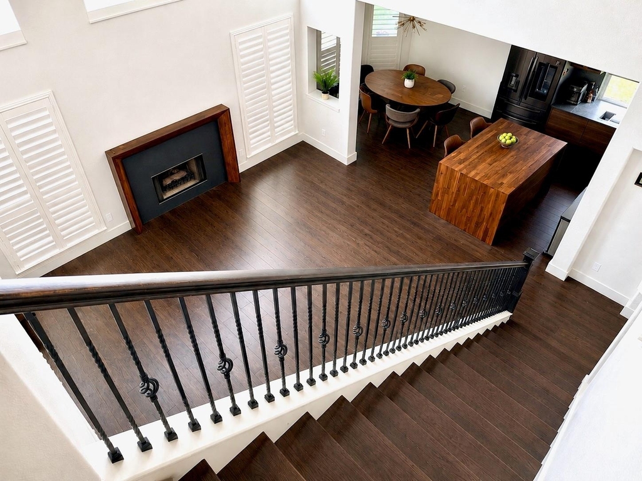
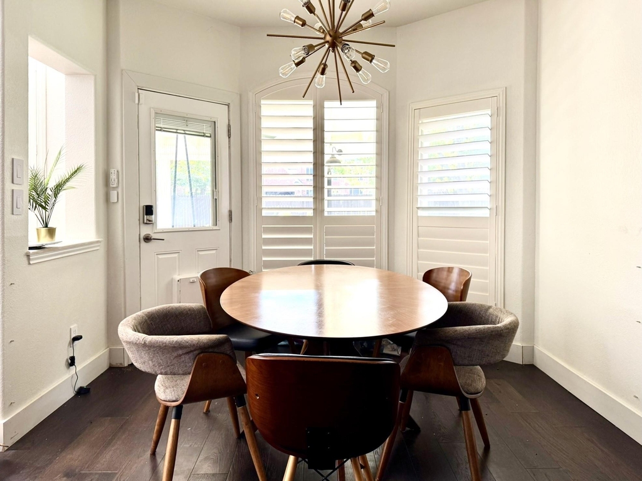
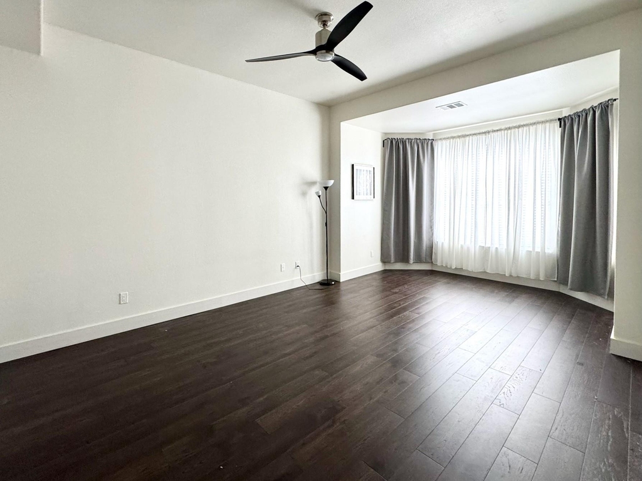
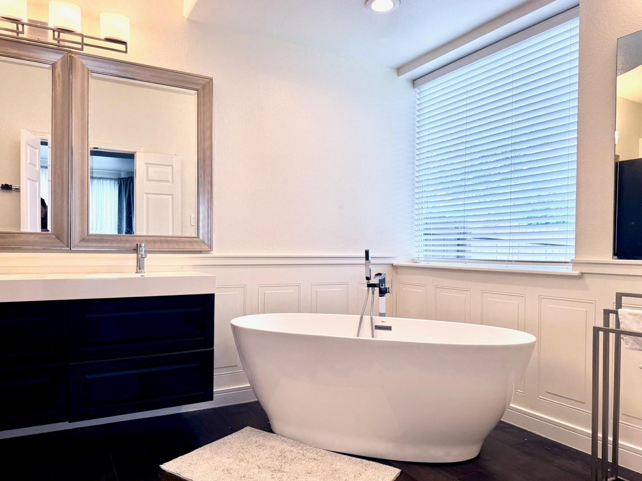
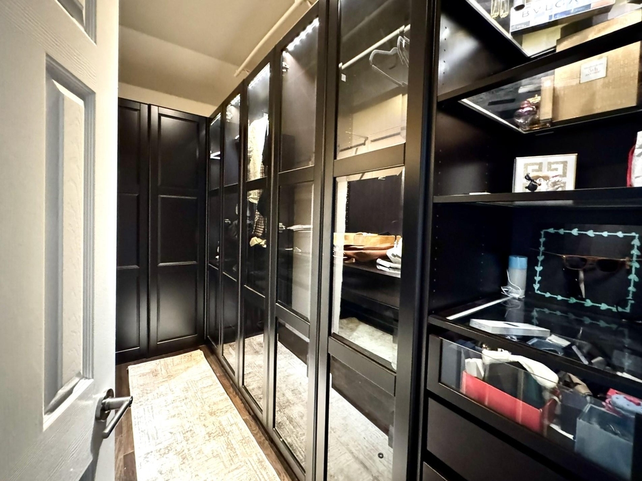
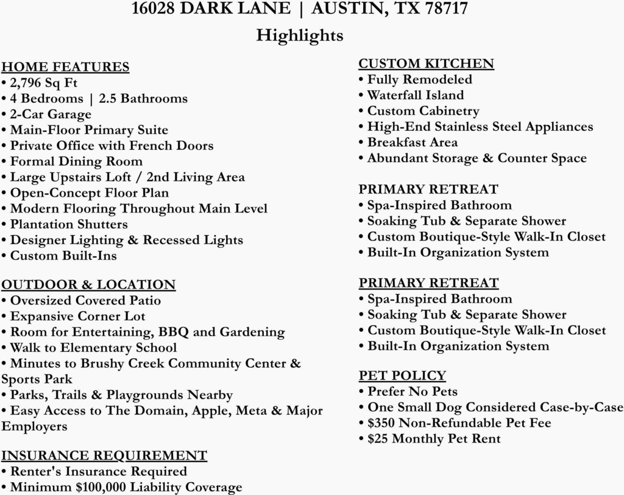
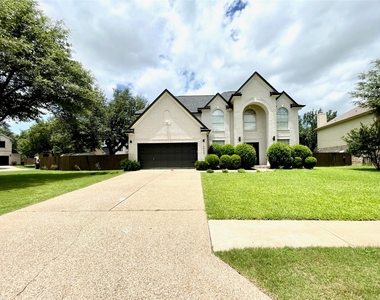
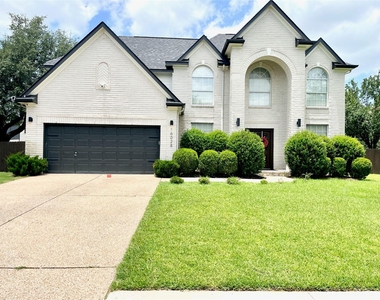
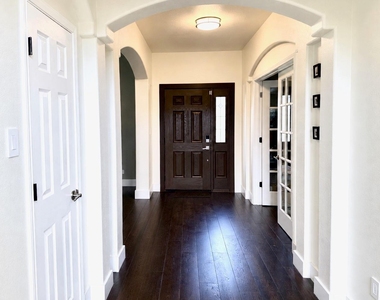
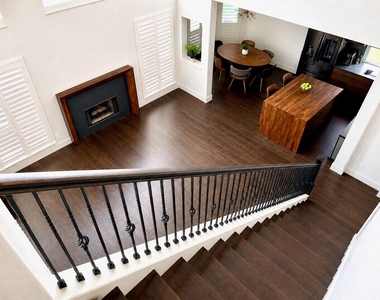
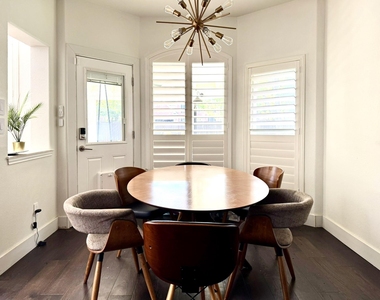
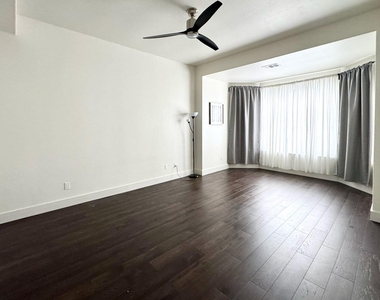
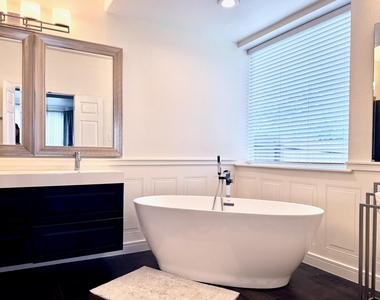
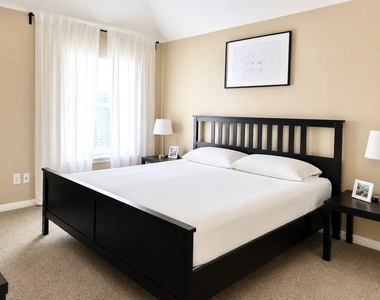
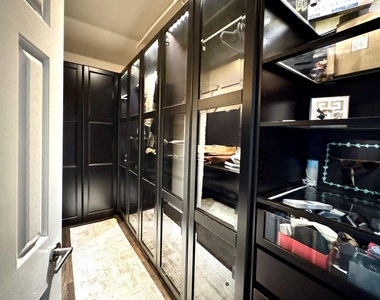
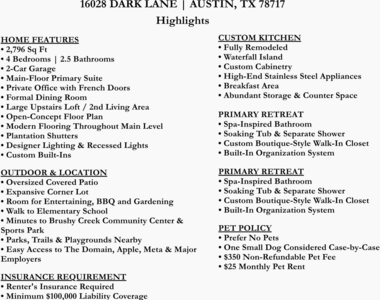
Welcome to this beautifully reimagined home in the highly sought-after Brushy Creek area, where custom design, modern sophistication, and an exceptional location come together. A grand foyer with arched architectural details creates a memorable first impression, flanked by a private office with French doors and a formal dining room. The impressive open-concept living area showcases soaring ceilings, a dramatic wall of windows, and a fireplace that creates a striking focal point bathed in natural light. Modern flooring flows throughout the main level, connecting the living room, breakfast area, and designer kitchen. Thoughtfully customized, the kitchen features sleek cabinetry, beautiful countertops, high-end stainless steel appliances, statement lighting, and a stunning waterfall island that anchors the space with warmth and sophistication. The main-floor primary suite offers a private retreat with a spa-inspired bath and an impressive custom walk-in closet featuring floor-to-ceiling cabinetry, integrated lighting, glass display doors, and boutique-inspired organization. Upstairs, additional bedrooms, a full bathroom, and a spacious loft provide flexibility for a media room, playroom, workout area, study space, or second living room. Outside, enjoy the oversized covered patio and expansive corner-lot backyard with plenty of room for entertaining, relaxing, BBQ, and gardening. Additional features include plantation shutters, designer lighting, recessed lights, custom built-ins, and abundant natural light throughout. Located within highly acclaimed Round Rock ISD, this home is a short walk to the neighborhood elementary school and minutes from the Brushy Creek Community Center and Sports Park. Residents enjoy nearby parks, playgrounds, trails, sports facilities, and community events, while major employers, shopping, dining, and entertainment remain just a short drive away. This home offers the perfect blend of luxury, comfort, recreation, and convenience.
AMENITIES
Fireplace
Dishwasher
Parking Space
ADDITIONAL INFORMATION
Interior
Bathroom Information
Half Bathrooms: 1
Full Bathrooms: 2
Interior Information
Interior Features: Eat-in Kitchen, Kitchen Island, Open Floorplan, Pantry, Smart Thermostat, Walk-In Closet(s), Ceiling-High, Quartz Counters, Interior Steps, Primary Bedroom on Main, Study/Home Office
The manager has not yet mailed us a photo copy of his or her government identification and proof or property ownership.
▼
Manager has not logged in recently
▼
Manager does not yet have user reviews
RENTHOP DESCRIPTION
The apartment is a unit offered at a monthly price of $3,200. The person posting the listing did not specify that any pets were allowed. It may be the case that pets are ok and the manager simply has not yet filled out all the details. The kitchen conveniently includes a dishwasher.
We have 18 photos of this particular unit, building, and surrounding areas.
We found some very similar listings nearby
Select those you'd like to message
Your messages have been sent!
Check Availability
By selecting Check Availability, you agree that RentHop and real estate professionals may call or text you about your inquiry. Message/data rates may apply. Terms & Privacy. California Privacy Notice













 Your Privacy Choices
