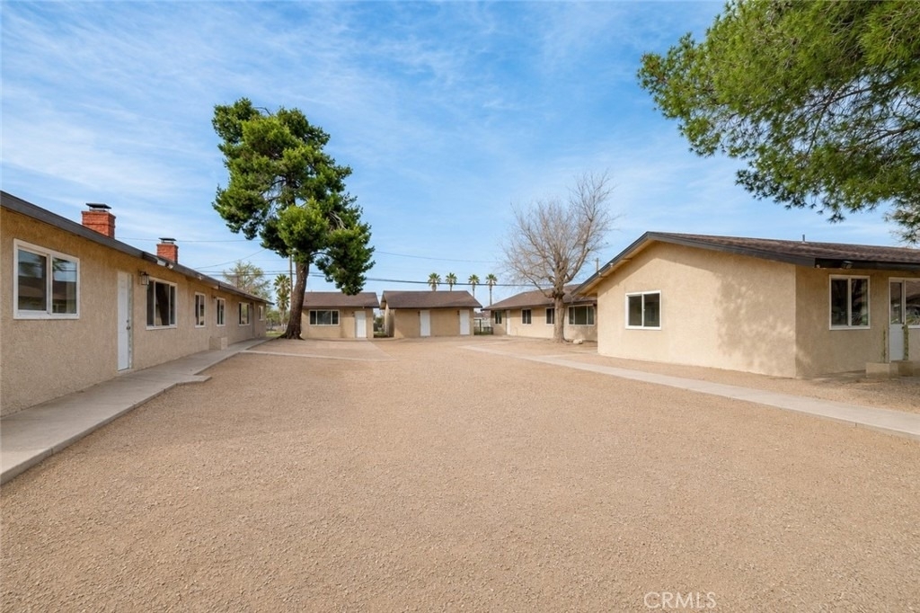
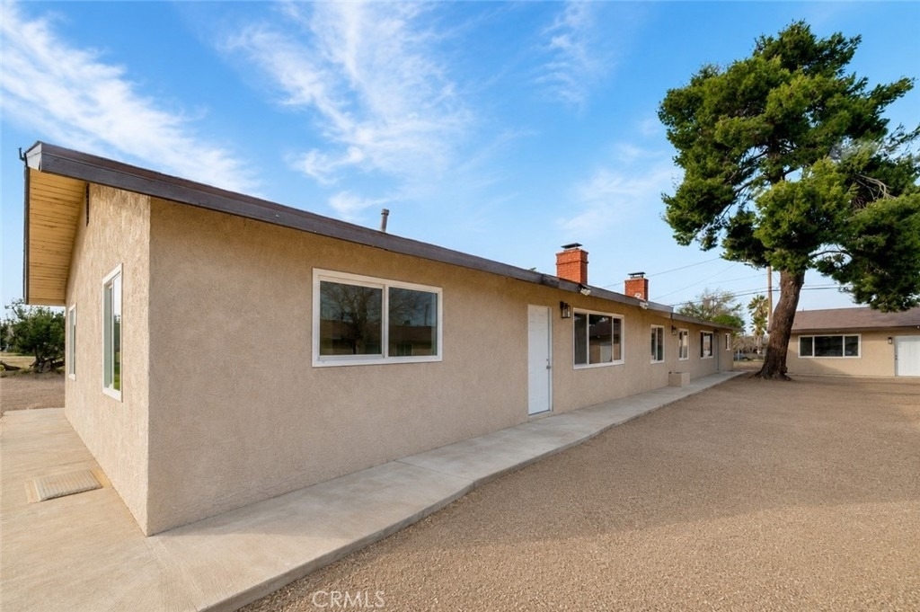
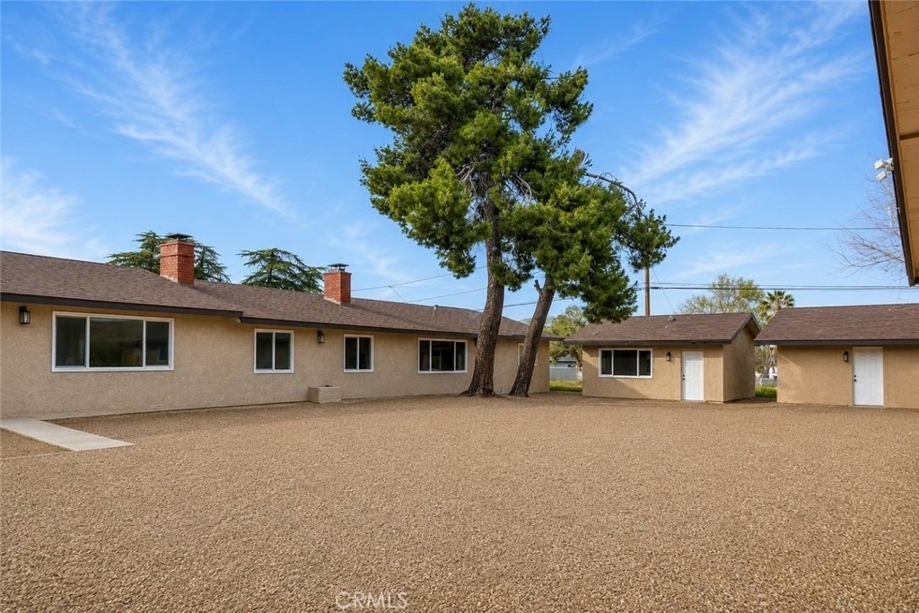
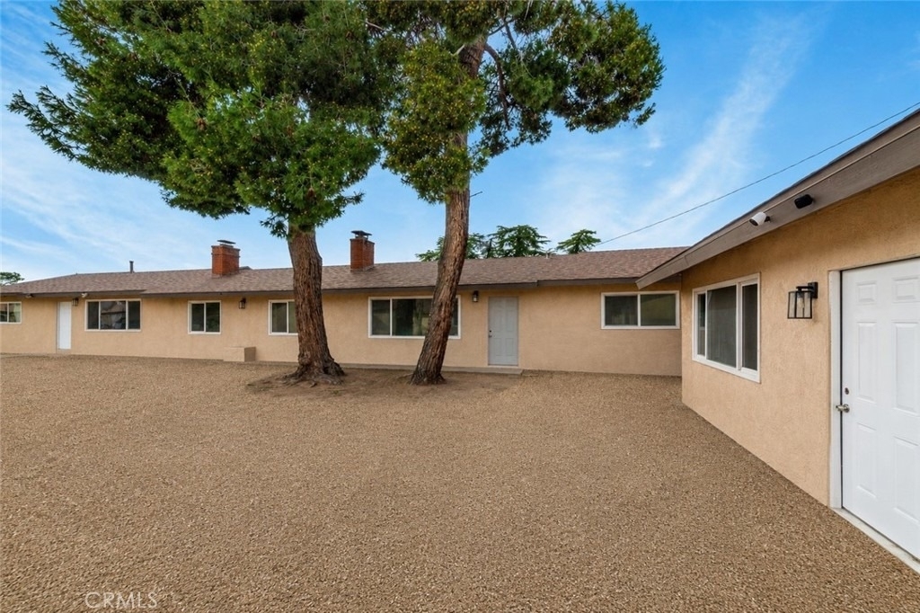
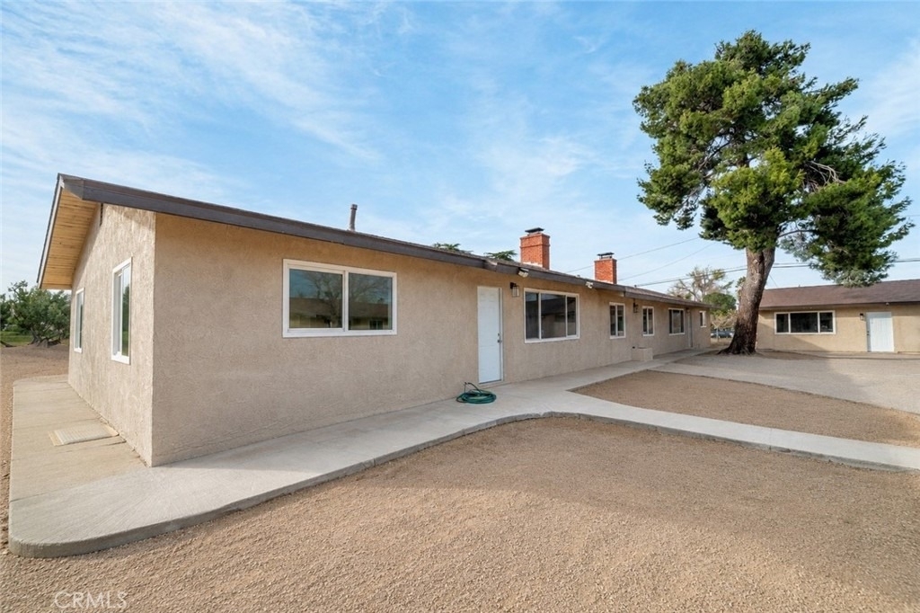
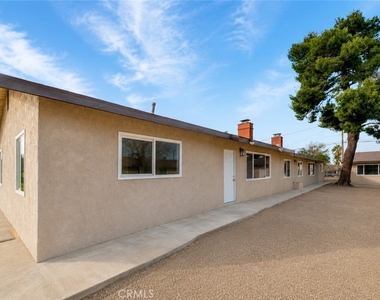
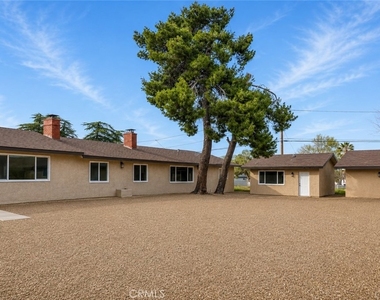
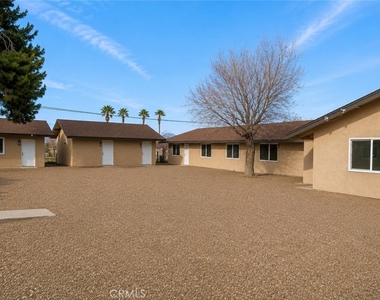
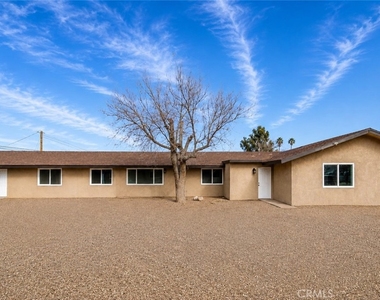
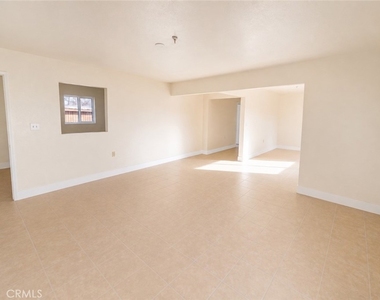
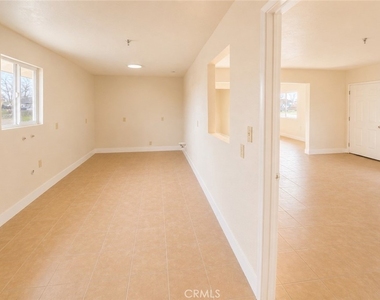
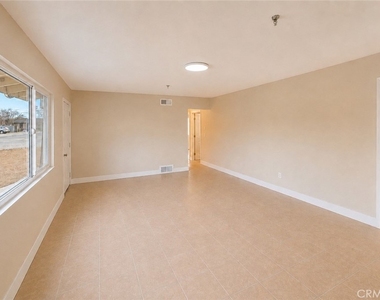
This Massive One Story Multifamily Complex Zoned Mixed Use (MU), Gives You a Vast Variety of Possible Residential & Office Uses! Looking for the Perfect Space to Create a Residential Assisted Living (RAL), Senior Living Community, Nursing Home, Rehabilitation Center or other housing needs? This Beautifully Renovated Property has Everything You Need to Bring your Vision to Life! Take Advantage of The Huge Baby Boomer Retirement Opportunity, Which is Estimated to be Approximately 10,000 New Retiree's Each Day in the US! Additional Uses May Include a Assisted Residential Facility (ARF), Mental Health Facility, Residential Care Facility for the Elderly (RCFE), Congregate Living, Recuperative Care, Child Care, Adult Day Care Center, School, Continuing Care Retirement Community (CCRC), Disability Center, Hospice Center, Group Home, Board & Care Home, Intensive Outpatient (IOP) or Homeless Shelter!
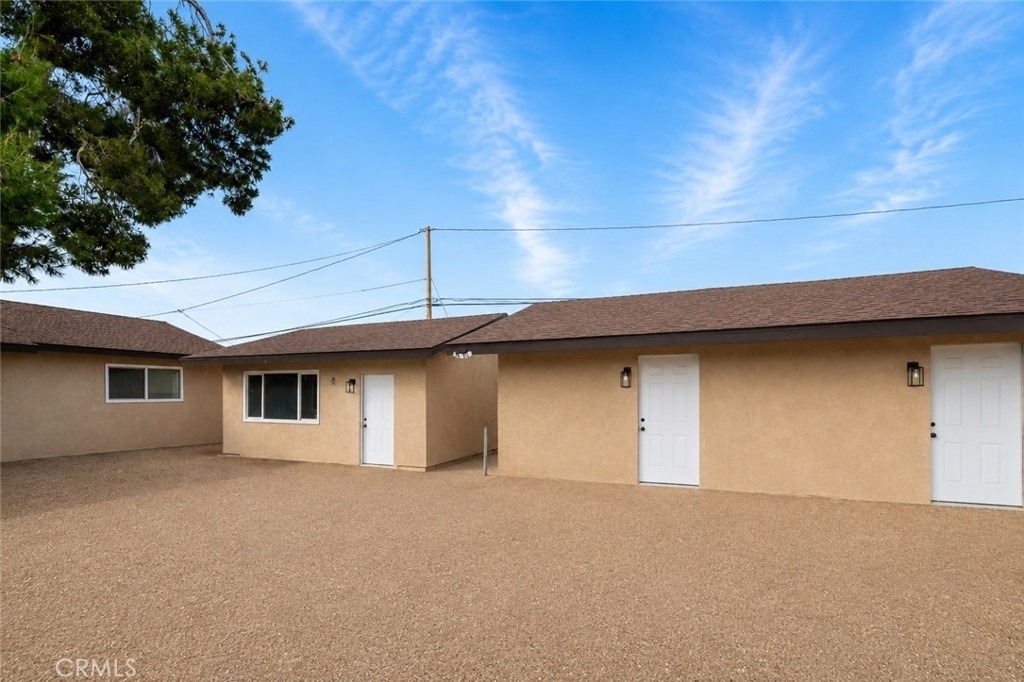
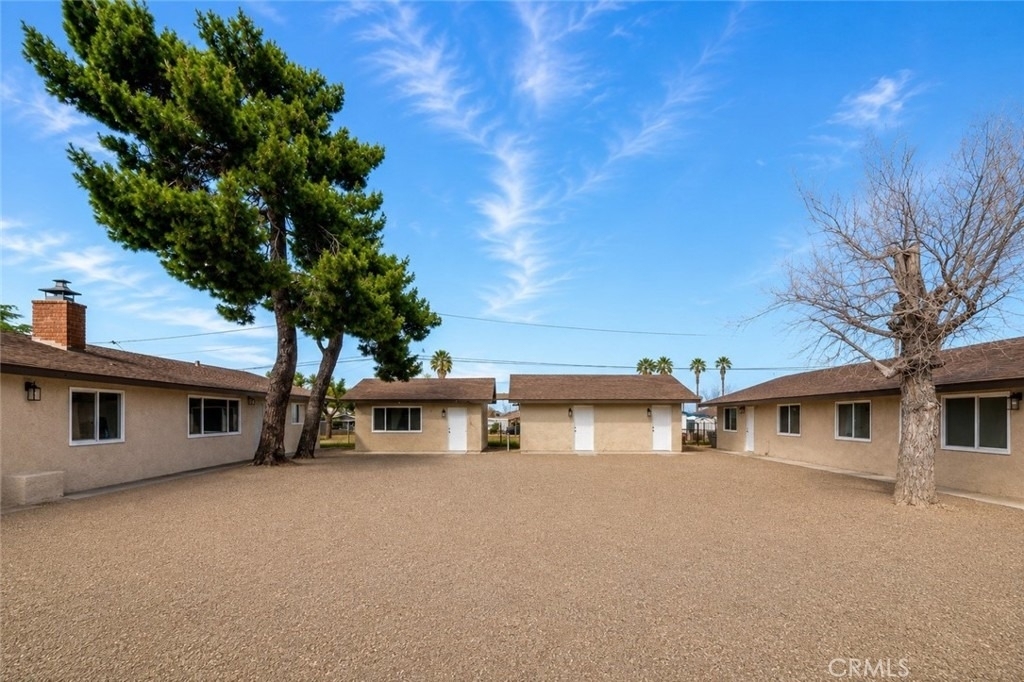
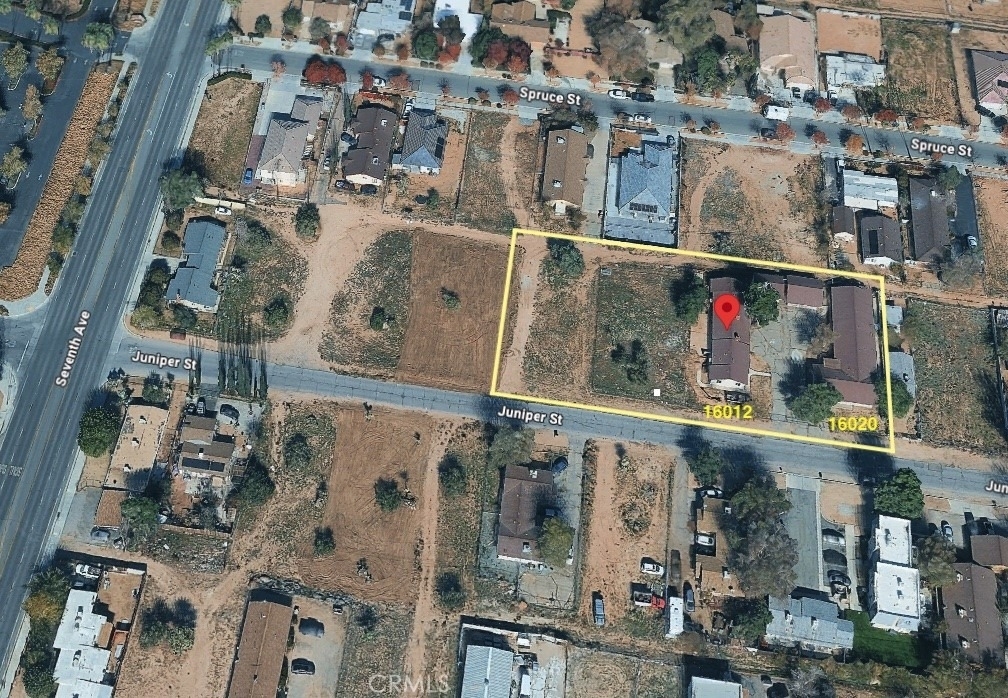
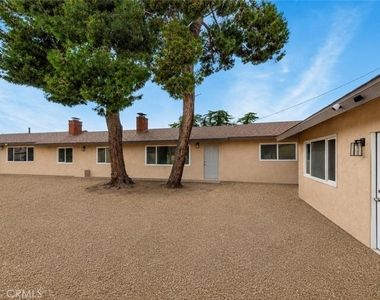
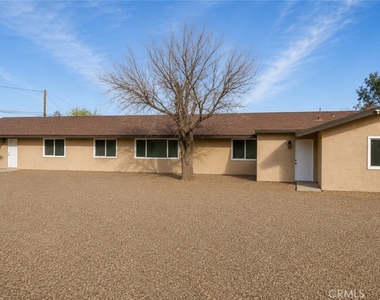
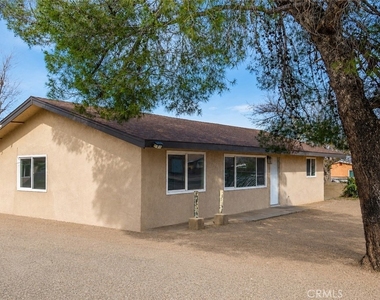
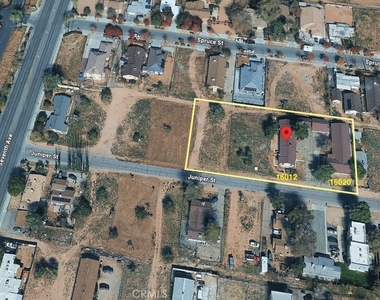
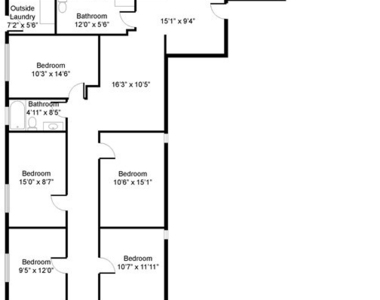
A Grand Total of 4 Buildings That Include 21 Bedrooms, 7 Bathrooms, 3 Kitchens, 4 Common Area's & Over 6,750 Square Feet of Livable Space! Three Kitchens & One Living Room Can Be Easily Converted To Additional Rooms, Bringing The Total to 25 Rooms In All If Needed! On 4 Separate Parcels of Land (Which Only 2 Parcels Have Been Built On). Totaling Almost An Acre of Land (42,600 SF) of Usable to Space to Grow your Business!
San Bernardino County APN #s:
0407-273-14 (16020 Juniper St. - East Building + Expansion Unit),
0407-273-15 (16012 Juniper St. - West Building + Studio Unit),
1 Kitchen Area, 1 Living Room, 1 Dinig Room - (Kitchen + Dining Room Can Be Converted to 2 Additional Rooms)
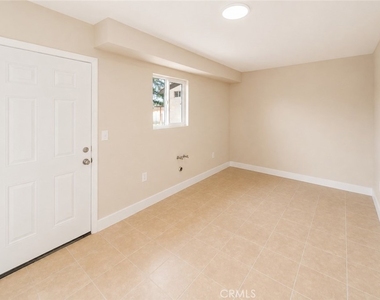
1 Laundry Room
New 400 Amp Electric Panel
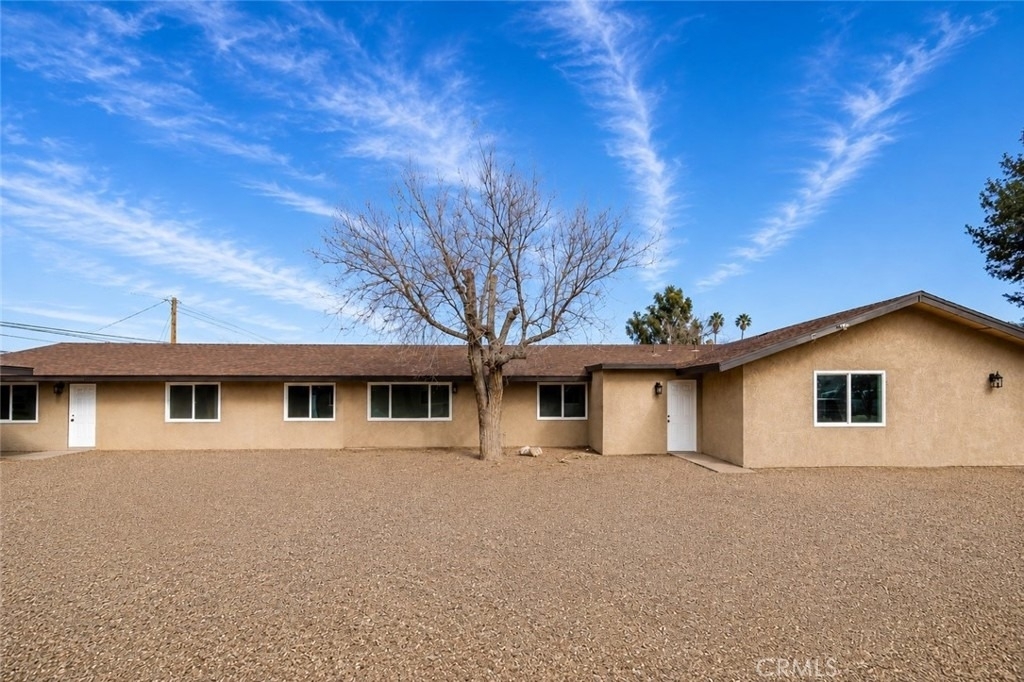
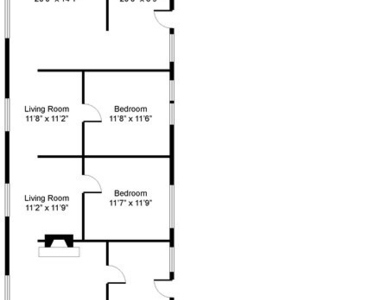
WEST BUILDING (2,448 SF)
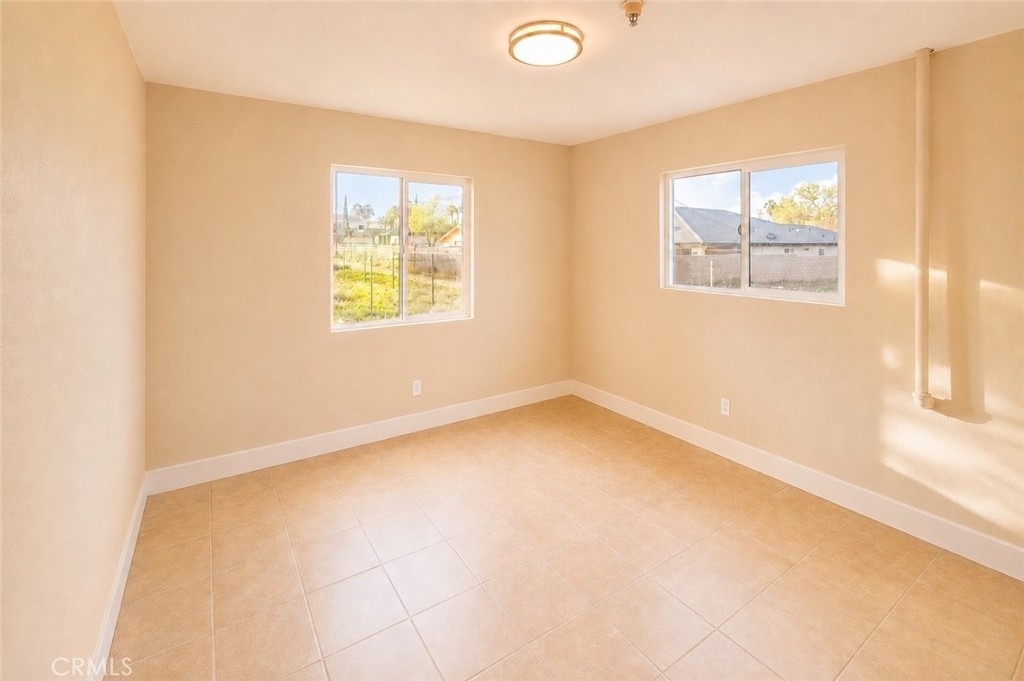
6 Bedrooms - (8 Rooms Possible)
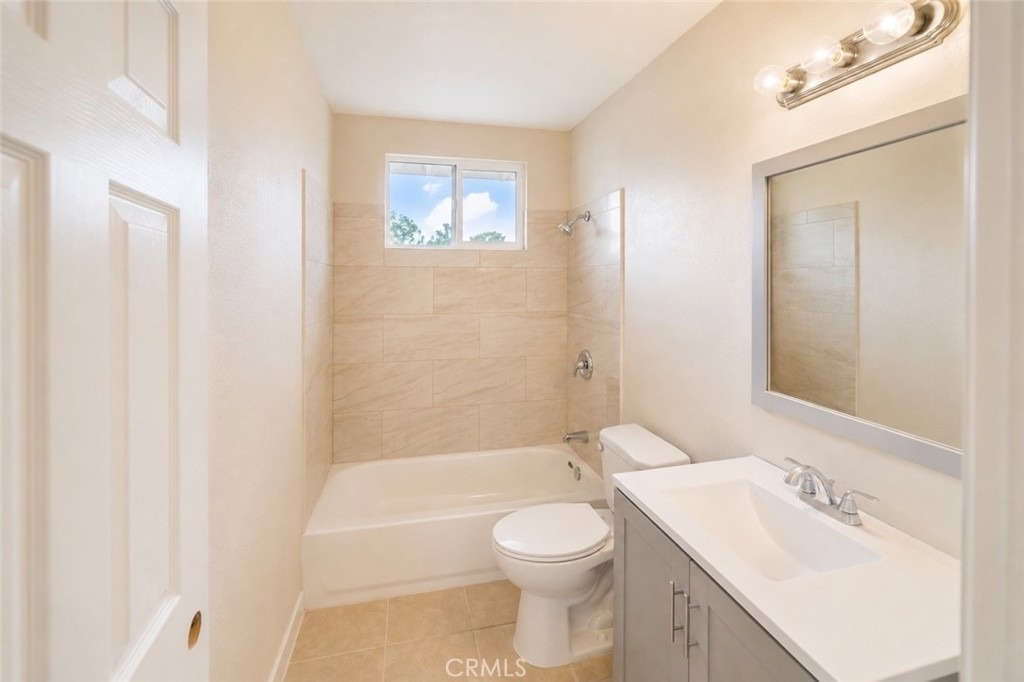
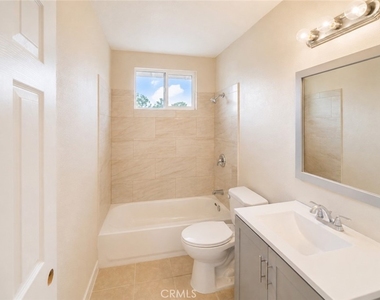
2 Bathrooms - 2 Shower Over Tubs
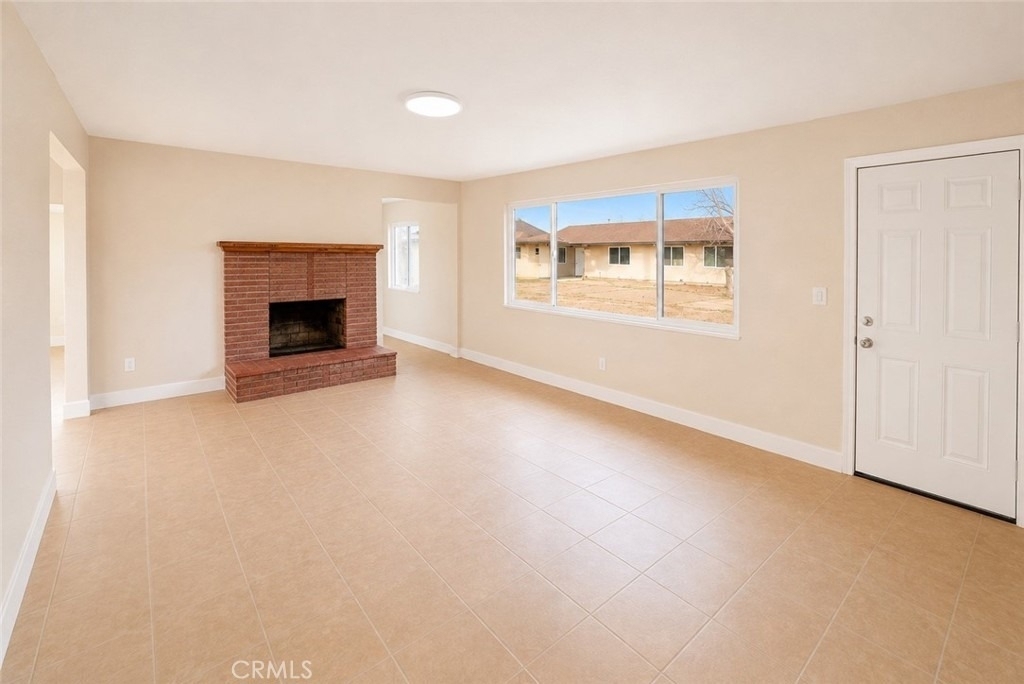
2 Kitchens + 2 Living Rooms - (2 Kitchens Can Be Converted To 2 Additional Room)
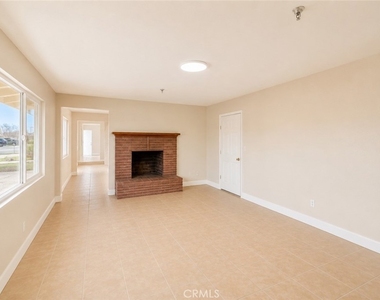
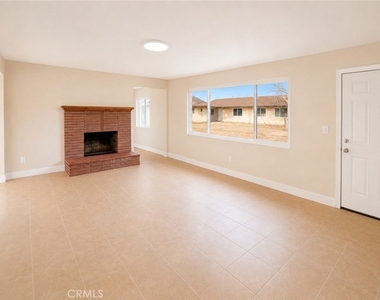
2 Fireplaces
New 200 Amp Electric Panel
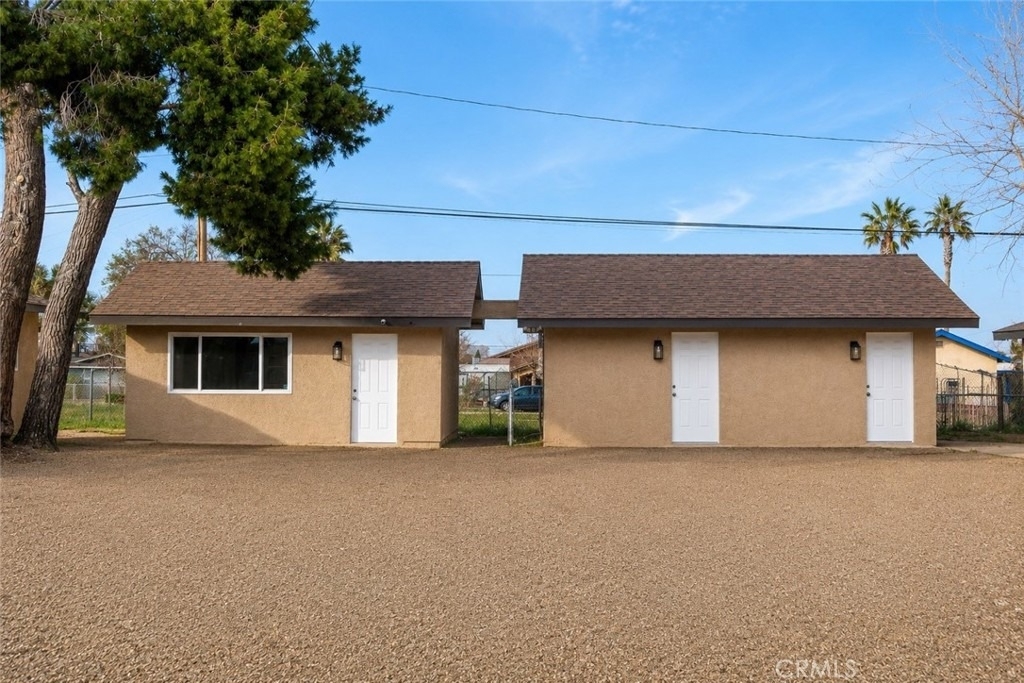
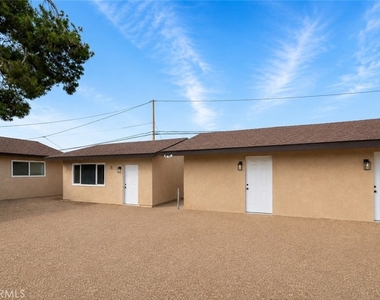
STORAGE/EXPANSION UNIT (576 SF)
3 Rooms - Perfect for Storage, Offices, or Additional Housing.
STUDIO UNIT (380 SF)
Fully Equipped w/Bathroom
Ample Parking & Adjacent Lots Available for Expansion!
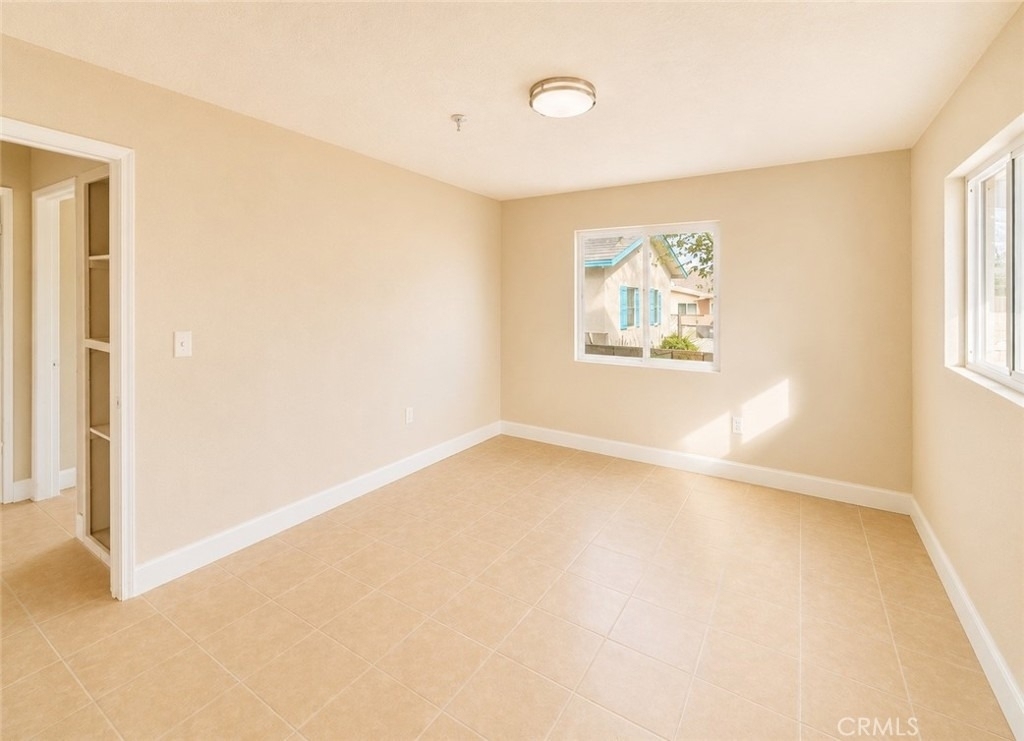
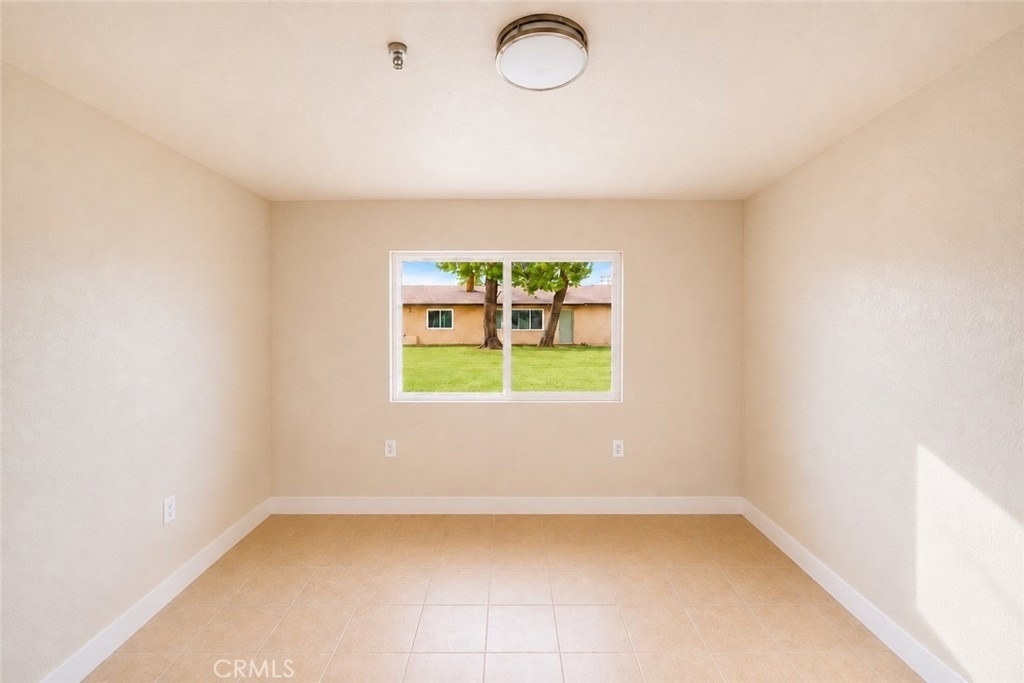
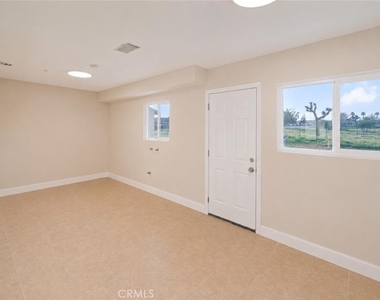
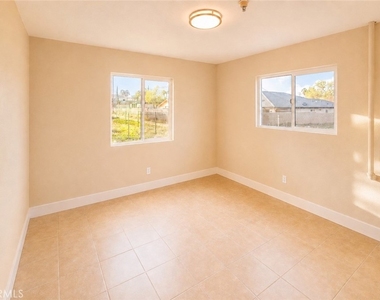
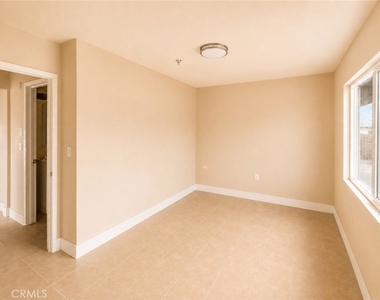
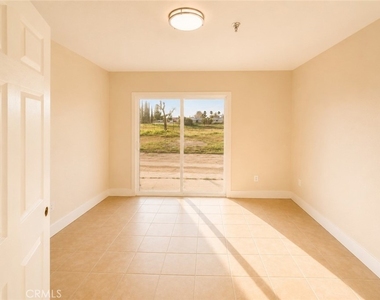
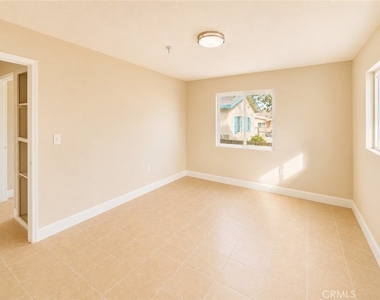
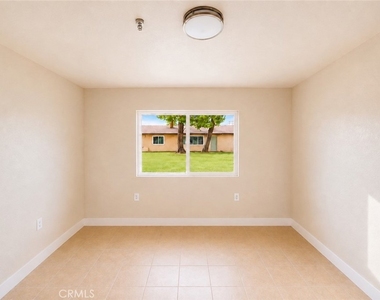
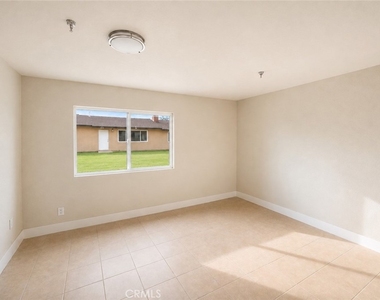
Fully Renovated Including All New: Roof, Central HVAC, Tile Floors, Windows, Doors, Electric Panels, Paint, Plumbing, Toilets, Tubs/Showers, Vanities, Water Heaters, Interior & Exterior Lights, & More
The manager has not yet mailed us a photo copy of his or her government identification and proof or property ownership.
▼
Manager has not logged in recently
▼
Manager does not yet have user reviews
RENTHOP DESCRIPTION
The apartment is a unit offered at a monthly price of $9,990. The person posting the listing did not specify that any pets were allowed. It may be the case that pets are ok and the manager simply has not yet filled out all the details.
We have 44 photos of this particular unit, building, and surrounding areas.
MLS# HD26178984
List Agent Name: Fraz Ahmed
List Office Name: American Pacific Investments
IDX information is provided exclusively for personal, non-commercial use, and may not be used for any purpose other than to identify prospective properties consumers may be interested in purchasing. Information is deemed reliable but not guaranteed. The listing broker’s offer of compensation is made only to participants of the MLS where the listing is filed.
Courtesy of RH Advisors, Inc. and RHP Realty NJ, Inc.
By selecting Check Availability, you agree that RentHop and real estate professionals may call or text you about your inquiry. Message/data rates may apply. Terms & Privacy. California Privacy Notice
We found some very similar listings nearby
Select those you'd like to message
Your messages have been sent!
Check Availability
By selecting Check Availability, you agree that RentHop and real estate professionals may call or text you about your inquiry. Message/data rates may apply. Terms & Privacy. California Privacy Notice












































 Your Privacy Choices
