Check Availability
$2,900
Posted 17 hours ago, Immediate Move-In
bedrooms
3 Bed
bathrooms
2 Bath
square feet
1,828 Sqft
Listing by Krista Lundquist, Buffington Prop Mgmt Inc
Save Listing

DESCRIPTION
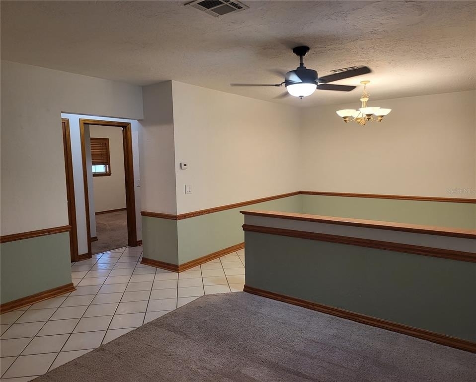
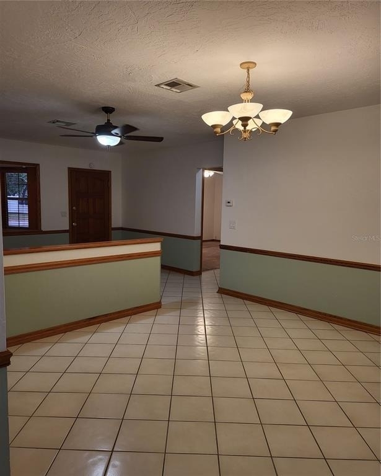
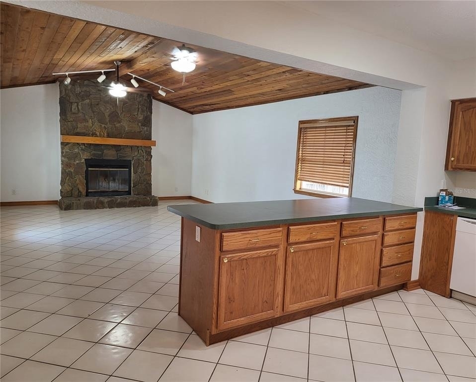
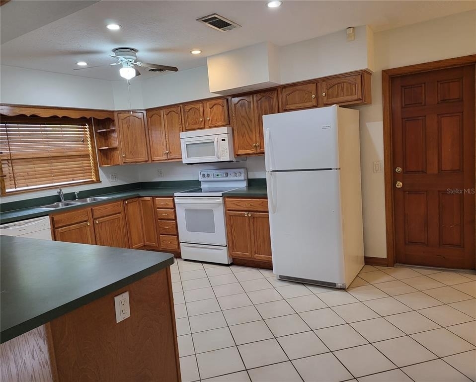
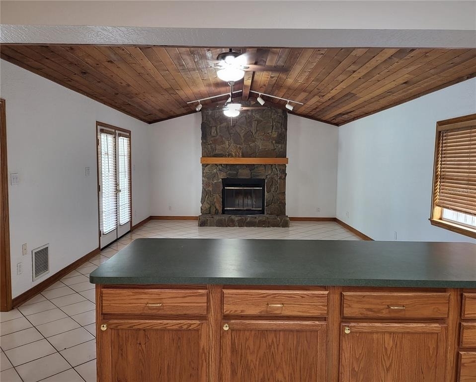
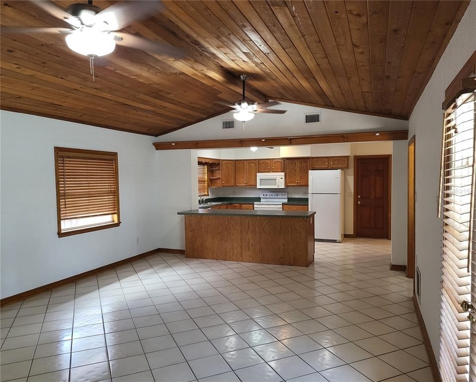
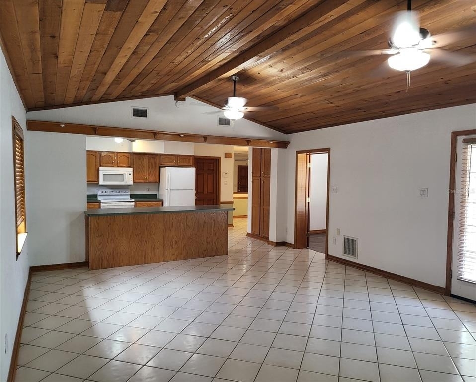
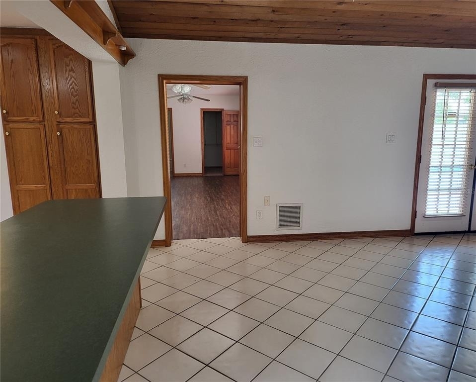
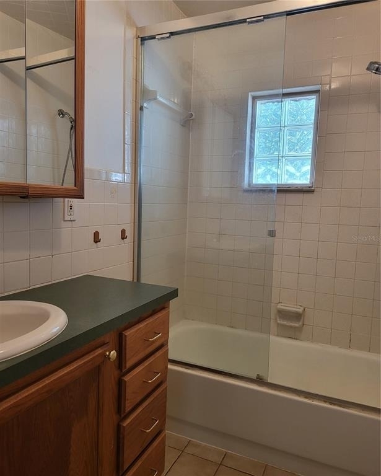
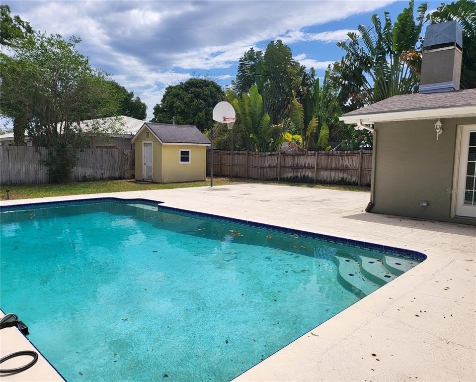
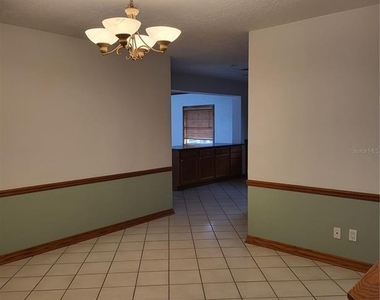
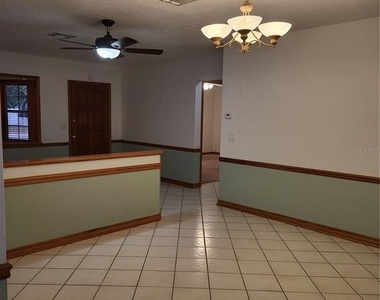
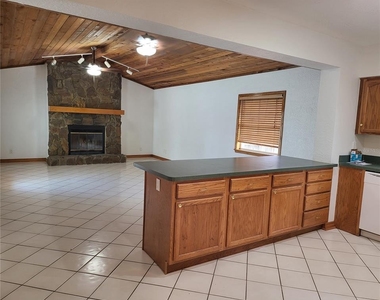
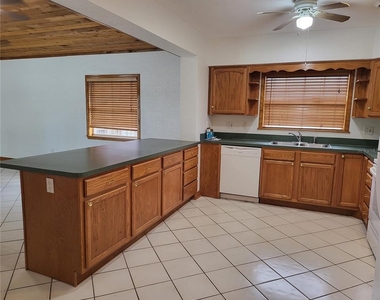
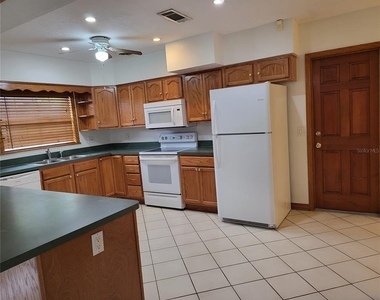
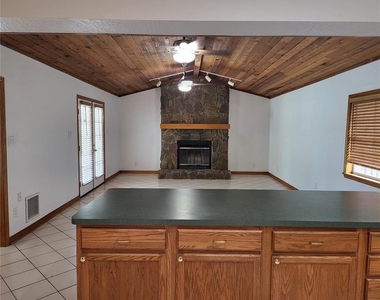
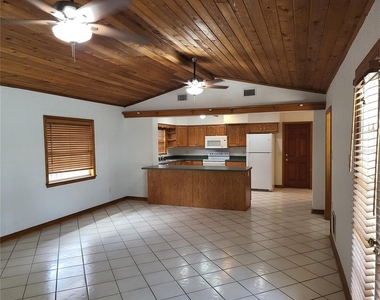
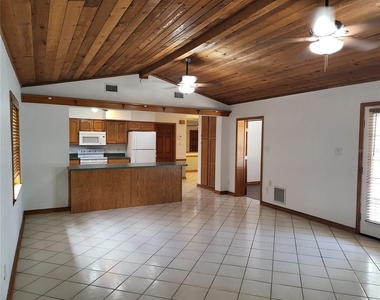
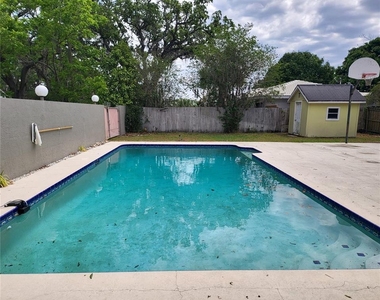
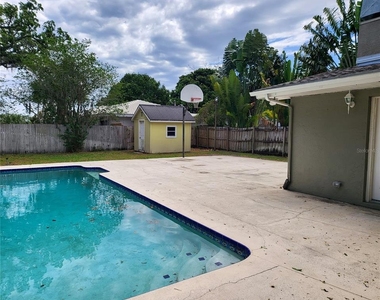
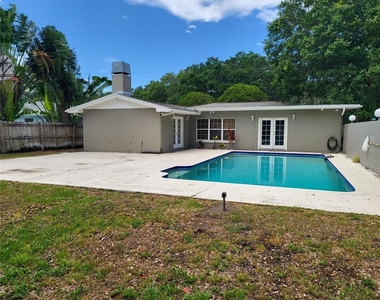
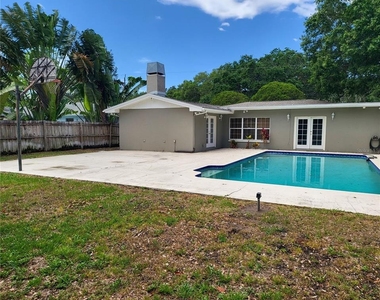
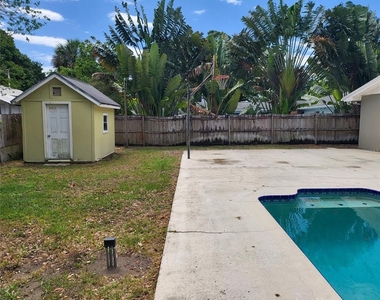
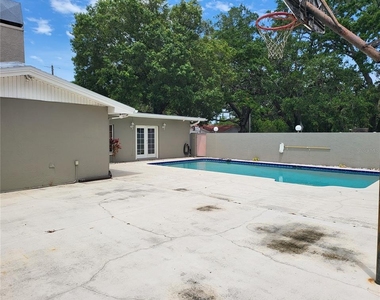
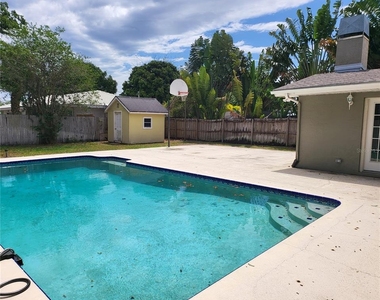
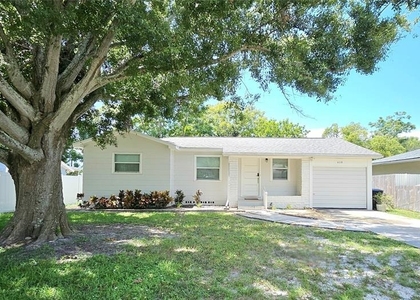
Fantastic large 3 bedroom 2 bath split plan, corner lot, pool home! This home offers a split plan with a lot of living space. Featuring an open kitchen with breakfast bar, lots of hardwood cabinet space, refrigerator, dishwasher, glass top stove, microwave, wood burning fireplace and ceiling fans. Did I mention it has a pool! The floors are ceramic tile and LVP the backyard is fully fenced and offers plenty of space for entertaining and activities. Swim all day or play basketball in the private basketball court.

AMENITIES
Attached Garage
Fireplace
Private Outdoor Space
Dishwasher
Parking Space

ADDITIONAL INFORMATION
Interior

    Bathroom Information

  • Full Bathrooms: 2

    Interior Information

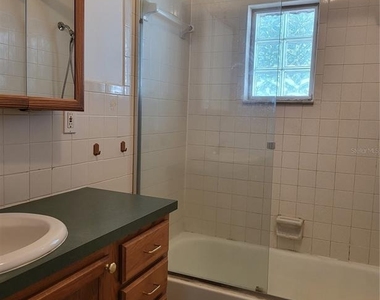
  • Interior Features: Built-in Features, Ceiling Fan(s), Open Floorplan, Walk-In Closet(s), Kitchen/Family Room Combo, Living Room/Dining Room Combo, Solid Surface Counters, Solid Wood Cabinets, Split Bedroom, Thermostat
  • Appliances: Cooktop, Dishwasher, Electric Water Heater, Microwave, Range, Refrigerator
  • Flooring Type: Ceramic Tile, Luxury Vinyl
  • Door Features: French Doors
  • Laundry Features: In Garage

    Room Information

  • Rooms: 3

    Fireplace Information

  • Has Fireplace
  • Fireplace Features: Living Room, Stone
Exterior

    Property Information

  • Square Footage: 1,828
  • Square Footage Source: $0
  • Security Features: Smoke Detector(s)
  • Year Built: 1958

    Building Information

  • Building Area Total: 2241
  • Levels: One
  • Other Structures: Shed(s), Storage
  • Building Area Units: Square Feet
  • Patio and Porch Features: Patio

    Pool Information

  • Pool Features: In Ground, Gunite
  • Pool is Private

    Lot Information

  • Lot Features: Cul-De-Sac, Near Public Transit
  • Lot Size Area: 9448
  • Lot Size Units: Square Feet
  • Lot Size Acres: 0.22
  • Square Footage: 9,448
  • Lot Size Dimensions: 70 x 135

    Land Information

  • Water Source: Public
Utilities

    Utilities Information

  • Cooling Type: Central Air
  • Heating Type: Central, Electric
  • Sewer : Public Sewer
Parking

    Parking Information

  • Has Garage
  • Attached Garage
  • Parking Features: Garage Door Opener, Garage Faces Rear, Ground Level

MAP


33764

LISTING QUALITY
▲ Features and amenities are properly noted
▲ RentHop has data for this building
▼ The manager has not yet mailed us a photo copy of his or her government identification and proof or property ownership.
▼ Manager has not logged in recently
▼ Manager does not yet have user reviews

RENTHOP DESCRIPTION
The apartment is a unit offered at a monthly price of $2,900. The person posting the listing did not specify that any pets were allowed. It may be the case that pets are ok and the manager simply has not yet filled out all the details. The kitchen conveniently includes a dishwasher.

We have 27 photos of this particular unit, building, and surrounding areas.
See available units at 1601 Summerdale Drive South.

SIMILAR NEARBY LISTINGS
$3,000
By Teresa Hefley, 12 hours ago
bedrooms
3 Bed
|
bathrooms
2 Bath
|
square feet
1,453 Sqft
618 S Crest Ave
Clearwater
33756
$2,500
By Latricia Stoddard, 12 hours ago
bedrooms
3 Bed
|
bathrooms
1 Bath
|
square feet
997 Sqft
$3,100
By Teresa Hefley, 7 hours ago
bedrooms
3 Bed
|
bathrooms
2 Bath
|
square feet
1,453 Sqft
$2,500
By Carissa Lawhun, 9 hours ago
bedrooms
3 Bed
|
bathrooms
2 Bath
|
square feet
1,480 Sqft
2111 Sebring Place
Clearwater
33760
$2,930
By Alesya Scherer, 9 hours ago
bedrooms
3 Bed
|
bathrooms
2 Bath
|
square feet
1,890 Sqft
5116 Bay Isle Circle
Shady Lane, Clearwater
33760
$2,850
By Quentin McHenry, 12 hours ago
bedrooms
3 Bed
|
bathrooms
2 Bath
|
square feet
1,698 Sqft
1406 S Keene Road
Pride, Clearwater
33756
$2,695
By Steven Godoy, 10 hours ago
bedrooms
3 Bed
|
bathrooms
2 Bath
|
square feet
1,308 Sqft
5179 Bay Isle Circle
Shady Lane, Clearwater
33760
$2,700
By Quentin McHenry, 18 hours ago
bedrooms
3 Bed
|
bathrooms
2 Bath
|
square feet
1,444 Sqft

Does something look off?

Stellar MLS

Last Updated: 6 hours ago
Data Source: Stellar MLS
MLS# TB8547290
List Agent Name: Krista Lundquist
List Office Name: BUFFINGTON PROP MGMT INC
IDX information is provided exclusively for personal, non-commercial use, and may not be used for any purpose other than to identify prospective properties consumers may be interested in purchasing. Information is deemed reliable but not guaranteed. The listing broker’s offer of compensation is made only to participants of the MLS where the listing is filed.
Courtesy of RH Advisors, Inc. and RHP Realty NJ, Inc.