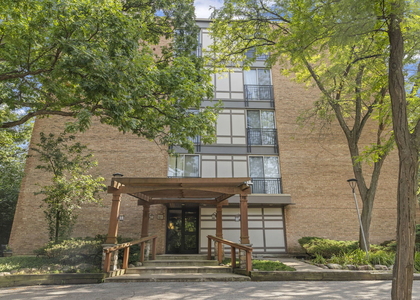
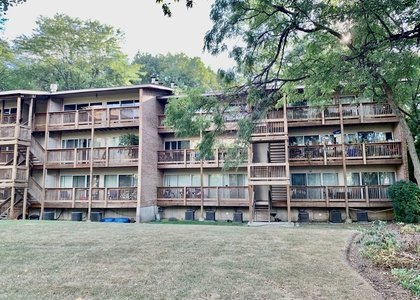
Second floor 1 bedroom, 1 bathroom lake-view condo in Four Lakes, Lisle's year-round resort-style community off Maple Avenue. A wall of floor to ceiling glass and sliding doors frames panoramic views of the lake and its fountain from the living room, dining area, and kitchen. The living room centers on a floor to ceiling exposed brick wall with a wood-burning fireplace, glass doors, raised brick hearth, and wood mantel. Exotic hardwood floors run through the living room, dining area, kitchen, hallway, and bedroom. The custom kitchen features white raised-panel cabinetry with crown molding and glass-front uppers, granite countertops with a full-height granite backsplash, an undermount stainless double-bowl sink, built-in wine cubbies, track and recessed lighting, and stainless steel appliances, including a smooth-top range, over-the-range microwave, dishwasher, and refrigerator. Sliding doors from both the living room and the kitchen open to a covered balcony that runs the full width of the unit, with an exterior storage closet and open water views. The bedroom fits a desk and dresser alongside the bed and has a full wall of mirrored sliding closet doors. The full bathroom includes a glass-enclosed corner shower and pedestal sink. An in-unit Bosch front-load washer and dryer and a hall closet add everyday function. Four Lakes residents have access to pools, tennis courts, walking trails, a fishing lake, a ski hill, and the on-site Basecamp Pub & Grill. Minutes from the Lisle Metra station on the BNSF line, downtown Lisle, the Morton Arboretum, I-355, and I-88, with downtown Naperville a short drive west. Woodridge School District 68 and Community High School District 99. Waterfront condo living in Four Lakes, Lisle, Illinois. Schedule your private showing today.
The manager has not yet mailed us a photo copy of his or her government identification and proof or property ownership.
▼
Manager has not logged in recently
▼
Manager does not yet have user reviews
RENTHOP DESCRIPTION
The apartment is a unit offered at a monthly price of $1,800. The person posting the listing did not specify that any pets were allowed. It may be the case that pets are ok and the manager simply has not yet filled out all the details.
We have 22 photos of this particular unit, building, and surrounding areas.
MLS# MRD12698944
List Agent Name: Charles Acoba
List Office Name: Exit Realty Redefined
IDX information is provided exclusively for personal, non-commercial use, and may not be used for any purpose other than to identify prospective properties consumers may be interested in purchasing. Information is deemed reliable but not guaranteed. The listing broker’s offer of compensation is made only to participants of the MLS where the listing is filed.
Courtesy of RH Advisors, Inc. and RHP Realty NJ, Inc.
By selecting Check Availability, you agree that RentHop and real estate professionals may call or text you about your inquiry. Message/data rates may apply. Terms & Privacy. California Privacy Notice
We found some very similar listings nearby
Select those you'd like to message
Your messages have been sent!
Check Availability
By selecting Check Availability, you agree that RentHop and real estate professionals may call or text you about your inquiry. Message/data rates may apply. Terms & Privacy. California Privacy Notice







 Your Privacy Choices
