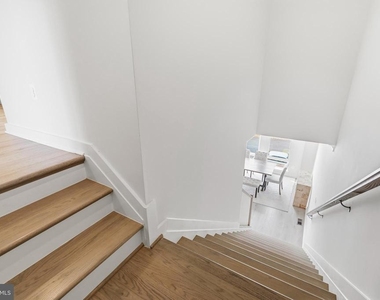
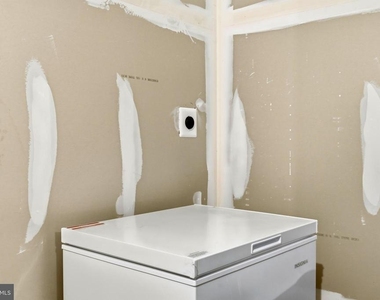
Vaulted Ceilings on all 3 Levels (9ft +) , Wide House (22 ft+) and EV Charger.
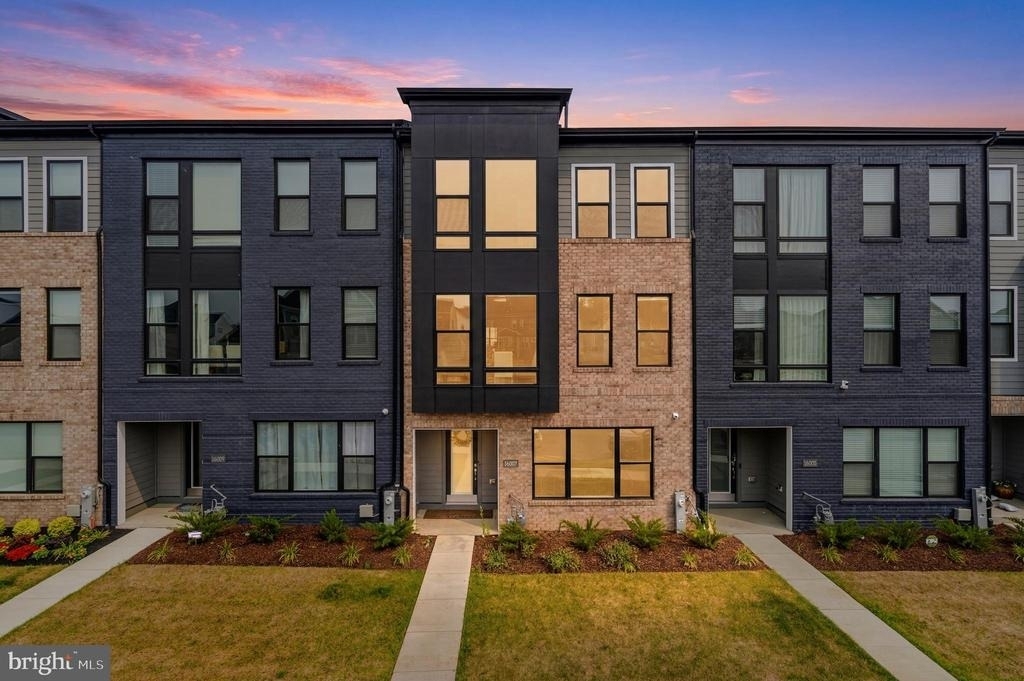
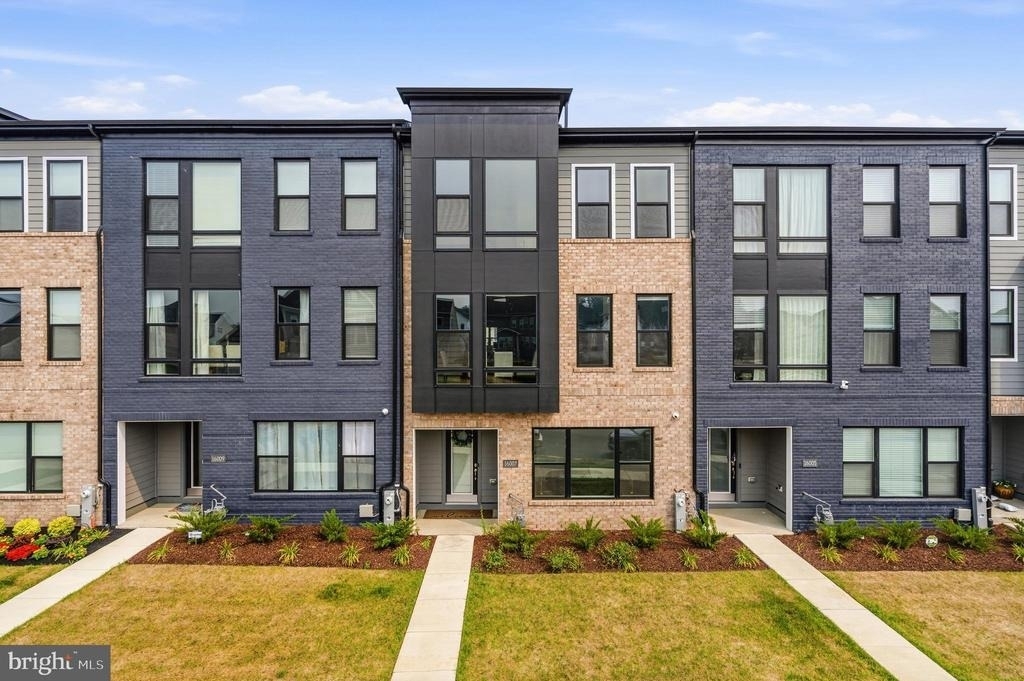
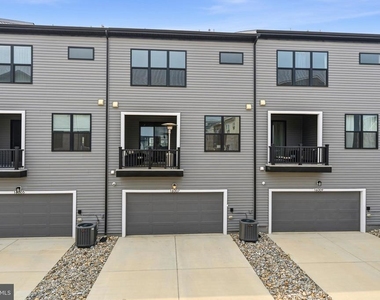
Front of the house is facing West, which brings lots of great Sunset light.
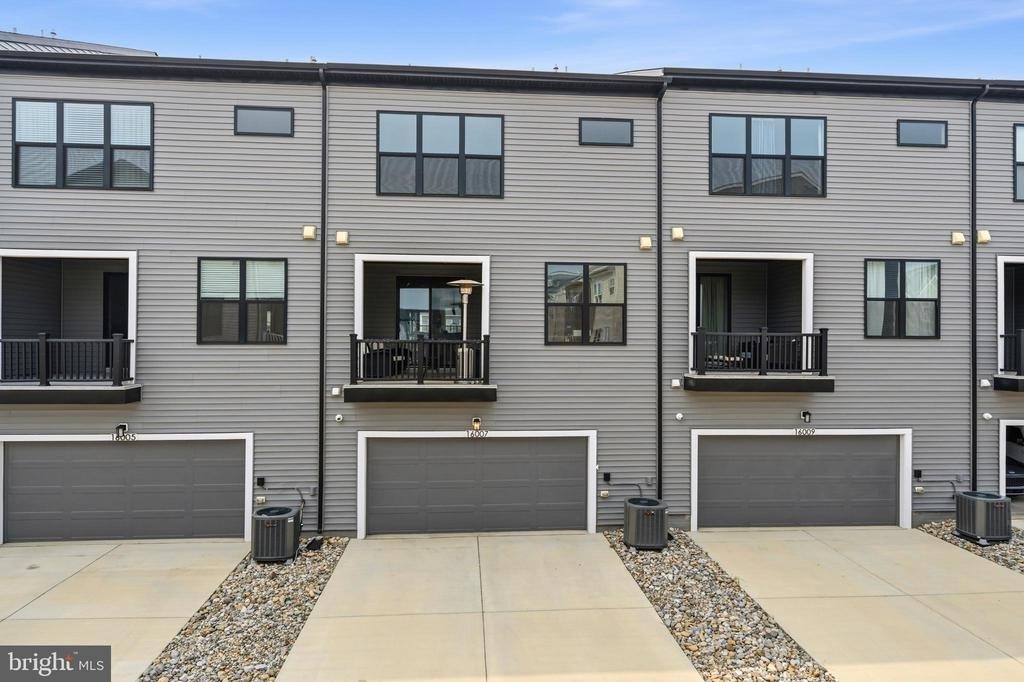
Back of the house is facing East, which brings lots of great Sunrise light
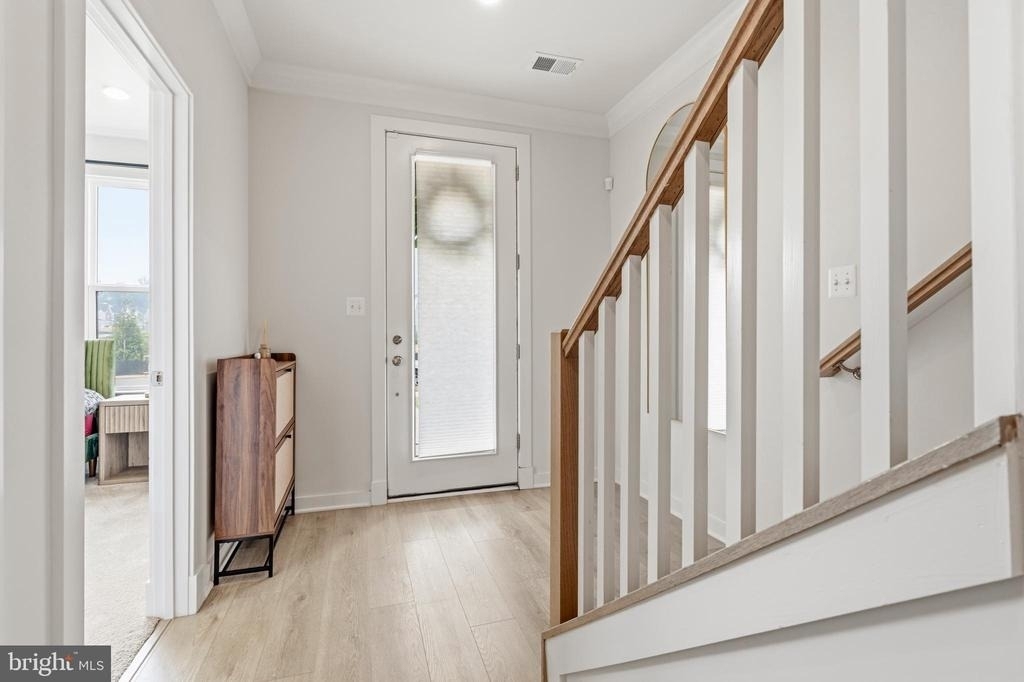
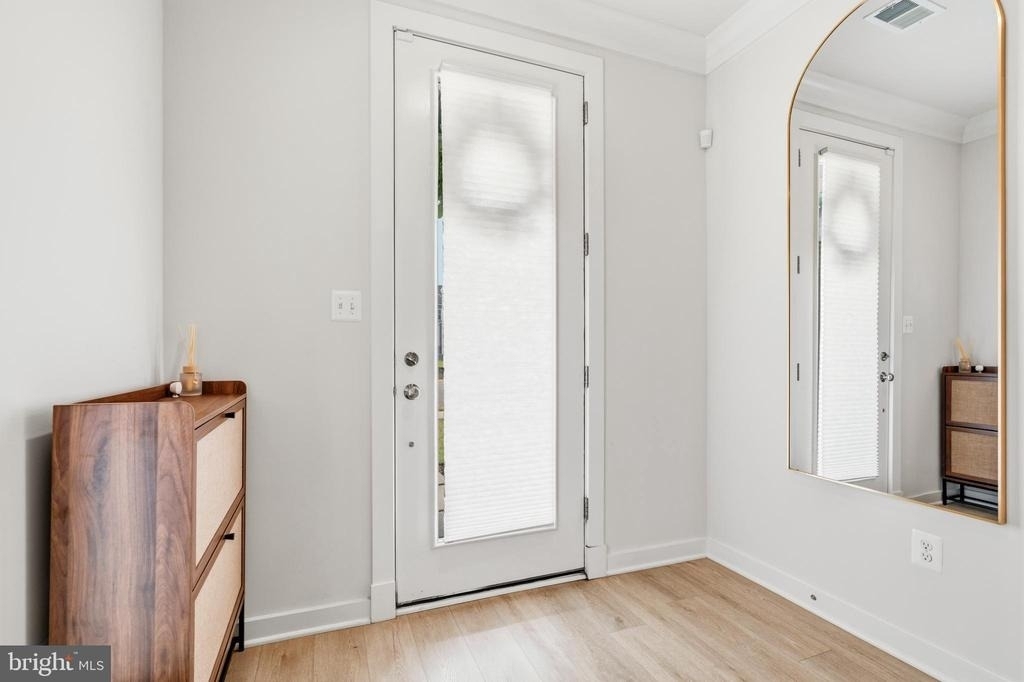
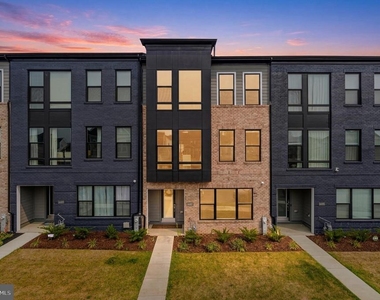
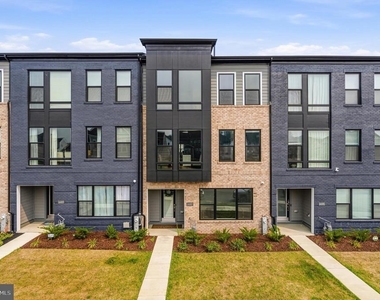
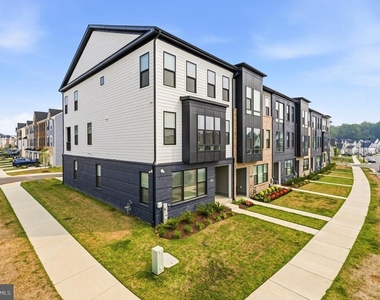
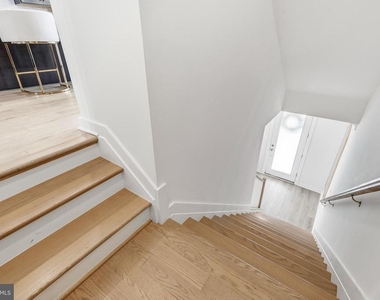
Welcome to 16007 Hyde Park Pl, a 2025-built Vista model by Mid-Atlantic Builders, a rare opportunity for new construction that perfectly blends modern luxury with thoughtful design. Spanning three finished levels, this spacious townhome features four bedrooms, 3.5 bathrooms, and a dedicated den, offering plenty of room for both work and play.
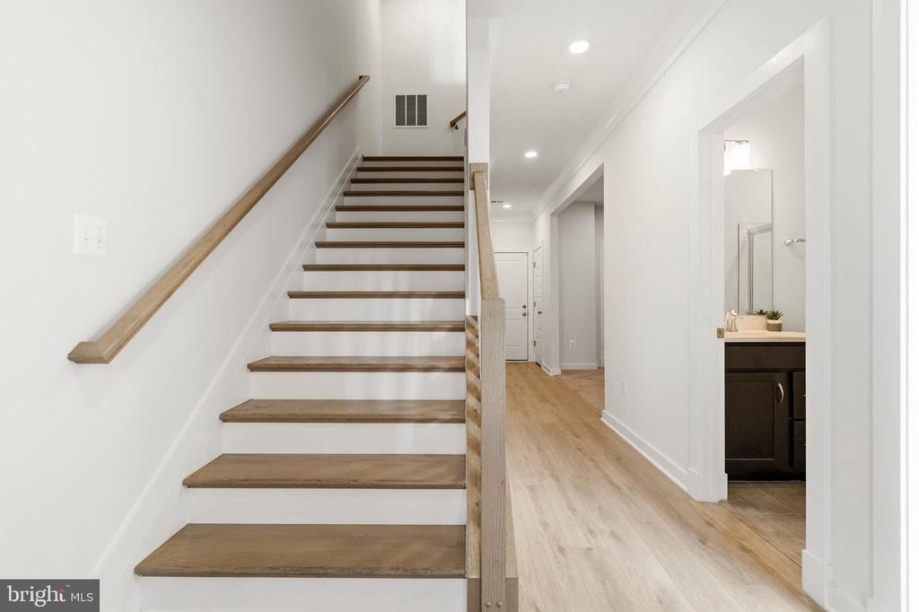
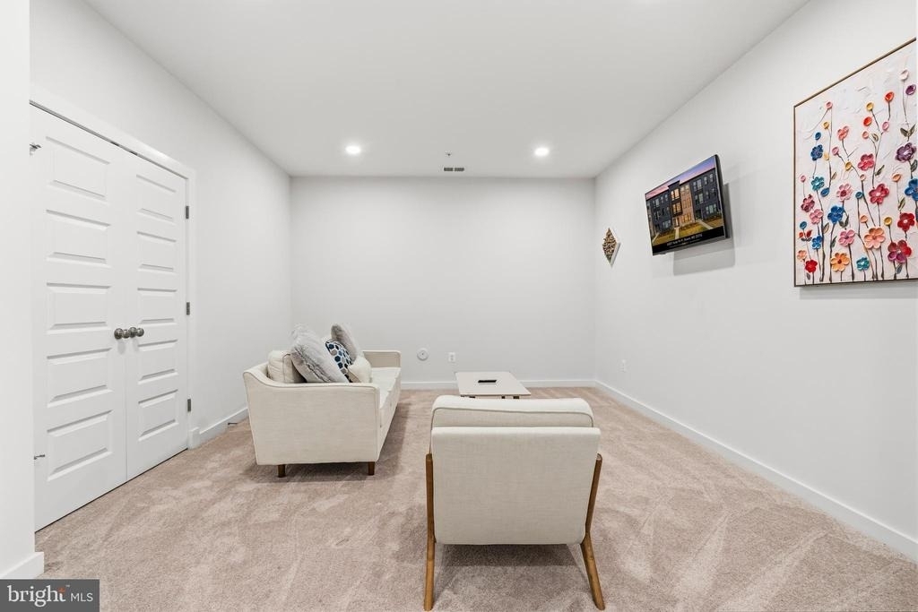
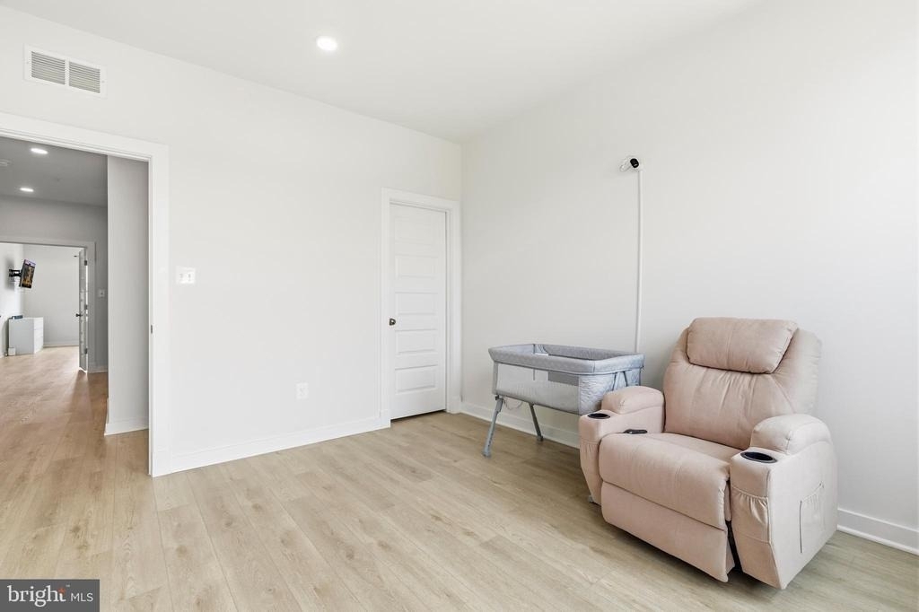
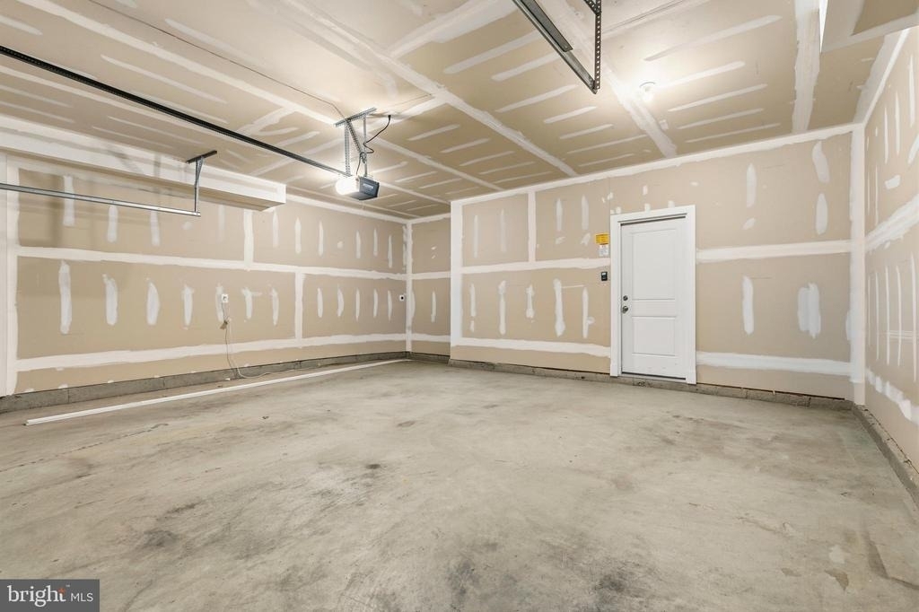
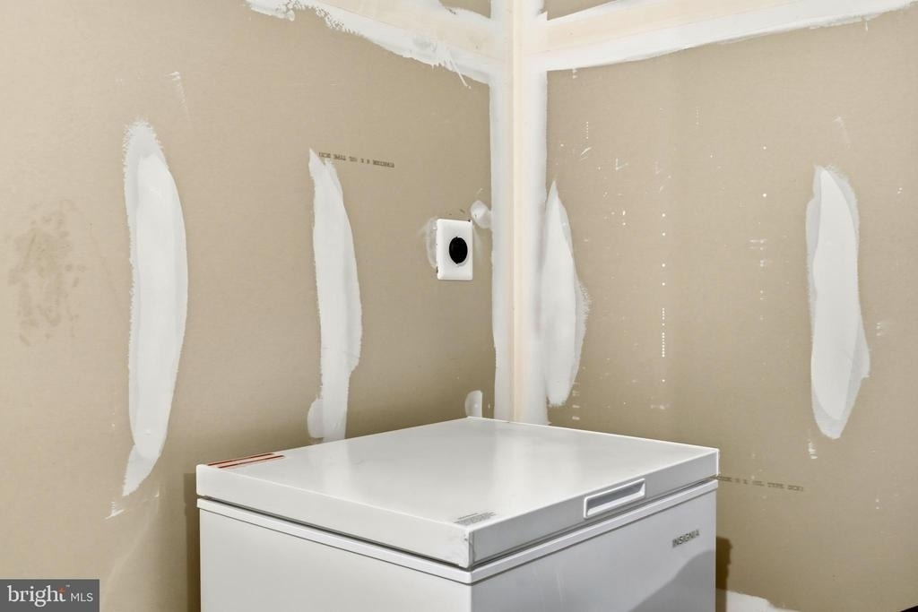
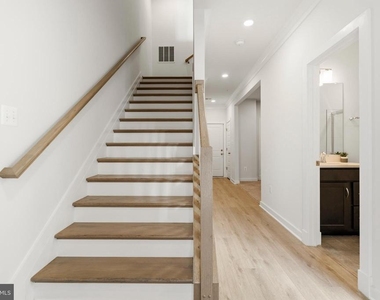
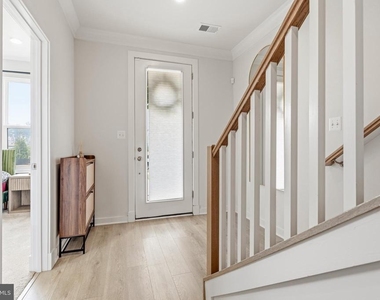
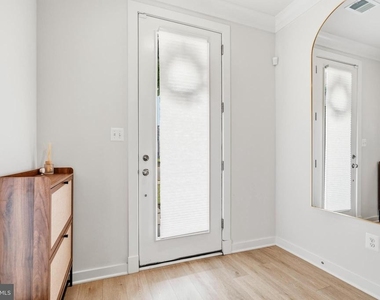
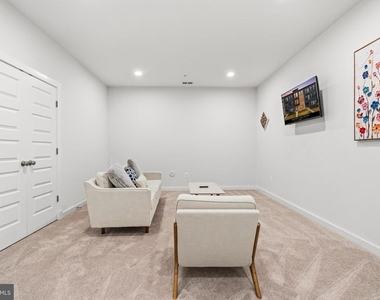
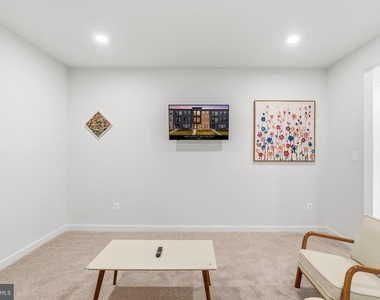
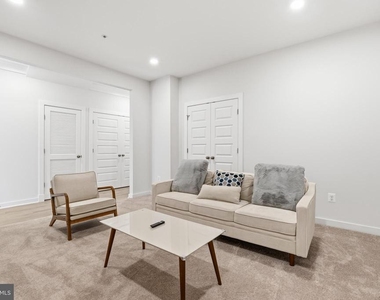
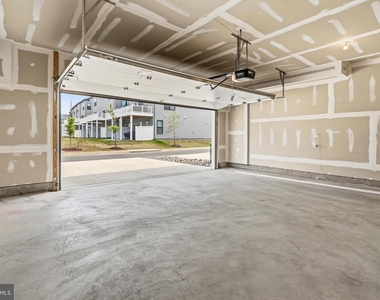
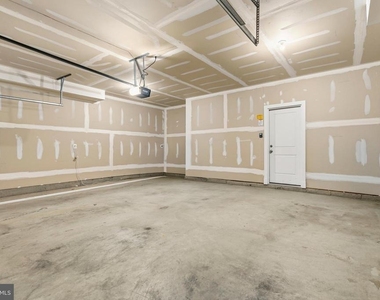
The entry level is designed with versatility in mind, featuring a private suite with a full bathroom and a generous recreation room-an ideal setup for guests or a multi-generational living arrangement. The two-car rear-load garage comes equipped with an EV charger, and the two-car driveway ensures there is ample parking for up to four vehicles.
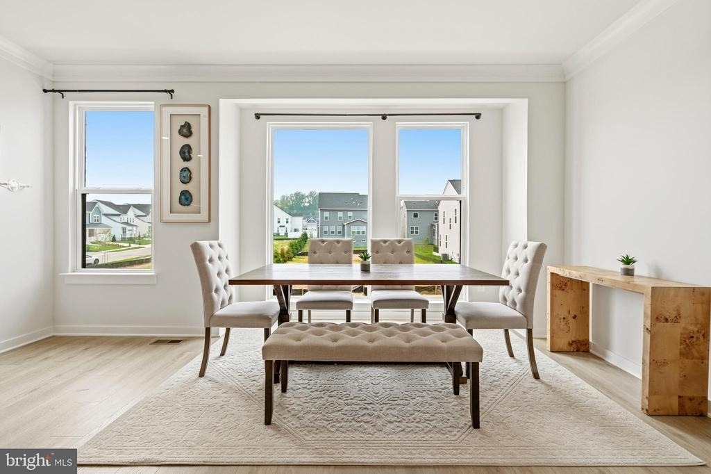
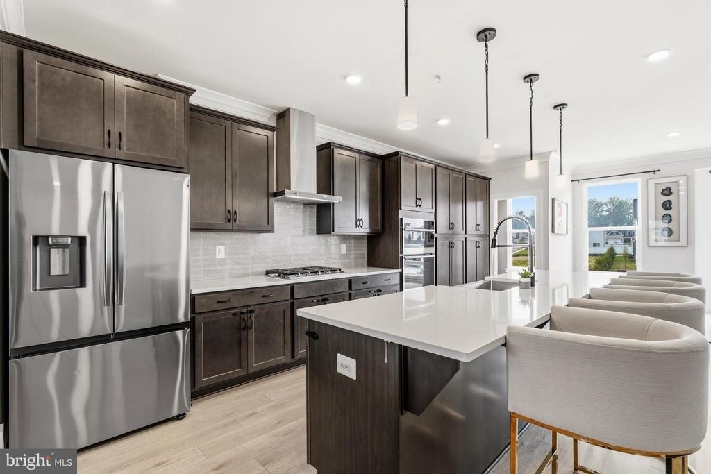
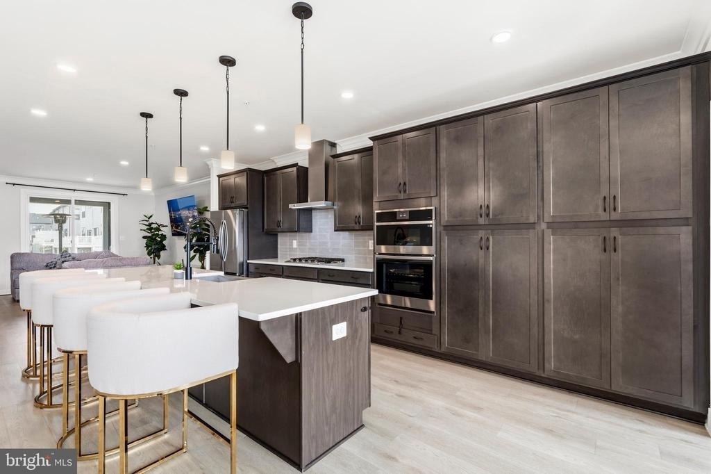
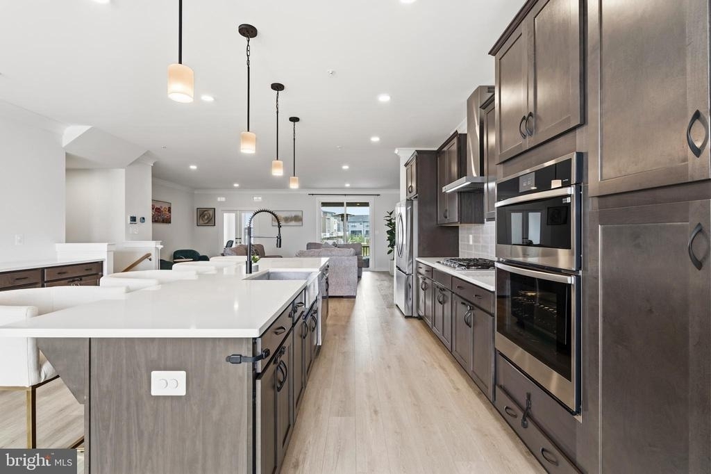
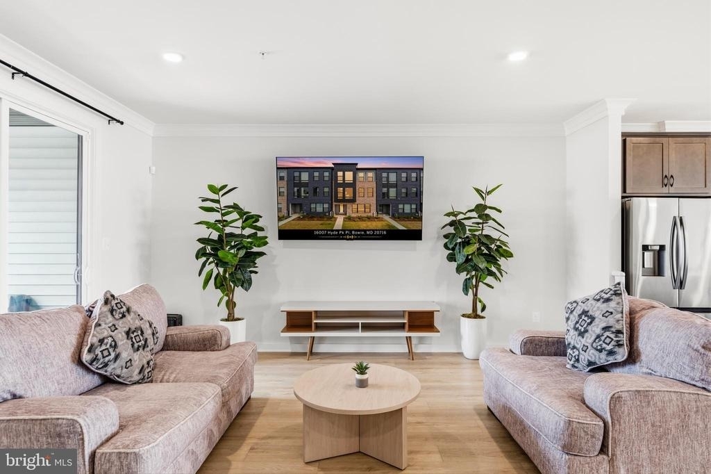
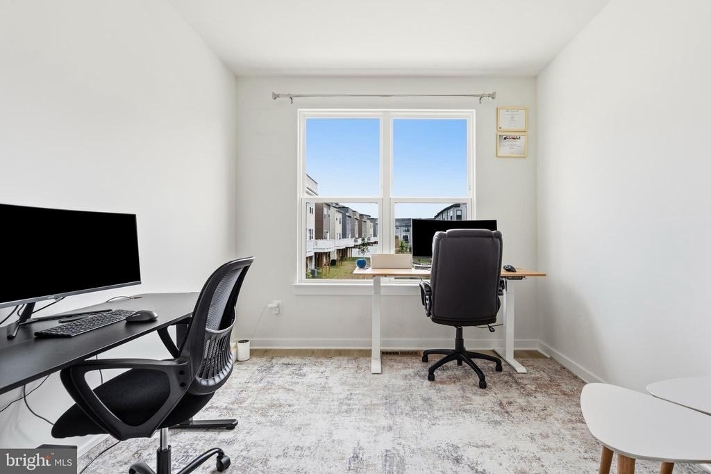
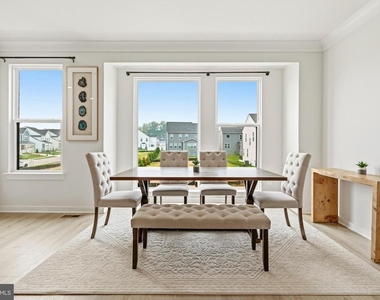
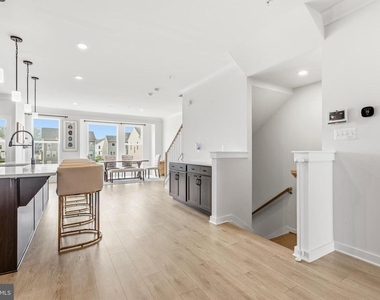
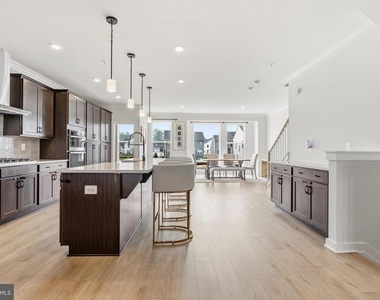
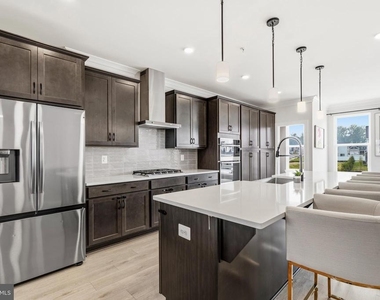
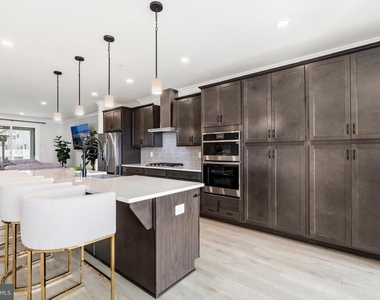
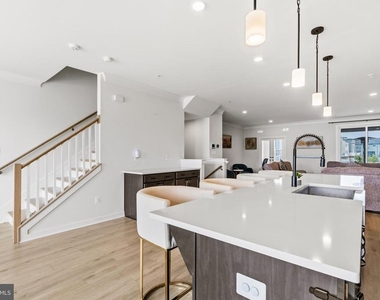
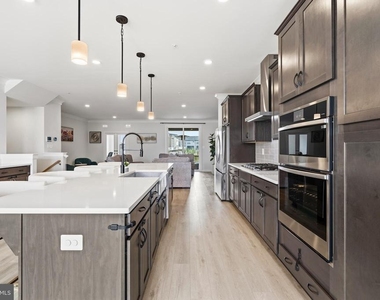
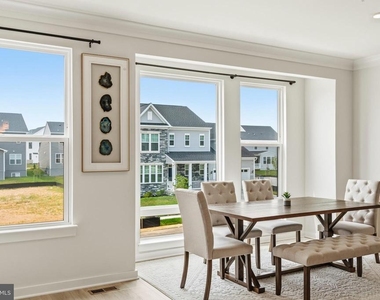
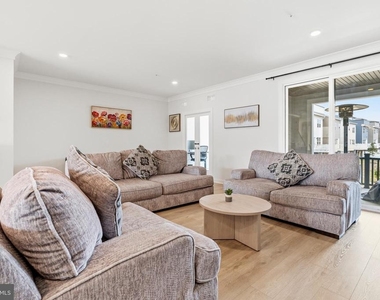
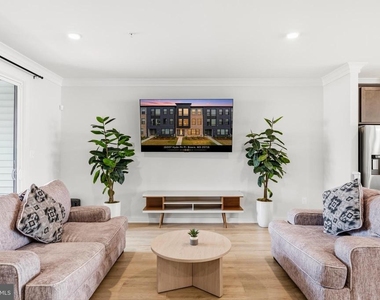
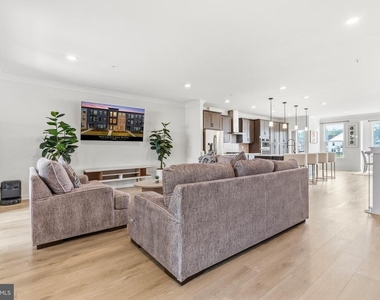
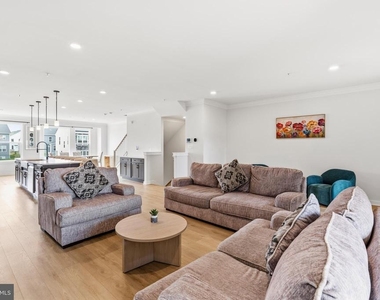
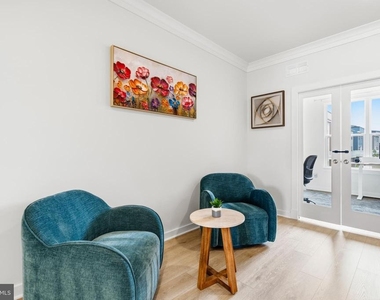
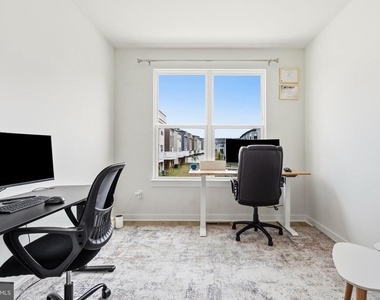
On the main level, the open-concept layout is a showstopper. The gourmet kitchen serves as the heart of the home, boasting an extended island and a bright dining area that flows seamlessly into the living space. Custom touches abound, from the stylish dry bar perfect for hosting to the private study (work-from-home space) tucked behind elegant pocket doors. Smart home features like a programmable thermostat and upgraded recessed lighting enhance the ambiance, while the covered rear terrace provides a peaceful outdoor escape just off the living area.
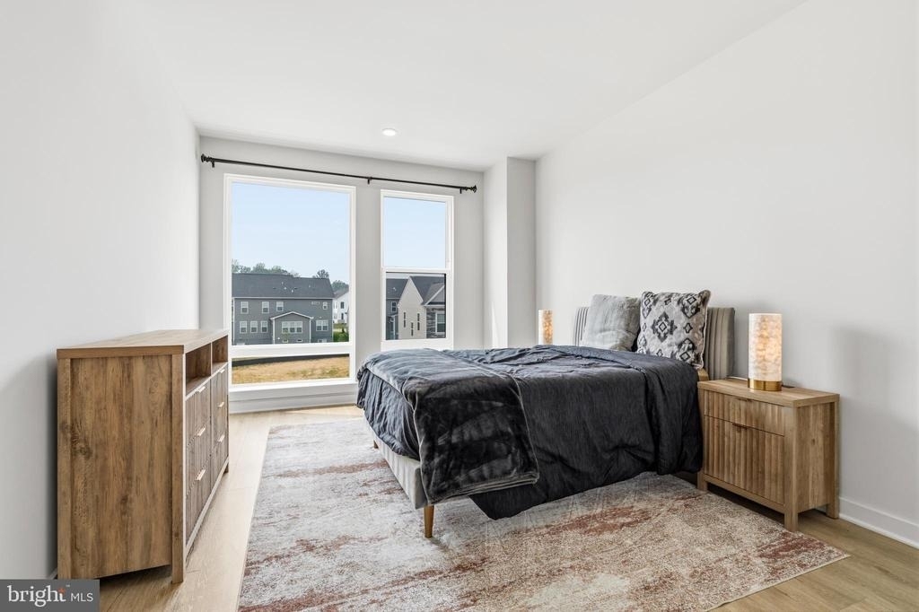
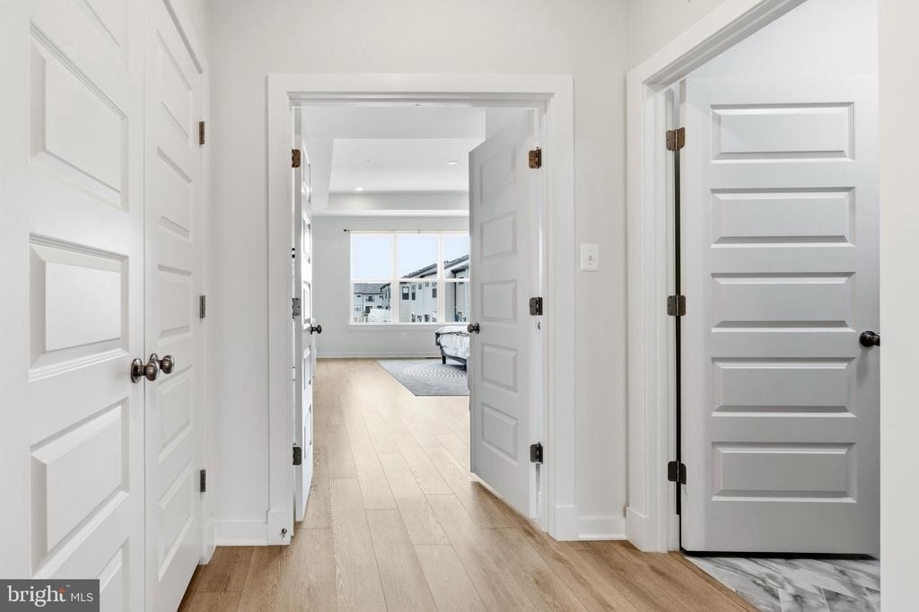
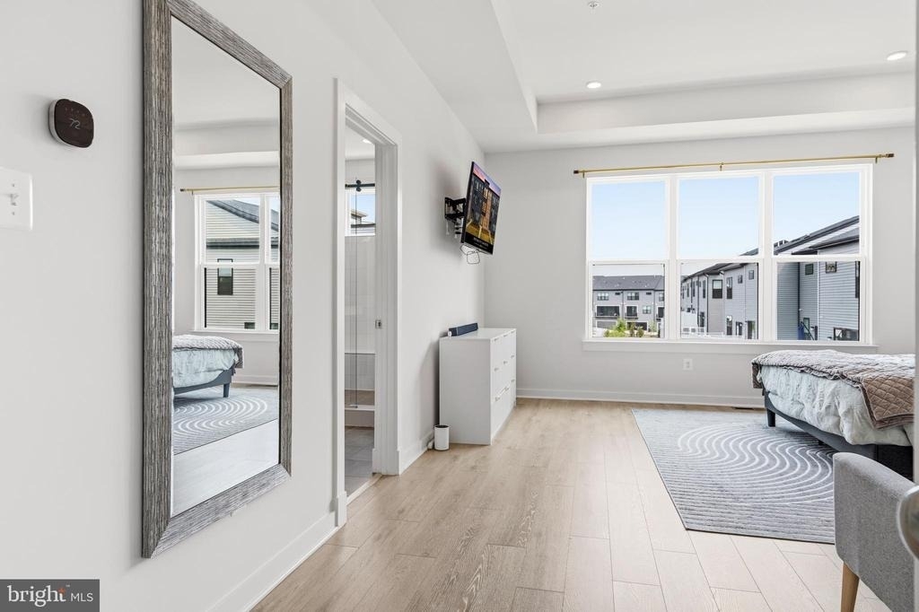
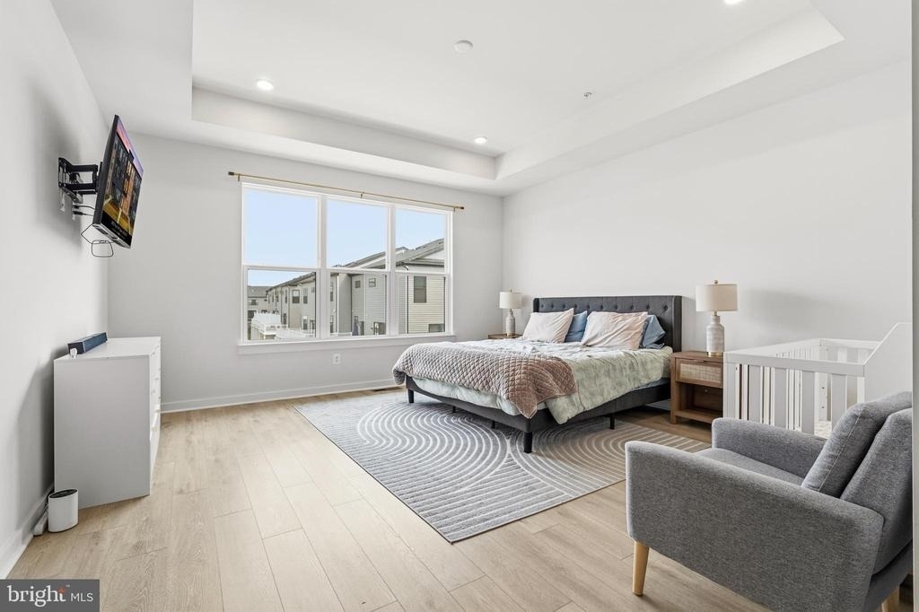
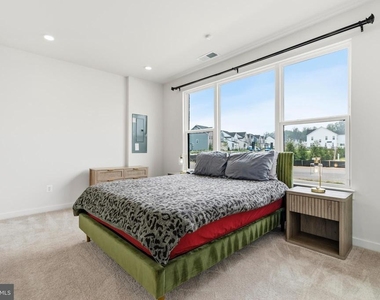
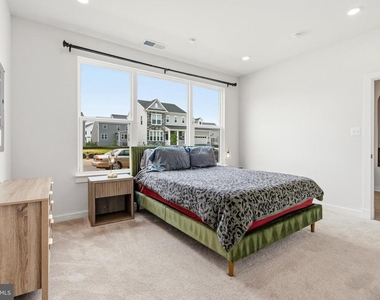
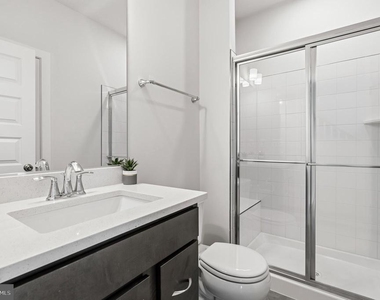
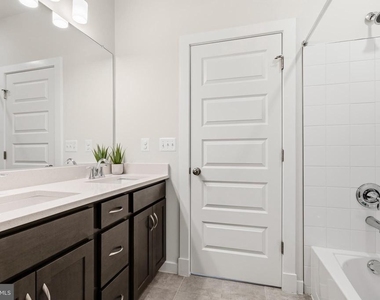
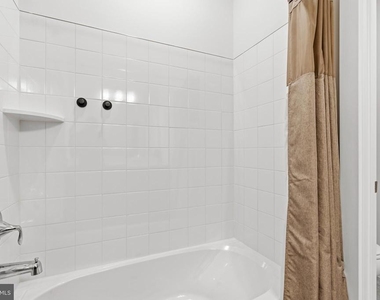
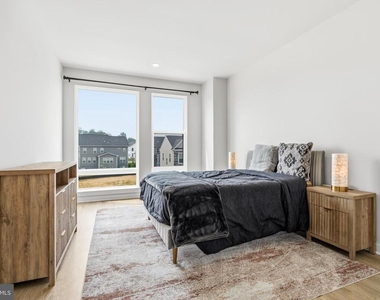
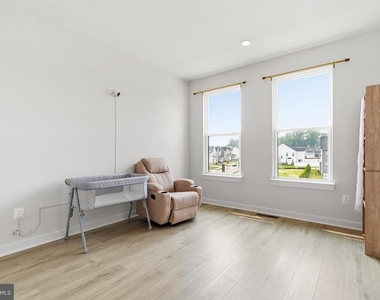
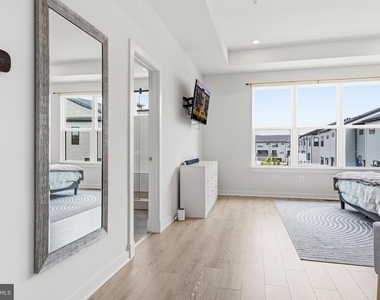
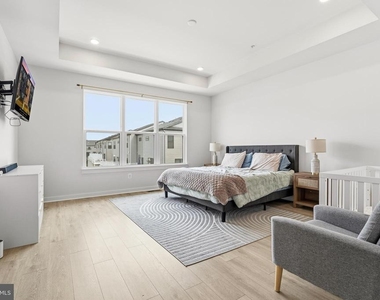
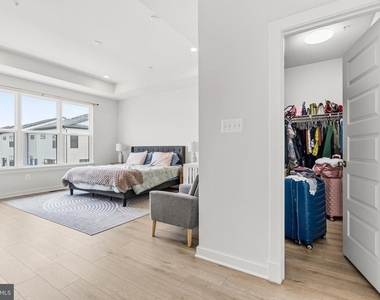
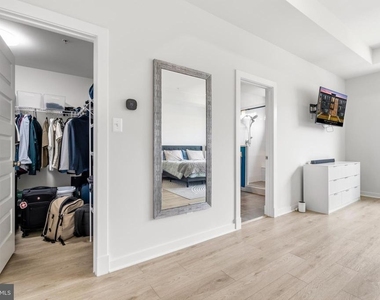
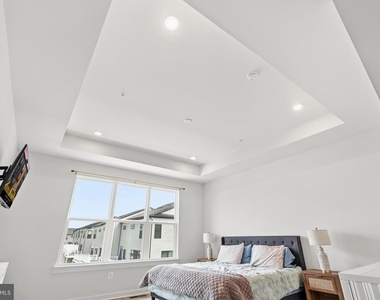
The upper level is anchored by a primary suite that feels like a true sanctuary. It features a decorative tray ceiling, dual walk-in closets, and a spa-inspired bathroom with an oversized walk-in shower. Two additional well-sized bedrooms and a full bath complete this floor.
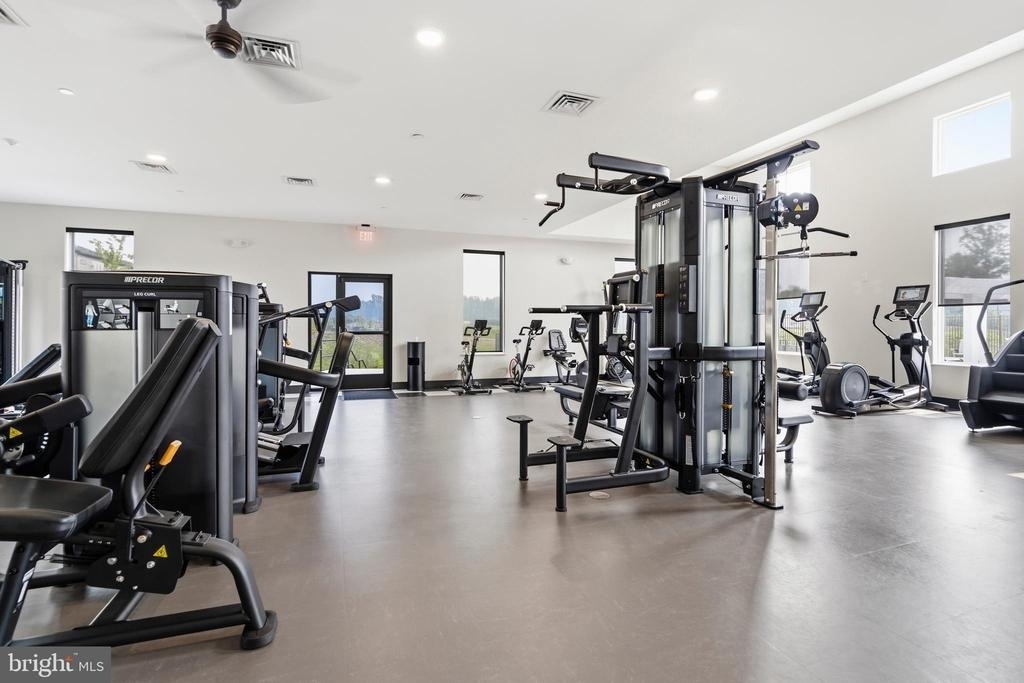
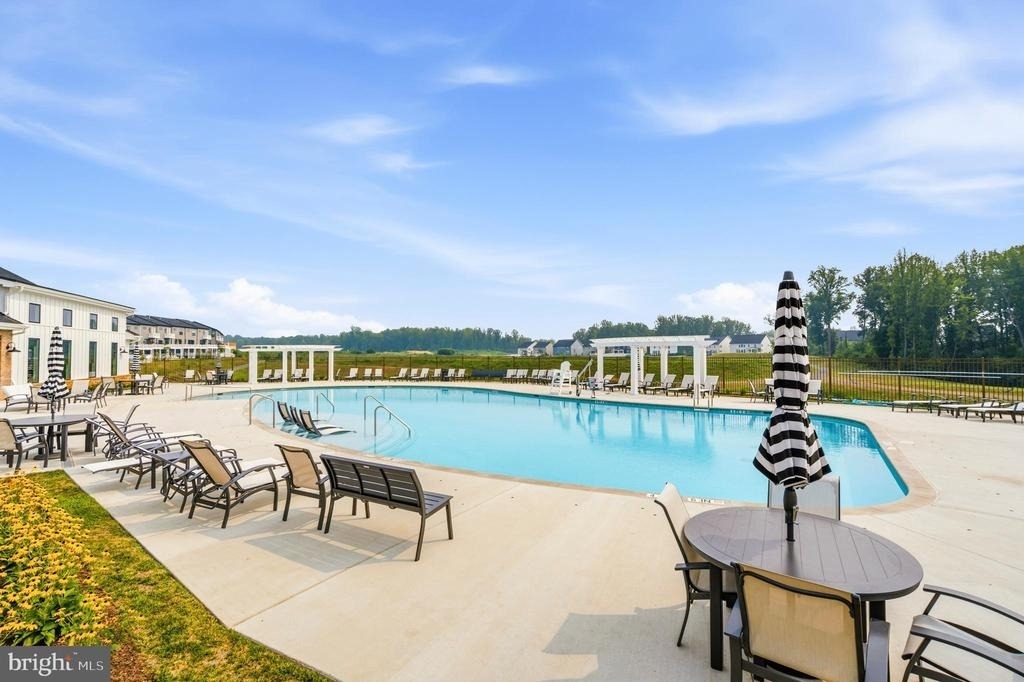
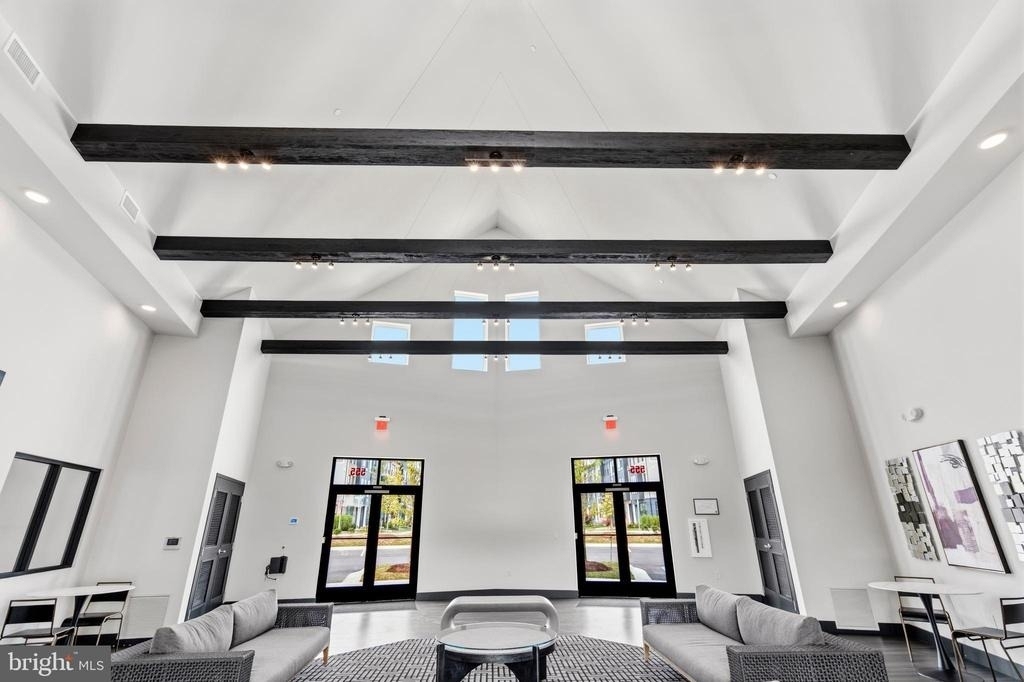
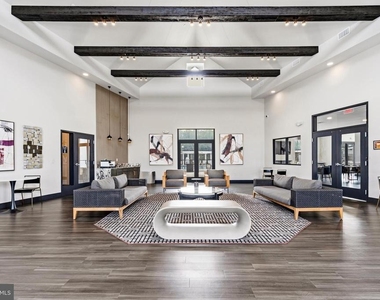
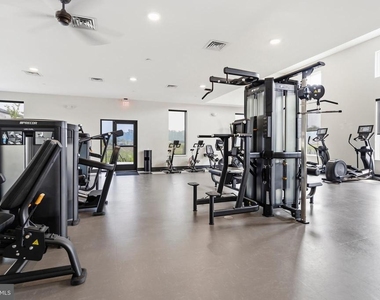
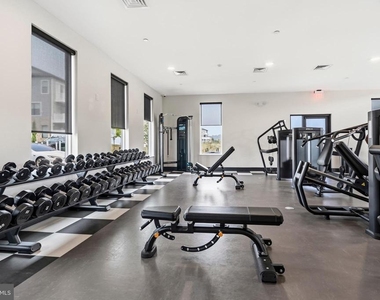
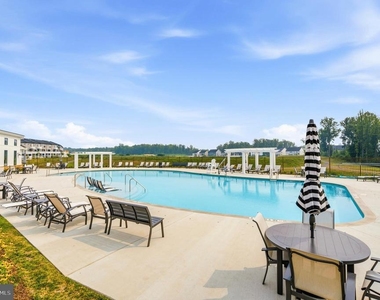
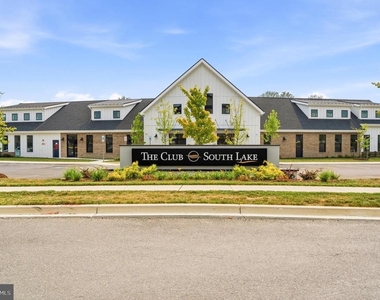
Located in the resort-style South Lake community, you'll have access to a clubhouse, fitness center, pool, dog parks, and trails. This prime location offers easy access to Route 50 and Route 301, making commutes to DC, Baltimore, Fort Meade, and Joint Base Andrews a breeze. Move-in ready and waiting for you!
AMENITIES
New Construction
Private Outdoor Space
Dishwasher
Parking Space
ADDITIONAL INFORMATION
Interior
Bathroom Information
Half Bathrooms: 1
Full Bathrooms: 3
Interior Information
Interior Features: Breakfast Bar, Crown Molding, Kitchen Island, Recessed Lighting, Walk-In Closet(s), Dry Bar, Other, Built-in Features, Bathroom - Walk-In Shower, Butlers Pantry, Carpet, Dining Area, Entry Level Bedroom, Family Room Off Kitchen, Floor Plan - Open, Formal/Separate Dining Room, Primary Bath(s), Store/Office, Sprinkler System, Upgraded Countertops, Wood Floors
The manager has not yet mailed us a photo copy of his or her government identification and proof or property ownership.
▼
Manager has not logged in recently
▼
Manager does not yet have user reviews
RENTHOP DESCRIPTION
The apartment is a unit offered at a monthly price of $5,000. Everything is still in great condition as the building only recently completed construction. The person posting the listing did not specify that any pets were allowed. It may be the case that pets are ok and the manager simply has not yet filled out all the details. The kitchen conveniently includes a dishwasher.
We have 67 photos of this particular unit, building, and surrounding areas.
Last Updated: 10 hours ago
Data Source: Bright MLS
MLS# MDPG2217450
List Agent Name: Anthony Jose Quiroz Olivares
List Office Name: Compass
IDX information is provided exclusively for personal, non-commercial use, and may not be used for any purpose other than to identify prospective properties consumers may be interested in purchasing. Information is deemed reliable but not guaranteed. The listing broker’s offer of compensation is made only to participants of the MLS where the listing is filed.
Courtesy of RH Advisors, Inc. and RHP Realty NJ, Inc.
By selecting Check Availability, you agree that RentHop and real estate professionals may call or text you about your inquiry. Message/data rates may apply. Terms & Privacy. California Privacy Notice
We found some very similar listings nearby
Select those you'd like to message
Your messages have been sent!
Check Availability
By selecting Check Availability, you agree that RentHop and real estate professionals may call or text you about your inquiry. Message/data rates may apply. Terms & Privacy. California Privacy Notice











































 Your Privacy Choices