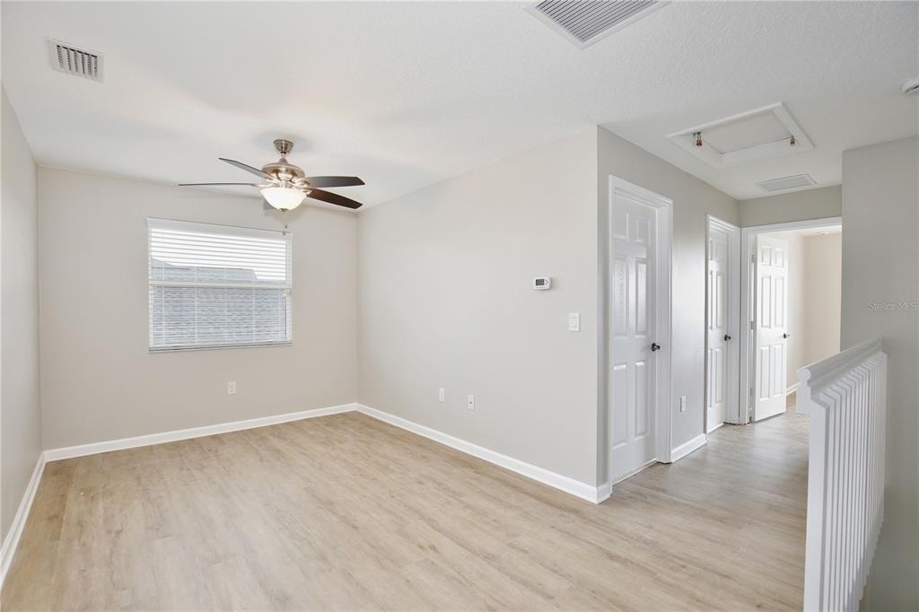
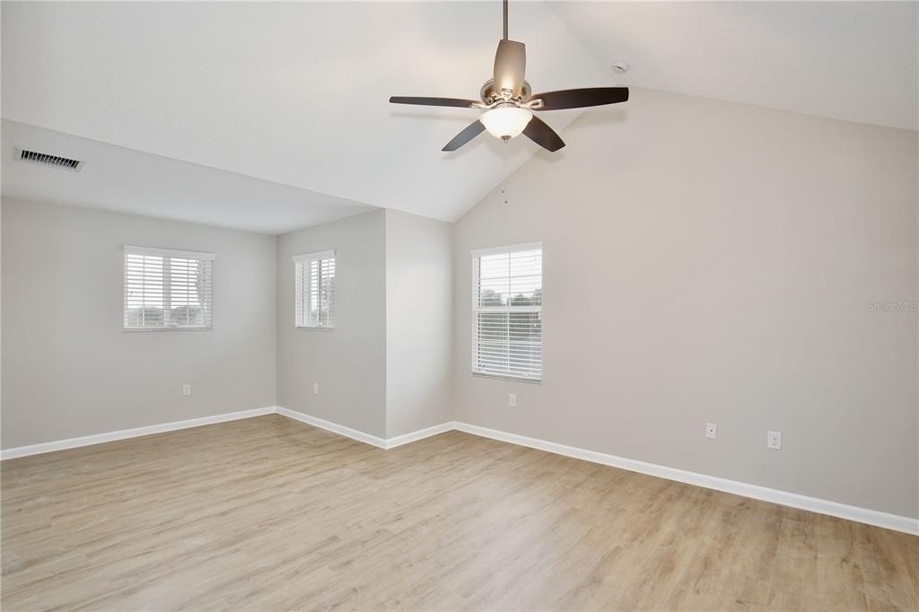
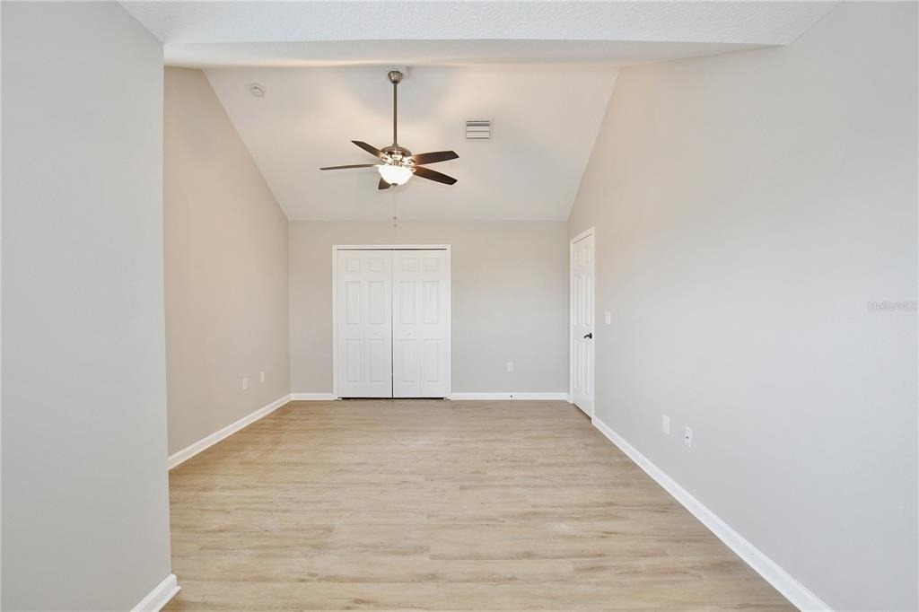
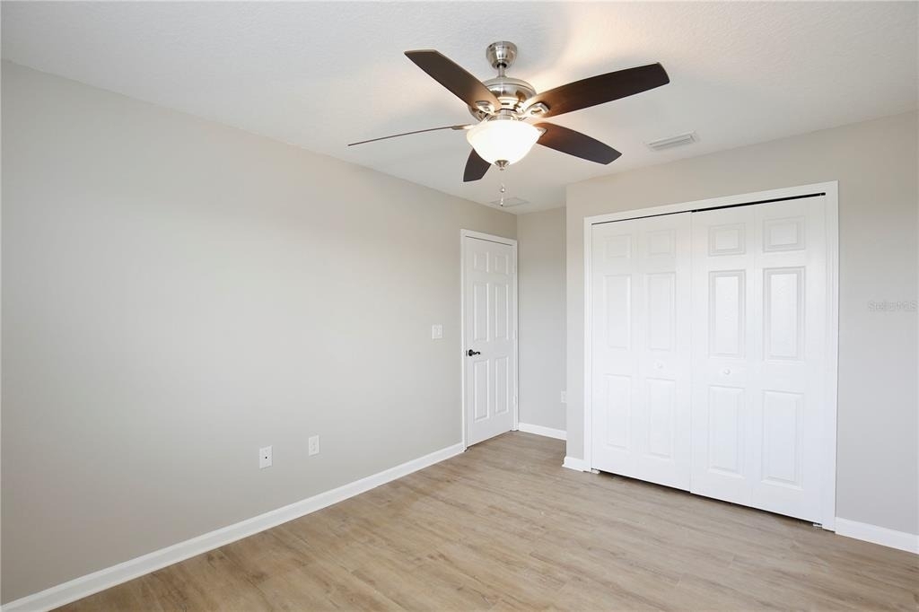
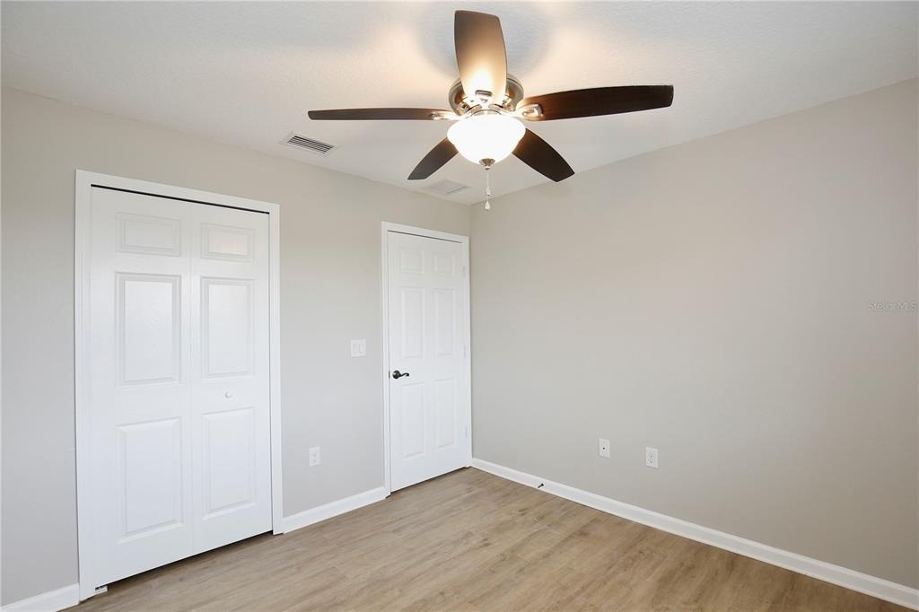
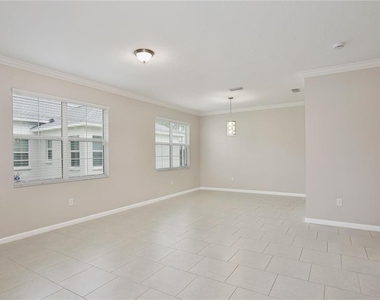
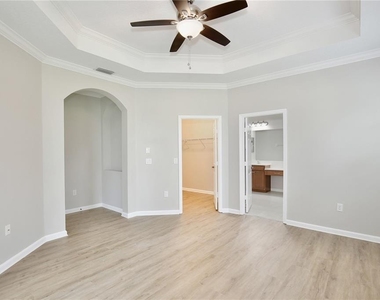
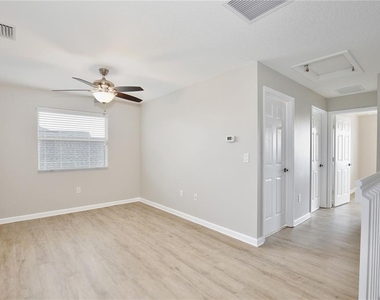
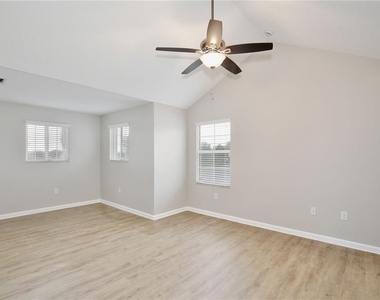
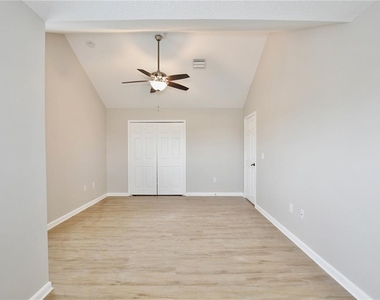
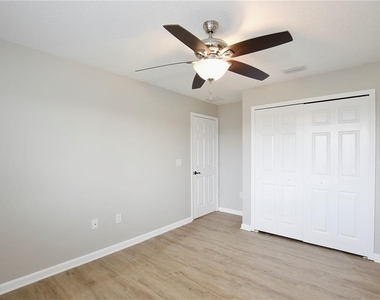
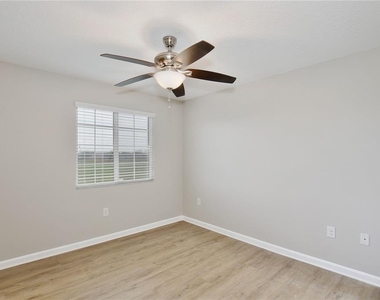
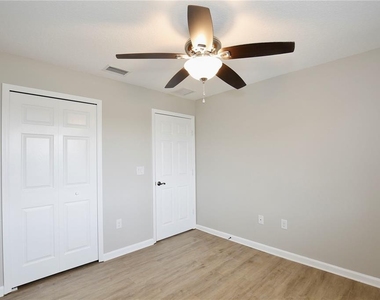
Freshly painted and featuring newly installed luxury vinyl plank flooring throughout all bedrooms and the entire upstairs level, this beautiful 4-bedroom, 2.5-bath home is move-in ready!
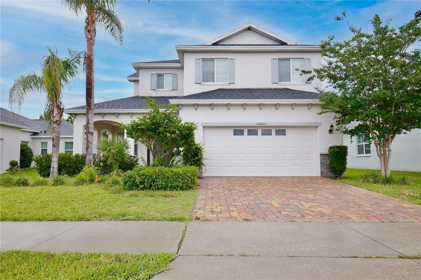
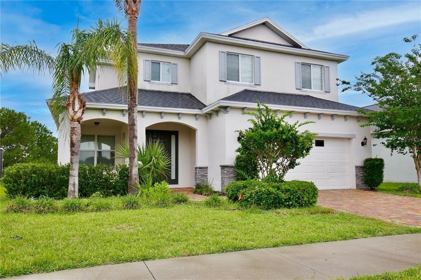
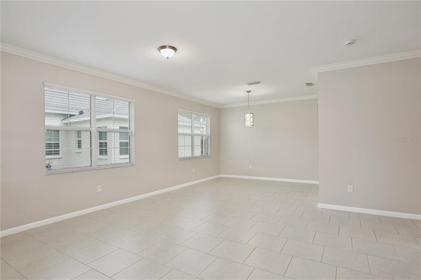
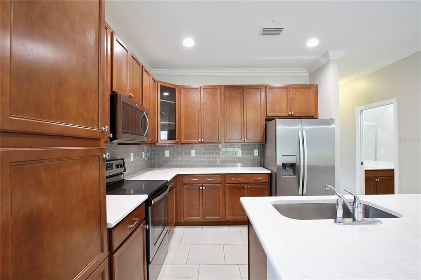
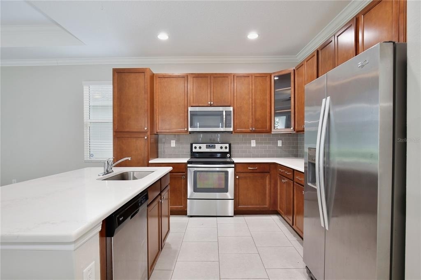
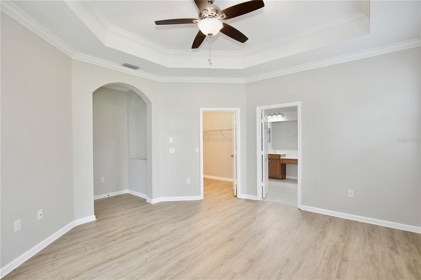
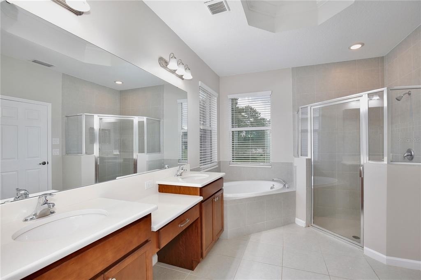
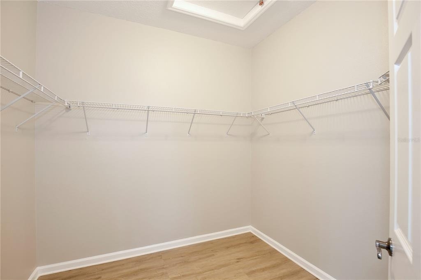
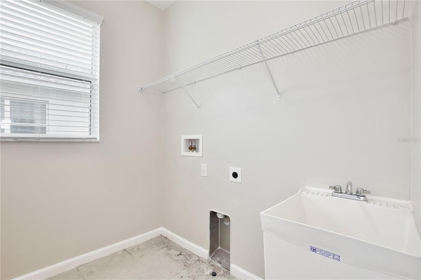
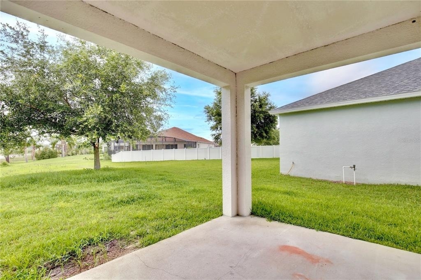
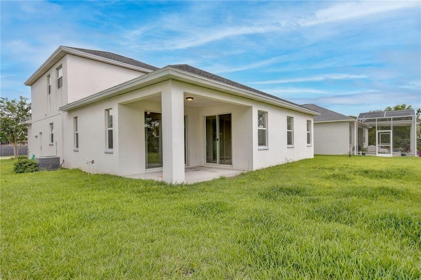
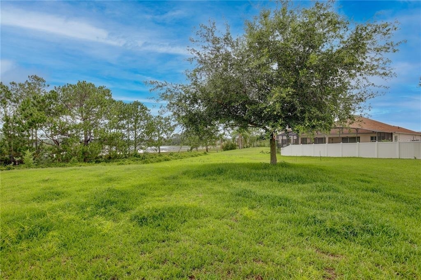
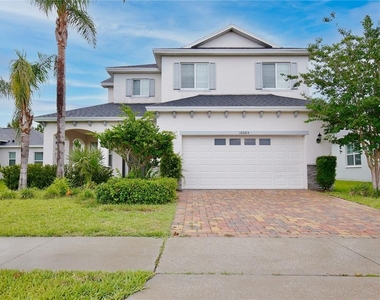
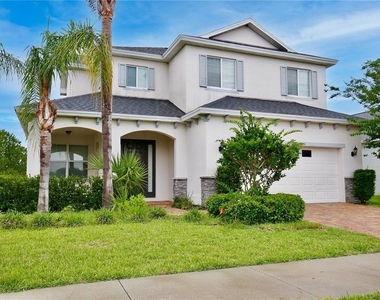
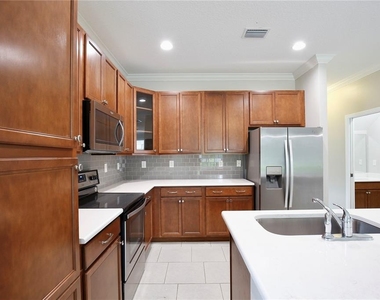
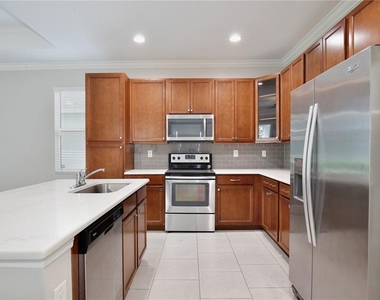
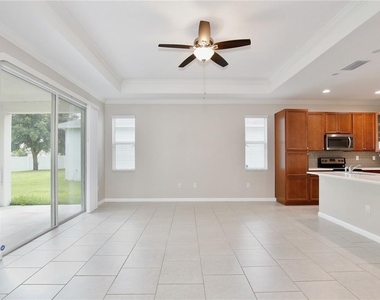
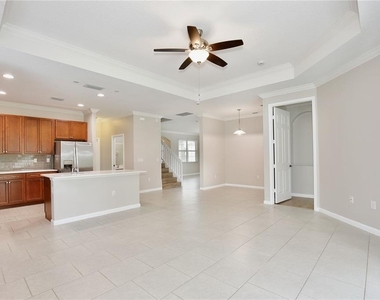
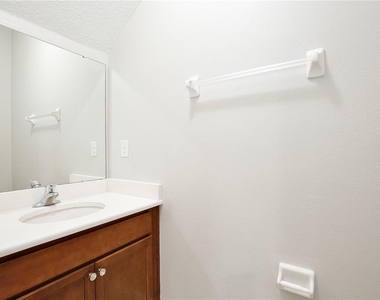
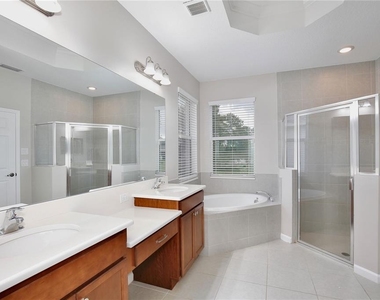
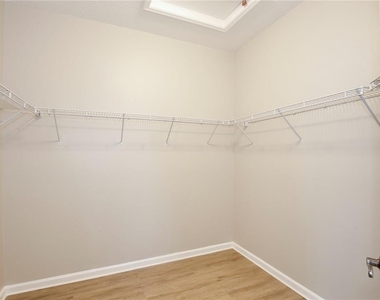
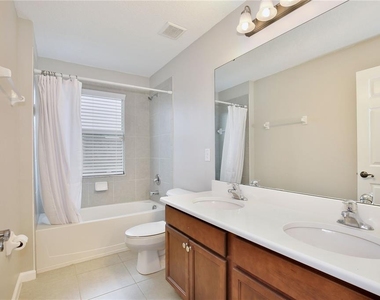
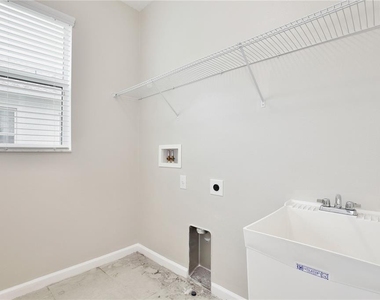
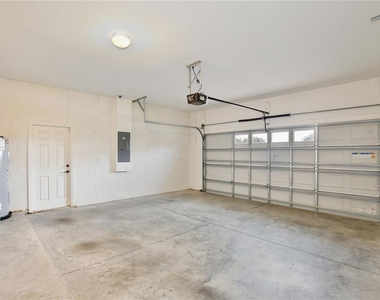
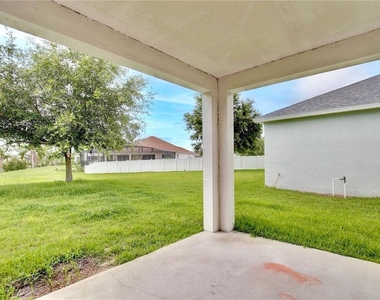
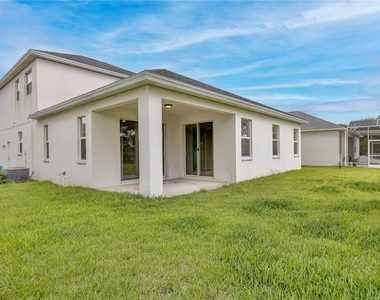
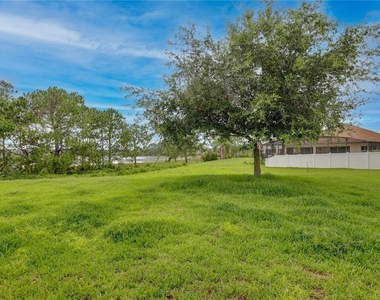
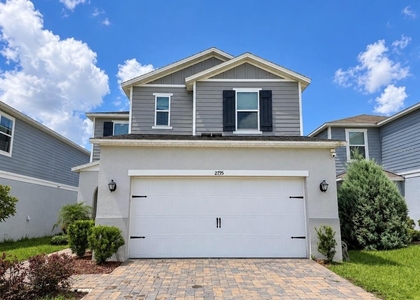
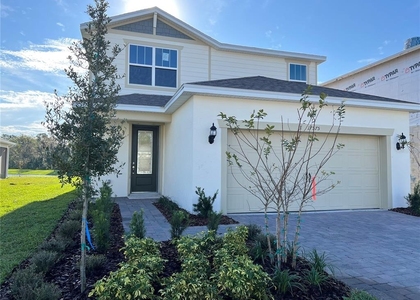
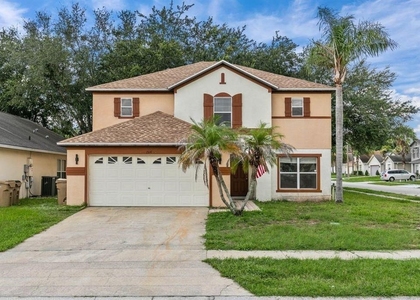
The Sawgrass Bay community offers residents a refreshing community pool, playgrounds, two parks, sand volleyball court and walking trails. This beautiful two story home welcomes you with a stunning paver driveway and stone front elevations. Inside, a bright and open floor plan features a living/dining room combo area and a spacious family room. The open concept seamlessly blends the main living areas which is perfect for entertaining guests and to spend quality time with family. The fully equipped kitchen has gorgeous wood cabinets, backsplash, stainless steel appliances, a kitchen island/breakfast bar and a breakfast nook area. Step out to the covered patio and enjoy the beautiful water views, the large backyard is great for outdoor activities or just to relax after a long day. You will find a convenient half bathroom on the main floor. The bedroom layout provides space and privacy for everyone. The master suite is located downstairs, it features a large walk-in closet and a luxurious ensuite bathroom, boasting dual vanities, a garden tub, a glass step-in shower and a separate water closet. Upstairs you will find a loft and three spacious bedrooms, with a shared full bathroom that also features a dual vanity sink for extra space. For added convenience this home has a laundry room (Washer and Dryer hook-ups only) and a spacious 2 car garage with an extended driveway. Don't miss it!Pets will be considered. No more than 3 unrelated occupants over 18 years of age per HOA rules. All residents are enrolled in the Resident Benefits Package which includes AC filter delivery, utility concierge, our best-in-class resident rewards program, and much more! More details in our Rental Selection Criteria or upon application. NO SIGHT UNSEEN APPLICATIONS.
AMENITIES
Attached Garage
Laundry In Unit
Dishwasher
Parking Space
ADDITIONAL INFORMATION
Interior
Bathroom Information
Half Bathrooms: 1
Full Bathrooms: 2
Interior Information
Interior Features: Ceiling Fan(s), Open Floorplan, Walk-In Closet(s), Eating Space In Kitchen, Living Room/Dining Room Combo
The median is solely based on the area and the number of bedrooms.
Listing-specific characteristics such as the number of bathrooms and the amenities will also impact the price.
LISTING QUALITY
▲
Listing location is an exact address
▲
Features and amenities are properly noted
▲
RentHop has data for this building
▼
The manager has not yet mailed us a photo copy of his or her government identification and proof or property ownership.
▼
Manager has not logged in recently
▼
Manager does not yet have user reviews
RENTHOP DESCRIPTION
The apartment is a unit offered at a monthly price of $2,695. The person posting the listing did not specify that any pets were allowed. It may be the case that pets are ok and the manager simply has not yet filled out all the details. The kitchen conveniently includes a dishwasher.
We have 28 photos of this particular unit, building, and surrounding areas.
We found some very similar listings nearby
Select those you'd like to message
Your messages have been sent!
Check Availability
By selecting Check Availability, you agree that RentHop and real estate professionals may call or text you about your inquiry. Message/data rates may apply. Terms & Privacy. California Privacy Notice




















 Your Privacy Choices
