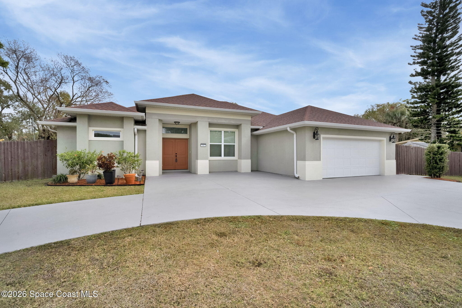
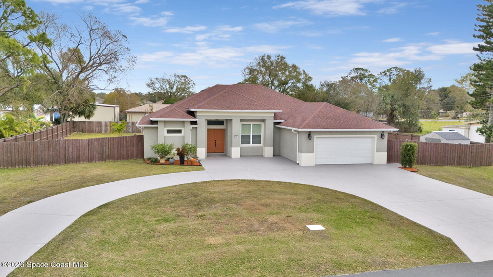
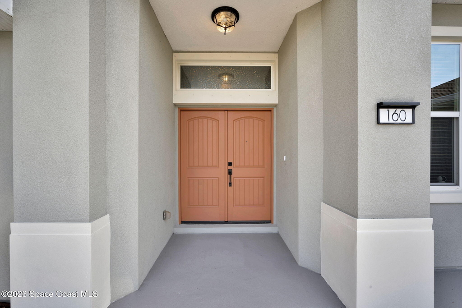
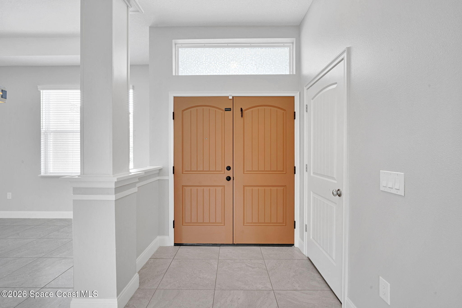
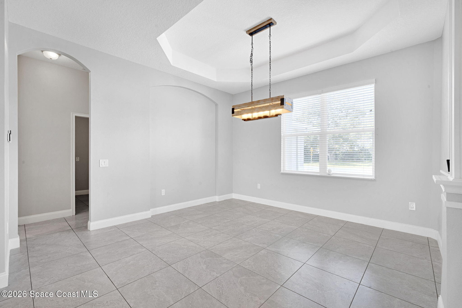
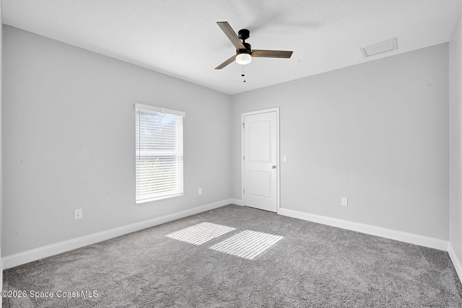
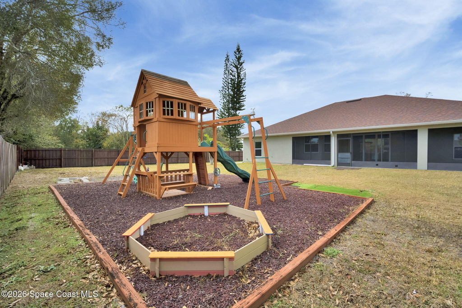
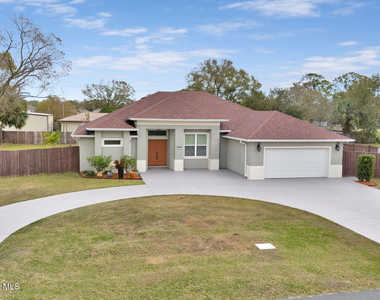
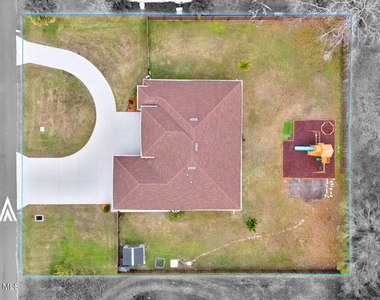
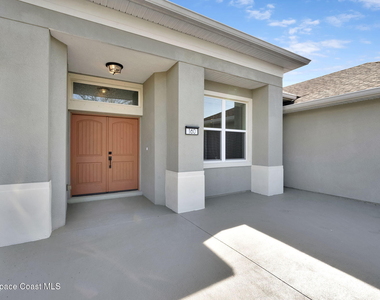
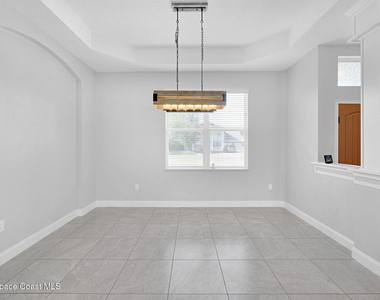
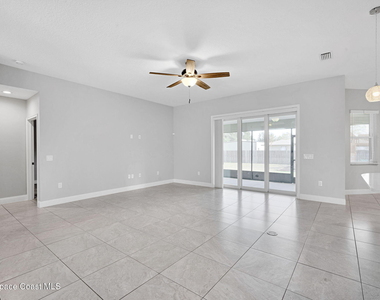
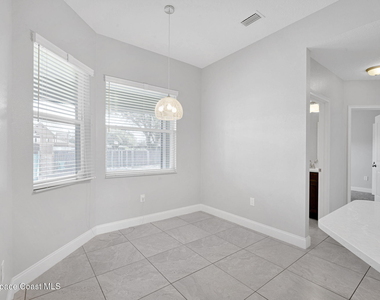
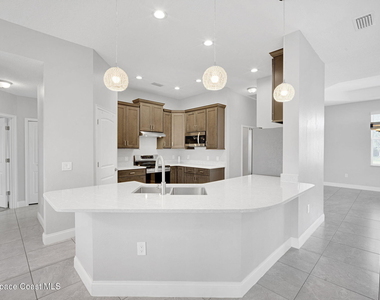
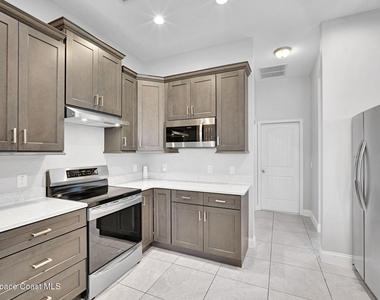
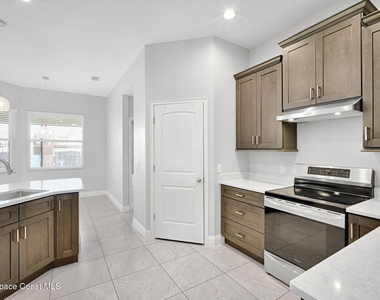
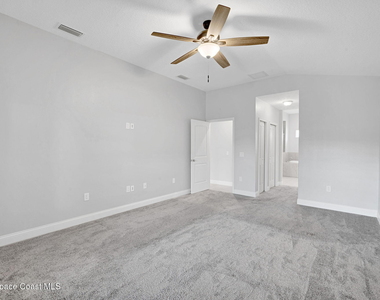
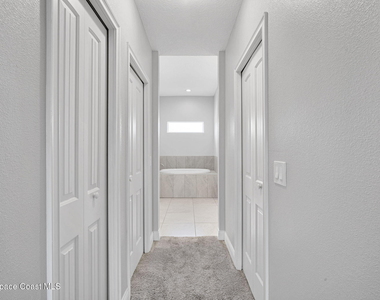
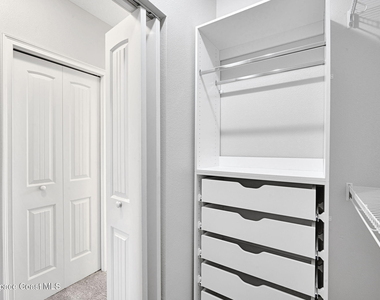
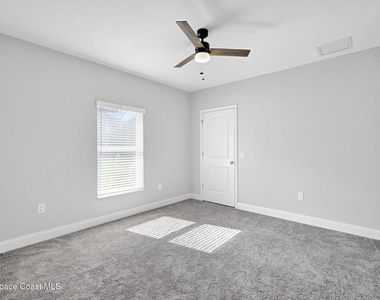
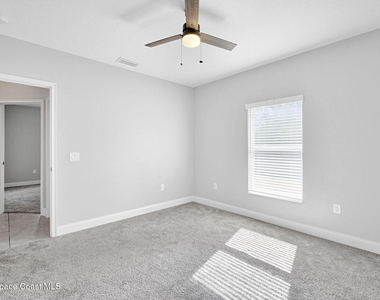
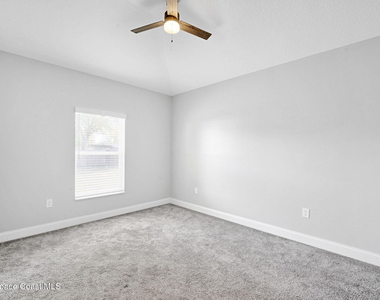
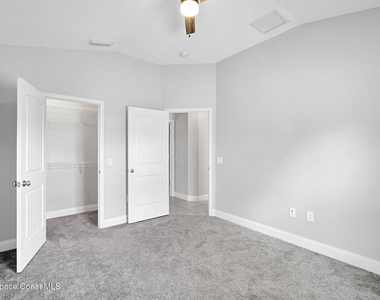
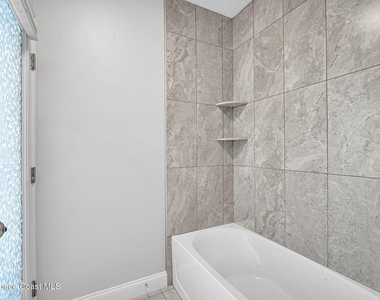
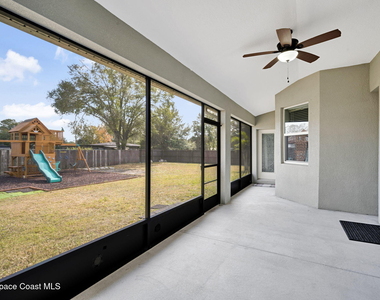
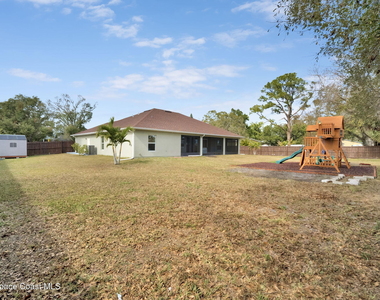
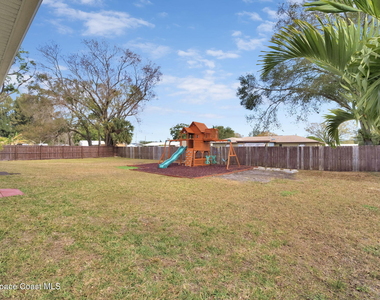
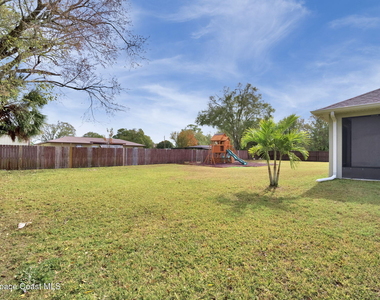
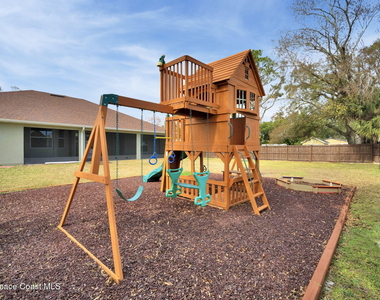
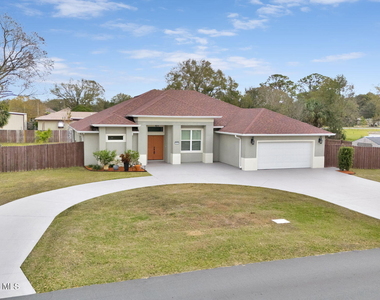
This custom-built home is a true unicorn, situated on a fully fenced 0.4-acre lot with no HOA on city water and sewer. Thoughtfully designed in 2020, the home features numerous practical upgrades that enhance both comfort and everyday living. An oversized semicircular driveway provides ample parking and leads to a two-car garage with extra 6 foot extension and fully equipped with a utility sink, pull-down attic stairs for extra storage, a smart garage door opener, exterior 50A generator hookup, dual 150-amp electrical panels and hooks for 4 teen/adult bikes. A double front entry door welcomes you into a bright interior featuring soaring 10-foot ceilings and an open-concept, split 3-bedroom, 2-bath floor plan. The layout includes a formal dining room, spacious family room, breakfast nook, and a breakfast bar accented with pendant lighting. The main living areas are finished with durable 18-inch porcelain tile flooring. Windows are dressed with custom Bali window treatments. The kitchen is a standout with level 3 quartz countertops, soft-close cabinetry with 42-inch uppers, an extra-large double-basin stainless steel sink, induction stove with convection oven, and a full suite of Frigidaire stainless steel appliances. The range hood vents to the outside through the roof. Triple sliding glass pocket doors open to a screened Florida room, extending your living space outdoors. The primary suite offers a comfortable retreat with carpeted flooring, His/her walk-in closets, and a spa-like bath featuring dual level 3 quartz vanities, a garden soaking tub, and a walk-in shower. The secondary bath includes a tub/shower combo, level 3 quartz vanity, and an exhaust fan with timer. Over-the-air TV to every bedroom, a weather station, an enclosed air handler housed in a dedicated garage closet The fully fenced backyard offers ample space for both adult and kid toys, featuring a 10-foot side gate and a play set with rubber mulch. Plenty of room for boat/RV. Short walk/bike ride to West Melbourne School for Science. One year lease - first, last and security due prior to move-in. Schedule your showing today!
AMENITIES
Attached Garage
Laundry In Unit
Dishwasher
Parking Space
ADDITIONAL INFORMATION
Interior
Bathroom Information
Full Bathrooms: 2
Interior Information
Interior Features: Breakfast Bar, Ceiling Fan(s), Open Floorplan, Pantry, Walk-In Closet(s), Split Bedrooms
Appliances: Dishwasher, Electric Oven, Electric Range, Induction Cooktop, Microwave, Refrigerator
Laundry Features: Electric Dryer Hookup, In Unit, Washer Hookup
Exterior
Property Information
Square Footage: 1,998
Square Footage Source: $0
Security Features: Closed Circuit Camera(s), Security System Owned
The manager has not yet mailed us a photo copy of his or her government identification and proof or property ownership.
▼
Manager has not logged in recently
▼
Manager does not yet have user reviews
RENTHOP DESCRIPTION
The apartment is a unit offered at a monthly price of $2,650. The person posting the listing did not specify that any pets were allowed. It may be the case that pets are ok and the manager simply has not yet filled out all the details. The kitchen conveniently includes a dishwasher.
We have 48 photos of this particular unit, building, and surrounding areas.
We found some very similar listings nearby
Select those you'd like to message
Your messages have been sent!
Check Availability
By selecting Check Availability, you agree that RentHop and real estate professionals may call or text you about your inquiry. Message/data rates may apply. Terms & Privacy. California Privacy Notice


































 Your Privacy Choices
