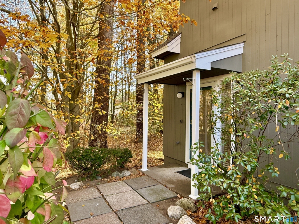
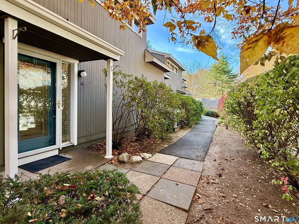
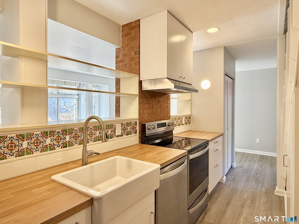
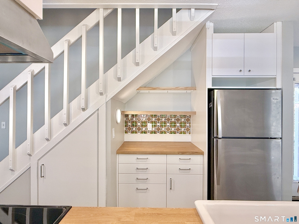
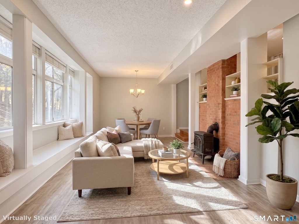
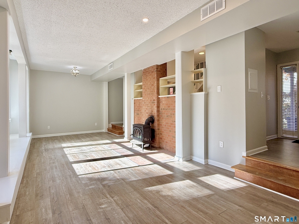
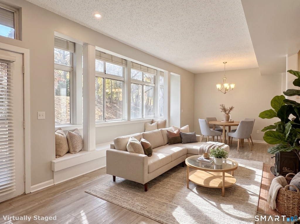
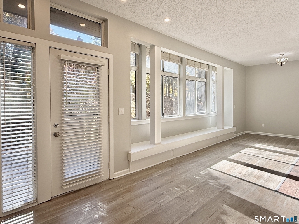
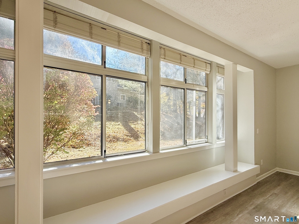
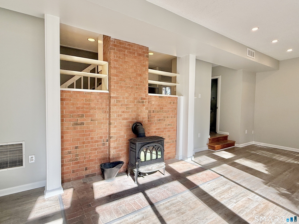
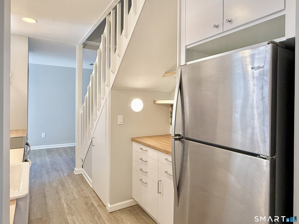
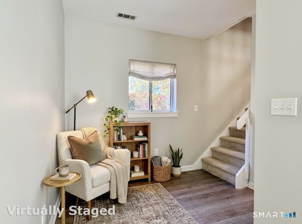
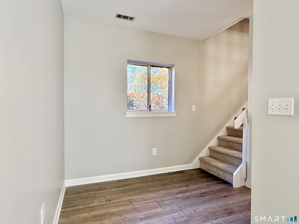
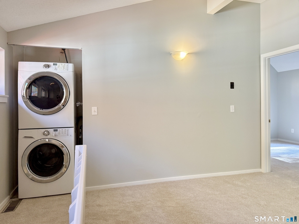
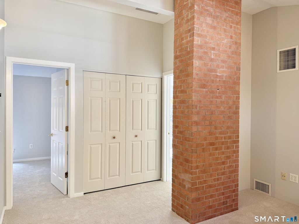
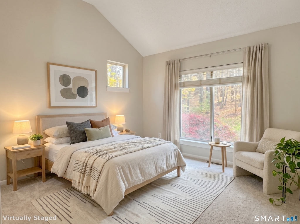
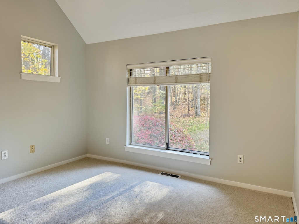
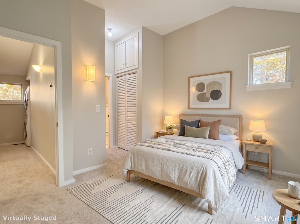
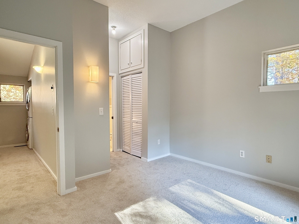
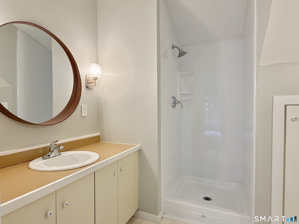
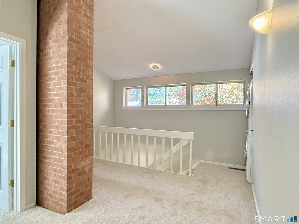
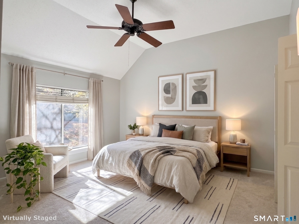
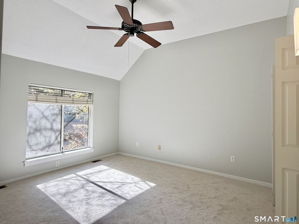
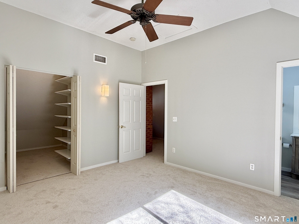
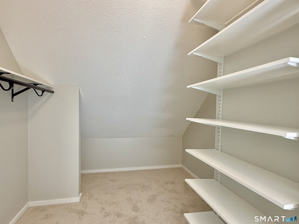
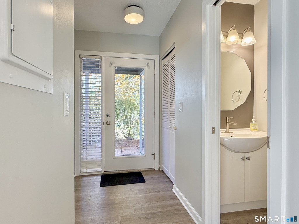
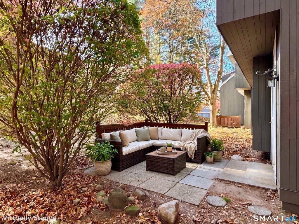
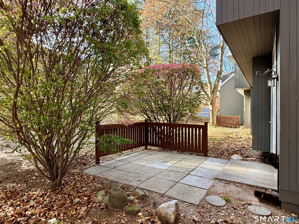
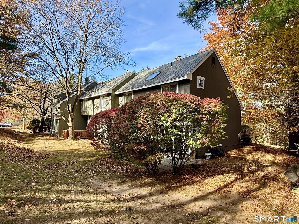
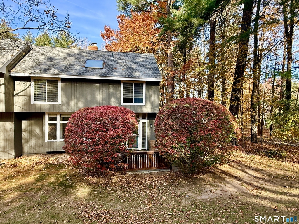
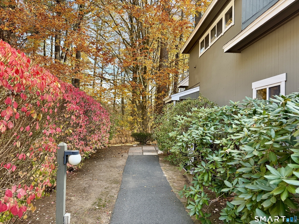
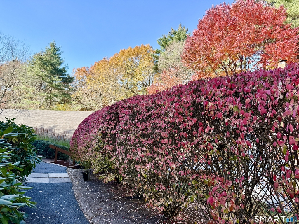
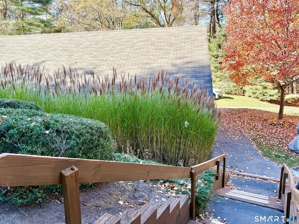
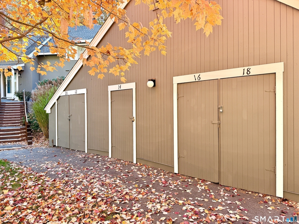
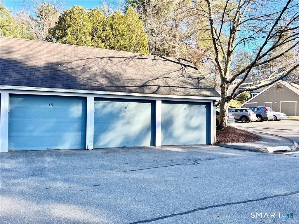
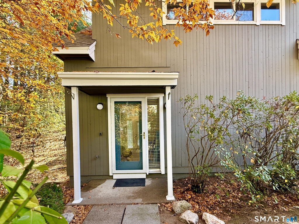
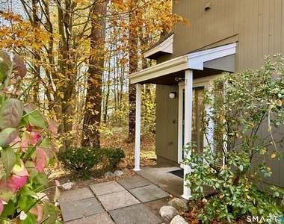
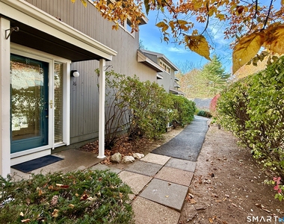
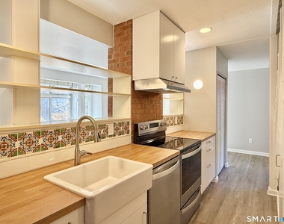
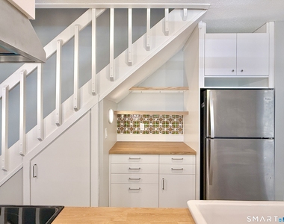
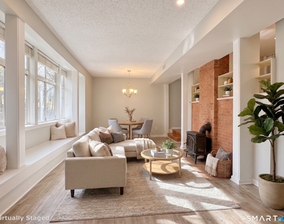
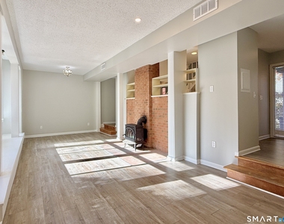
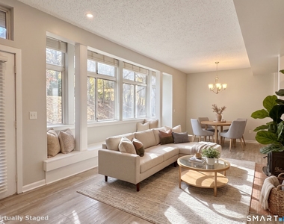
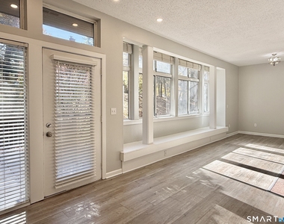
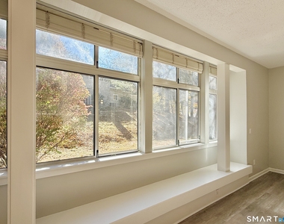
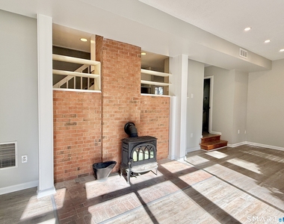
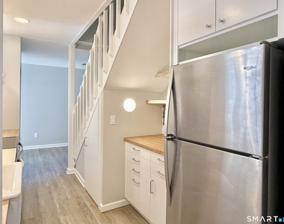
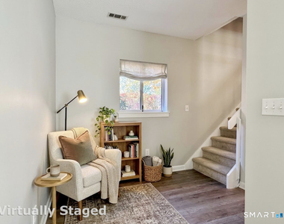
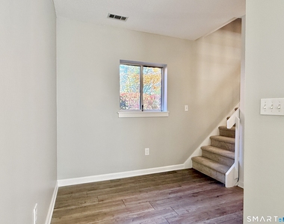
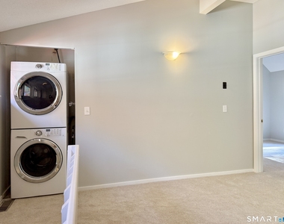
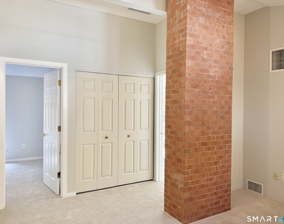
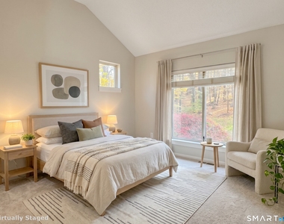
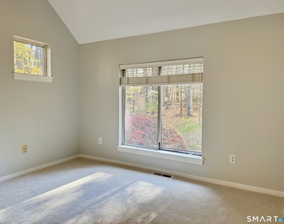
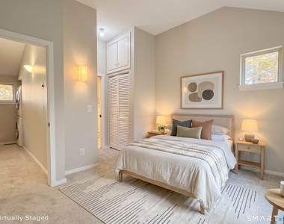
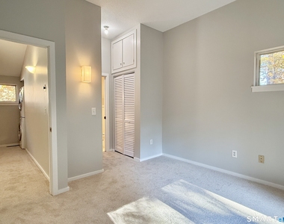
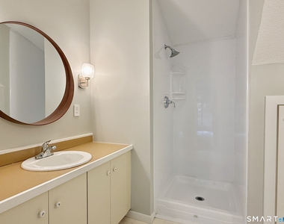
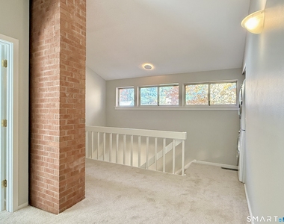
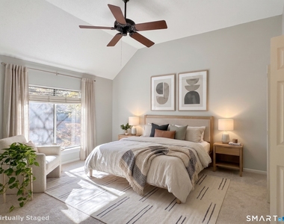
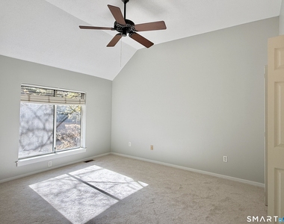
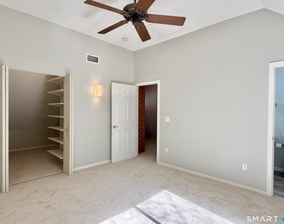
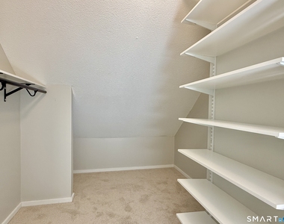
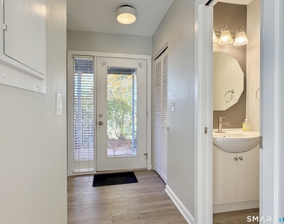
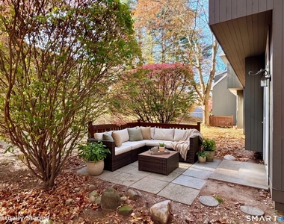
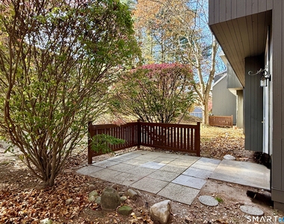
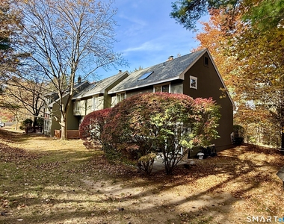
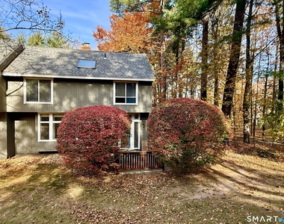
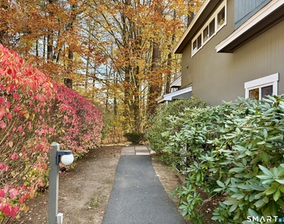
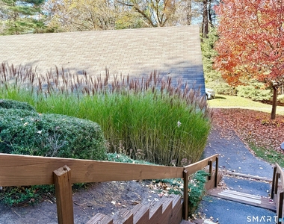
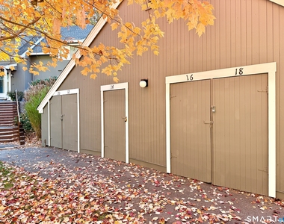
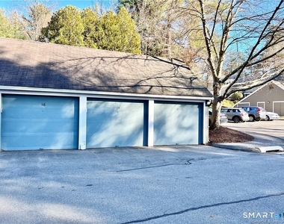
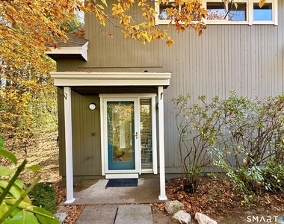
Updated end-unit townhouse in desirable Stratton Forest with the amenities tenants look for. Recently renovated kitchen with stainless appliances, tile backsplash, exposed brick, and great counter space, plus fresh interior paint and new carpet on the upper level. Includes a one-car detached garage, additional guest parking close by, a large exterior locked storage area, and a private back patio with a grassy yard and privacy from mature trees. Light-filled open floor plan with large windows, central fireplace/wood stove, tall ceilings, vinyl floors, and bench seating under the wall of windows. Updated half bath on the main level. Upstairs offers two en-suite bedrooms with great closet space (one walk-in, one double closets) and a loft for flex space or an office, with additional storage and washer/dryer. Trash, snow removal, and leaf removal are taken care of. Enjoy access to the Stratton Brook State Park Trail paved path, and close to Simsbury Town Center with restaurants, shops, coffee shops, grocery store, public library, dog park, and amphitheater for summer concerts. Well-maintained, with a local landlord who handles repairs and maintenance. Submit your application today!
AMENITIES
Private Outdoor Space
Dishwasher
Parking Space
ADDITIONAL INFORMATION
Interior
Bathroom Information
Half Bathrooms: 1
Full Bathrooms: 2
Interior Information
Interior Features: Open Floorplan, Auto Garage Door Opener, Cable - Pre-wired
Appliances: Electric Range, Refrigerator, Dishwasher, Washer, Dryer
The manager has not yet mailed us a photo copy of his or her government identification and proof or property ownership.
▼
Manager has not logged in recently
▼
Manager does not yet have user reviews
RENTHOP DESCRIPTION
The apartment is a unit offered at a monthly price of $2,800. The person posting the listing did not specify that any pets were allowed. It may be the case that pets are ok and the manager simply has not yet filled out all the details. The kitchen conveniently includes a dishwasher.
We have 38 photos of this particular unit, building, and surrounding areas.
MLS# 24204910
List Agent Name: Caitlyn Cleary
List Office Name: William Pitt Sotheby's Int'l
IDX information is provided exclusively for personal, non-commercial use, and may not be used for any purpose other than to identify prospective properties consumers may be interested in purchasing. Information is deemed reliable but not guaranteed. The listing broker’s offer of compensation is made only to participants of the MLS where the listing is filed.
Courtesy of RH Advisors, Inc. and RHP Realty NJ, Inc.
By selecting Check Availability, you agree that RentHop and real estate professionals may call or text you about your inquiry. Message/data rates may apply. Terms & Privacy. California Privacy Notice
We found some very similar listings nearby
Select those you'd like to message
Your messages have been sent!
Check Availability
By selecting Check Availability, you agree that RentHop and real estate professionals may call or text you about your inquiry. Message/data rates may apply. Terms & Privacy. California Privacy Notice









 Your Privacy Choices
