Listing by Paul M Lott, Keller Williams Real Estate
Copy Link
Share Listing
Save Listing
Link copied to clipboard!
DESCRIPTION
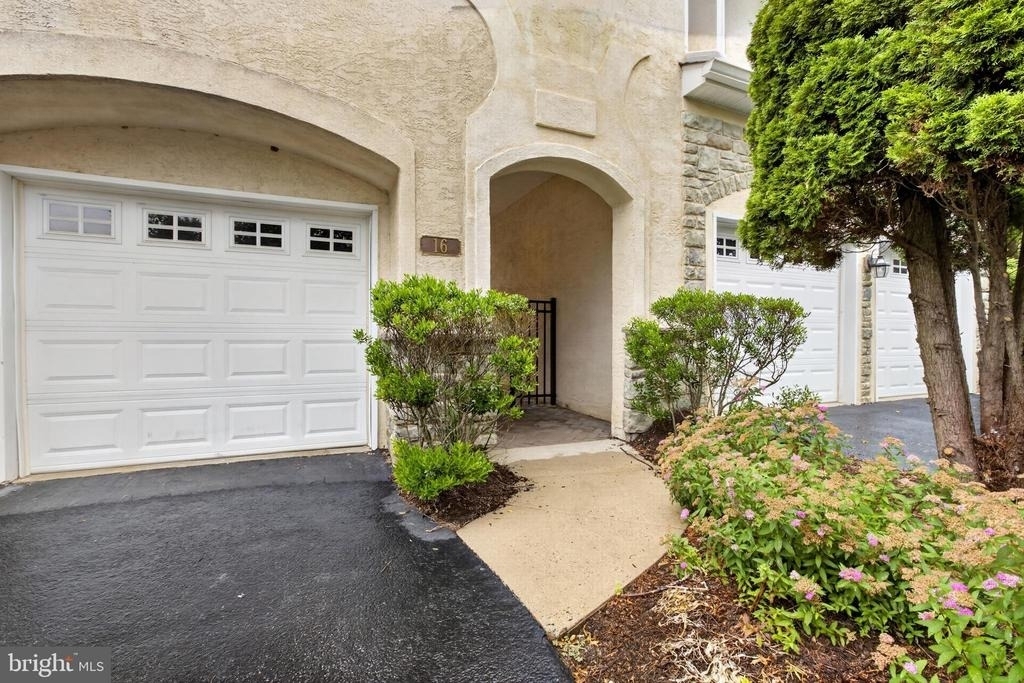
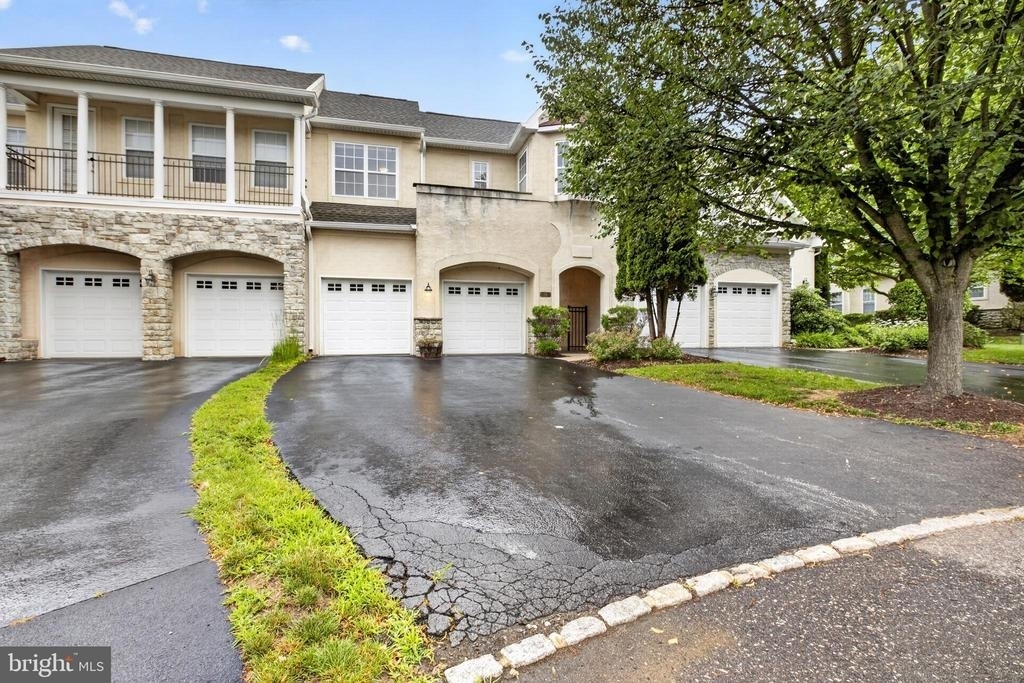
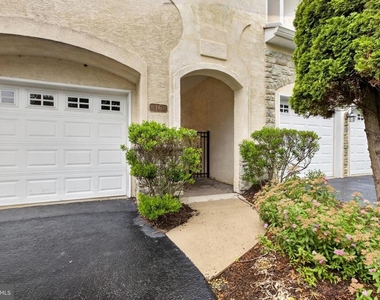
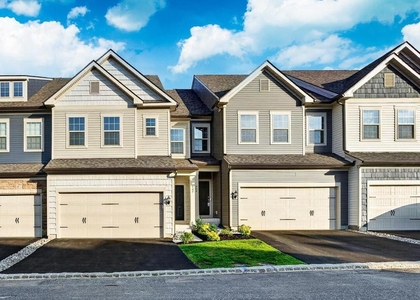
Experience luxury, comfort, and maintenance-free living in one of Chester County's most sought-after communities. Nestled within the prestigious Cherry Creek community, this beautifully appointed Amherst Model 3-bedroom, 2.5-bath carriage home offers over 3500 square feet of finished living space and an exceptional blend of timeless elegance, generous living spaces, and an unbeatable location within the highly acclaimed West Chester Area School District, including Bayard Rustin High School.
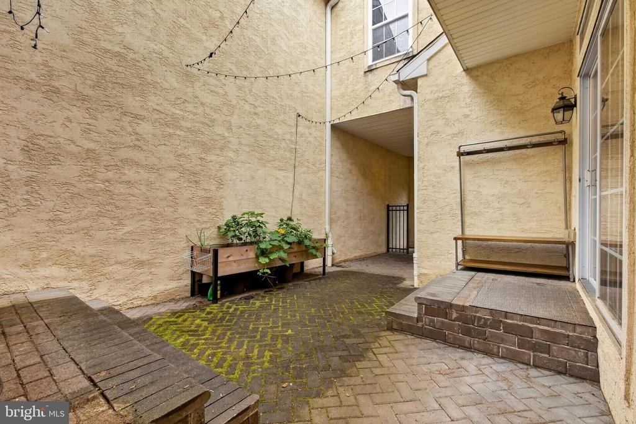
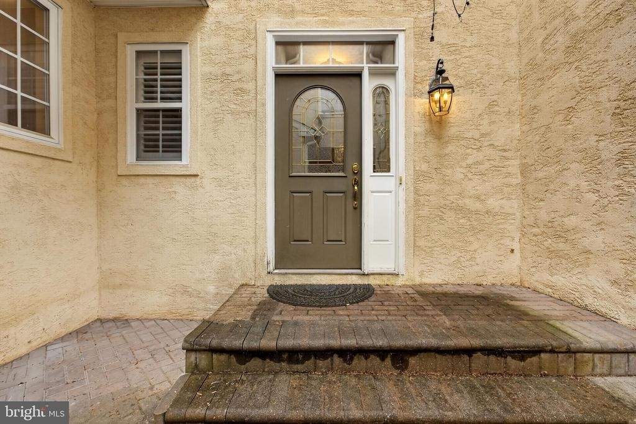
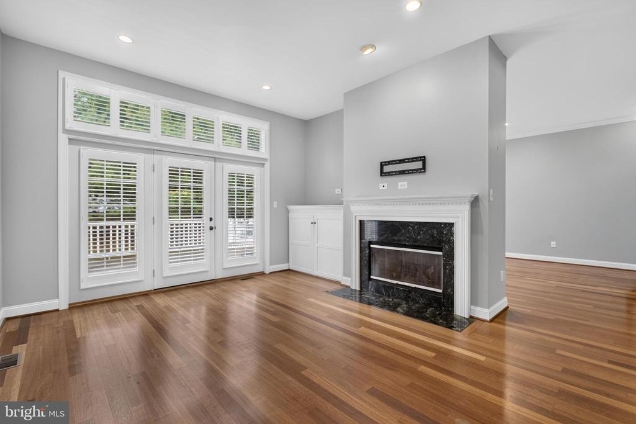
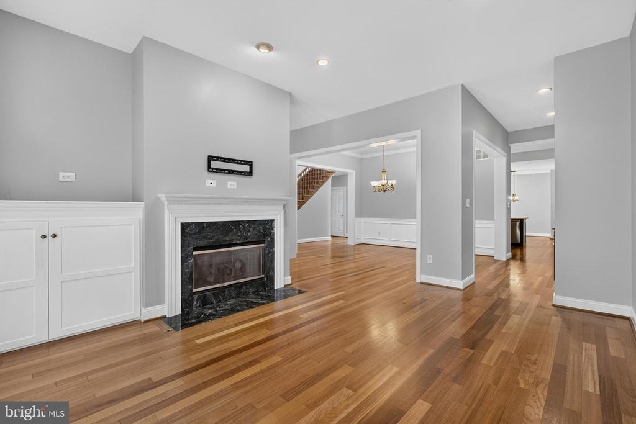
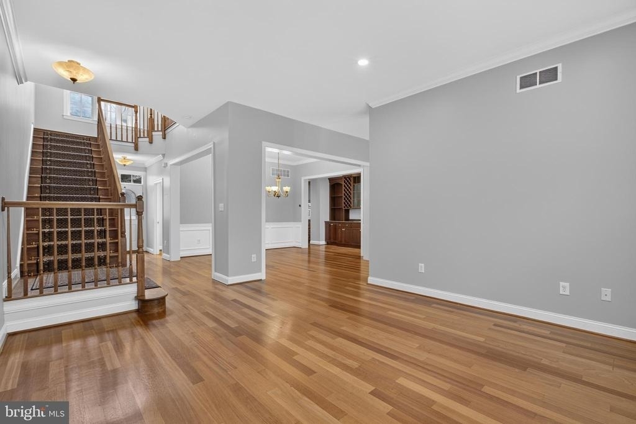
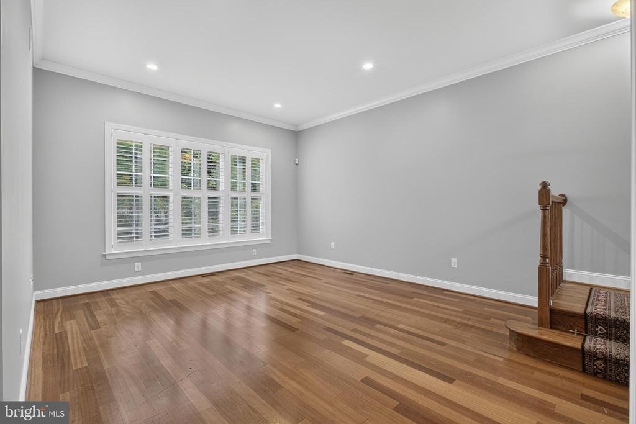
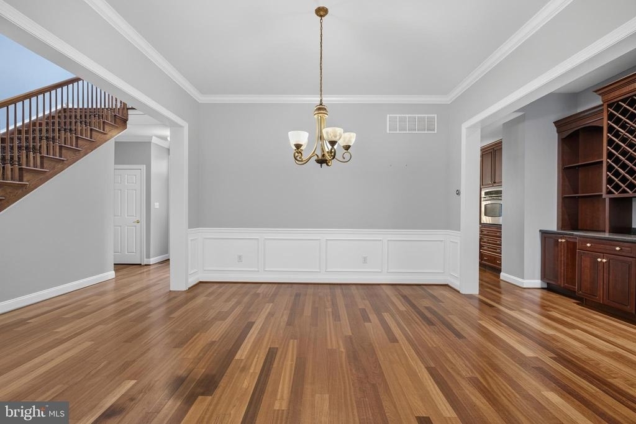
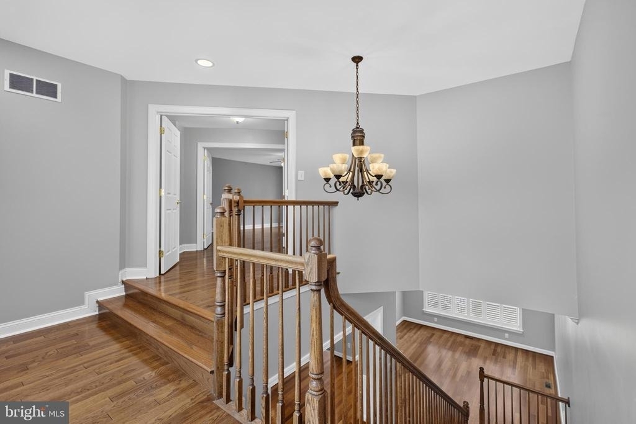
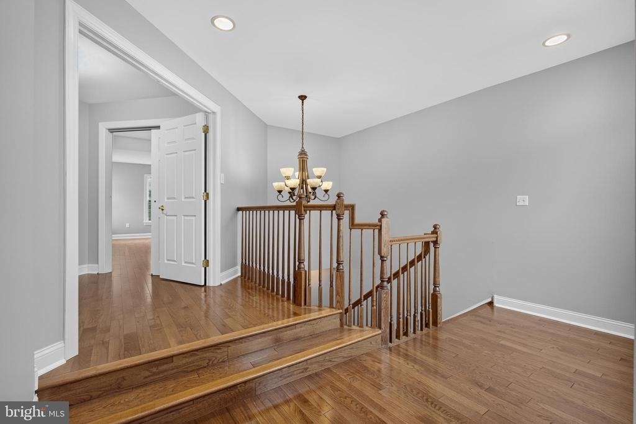
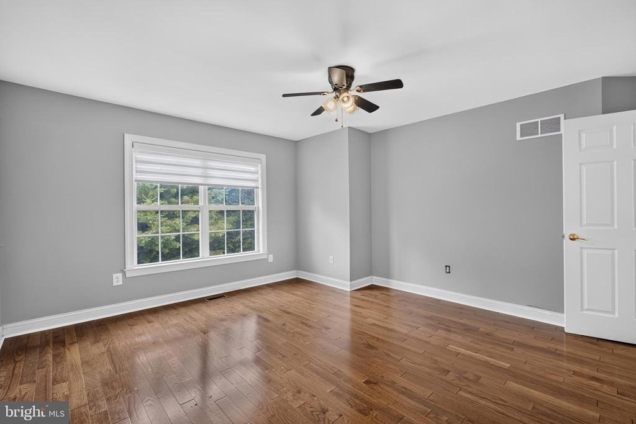
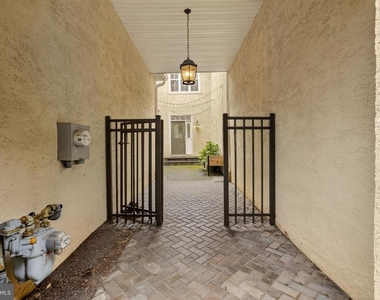
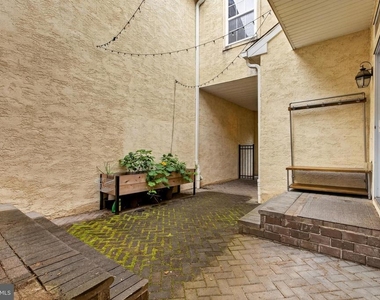
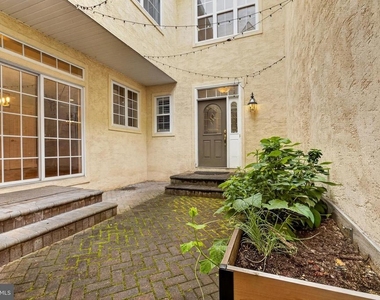
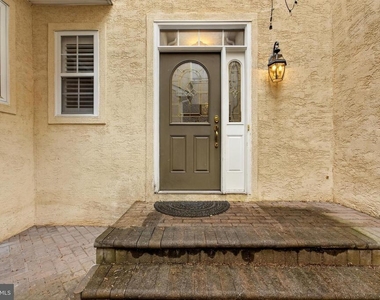
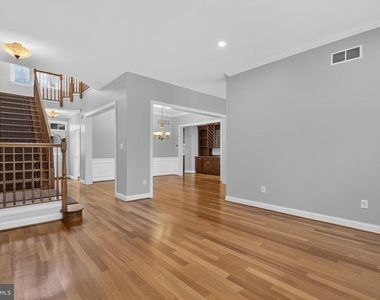
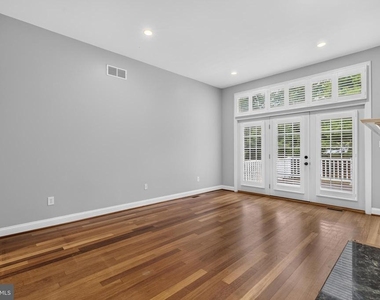
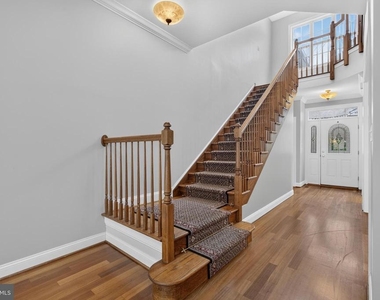
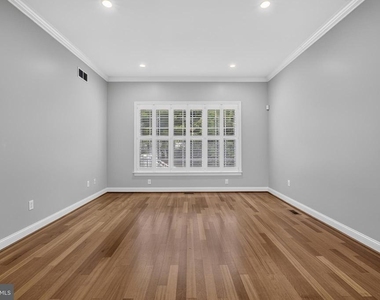
A charming private gated courtyard welcomes you home and leads to a gracious foyer, setting the tone for the elegant finishes found throughout. Rich Brazilian Cherry hardwood flooring, extensive custom trim, oversized moldings, and exceptional craftsmanship create a warm yet sophisticated atmosphere from the moment you enter.
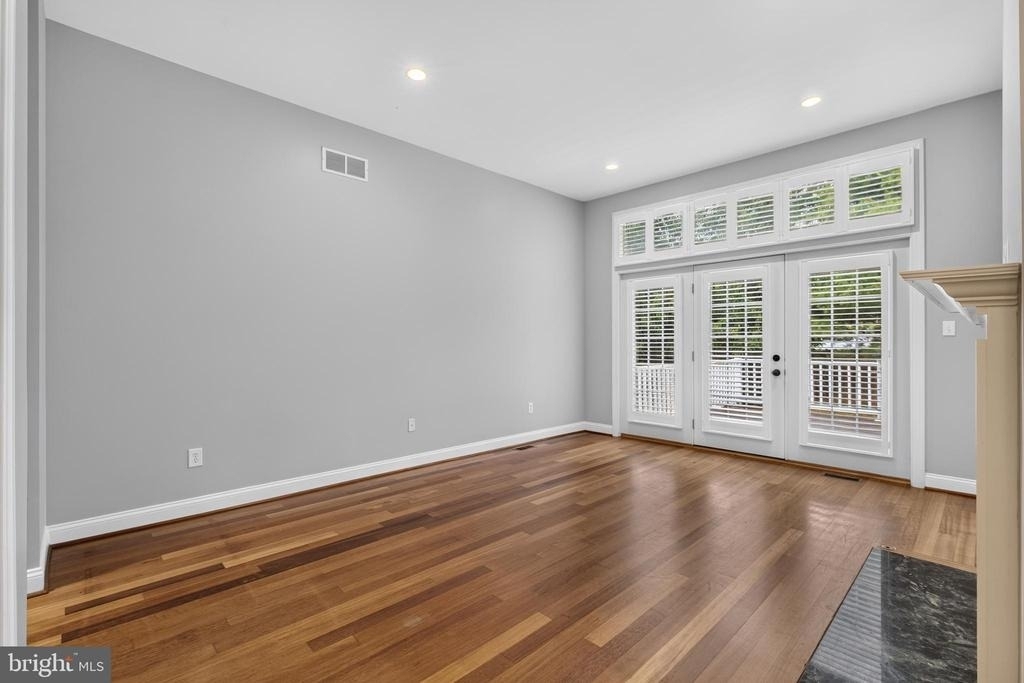
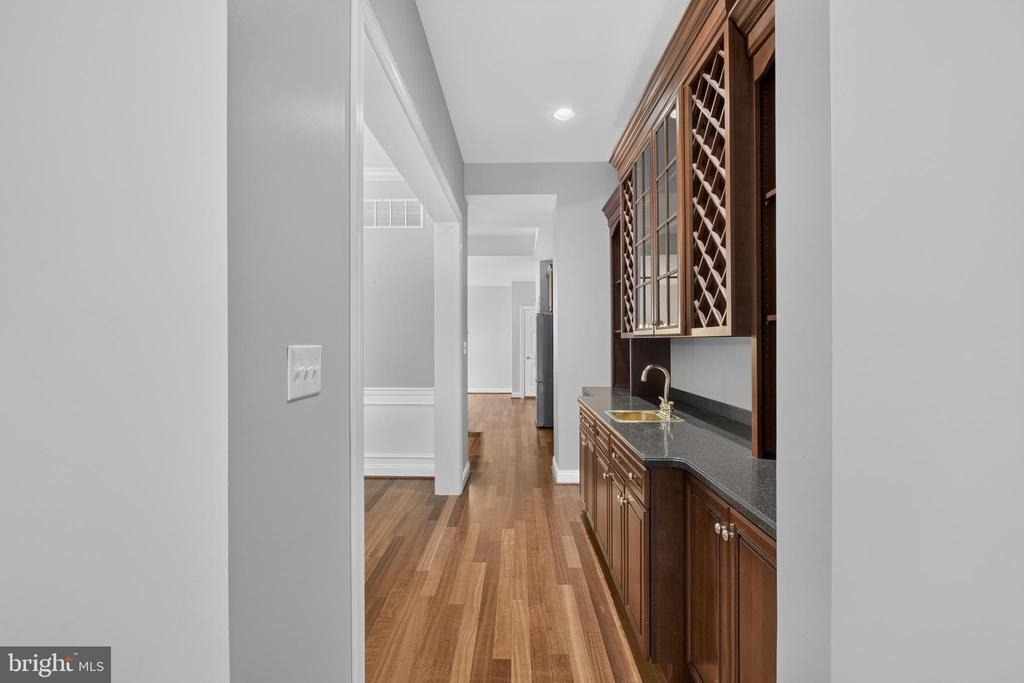
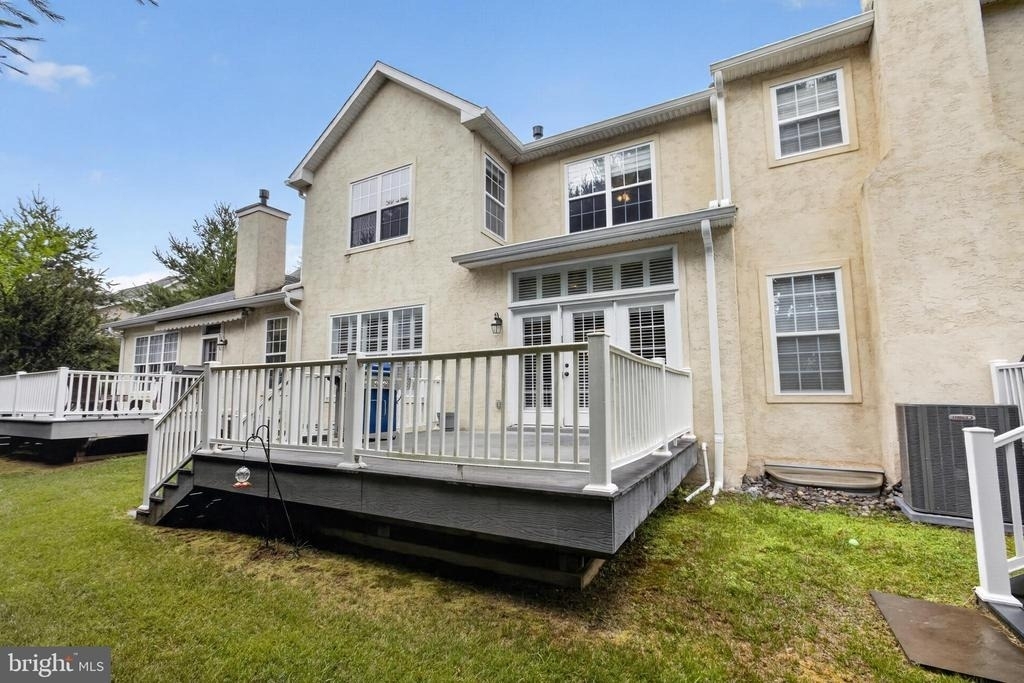
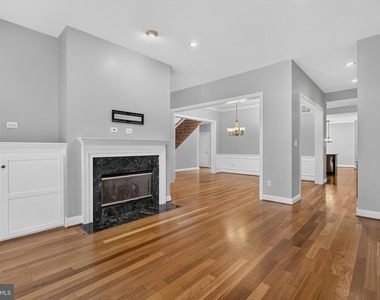
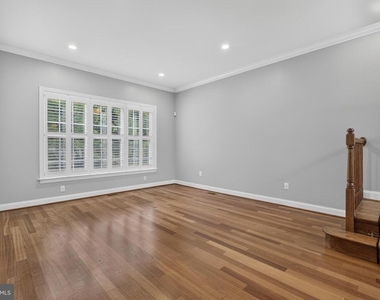
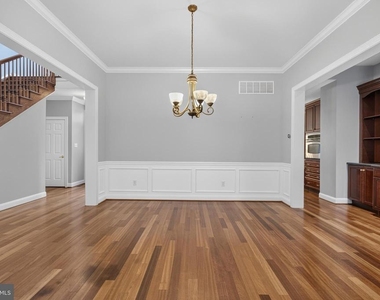
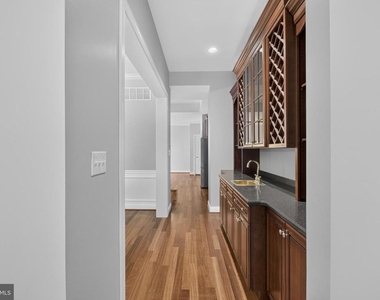
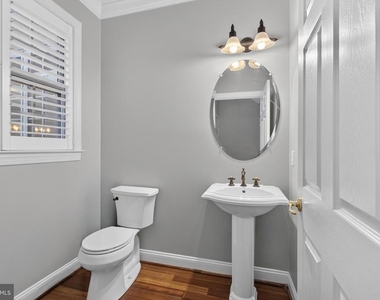
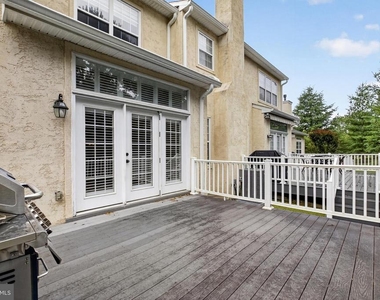
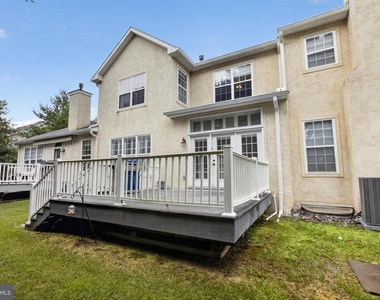
Designed for both comfortable everyday living and effortless entertaining, the main level features an elegant formal living room, spacious dining room with a built-in butler's pantry, a convenient powder room, and a large family room centered around a beautiful fireplace. Sliding glass doors open to an expansive rear deck overlooking scenic protected open space, providing the perfect setting for morning coffee, outdoor dining, or relaxing evenings.
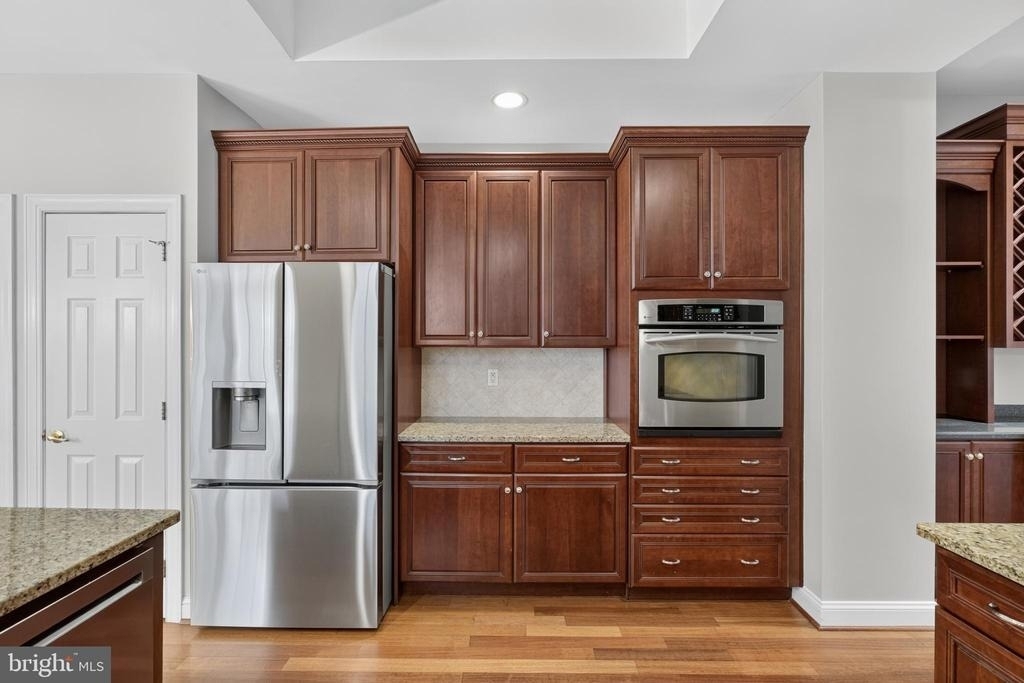
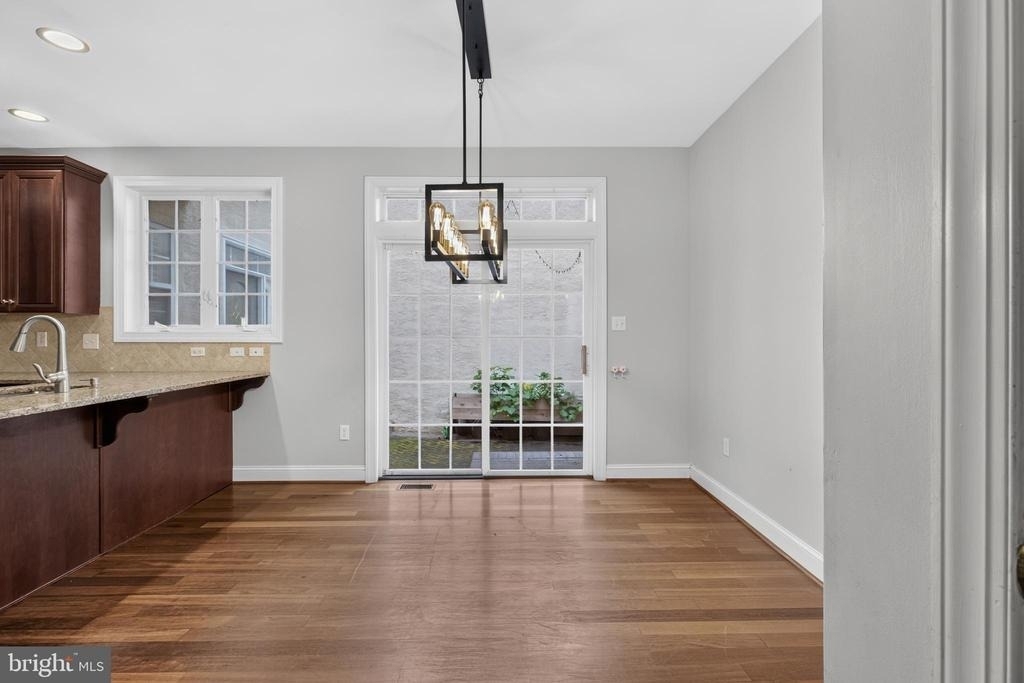
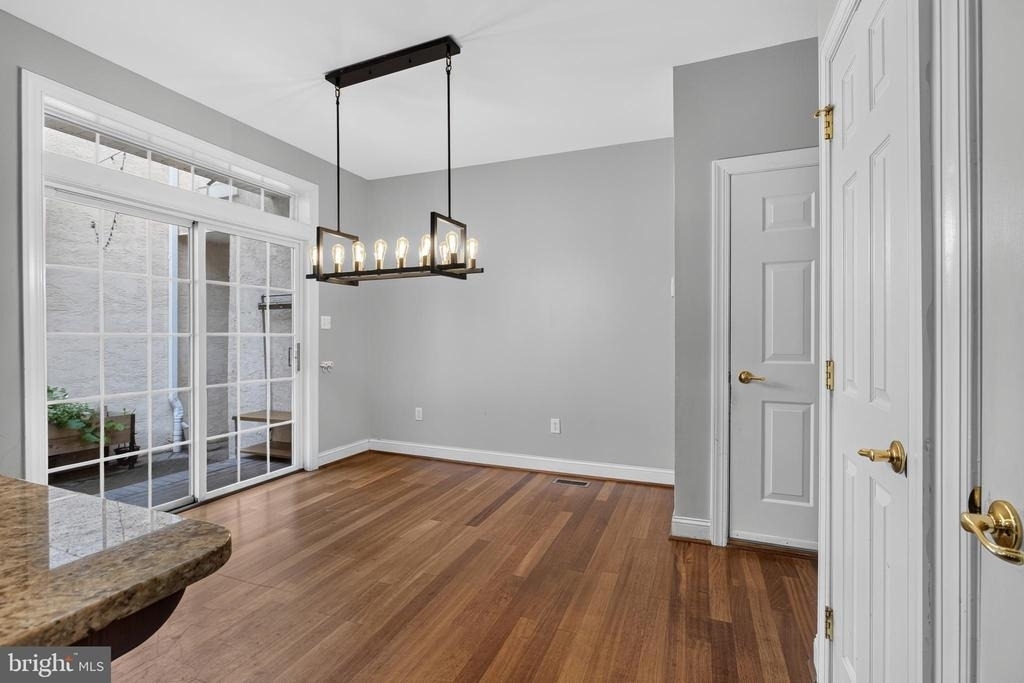
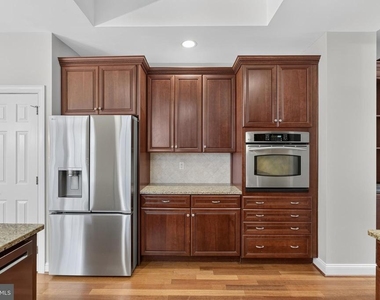
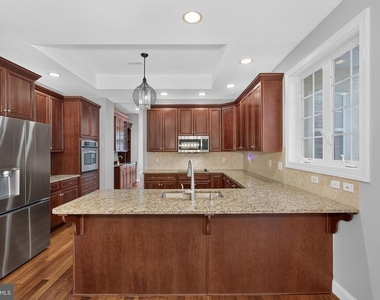
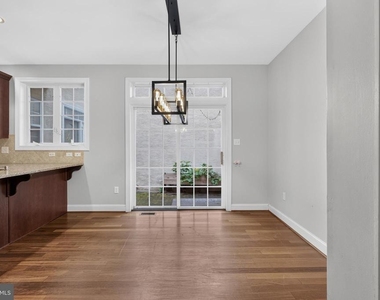
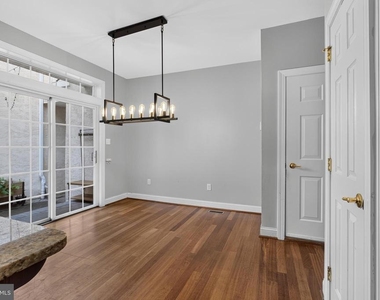
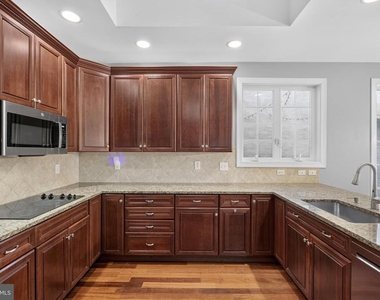
The gourmet eat-in kitchen is equally impressive, showcasing granite countertops, rich cherry cabinetry, premium stainless steel appliances, a breakfast bar, generous pantry, and a sunny breakfast area with sliding doors leading to the private courtyard. Interior access to the attached two-car garage adds everyday convenience.
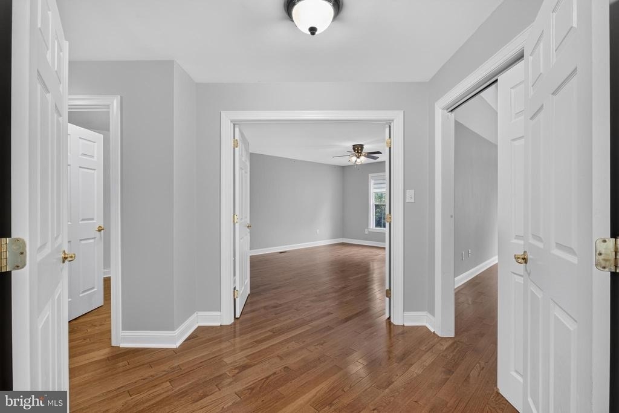
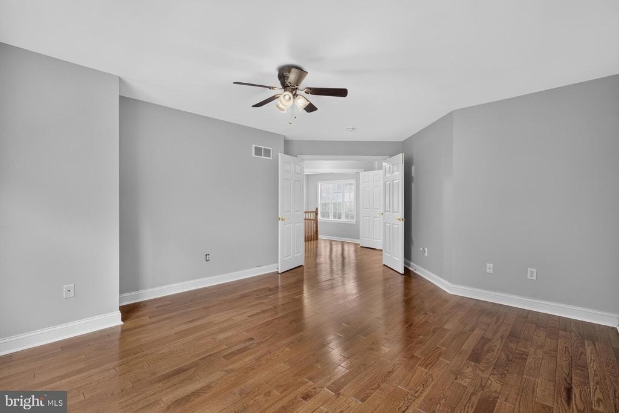
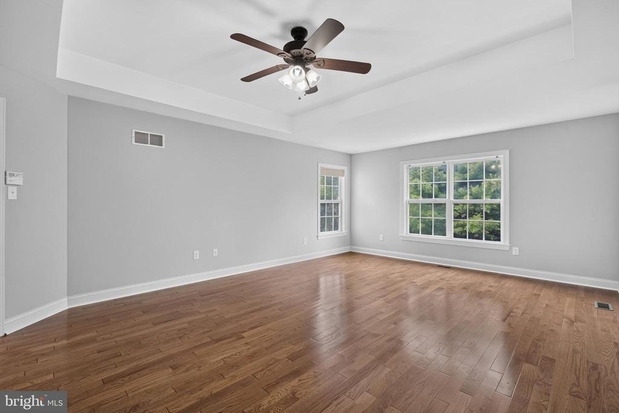
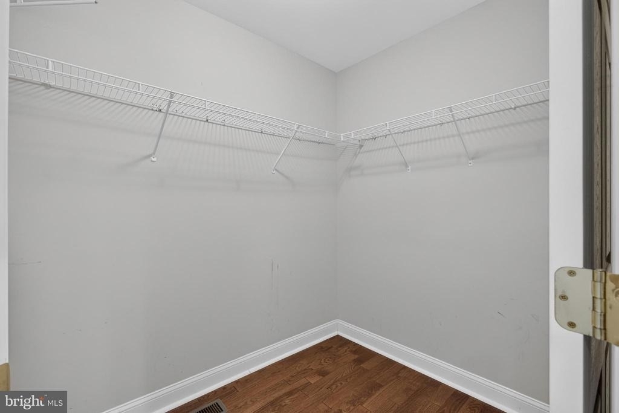
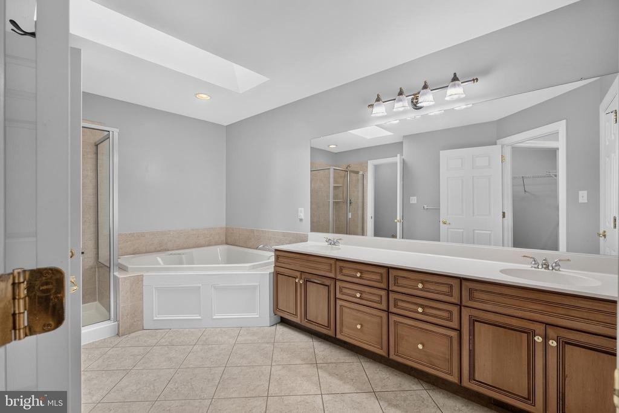
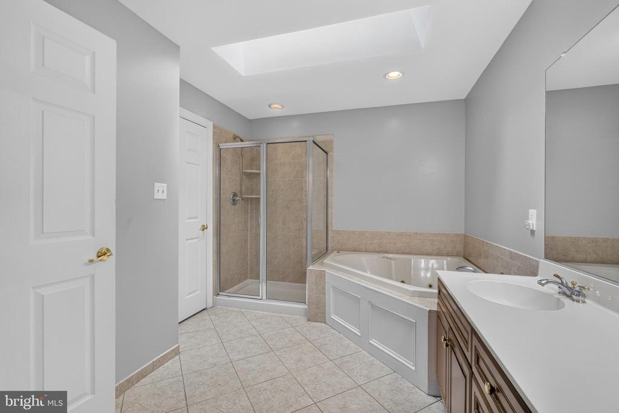
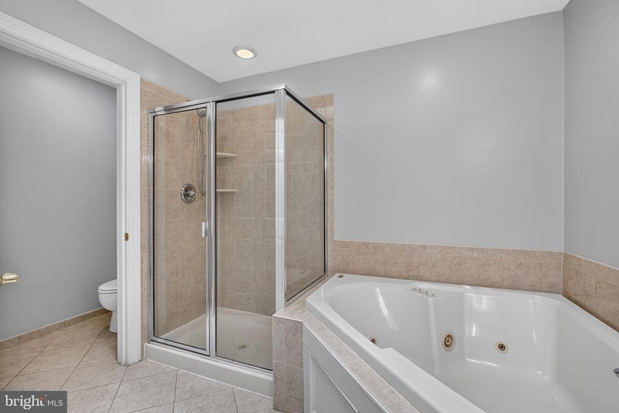
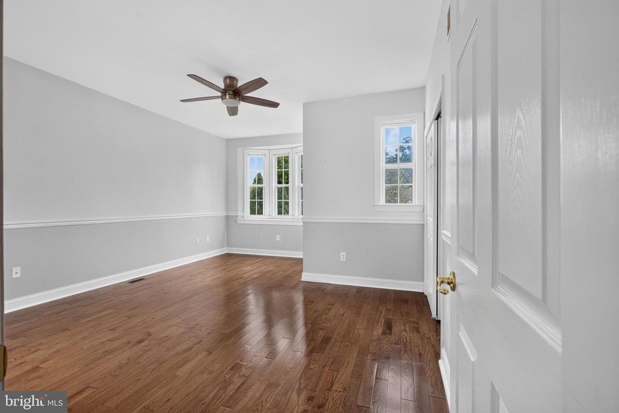
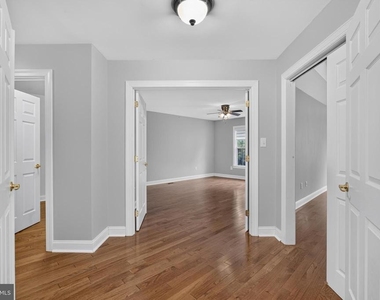
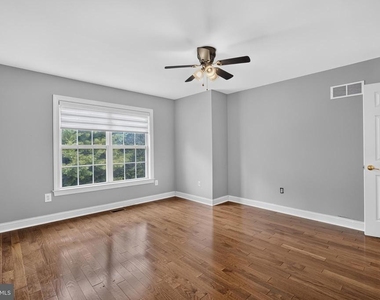
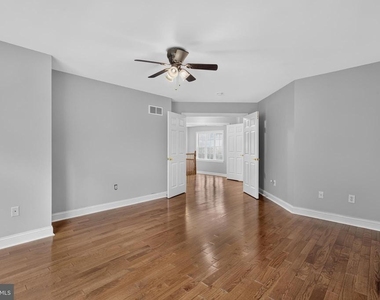
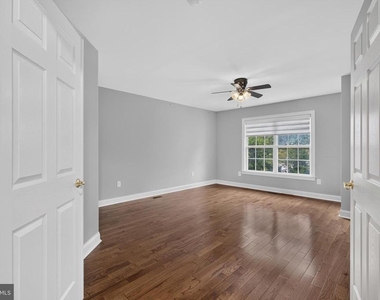
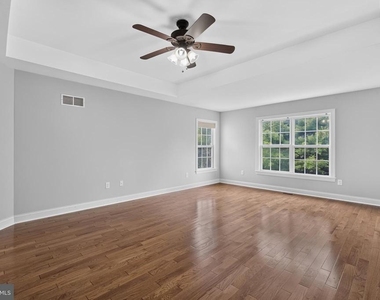
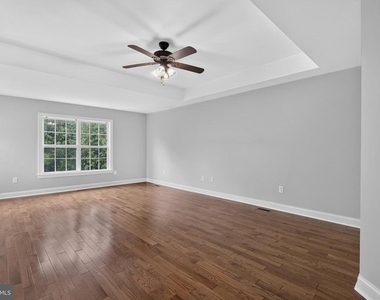
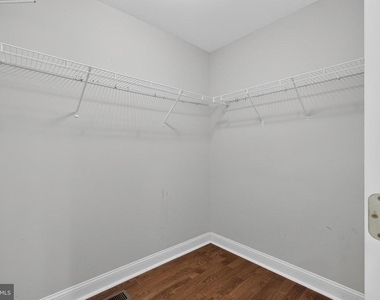
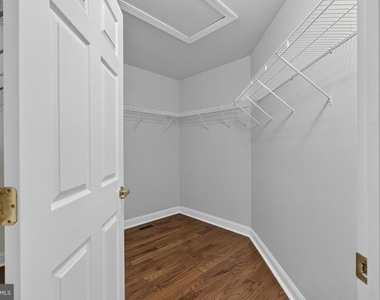
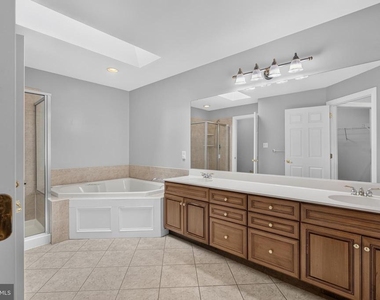
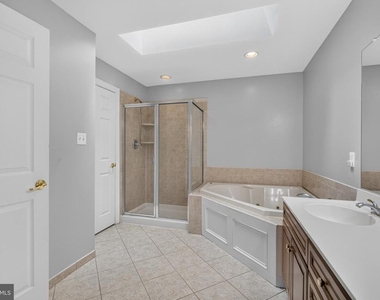
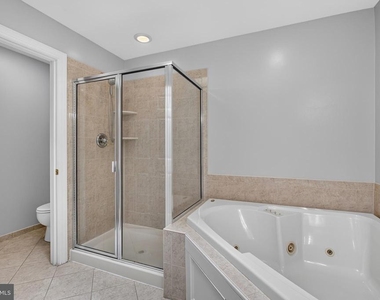
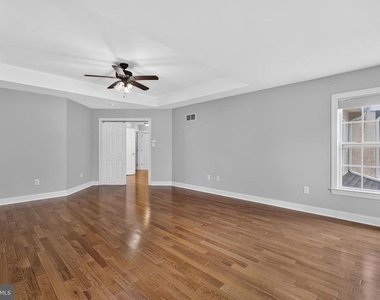
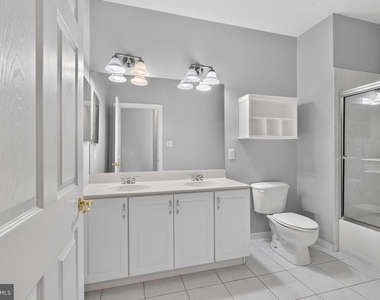
Upstairs, the luxurious primary suite offers a true private retreat featuring an elegant tray ceiling, a separate office enclosed by French doors, dual walk-in closets, and a spa-inspired bath complete with a double vanity, soaking tub, and oversized tiled walk-in shower.
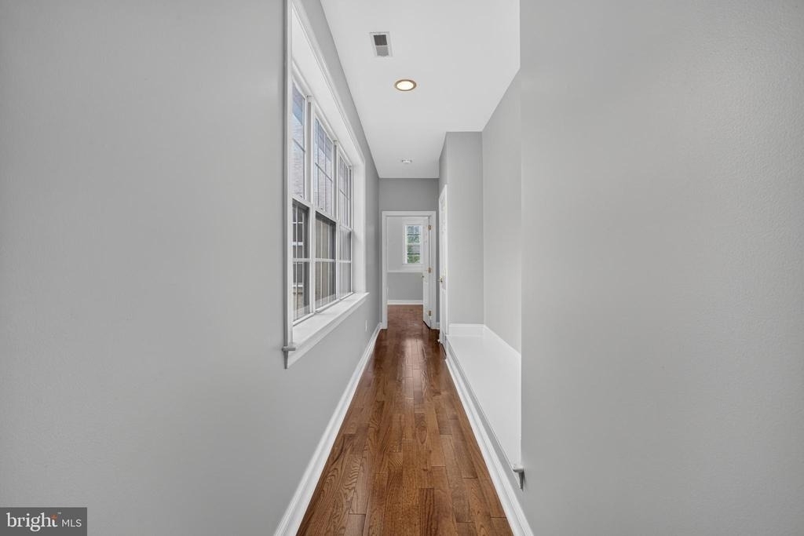
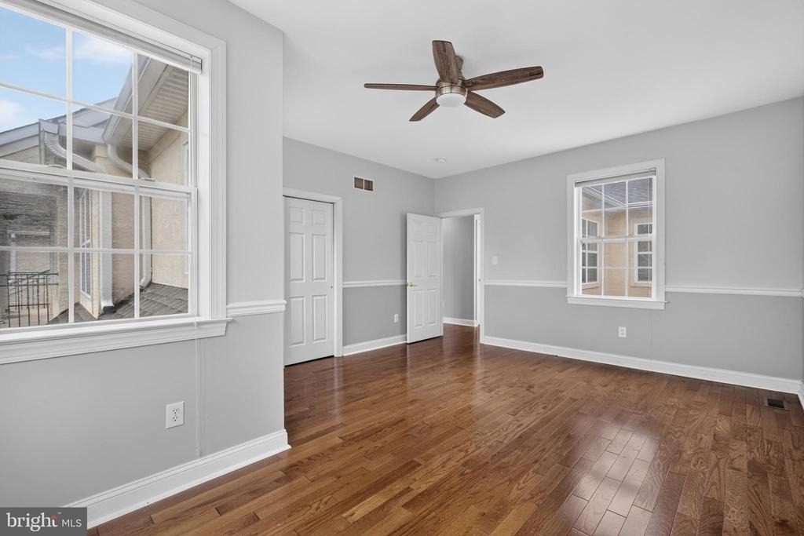
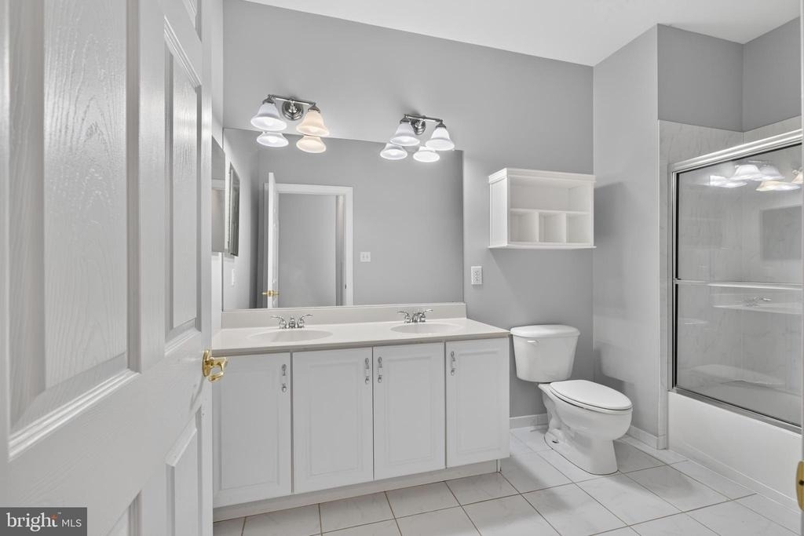
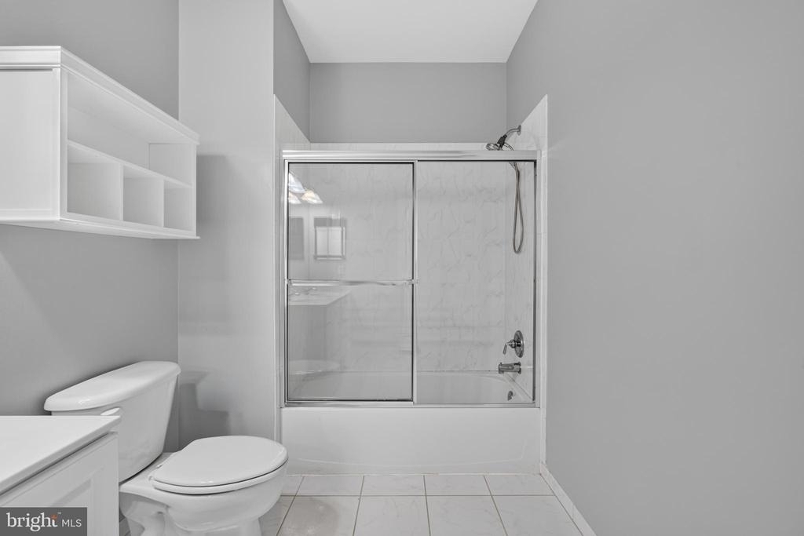
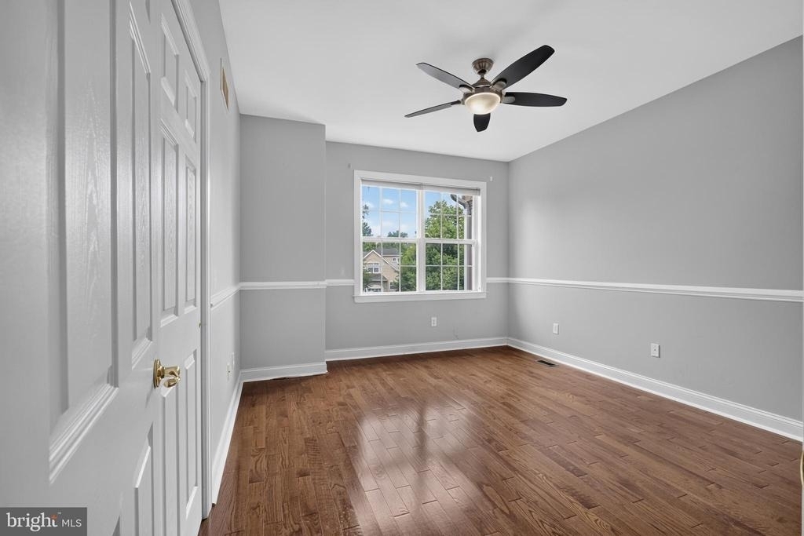
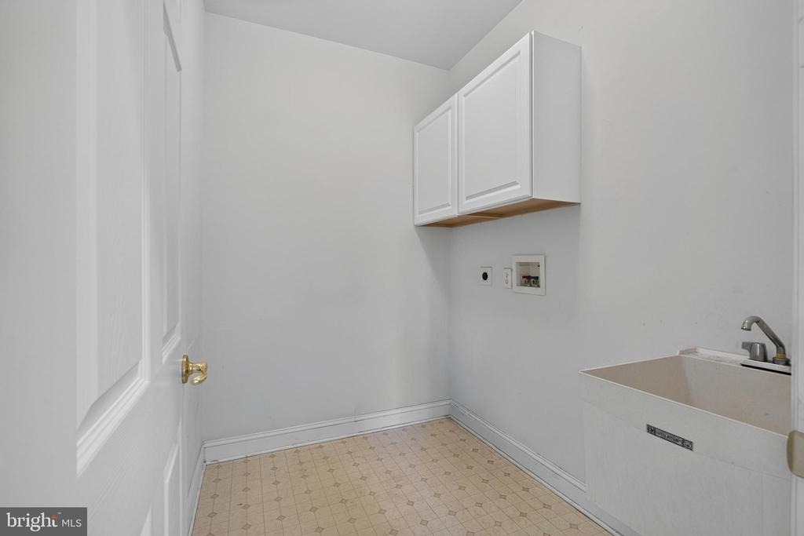
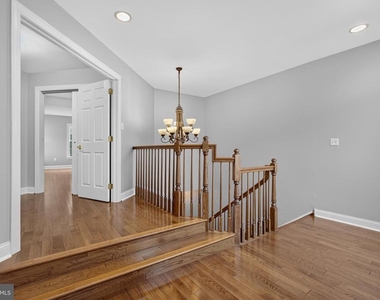
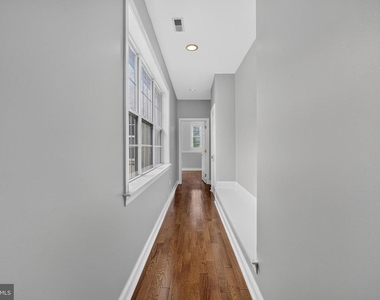
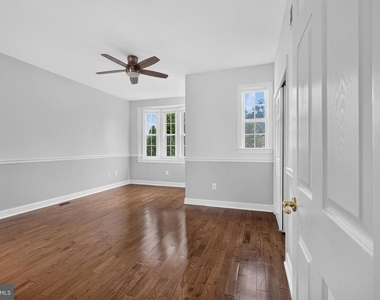
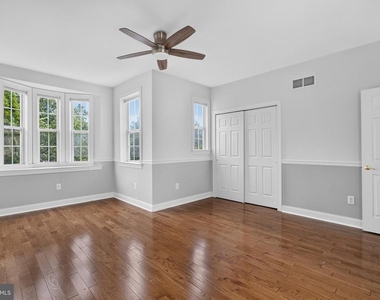
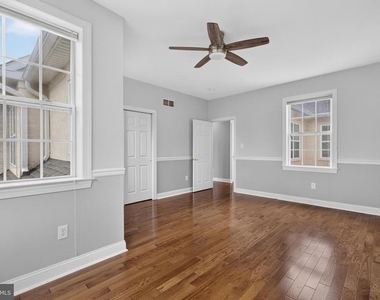
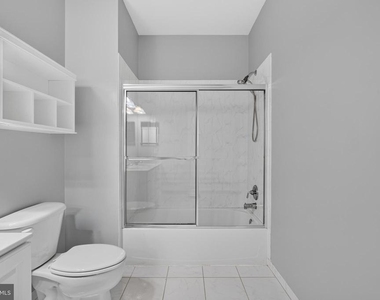
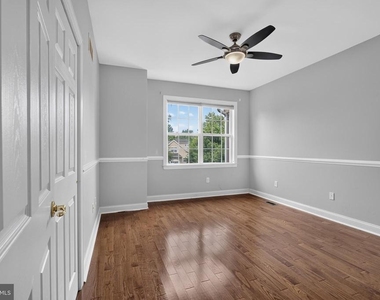
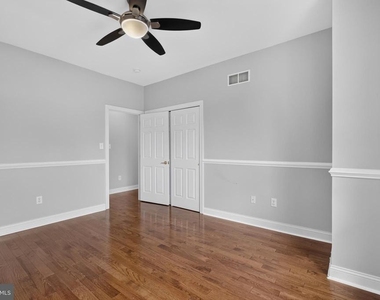
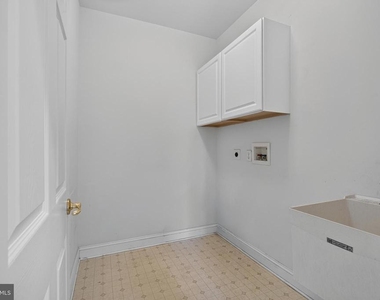
A bright hallway with large windows overlooking the courtyard leads to two additional spacious bedrooms, a beautifully appointed full hall bathroom, and a conveniently located second-floor laundry room.
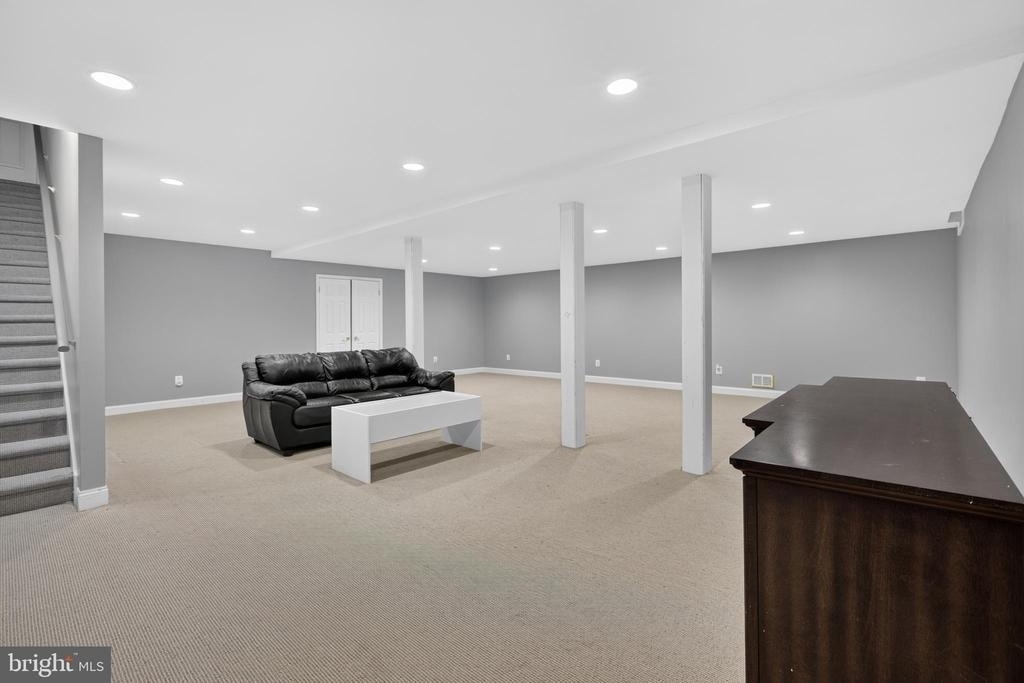
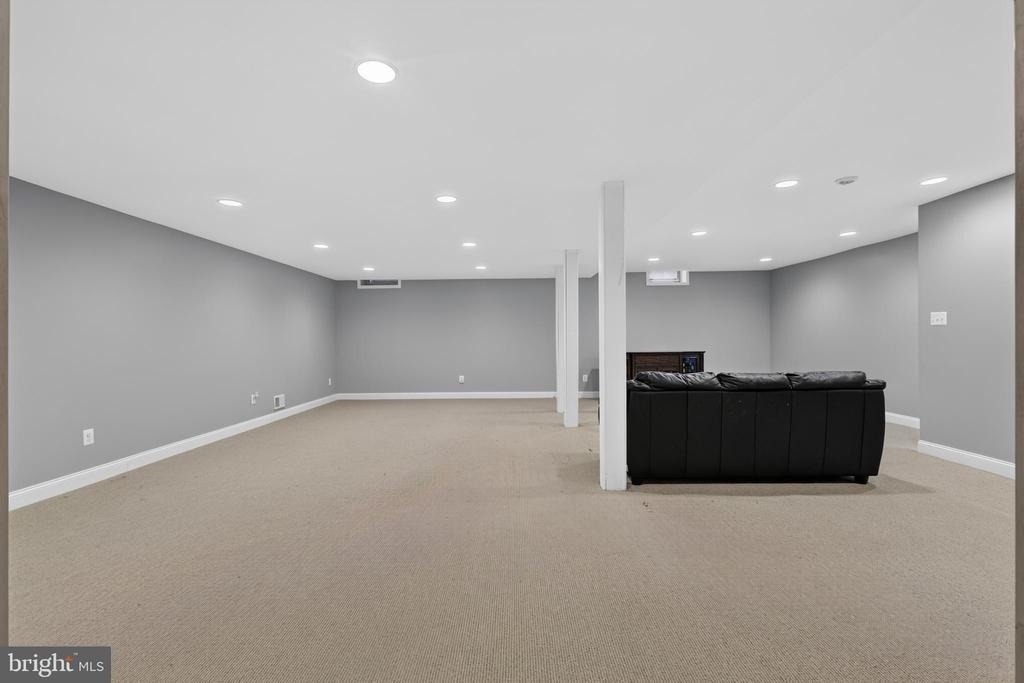
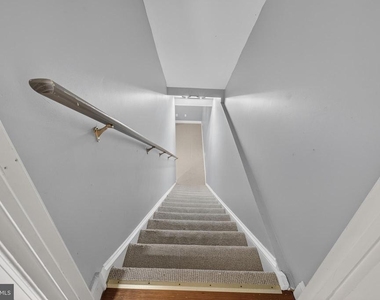
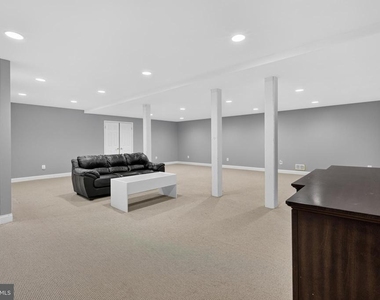
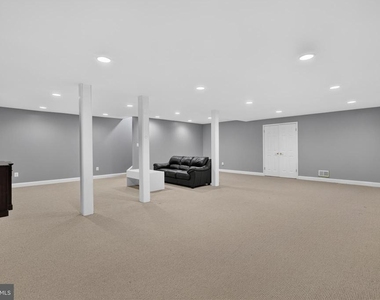
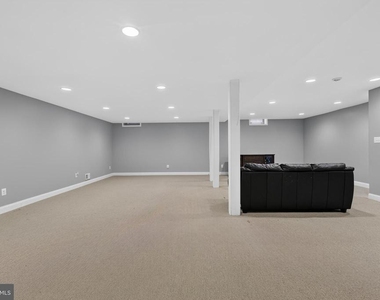
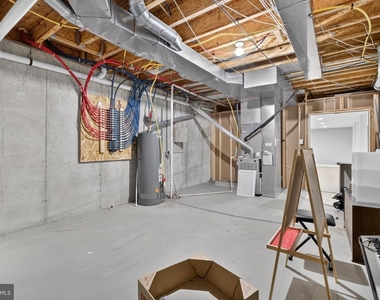
The finished lower level provides exceptional flexibility with a large recreation room ideal for a media room, fitness area, playroom, or additional lounge space, while abundant unfinished storage accommodates all of your organizational needs.
Residents of Cherry Creek enjoy beautifully maintained grounds featuring approximately 80 acres of protected open space, scenic walking trails, sidewalks, natural wetlands, and picturesque green spaces originally planned in partnership with the Brandywine Conservancy. The community offers a peaceful, park-like setting while remaining just minutes from everyday conveniences.
Ideally located with quick access to Routes 1, 202, and 322, this home is only minutes from vibrant Downtown West Chester, where you'll enjoy award-winning restaurants, boutique shopping, coffee houses, seasonal festivals, parks, and year-round entertainment. Nearby shopping destinations include Wegmans, Trader Joe's, Whole Foods, and numerous additional retail and dining options.
This exceptional residence offers the rare opportunity to lease a luxury home that perfectly combines elegant finishes, spacious interiors, scenic surroundings, and an outstanding location. Enjoy an elevated lifestyle in one of Chester County's premier carriage home communities.
AMENITIES
Fireplace
Waterfront
Private Outdoor Space
Dishwasher
Parking Space
ADDITIONAL INFORMATION
Interior
Bathroom Information
Half Bathrooms: 1
Full Bathrooms: 2
Interior Information
Interior Features: Dry Bar, Butlers Pantry, Skylight(s), Dining Area
The manager has not yet mailed us a photo copy of his or her government identification and proof or property ownership.
▼
Manager has not logged in recently
▼
Manager does not yet have user reviews
RENTHOP DESCRIPTION
The apartment is a unit offered at a monthly price of $3,900. The person posting the listing did not specify that any pets were allowed. It may be the case that pets are ok and the manager simply has not yet filled out all the details. The kitchen conveniently includes a dishwasher.
We have 64 photos of this particular unit, building, and surrounding areas.
Last Updated: 18 hours ago
Data Source: Bright MLS
MLS# PADE2118758
List Agent Name: Paul M Lott
List Office Name: Keller Williams Real Estate - West Chester
IDX information is provided exclusively for personal, non-commercial use, and may not be used for any purpose other than to identify prospective properties consumers may be interested in purchasing. Information is deemed reliable but not guaranteed. The listing broker’s offer of compensation is made only to participants of the MLS where the listing is filed.
Courtesy of RH Advisors, Inc. and RHP Realty NJ, Inc.
Enter the 6-digit code sent to or download the
RentHop mobile app to continue.
By selecting Check Availability, you agree that RentHop and real estate professionals may call or text you about your inquiry. Message/data rates may apply. Terms & Privacy.
We found some very similar listings nearby
Select those you'd like to message
Your messages have been sent!
Check Availability
By selecting Check Availability, you agree that RentHop and real estate professionals may call or text you about your inquiry. Message/data rates may apply. Terms & Privacy.