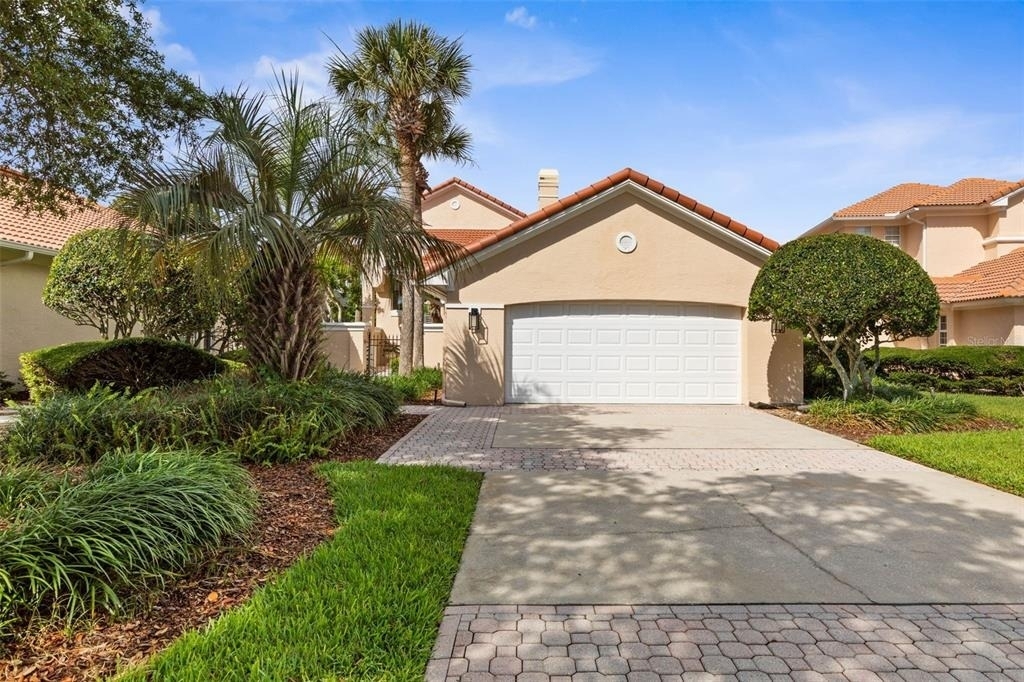
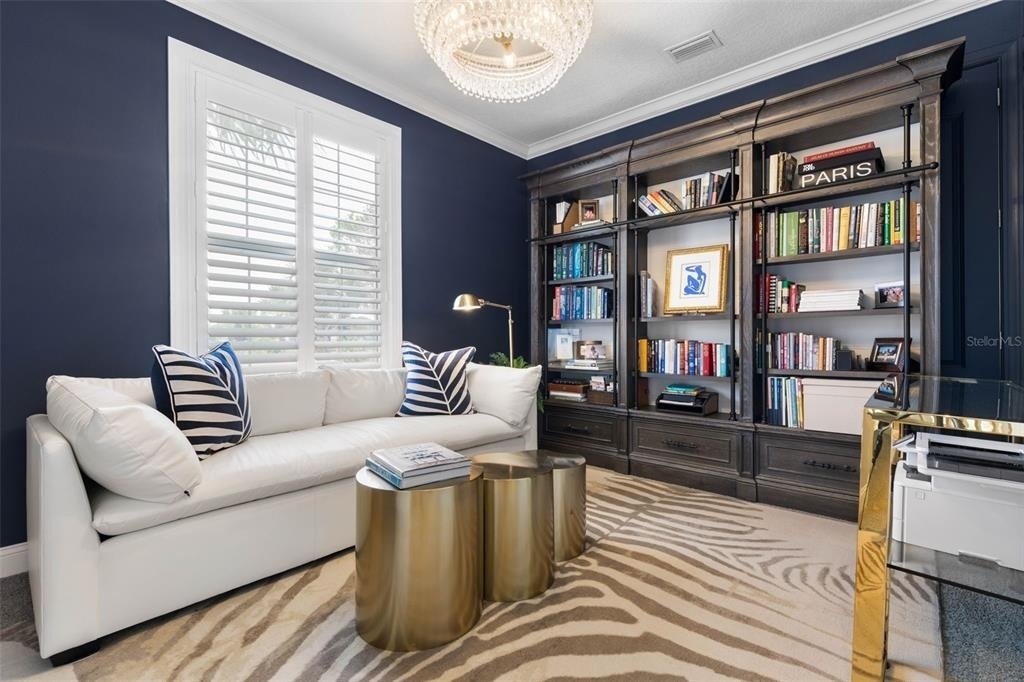
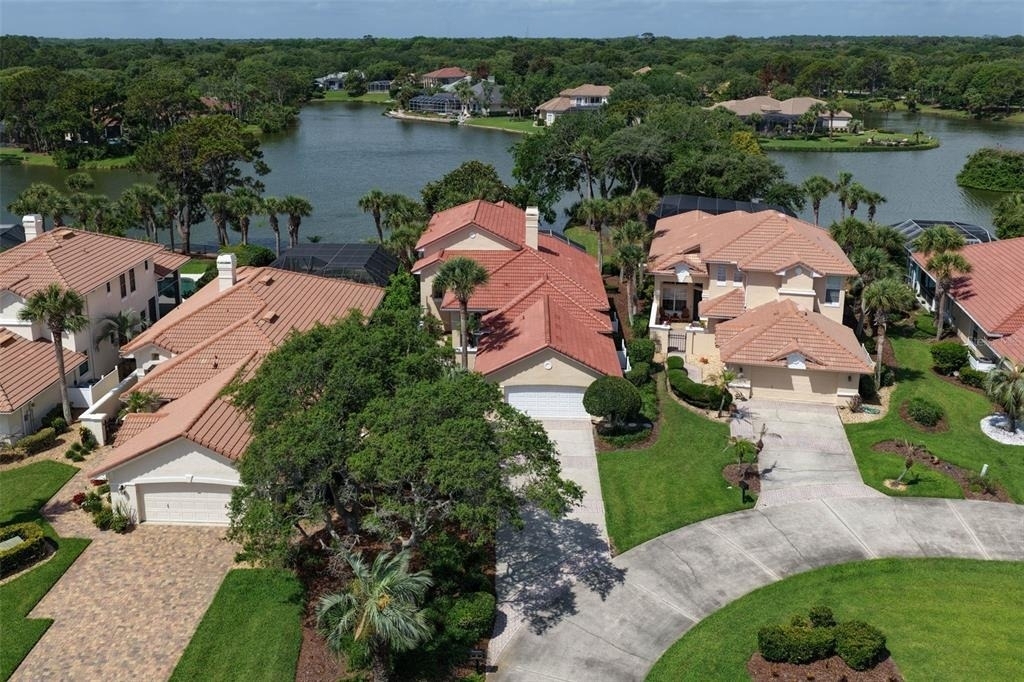
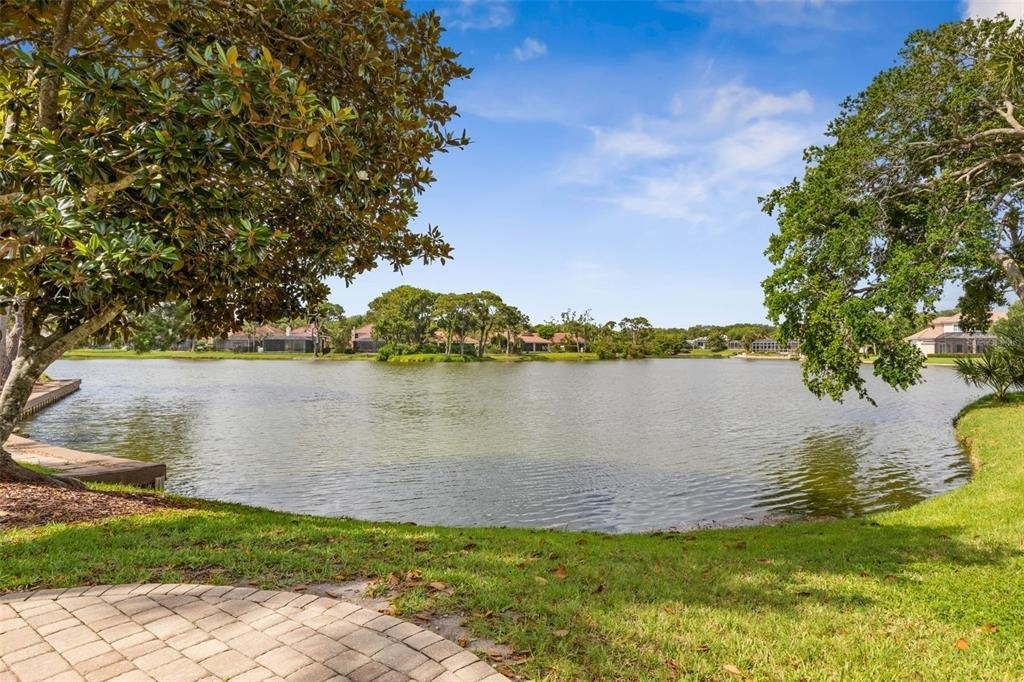
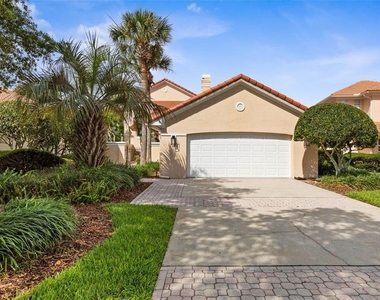
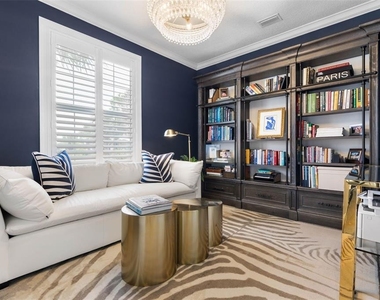

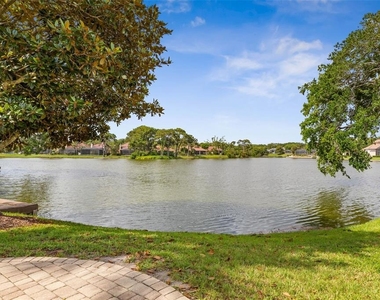
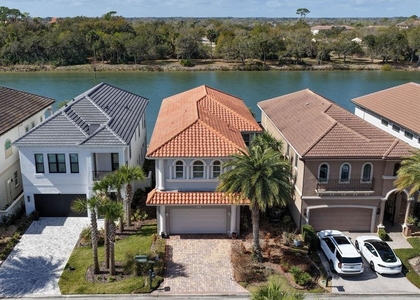
Nestled on a quiet cul-de-sac in the prestigious gated community of Hammock Dunes, this beautifully maintained lakefront home offers the perfect blend of comfort, privacy, and coastal living. With more than 2,400 square feet of thoughtfully designed living space, you'll enjoy peaceful water views, abundant natural light, and an inviting layout that feels like home from the moment you step inside. The spacious open floor plan is ideal for both everyday living and entertaining. The kitchen flows effortlessly into the living and dining areas, while expansive windows showcase serene lake views that create a relaxing backdrop throughout the home. The generous primary suite is a true retreat, featuring tranquil water views, a walk-in closet, and a spacious en suite bath with dual vanities, a soaking garden tub, and a separate walk-in shower. Guest bedrooms are situated on the opposite side of the home, offering comfort and privacy for family or visitors. Thoughtful details including plantation shutters, an interior laundry room, a spacious two-car garage, and mature landscaping add to the home's charm and everyday convenience. Located on the barrier island just beyond the Hammock Dunes Bridge, this home offers the opportunity to enjoy one of Flagler County's most sought-after communities. Residents appreciate the peaceful surroundings, scenic walking and biking paths, golf cart-friendly streets, and protected natural areas. Optional membership at the Hammock Dunes Club provides access to championship golf, oceanfront dining, tennis, pickleball, fitness facilities, a vibrant social calendar, and private beach access. Whether you're sipping your morning coffee overlooking the lake or enjoying an evening golf cart ride through the neighborhood, this home offers a lifestyle that's hard to match. Your next chapter begins with a private tour, come experience lakefront living at its finest.
AMENITIES
Attached Garage
Fireplace
Waterfront
Laundry In Unit
Dishwasher
Parking Space
ADDITIONAL INFORMATION
Interior
Bathroom Information
Half Bathrooms: 1
Full Bathrooms: 2
Interior Information
Interior Features: Ceiling Fan(s), High Ceilings, Open Floorplan, Walk-In Closet(s), Eating Space In Kitchen, Kitchen/Family Room Combo, Primary Bedroom Main Floor, Solid Surface Counters, Thermostat, Window Treatments
The manager has not yet mailed us a photo copy of his or her government identification and proof or property ownership.
▼
Manager has not logged in recently
▼
Manager does not yet have user reviews
RENTHOP DESCRIPTION
The apartment is a unit offered at a monthly price of $5,500. The person posting the listing did not specify that any pets were allowed. It may be the case that pets are ok and the manager simply has not yet filled out all the details. The kitchen conveniently includes a dishwasher.
We have 56 photos of this particular unit, building, and surrounding areas.
We found some very similar listings nearby
Select those you'd like to message
Your messages have been sent!
Check Availability
By selecting Check Availability, you agree that RentHop and real estate professionals may call or text you about your inquiry. Message/data rates may apply. Terms & Privacy. California Privacy Notice









 Your Privacy Choices
