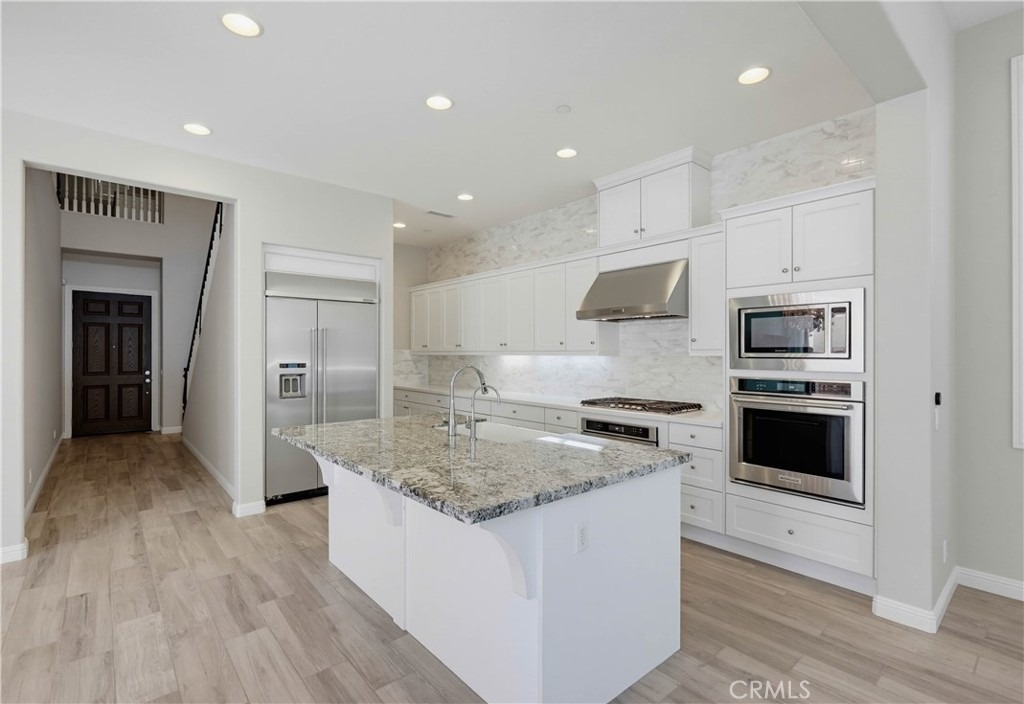
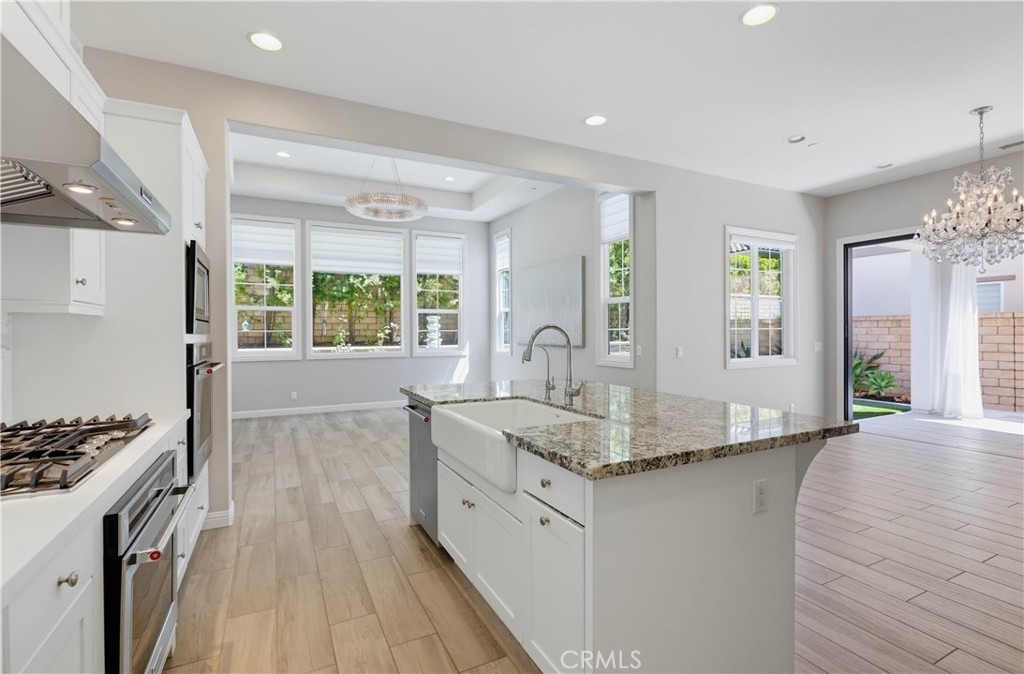
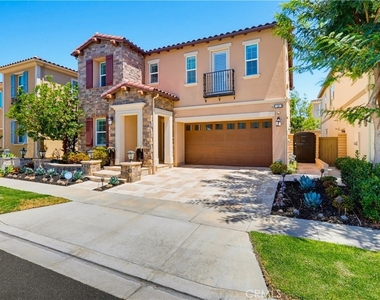
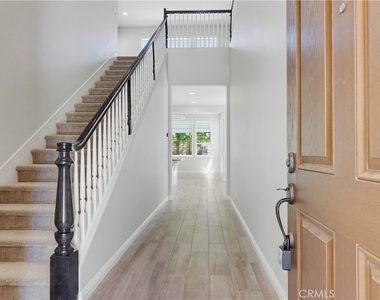
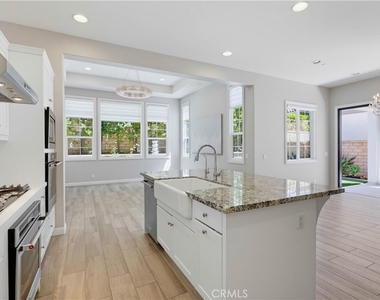
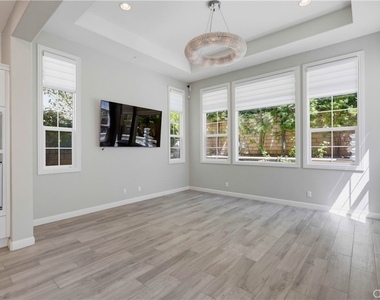
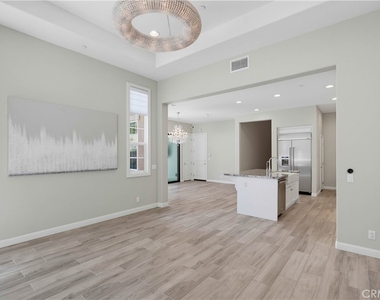
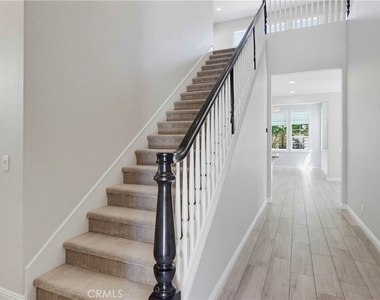
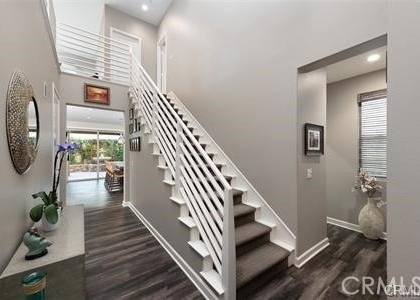
Nearly 2,500 square feet of upgraded living space, a flexible floor plan, and designer finishes make this 4-bedroom, 3-bath Lake Forest home an exceptional lease opportunity. The open-concept main level seamlessly connects the dining area, family room, and kitchen, complete with sleek stainless steel appliances and a walk-in pantry. The living room features custom Hunter Douglas window coverings with remote control operation, while elegant statement chandeliers in the living room and dining room add a sophisticated touch. Modern convenience is integrated throughout with dual Nest thermostats (one on each level), an integrated security system, a drinking water filtration system, and a whole-house water softener.
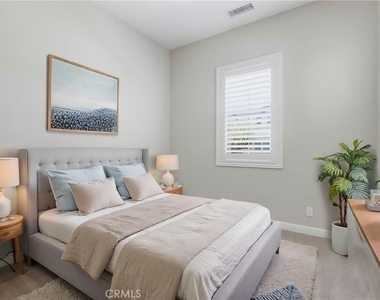
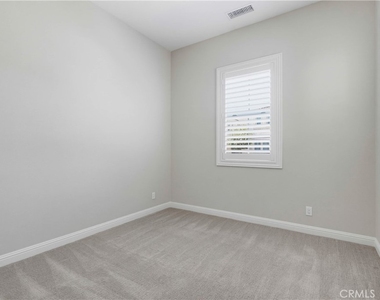
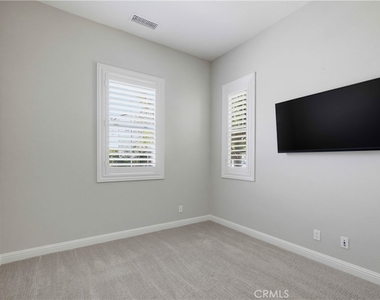
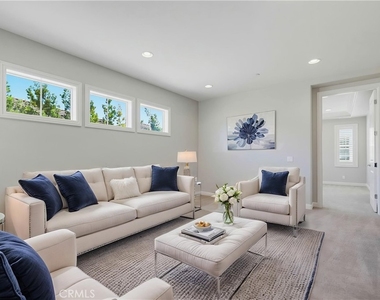
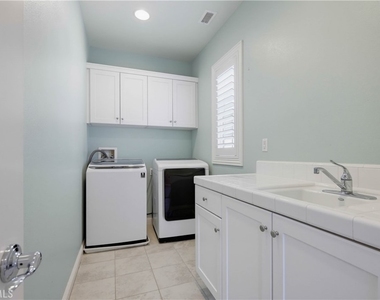
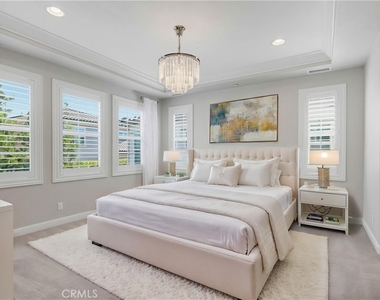
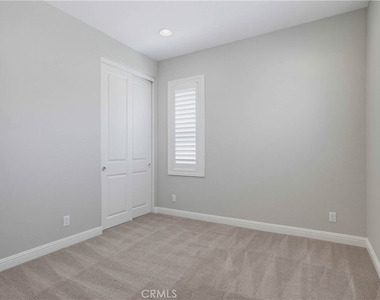
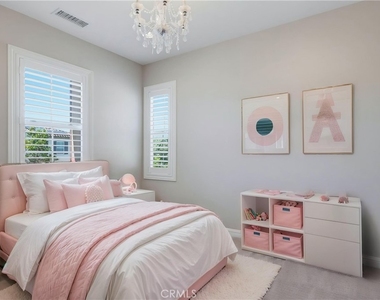
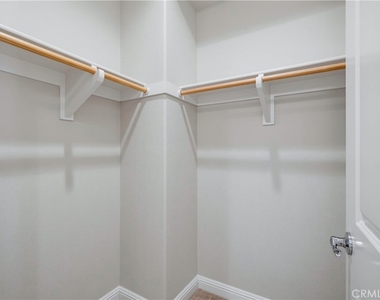
Upstairs, an expansive second-floor loft offers additional entertaining space, with a dedicated laundry room and utility sink conveniently located nearby. The luxurious primary suite features its own statement chandelier, dual-sink vanity, deep soaking tub, separate glass shower, and walk-in closet. Additional upstairs bedrooms offer flexibility for family or guests, complemented by a secondary upstairs bathroom with dual vanities, while one of the secondary bedrooms is accented by an elegant chandelier. The attached finished garage with custom epoxy flooring provides a clean, upgraded space for parking and storage.
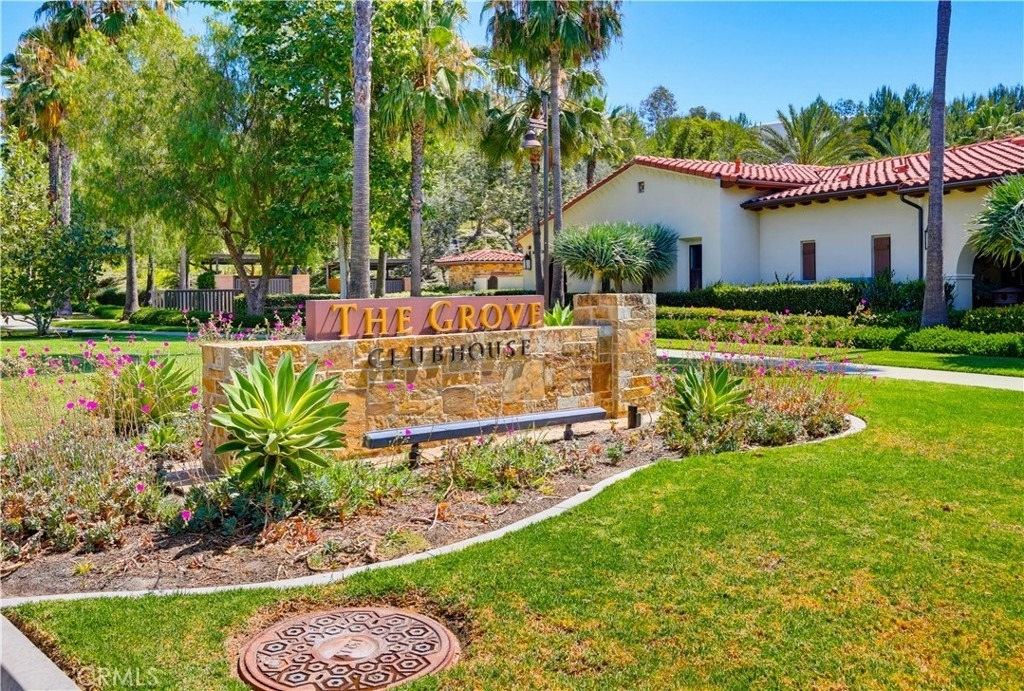
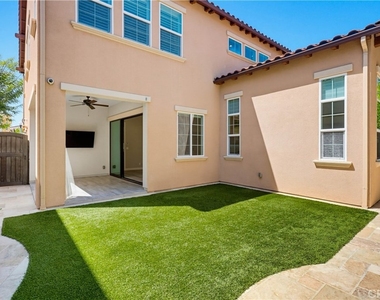
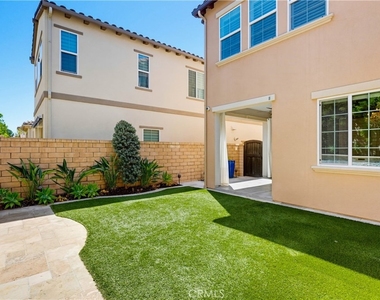
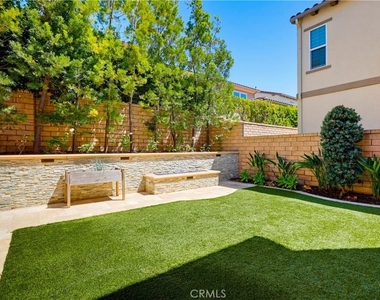
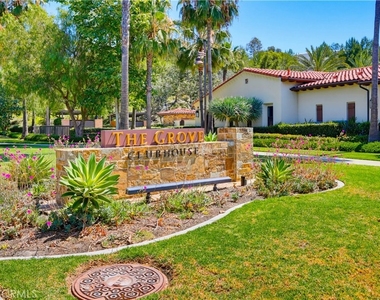
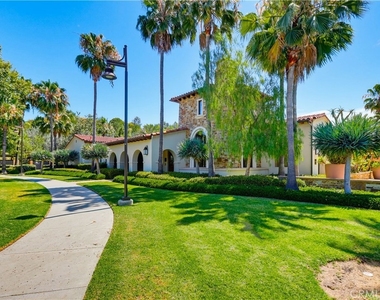
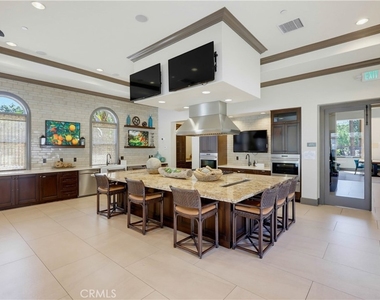
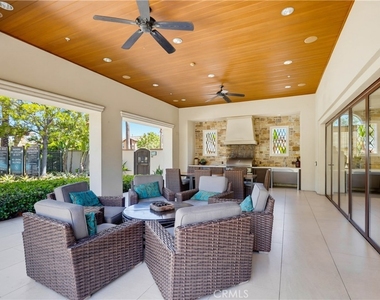
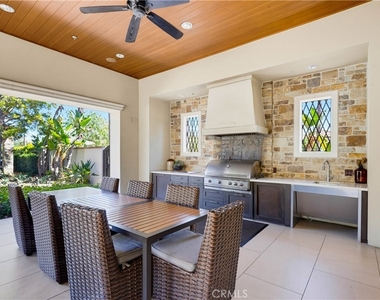
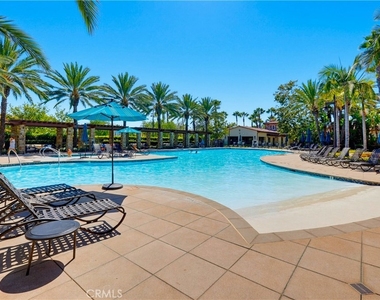
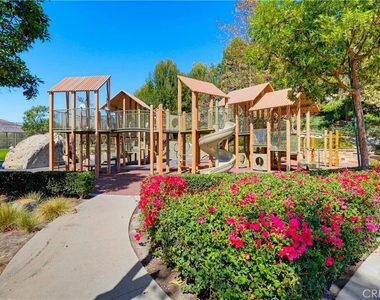
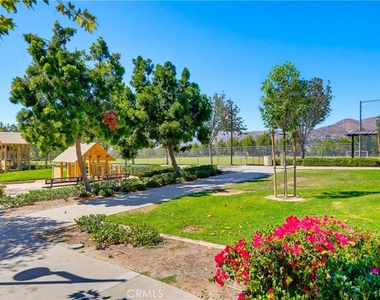
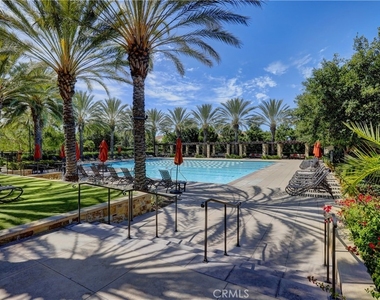
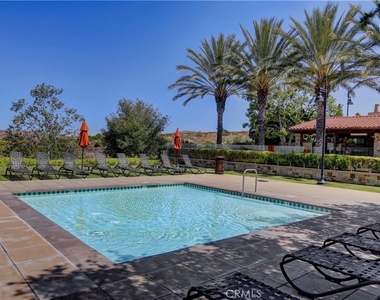
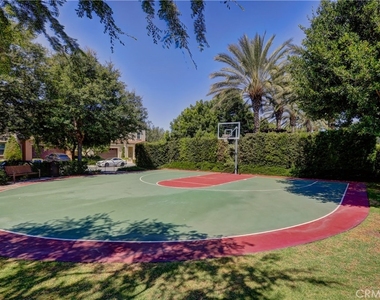
The covered California Room extends the living space outdoors to a backyard featuring a fireplace and dedicated outdoor TV setup, creating an inviting space for year-round entertaining. Located within the Saddleback Valley Unified School District, residents enjoy Baker Ranch's amenities including community pools, club house, community parks. This desirable Lake Forest location offers convenient access to Foothill Ranch Towne Centre, Lake Forest Sports Park, Whiting Ranch Wilderness Park, restaurants, shopping, and everyday conveniences, with easy access to the 241 Toll Road and Interstate 5.
AMENITIES
Attached Garage
Fireplace
Private Outdoor Space
Dishwasher
Parking Space
ADDITIONAL INFORMATION
Interior
Bathroom Information
Full Bathrooms: 3
Interior Information
Interior Features: Open Floorplan, Walk-In Closet(s), BedroomOnMainLevel, Loft, WalkInPantry
Appliances: Dishwasher, Disposal, Gas Oven, Gas Range, Microwave, Refrigerator, Range Hood, Water Softener, Tankless Water Heater, Water Purifier, Dryer, Washer
The manager has not yet mailed us a photo copy of his or her government identification and proof or property ownership.
▼
Manager has not logged in recently
▼
Manager does not yet have user reviews
RENTHOP DESCRIPTION
The apartment is a unit offered at a monthly price of $6,000. The person posting the listing did not specify that any pets were allowed. It may be the case that pets are ok and the manager simply has not yet filled out all the details. The kitchen conveniently includes a dishwasher.
We have 62 photos of this particular unit, building, and surrounding areas.
We found some very similar listings nearby
Select those you'd like to message
Your messages have been sent!
Check Availability
By selecting Check Availability, you agree that RentHop and real estate professionals may call or text you about your inquiry. Message/data rates may apply. Terms & Privacy. California Privacy Notice





































 Your Privacy Choices
