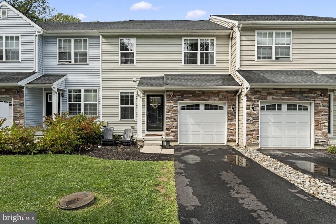
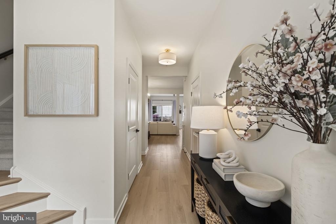
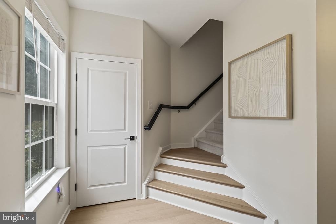
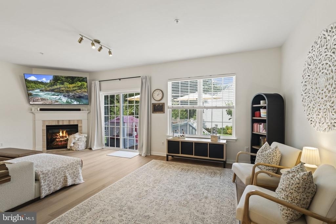
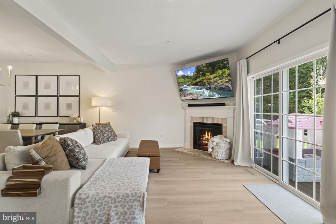
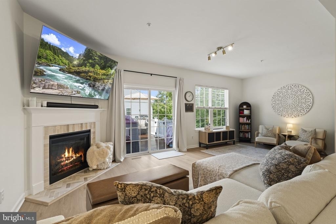
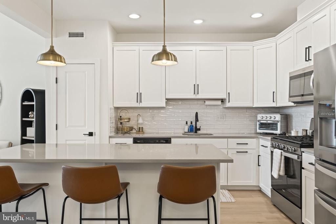
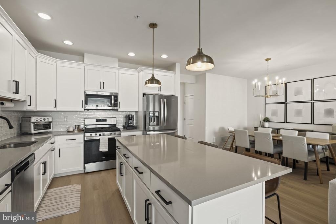
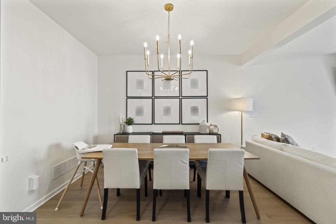
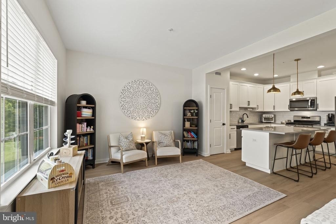
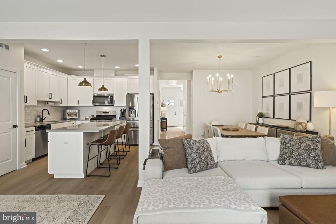
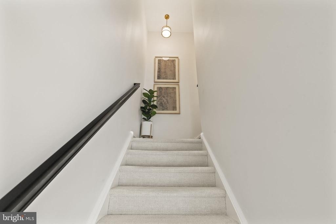
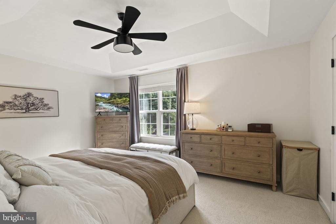
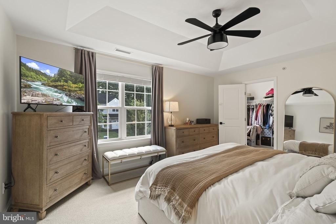
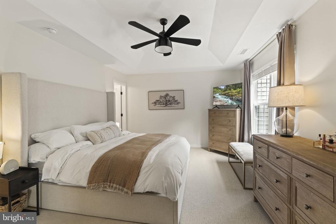
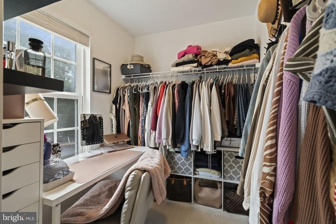
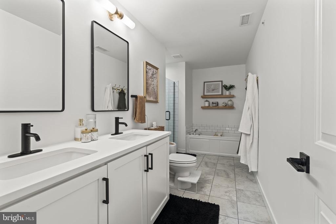
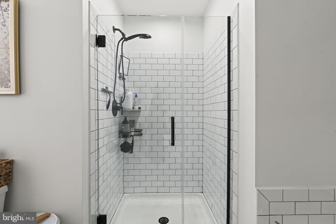
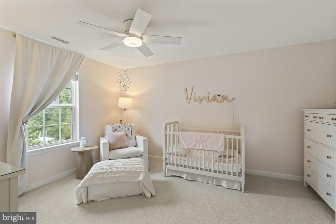
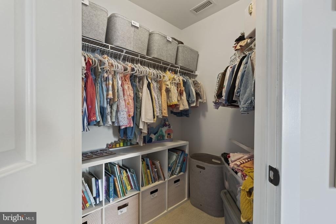
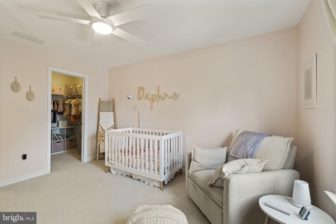
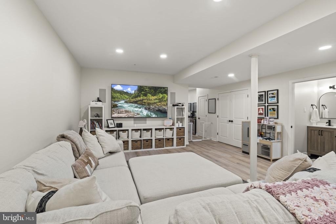
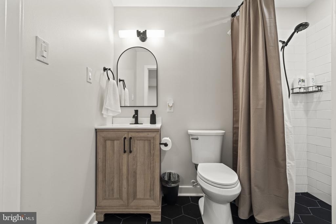
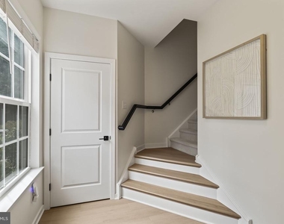
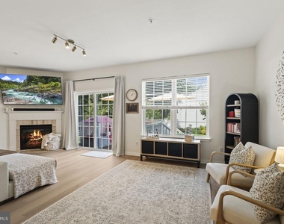
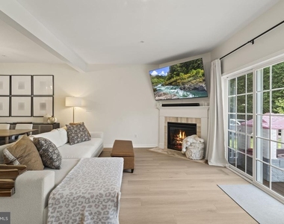
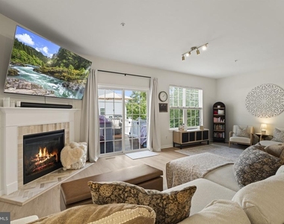
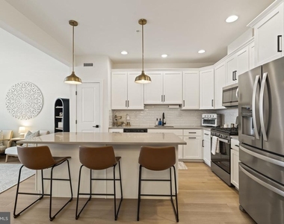
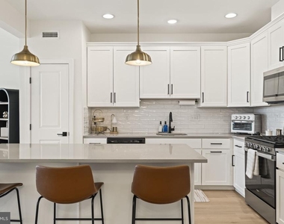
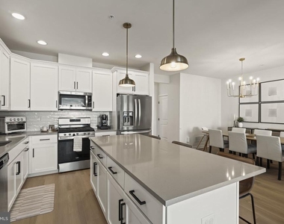
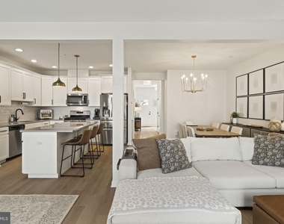
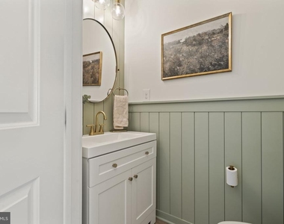
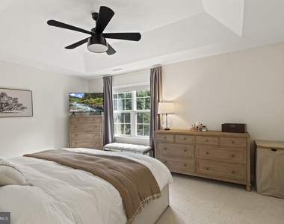
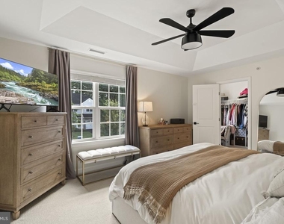
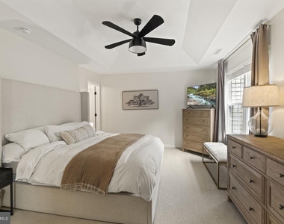
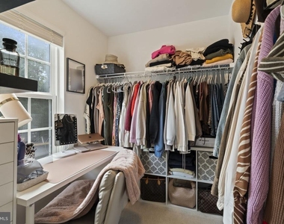
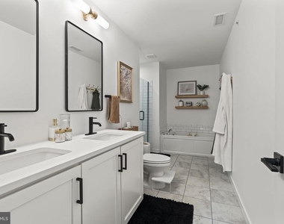
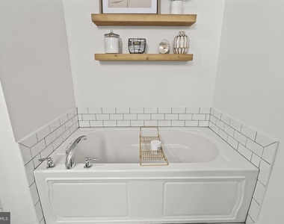
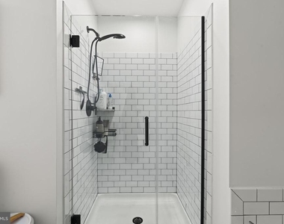
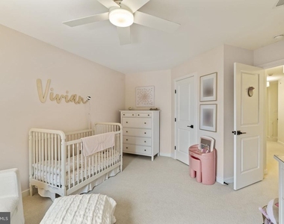
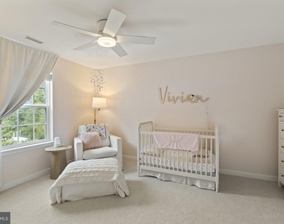
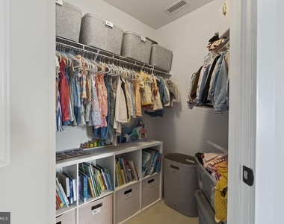
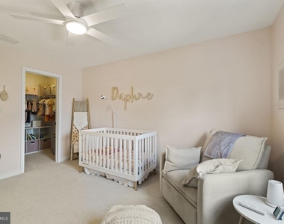
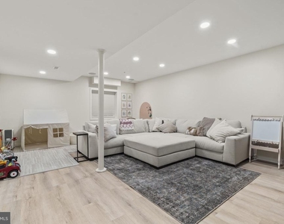
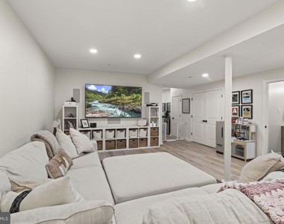
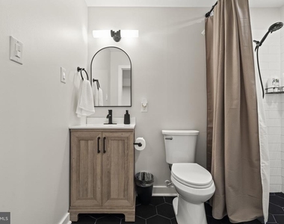
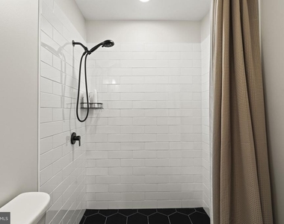
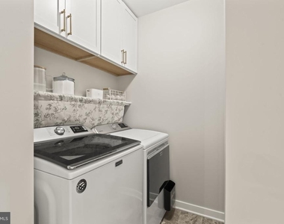
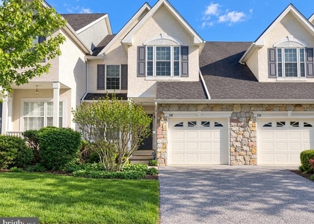
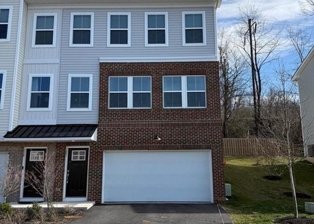
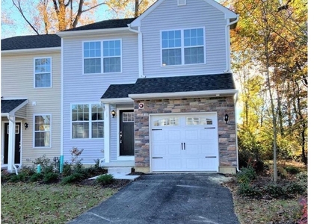
Luxury Rental Available 12/1. Welcome to this beautifully updated, neutral-toned oasis. This nearly new 3-bedroom, 3.5-bath unit is tucked within the private Enclave at Bell Tavern community. The bright, open main level features a welcoming foyer, powder room, updated flooring and lighting, and a stylish kitchen with granite countertops and tile backsplash. Upstairs, you'll find three spacious bedrooms, including a primary suite with walk-in closet, plus updated carpeting and a refreshed laundry room. The fully finished basement with full bath adds incredible bonus living space-perfect for guests, a home office, gym or media room. An attached garage, central air and private deck complete the package. The sellers have truly maximized this home with thoughtful improvements including: deck (2022), backsplash (2022), second-floor carpeting and fireplace tile (2023), finished basement with full bath and powder room refresh (2024), first-floor flooring and ceiling fans (2025), laundry room (2026), plus updated lighting throughout. Beautifully cohesive, move-in ready and designed for easy living!
AMENITIES
Fireplace
Parking Space
Home Office
ADDITIONAL INFORMATION
Interior
Bathroom Information
Half Bathrooms: 1
Full Bathrooms: 3
Interior Information
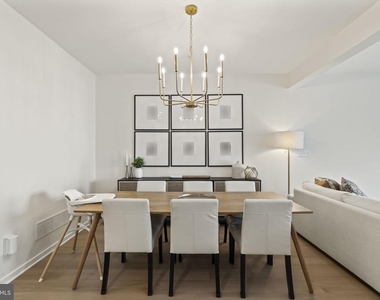
Interior Features: Soaking Tub, Breakfast Bar, Ceiling Fan(s), Eat-in Kitchen, Kitchen Island, Recessed Lighting, Walk-In Closet(s), Bathroom - Walk-In Shower, Combination Dining/Living, Floor Plan - Open, Kitchen - Gourmet, Wainscotting
Appliances: Stainless Steel Appliance(s)
Flooring Type: Engineered Wood
Fireplace Information
Has Fireplace
Fireplace Features: Propane
Fireplaces: 1
Basement Information
Basement: Finished, Daylight, Partial
Exterior
Property Information
Has Property Attached
Square Footage: 2,708
Square Footage Source: $0
Architectural Style: Colonial
Year Built Source: Estimated
Year Built: 2021
Building Information
Levels: 2
Other Structures: Above Grade, Below Grade
Construction Materials: Vinyl Siding, Stone, Block
Lot Information
Lot Size Area: 1306.8
Lot Size Units: Square Feet
Lot Size Acres: 0.03
Square Footage: 1,307
Land Information
Water Source: Public
Utilities
Utilities Information
Cooling Type: Central Air
Heating Type: Forced Air
Sewer : Public Sewer
Parking
Parking Information
Has Garage
Parking Features: Attached, Garage, Driveway, Off Street
The manager has not yet mailed us a photo copy of his or her government identification and proof or property ownership.
▼
Manager has not logged in recently
▼
Manager does not yet have user reviews
RENTHOP DESCRIPTION
The apartment is a unit offered at a monthly price of $3,100. The person posting the listing did not specify that any pets were allowed. It may be the case that pets are ok and the manager simply has not yet filled out all the details.
We have 40 photos of this particular unit, building, and surrounding areas.
We found some very similar listings nearby
Select those you'd like to message
Your messages have been sent!
Check Availability
By selecting Check Availability, you agree that RentHop and real estate professionals may call or text you about your inquiry. Message/data rates may apply. Terms & Privacy. California Privacy Notice


























 Your Privacy Choices
