This charming home is located in the peaceful Bowmans Tower Farm community of Upper Makefield Township. This home offers scenic Bucks County living, top-rated Council Rock schools, and convenient access to the charming shops and attractions of New Hope. This home is available NOW, and we are accepting applications NOW!
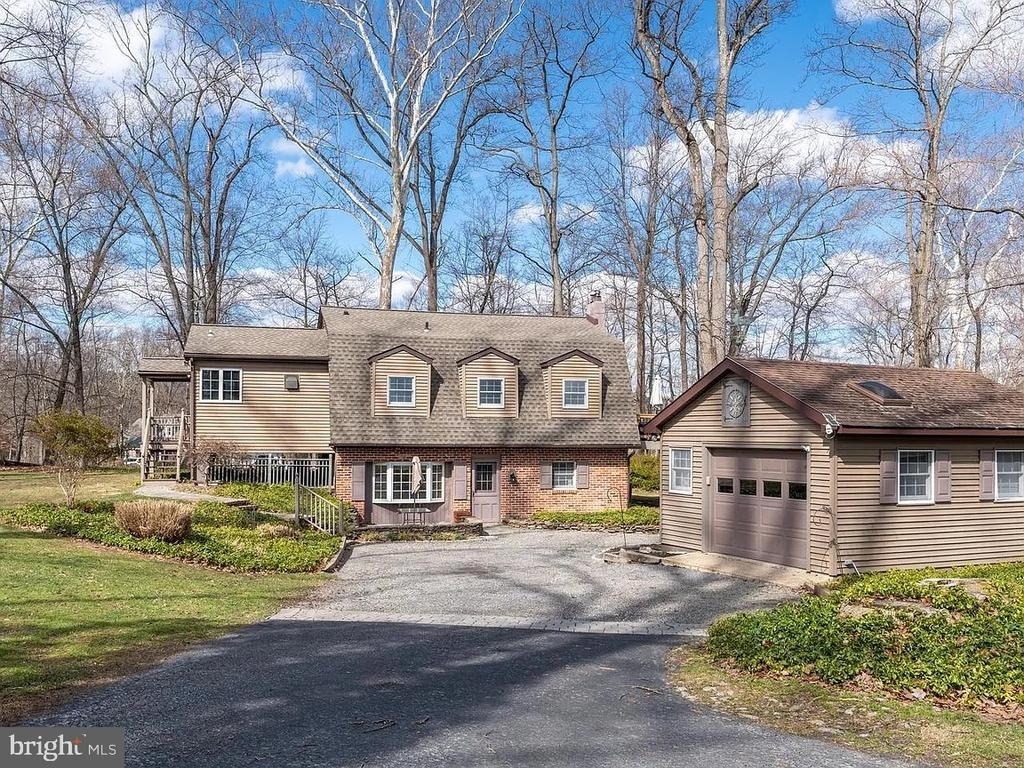
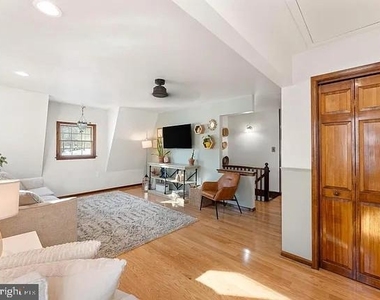
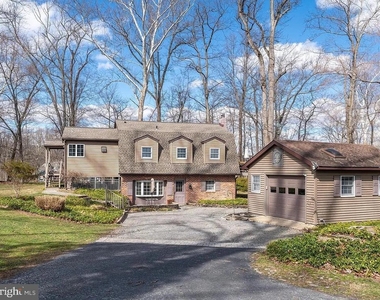
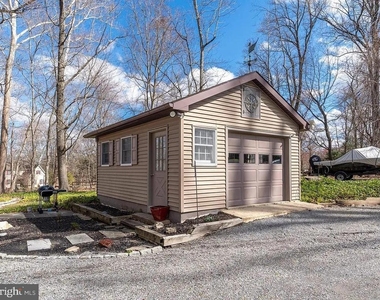
Surrounded by mature trees on a peaceful, scenic lot, you'll discover a welcoming multi-level home that perfectly blends rustic charm with modern comfort. As you arrive, a spacious gravel driveway and detached garage provide plenty of room for parking, storage, or even a workshop. Step inside and you'll immediately appreciate the warm hardwood floors, abundant natural light, and inviting living spaces designed to make you feel right at home.
The spacious kitchen is ready for everything from everyday meals to entertaining guests. You'll enjoy rich oak cabinetry, expansive countertops, a large center island, stainless steel appliances, and plenty of storage. The wrap-around windows surrounding the corner sink bring in beautiful natural light while giving you peaceful views of the wooded backyard, creating the perfect setting to cook, gather, and connect.
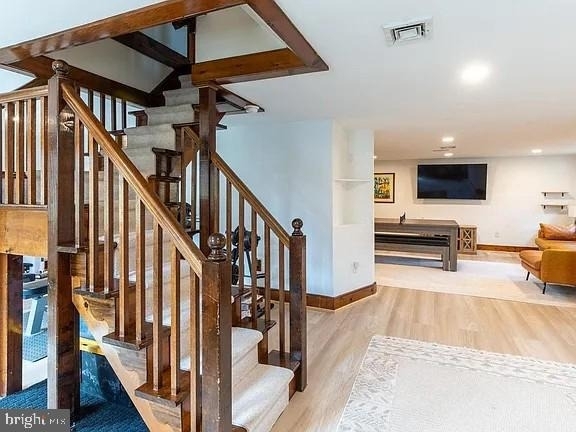
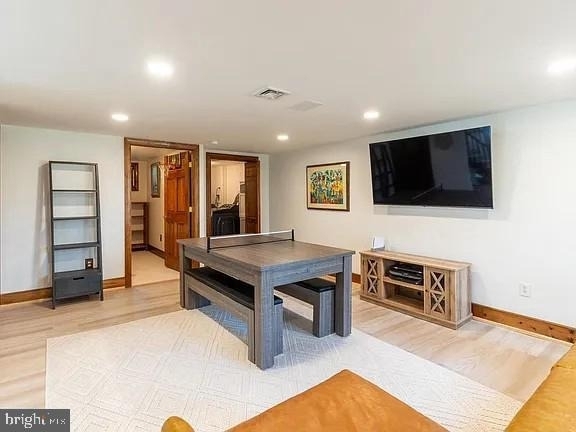
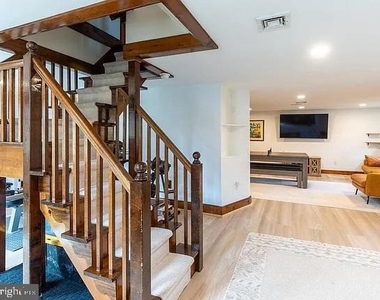
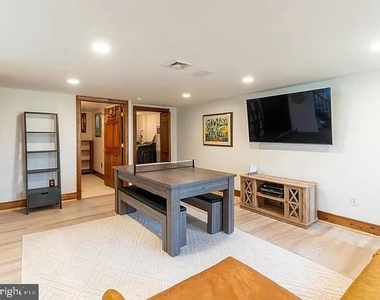
Head downstairs and you'll find a finished lower level that offers incredible flexibility to fit your lifestyle. Whether you envision a game room, media lounge, or entertainment space, you'll have plenty of room to make it your own. Glass walk-out doors provide easy access to the backyard, while the adjoining area is ideal for creating your personal home gym, hobby space, or additional recreation area.
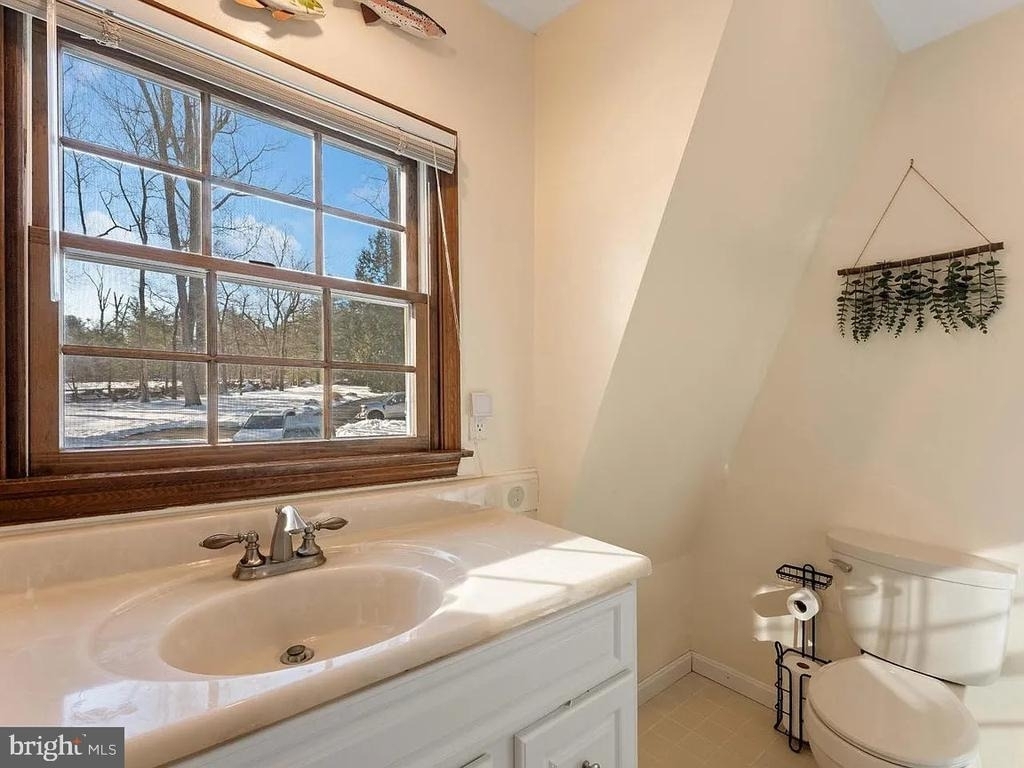
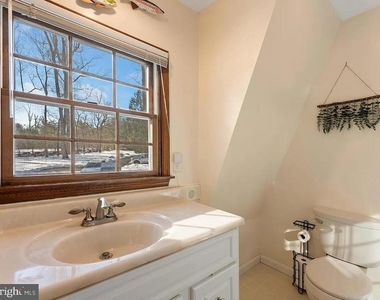
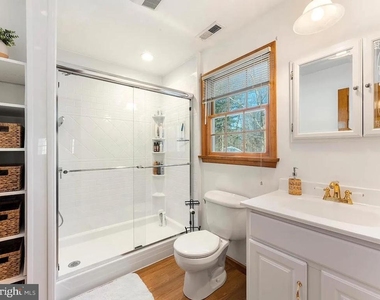
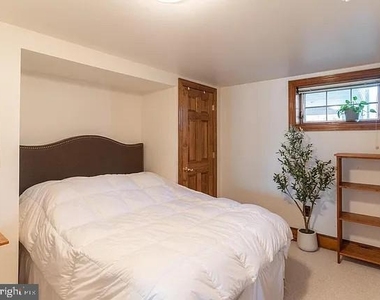
When it's time to relax, you'll appreciate the comfortable bedrooms featuring warm wood flooring, charming sloped ceilings, and large windows that fill each room with natural light. Your primary suite offers direct access to the full bathroom along with a private door leading to the upper deck, allowing you to step outside and enjoy the peaceful surroundings whenever you like. The full bathroom features a beautifully tiled walk-in shower with sleek glass doors, a modern vanity, and built-in storage, while a convenient half bath provides added comfort for both you and your guests.
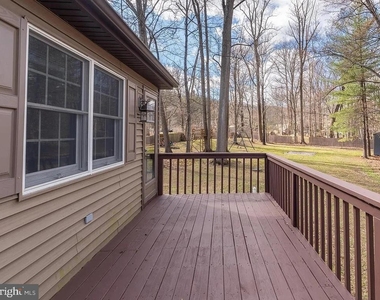
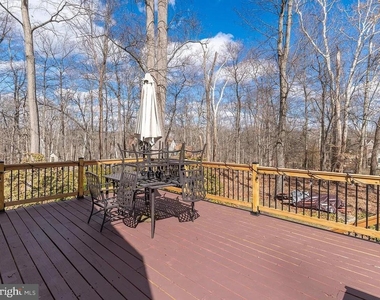
Outside, you'll find multiple outdoor spaces designed for enjoying every season. Relax on the expansive elevated deck, host weekend barbecues, or unwind with your morning coffee while surrounded by mature trees. The spacious backyard offers endless opportunities for gardening, outdoor games, gatherings around a fire pit, or simply enjoying the privacy and tranquility of your own outdoor retreat.
AMENITIES
Fireplace
Private Outdoor Space
Dishwasher
Parking Space
ADDITIONAL INFORMATION
Interior
Bathroom Information
Full Bathrooms: 2
Interior Information
Interior Features: Ceiling Fan(s), Kitchen Island, Pantry, Carpet, Combination Kitchen/Dining, Family Room Off Kitchen
Appliances: Microwave, Dishwasher, Electric Oven, Refrigerator
Manager has many listings with high listing quality!
▼
The manager has not yet mailed us a photo copy of his or her government identification and proof or property ownership.
▼
Manager has not logged in recently
▼
Manager does not yet have user reviews
RENTHOP DESCRIPTION
The apartment is a unit offered at a monthly price of $4,000. The person posting the listing did not specify that any pets were allowed. It may be the case that pets are ok and the manager simply has not yet filled out all the details. The kitchen conveniently includes a dishwasher.
We have 20 photos of this particular unit, building, and surrounding areas.
Last Updated: 17 hours ago
Data Source: Bright MLS
MLS# PABU2129858
List Agent Name: Dana Anderson
List Office Name: Bay Management Group Philadelphia
IDX information is provided exclusively for personal, non-commercial use, and may not be used for any purpose other than to identify prospective properties consumers may be interested in purchasing. Information is deemed reliable but not guaranteed. The listing broker’s offer of compensation is made only to participants of the MLS where the listing is filed.
Courtesy of RH Advisors, Inc. and RHP Realty NJ, Inc.
By selecting Check Availability, you agree that RentHop and real estate professionals may call or text you about your inquiry. Message/data rates may apply. Terms & Privacy. California Privacy Notice
We found some very similar listings nearby
Select those you'd like to message
Your messages have been sent!
Check Availability
By selecting Check Availability, you agree that RentHop and real estate professionals may call or text you about your inquiry. Message/data rates may apply. Terms & Privacy. California Privacy Notice























 Your Privacy Choices