Welcome home to this beautifully maintained 4-bedroom, 2.5-bath residence in the highly desirable Union Park community. Offering a spacious open floor plan and modern finishes throughout, this home is perfect for those seeking comfort, convenience, and an active lifestyle.
The main level features durable tile flooring and a stylish kitchen complete with granite countertops, stainless steel appliances, rich 42-inch espresso cabinetry, a walk-in pantry, and a large center island that's ideal for meal preparation, casual dining, or entertaining. The adjoining family room is warm and inviting with an electric fireplace, while high-speed Spectrum internet is available for work, streaming, and everyday connectivity.
Upstairs, you'll find a versatile loft that makes an excellent home office, media room, or play space. The spacious primary suite offers a huge walk-in closet and a private bath with dual vanities, a relaxing soaking tub, and a separate rainhead shower. Three additional generously sized bedrooms provide flexibility for family, guests, or hobbies.
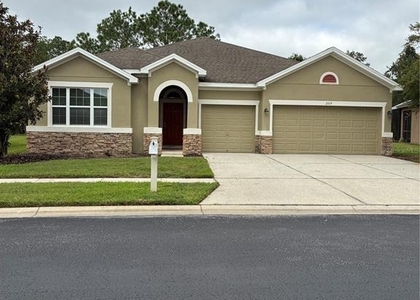
Outside, enjoy attractive curb appeal with fresh landscaping, decorative curbing, and updated exterior lighting. Best of all, you're just a short walk from Union Park's outstanding amenities, including a resort-style swimming pool, scenic walking trails, playground, dog park, and resident gathering areas. Conveniently located near shopping, dining, top-rated schools, and major highways, this exceptional home offers the lifestyle you've been looking for.
Schedule your private showing today and experience everything Union Park has to offer!
AMENITIES
Attached Garage
Fireplace
Laundry In Unit
Dishwasher
Parking Space
Home Office
ADDITIONAL INFORMATION
Interior
Bathroom Information
Half Bathrooms: 1
Full Bathrooms: 2
Interior Information
Interior Features: Ceiling Fan(s), Open Floorplan, Stone Counters, Tray Ceiling(s), Walk-In Closet(s), In Wall Pest System, Kitchen/Family Room Combo, PrimaryBedroom Upstairs, Solid Wood Cabinets, Split Bedroom, Thermostat
Appliances: Dishwasher, Disposal, Dryer, Microwave, Range, Refrigerator, Washer, Water Softener
The manager has not yet mailed us a photo copy of his or her government identification and proof or property ownership.
▼
Manager has not logged in recently
▼
Manager does not yet have user reviews
RENTHOP DESCRIPTION
The apartment is a unit offered at a monthly price of $2,995. The person posting the listing did not specify that any pets were allowed. It may be the case that pets are ok and the manager simply has not yet filled out all the details. The kitchen conveniently includes a dishwasher.
We have 73 photos of this particular unit, building, and surrounding areas.
We found some very similar listings nearby
Select those you'd like to message
Your messages have been sent!
Check Availability
By selecting Check Availability, you agree that RentHop and real estate professionals may call or text you about your inquiry. Message/data rates may apply. Terms & Privacy. California Privacy Notice





 Your Privacy Choices
