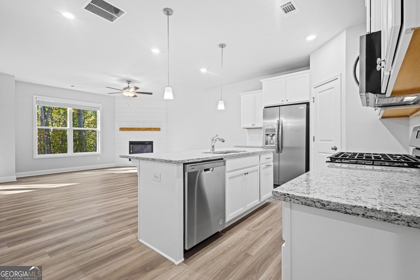
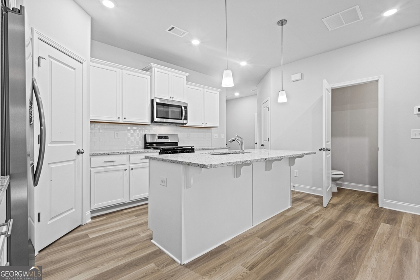
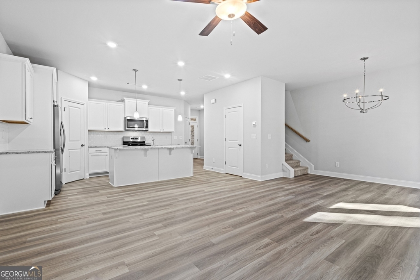
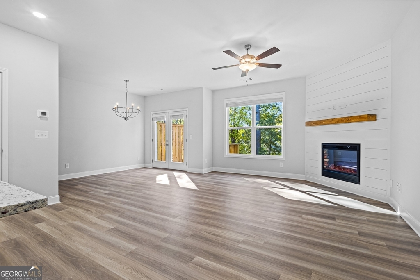
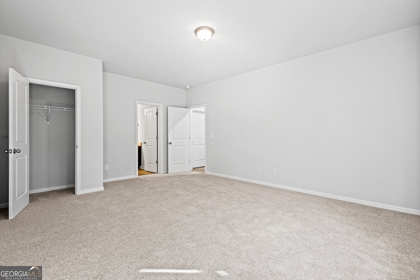
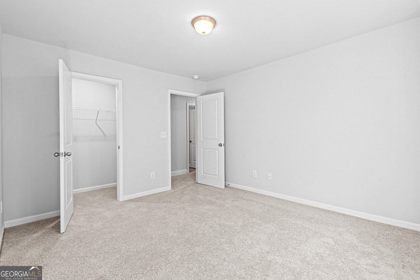
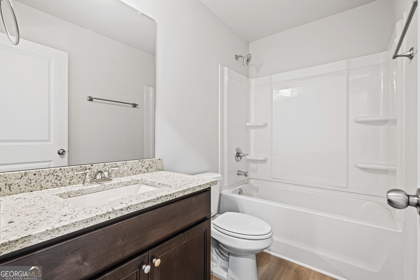
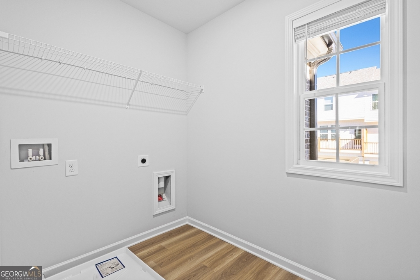
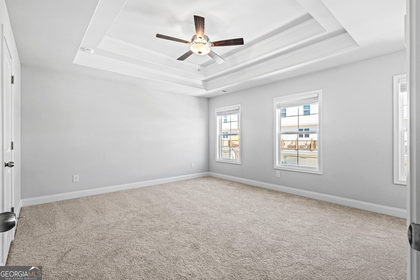
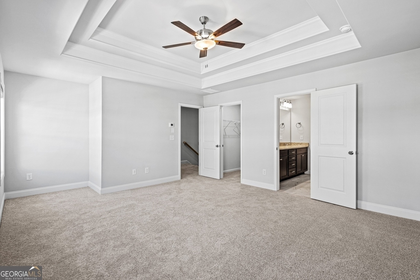

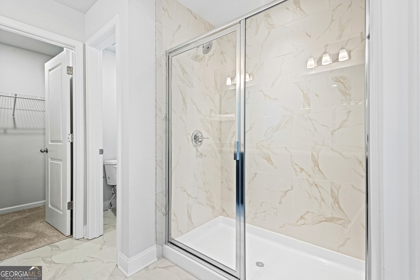
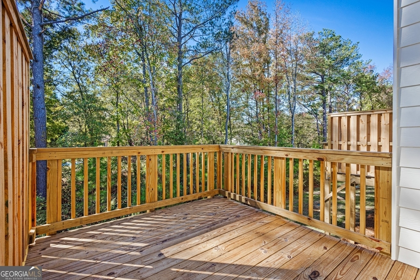
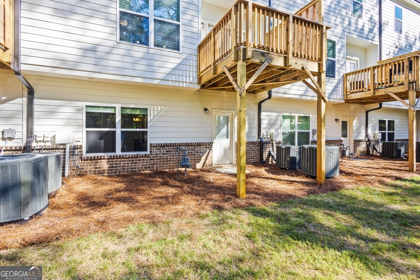
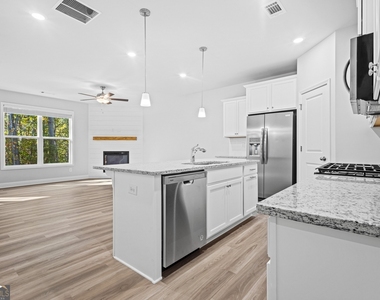
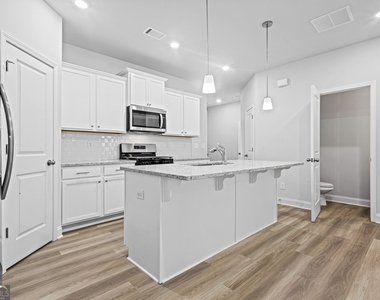
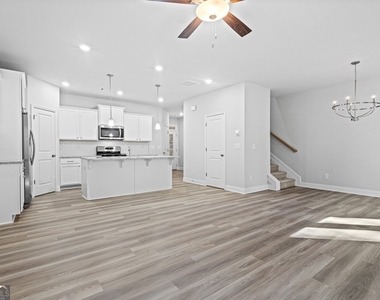
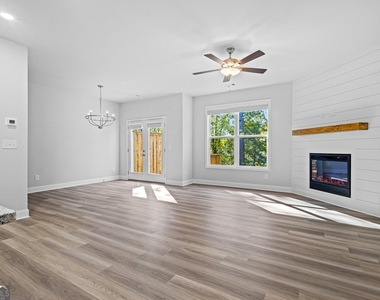
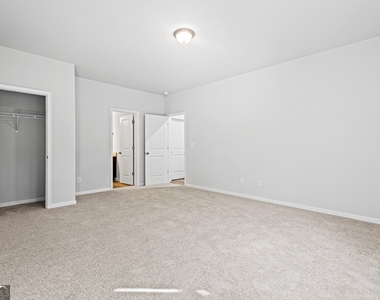
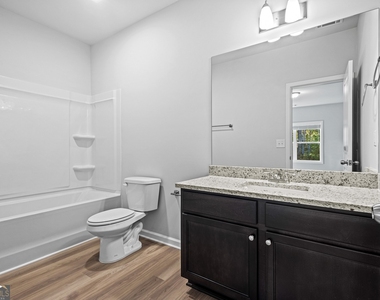
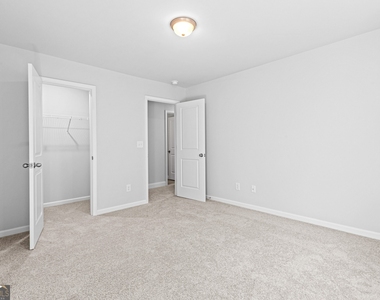
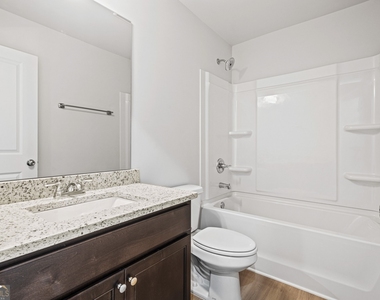
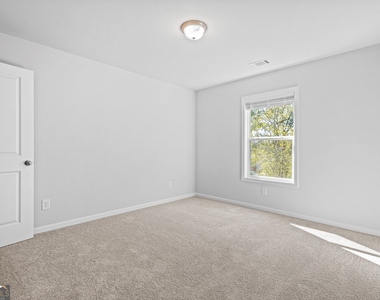
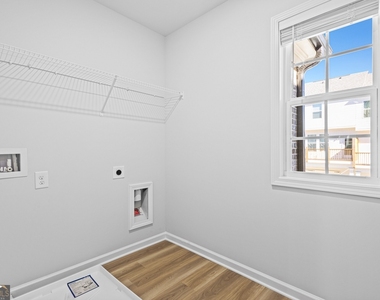
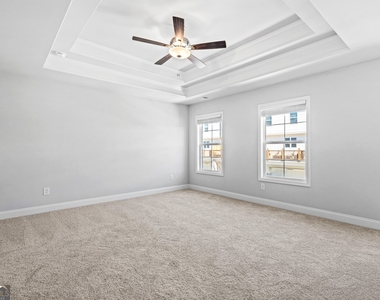
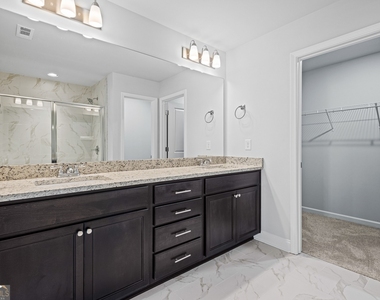
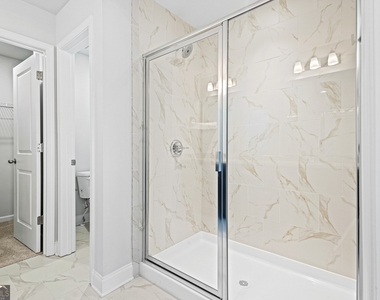
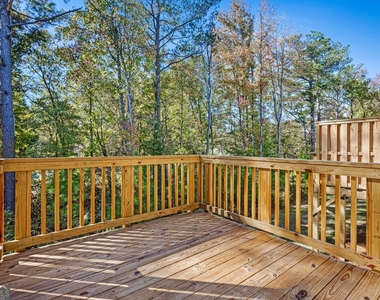
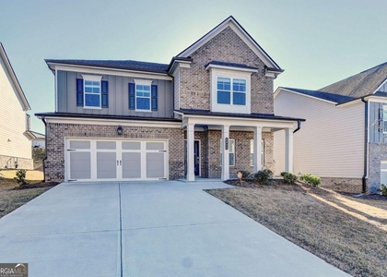
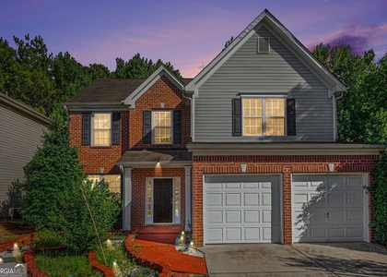
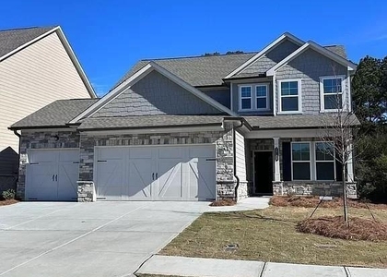
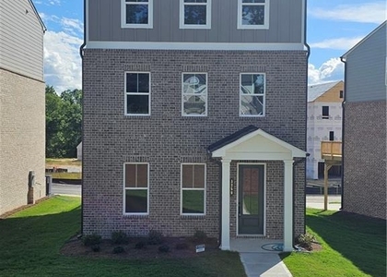
Experience 1593 Gin Blossom Circle. **AVAILABLE AUGUST 1st** Beautiful 4 bedroom, 3.5 bath town home with FINISHED BASEMENT. The open dining area and large family room with fireplace and shiplap surround make for the perfect gathering spot. The kitchen boasts upgraded white painted cabinets, granite counter tops, tile back splash, huge entertaining island with built-in trash cabinet, plus stainless steel appliances and walk-in pantry. The porch off the main level is the perfect spot for grilling and relaxing! Follow the stairs up to the second level with generous sized secondary bedrooms and conveniently located upstairs is the laundry room complete with window for lots of natural light. Enjoy relaxing in your luxurious and private primary suite with double trey ceilings and two separate walk-in closets. Relax in the large primary bathroom with double vanity as well as the tile shower with glass door. The FINISHED BASEMENT includes an additional large bedroom and bathroom with exterior access. Minutes from Downtown Grayson, The Shoppes of Webb Ginn, Downtown Snellville, and lots of nearby shopping, dining, entertainment and recreational options! Easy access to Sugarloaf Parkway, Hwy 124, Hwy 78, Hwy 316 and I-85. bathroom, and a laundry room complete the upper level, ensuring plenty of space and storage for your lifestyle. Please be advised that the sq ft and other home features provided may be approximate. Prices and/or availability date may change without notice. Lease terms are 12 months. Application fee is $75 per adult 18 years of age or older. There is a one-time $200 Administrative fee due at move-in. Most homes are pet-friendly so bring your pet friends! Breed restrictions may apply. Rental insurance is required. Excalibur homes will need to be listed as an additional party of interest. BEWARE: Excalibur Homes DOES NOT advertise on Craigslist nor Facebook. You will never be required to pay via a wire transfer, cash, or a peer to peer network (I.e. Venmo)! All payments will be made via the resident portal and/or certified funds brought into the local office. Please flag and report any fraudulent ads to an Excalibur leasing agent or representative. Excalibur Homes is the Agent for the Owner and does not own this property.
The manager has not yet mailed us a photo copy of his or her government identification and proof or property ownership.
▼
Manager has not logged in recently
▼
Manager does not yet have user reviews
RENTHOP DESCRIPTION
The apartment is a unit offered at a monthly price of $2,500. The person posting the listing did not specify that any pets were allowed. It may be the case that pets are ok and the manager simply has not yet filled out all the details. The kitchen conveniently includes a dishwasher.
We have 19 photos of this particular unit, building, and surrounding areas.
MLS# 10807534
List Office Name: Excalibur Homes, LLC
IDX information is provided exclusively for personal, non-commercial use, and may not be used for any purpose other than to identify prospective properties consumers may be interested in purchasing. Information is deemed reliable but not guaranteed. The listing broker’s offer of compensation is made only to participants of the MLS where the listing is filed.
Courtesy of RH Advisors, Inc. and RHP Realty NJ, Inc.
Enter the 6-digit code sent to or download the
RentHop mobile app to continue.
By selecting Check Availability, you agree that RentHop and real estate professionals may call or text you about your inquiry. Message/data rates may apply. Terms & Privacy.
We found some very similar listings nearby
Select those you'd like to message
Your messages have been sent!
Check Availability
By selecting Check Availability, you agree that RentHop and real estate professionals may call or text you about your inquiry. Message/data rates may apply. Terms & Privacy.