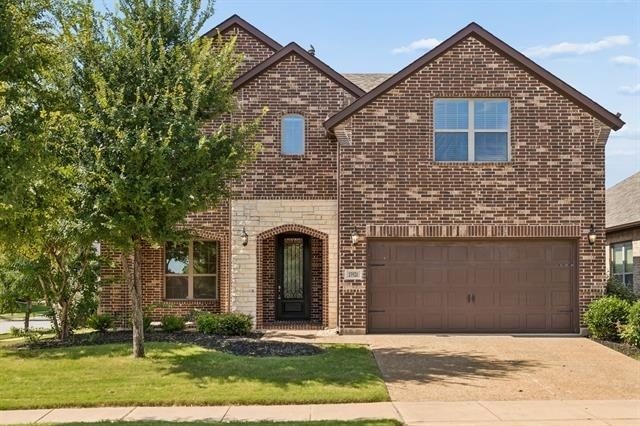
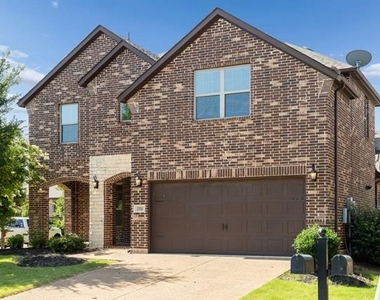
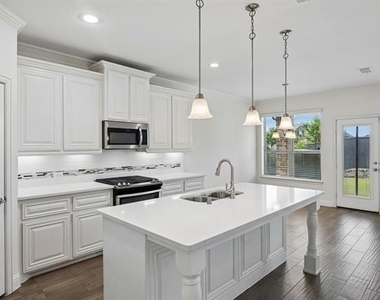
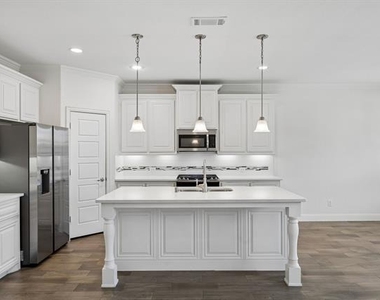
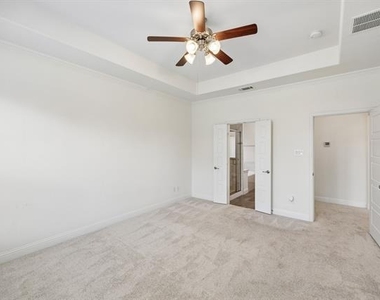
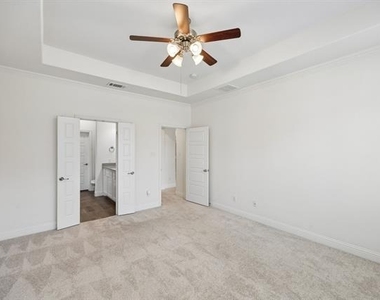
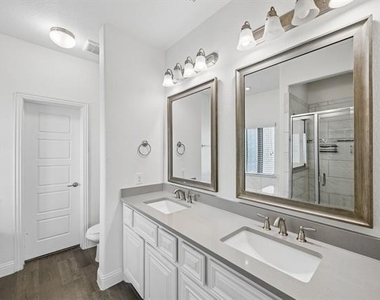
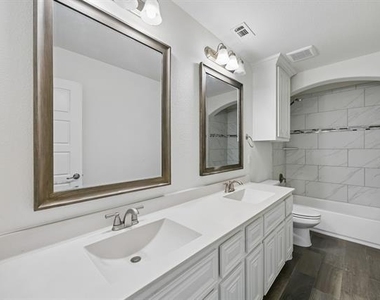
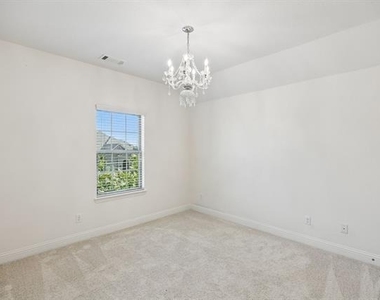
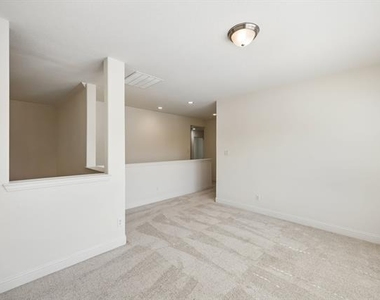
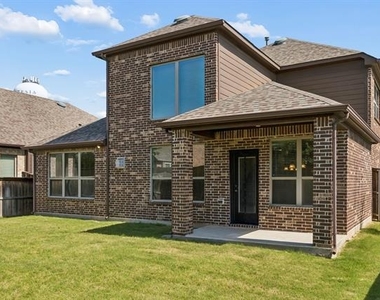
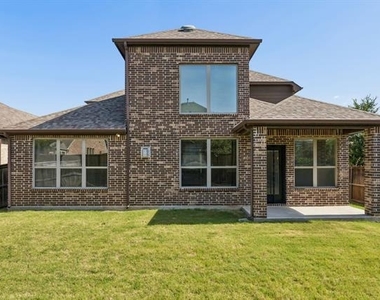
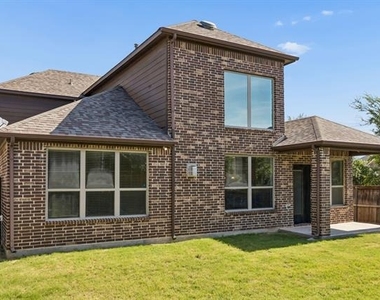
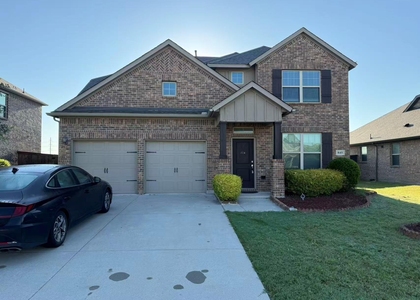
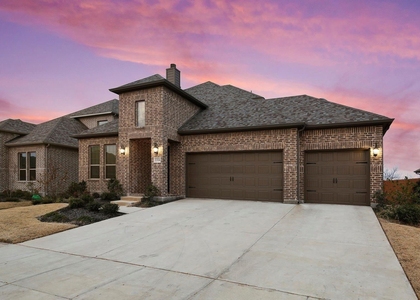
Nestled within the highly desirable, master-planned Artesia community in the premier Prosper area, this stunning corner-lot home provides both a vibrant neighborhood experience and access to top-tier education within the highly acclaimed Prosper Independent School District, with the elementary school safely tucked right inside the neighborhood. Upon entry, you are greeted by soaring vaulted ceilings, contemporary tones, and an abundance of natural light flowing through an open-concept living area anchored by a cozy fireplace, which transitions seamlessly into a gourmet kitchen equipped with a large central island, sleek white cabinetry, and premium stainless steel appliances with a gas cooktop. The thoughtful multi-story layout offers maximum privacy and flexibility, featuring a serene main-floor primary retreat with backyard views, a spa-inspired en suite bath, and a generous walk-in closet, alongside a versatile first-floor flex space perfect for a dedicated home office or formal dining room. Upstairs boasts spacious secondary bedrooms with dual-sink bathrooms and a large game room loft, all enhanced by brand-new carpeting throughout the home. Outside, a private, landscaped backyard with a covered patio and full wood fencing provides an ideal backdrop for relaxation, while residents enjoy resort-style community amenities including pools, fitness areas, and beautifully maintained grounds-all situated just minutes from major highways, shopping, and dining.
AMENITIES
Attached Garage
Fireplace
Dishwasher
Parking Space
Home Office
ADDITIONAL INFORMATION
Interior
Bathroom Information
Half Bathrooms: 1
Full Bathrooms: 3
Interior Information
Interior Features: Kitchen Island, Open Floorplan, Pantry, Walk-In Closet(s)
Appliances: Dishwasher, Gas Cooktop, Microwave
Flooring Type: Carpet, Ceramic Tile
Fireplace Information
Has Fireplace
Fireplace Features: Gas
Fireplaces: 1
Exterior
Property Information
Square Footage: 2,511
Year Built: 2017
Building Information
Levels: Two
Lot Information
Lot Size Area: 0.148
Lot Size Units: Acres
Lot Size Acres: 0.148
Square Footage: 6,447
Tax Lot: 1R
Parking
Parking Information
Has Garage
Attached Garage
Parking Features: Garage, Garage Faces Front
Garage Spaces: 2
Location
HOA Information
HOA/Condo/Coop Fee Includes: Maintenance Grounds, Full Use of Facilities
The manager has not yet mailed us a photo copy of his or her government identification and proof or property ownership.
▼
Manager has not logged in recently
▼
Manager does not yet have user reviews
RENTHOP DESCRIPTION
The apartment is a unit offered at a monthly price of $3,200. The person posting the listing did not specify that any pets were allowed. It may be the case that pets are ok and the manager simply has not yet filled out all the details. The kitchen conveniently includes a dishwasher.
We have 38 photos of this particular unit, building, and surrounding areas.
We found some very similar listings nearby
Select those you'd like to message
Your messages have been sent!
Check Availability
By selecting Check Availability, you agree that RentHop and real estate professionals may call or text you about your inquiry. Message/data rates may apply. Terms & Privacy. California Privacy Notice






















 Your Privacy Choices
