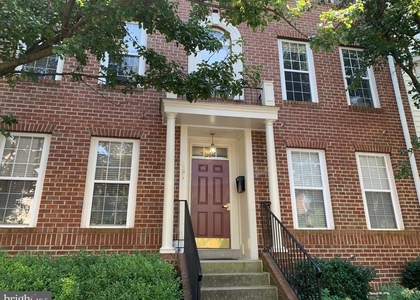
Nestled in the desirable Westwood Village, this exquisite 2-bedroom, 2.5-bathroom condo offers a harmonious blend of comfort and luxury, perfect for those seeking an elevated lifestyle. Spanning 1,336 square feet, this residence is designed with a thoughtful layout that maximizes space and light, featuring a combination dining and living area that invites relaxation and entertaining. Step inside to discover a warm and inviting atmosphere, enhanced by plush carpeting and elegant luxury vinyl plank flooring. The well-appointed kitchen is a culinary enthusiast's dream, equipped with high-end appliances including a built-in microwave, gas range, and dishwasher, ensuring every meal is a delight. Retreat to the primary suite, where comfort meets sophistication. This tranquil haven boasts a spacious walk-in closet and a luxurious en-suite bathroom featuring a tub shower, perfect for unwinding after a long day. The second bedroom is equally inviting, providing ample space and natural light, while an additional half bath adds convenience for guests. This condo is not just about the interiors; it offers a lifestyle enriched by community amenities. Enjoy sunny days by the outdoor pool, surrounded by beautifully maintained grounds. The association takes care of common area maintenance, custodial services, and more, allowing you to focus on what truly matters. Additional features include in-unit laundry with both a washer and dryer, recessed lighting throughout, and ceiling fans that enhance the comfort of your living space. The property is designed for ease of living, with assigned parking and paved parking options available. With a minimum lease term of 12 months and a maximum of 24 months, this residence will be available starting November 1, 2026. Experience the perfect blend of luxury and convenience in this stunning Westwood Village condo, where every detail has been curated for your comfort and enjoyment. Embrace a lifestyle that feels like home, surrounded by the beauty and tranquility of this exceptional community.
The manager has not yet mailed us a photo copy of his or her government identification and proof or property ownership.
▼
Manager has not logged in recently
▼
Manager does not yet have user reviews
▼
Listing does not have photos
RENTHOP DESCRIPTION
The apartment is a unit offered at a monthly price of $2,950. The person posting the listing did not specify that any pets were allowed. It may be the case that pets are ok and the manager simply has not yet filled out all the details. The kitchen conveniently includes a dishwasher.
Unfortunately, RentHop does not have any photos for this apartment.
Last Updated: 12 hours ago
Data Source: Bright MLS
MLS# VAFX2339230
List Agent Name: Ayush Neupane
List Office Name: Samson Properties
IDX information is provided exclusively for personal, non-commercial use, and may not be used for any purpose other than to identify prospective properties consumers may be interested in purchasing. Information is deemed reliable but not guaranteed. The listing broker’s offer of compensation is made only to participants of the MLS where the listing is filed.
Courtesy of RH Advisors, Inc. and RHP Realty NJ, Inc.
By selecting Check Availability, you agree that RentHop and real estate professionals may call or text you about your inquiry. Message/data rates may apply. Terms & Privacy. California Privacy Notice
We found some very similar listings nearby
Select those you'd like to message
Your messages have been sent!
Check Availability
By selecting Check Availability, you agree that RentHop and real estate professionals may call or text you about your inquiry. Message/data rates may apply. Terms & Privacy. California Privacy Notice










 Your Privacy Choices